$1,495,000
Résidence Unifamiliale À Francfort
- 4 Chambres
- 4 SdB
- 4,060 Sqft
- 26,136 Sqft lot
- Mis à jour: Août 15
- 1
- Source: Midwest Real Estate Data (MRED) MLS#12699550
À propos de la propriété
La description a été traduite automatiquement.
La description est affichée dans la langue d'origine.
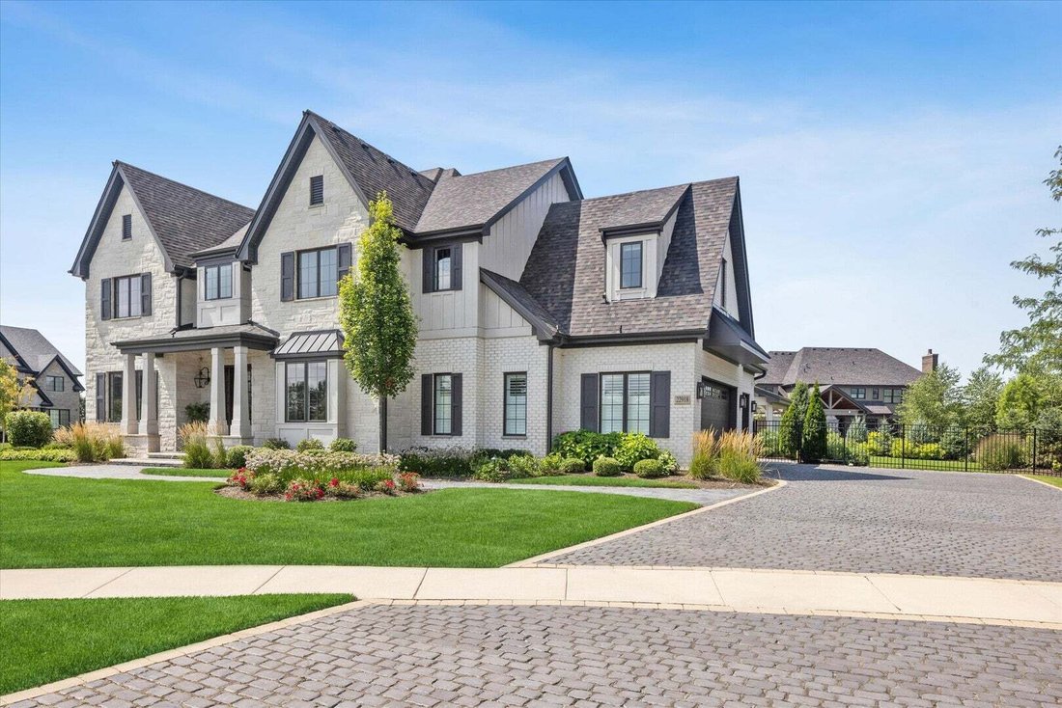
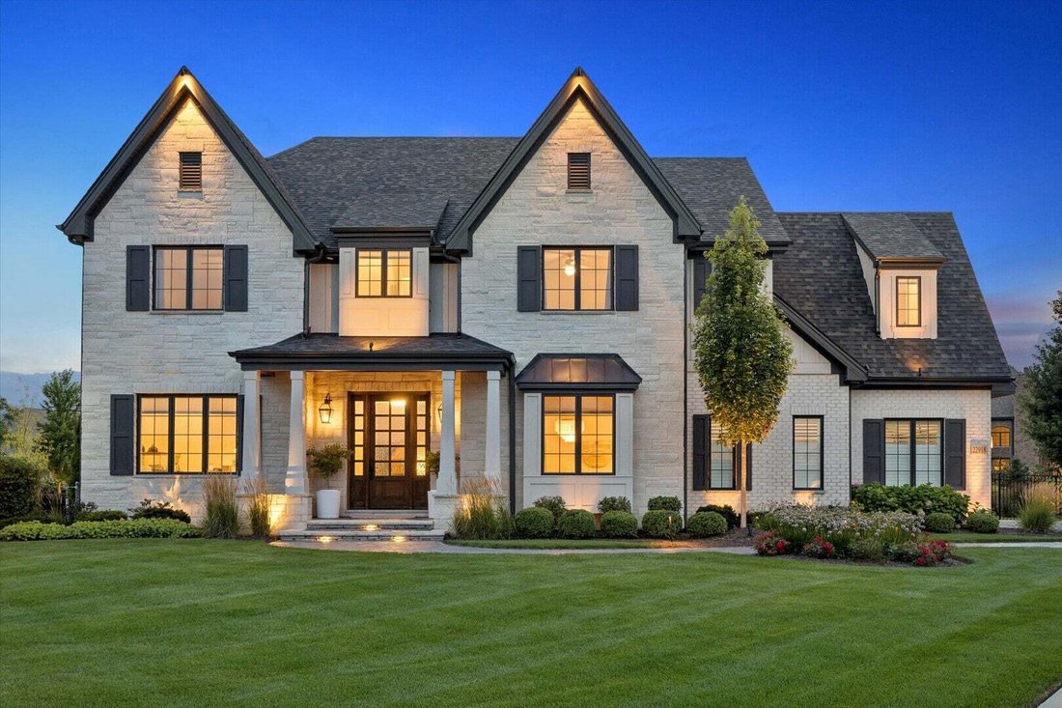
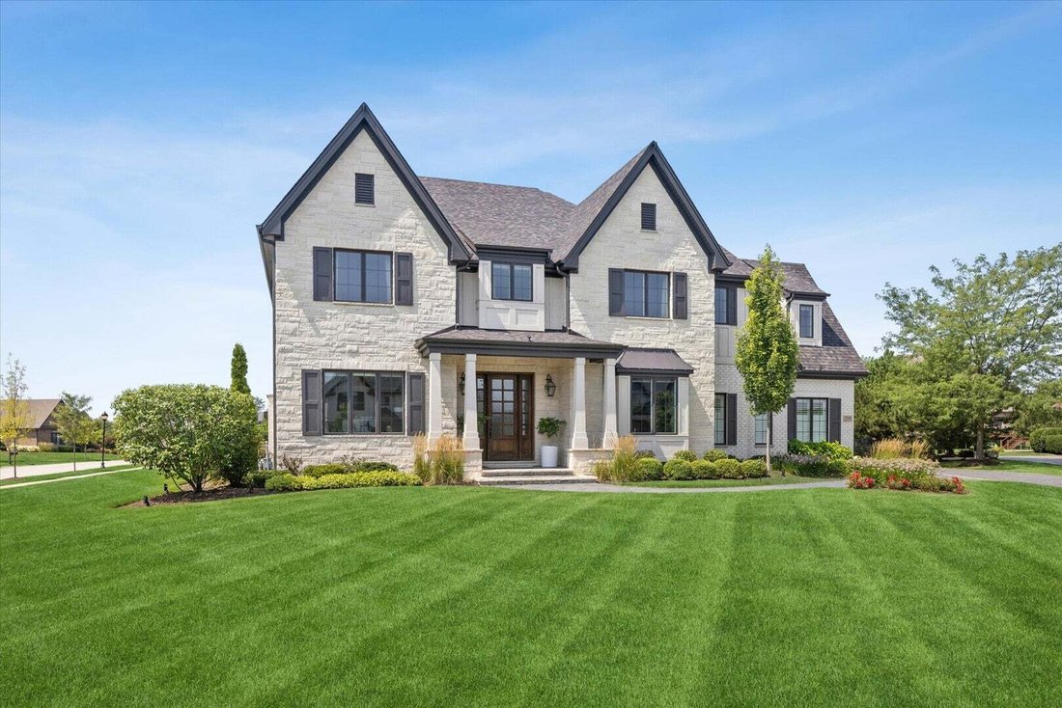
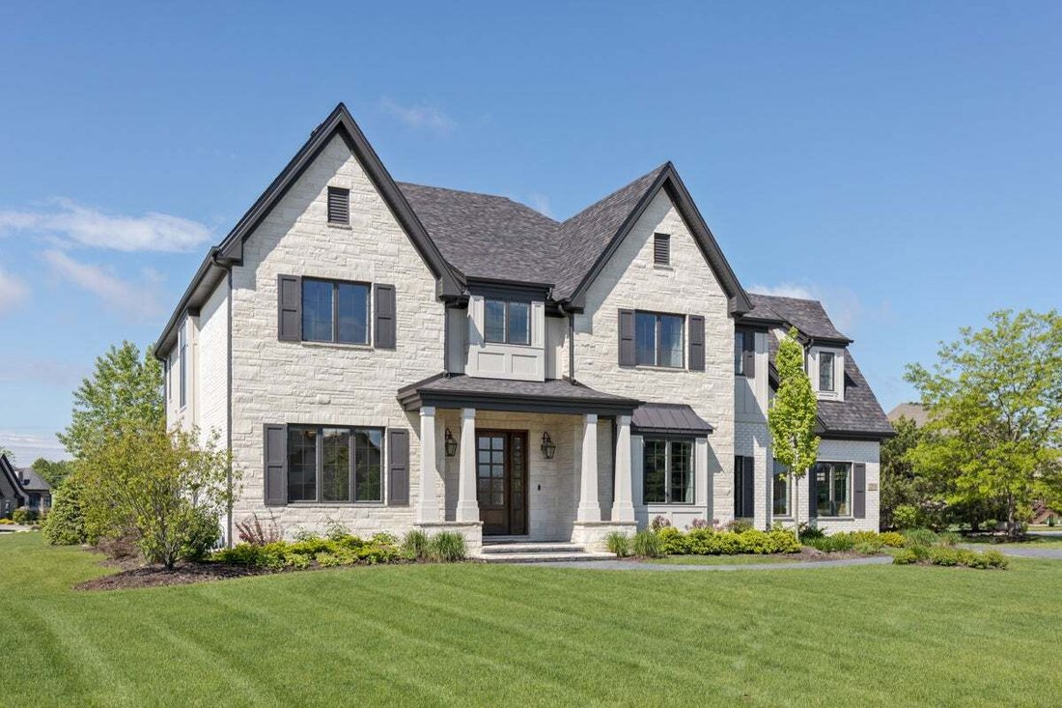
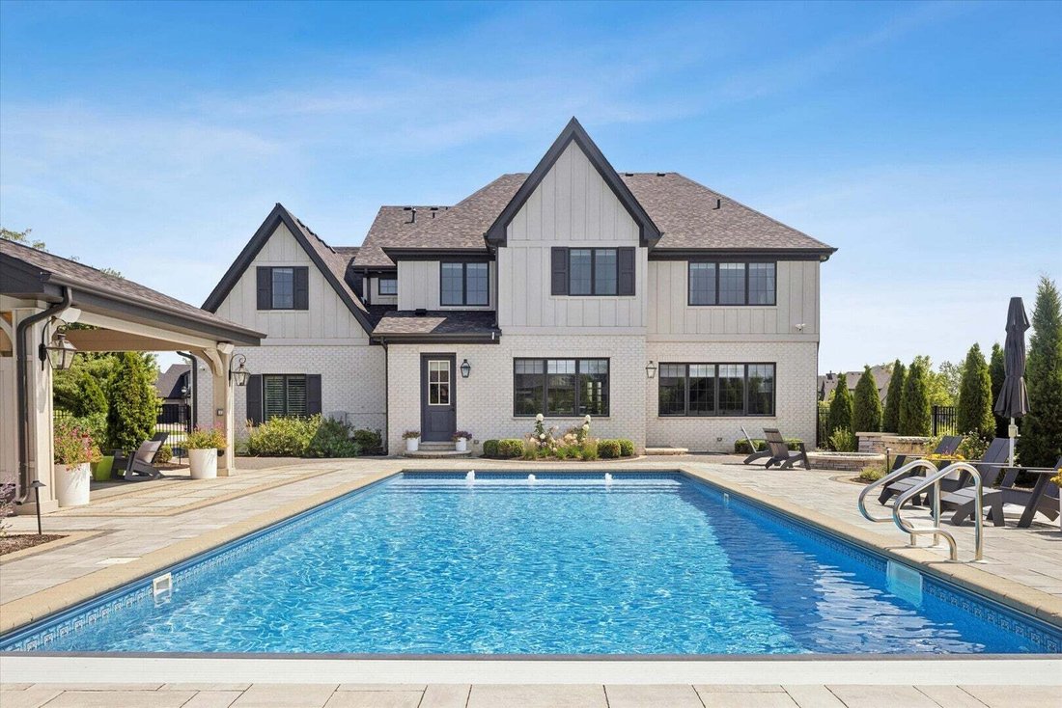
Absolutely stunning custom two story on cul-de-sac lot in upscale Olde Stone Village of Frankfort! No expense spared on this amazing home! Over $380k was spent on just the landscape/nightscape and exterior resort like backyard! Your journey begins immediately as you walk up the old-world brick driveway and walkway leading you to the upscale front door! Enter the beautiful open foyer with hand marb
Absolutely stunning custom two story on cul-de-sac lot in upscale Olde Stone Village of Frankfort! No expense spared on this amazing home! Over $380k was spent on just the landscape/nightscape and exterior resort like backyard! Your journey begins immediately as you walk up the old-world brick driveway and walkway leading you to the upscale front door! Enter the beautiful open foyer with hand marble tile imported from Spain and crown molding! Spectacular open kitchen and family room with hardwood floor and 10 ft. ceilings! Flowing family room includes a fireplace with marble surround, built-in bookcases and oversized (4) panel window overlooking the yard! Amazing kitchen with full size refrigerator/freezer combo, commercial style Thermador oven with (6) burner stove top & grill and Zephyr ventilation system! Additional kitchen features include Bazillion Cristallo Quartzite counters, soft close cabinets/drawers, under cabinet lighting, farm style sink, tile backsplash and walk-in pantry with cabinets and beverage center! Large eating area with (3) panel oversized window and 8 ft. glass door out to the yard! Formal dining room with distressed hardwood flooring with oversized (2) panel window! Over the top dry bar includes (2) coolers, quartz top and beautiful glass cabinets with lighting! Much desired main level study with double glass panel doors, distressed hardwood floor, coffered ceiling, (3) panel window and recessed lighting! Beautiful staircase with iron rod spindles elevates you to the second level hallway with distressed hardwood flooring, recessed lighting and crown molding! Primary bedroom includes crown molding, (5) windows, recessed lighting and walk in closet with closet systems! Primary bath has dual vanities with quartz counters, beautiful custom cabinets, brass fixtures, recessed lighting, soft close drawers and soaker tub! Luxury shower with tile floor, court seat, rain ceiling, handheld, recessed lighting and separate water closet! Bedroom (2) has hardwood floor, ceiling fan, walk in closet with closet systems and attached bath with oversized shower, raised vanity with quartz top and marble tile floor! Bedroom (3) and (4) include upscale carpet, walk in closets, ceiling fans and attached Jack and Jill bath with raised vanity and dual sinks! Excellent upper-level game/bonus room with recessed lighting and upscale carpet! Main level powder room with pedestal sink and custom tile floor! Fabulous resort like fenced in backyard with professional landscaping, sprinkler system, in ground pool with auto cover, oversized stone walkways, brick paver patio with seating area with gas firepit and amazing pavilion with privacy walls and distressed wood ceiling! Mix of plantation shutters and designer shades many with motorized operation! Solid (2) panel doors throughout! Full basement with rough in plumbing and 9 foot ceiling! 75 Gallon water heater! Water softener and whole house filtration! Dual furnace and dual central air conditioning! Awesome drop zone includes locker systems, tile floor, quartz counter with sink, additional walk in closet and service door to the yard! Three car side load garage with epoxy floor! Exterior lights handcrafted Bevolo copper lanterns from the French Quarter in New Orleans! Ring security and exterior cameras! Custom door handles throughout! Custom exterior lighting. Dual EV connectors in garage for charging vehicles! School district 157c and Lincoln-Way East High School! Why build? Everything beautifully finished here at a great value! Hurry!
-
Type de propriété
Maison
-
Année de construction
2021
-
Prix/pied²
$368
Caractéristiques
- Garage
- Dressing
- Cheminée
- Jardin
- Salle de jeux
- Piscine
- Foyer
- Cuisine ouverte
- Espace de vie extérieur
Caractéristiques
Intérieur
- Haut plafond
- Bureau
- Cheminée
- Climatisation
- Îlot de cuisine
- Cuisinière à gaz
- Bar
- Salle de jeux
- Cuisine ouverte
- Sous-sol
- Comptoirs en pierre
- Dressing
Outdoor
Explorez le secteur
22918 Perth Court, Frankfort, Illinois, États-Unis
Voir sur Google Maps
Prix par sqft
Faible
Élevé
Inscrit il y a 8 mois
Vous vous êtes renseigné sur ce bien
L'agent vous contactera bientôt par
Publié par
5
Annonces
2026
Inscrit
Réserver une visite avec the agent
Choisissez une date et si vous souhaitez une visite virtuelle ou en personne avec l’agent.
Date préférée
Type de visite
Dernière mise à jour
Août 15
Première mise en ligne
Août 15
Référence de l’annonce
12699550
Statut de l’annonce
Based on information submitted to the MLS GRID as of2026. All data is obtained from various sources and may not have been verified by broker or MLS GRID. Supplied Open House Information is subject to change without notice. All information should be independently reviewed and verified for accuracy. Properties may or may not be listed by the office/agent presenting the information.
Propriétés similaires à proximité
Nouvelles annonces à Frankfort



Explorez plus de biens à vendre
Frankfort, IL, États-Unis types de propriétés
Frankfort, IL, États-Unis Recherches populaires
- Propriétés avec Cuisine ouverte à Frankfort, IL, États-Unis
- Vie privée propriétés à Frankfort, IL, États-Unis
- Propriétés avec Piscine à Frankfort, IL, États-Unis
- Constructions neuves propriétés à Frankfort, IL, États-Unis
- Propriétés avec Centre de remise en forme / Fitness à Frankfort, IL, États-Unis
- Propriétés avec Cinéma à Frankfort, IL, États-Unis
- Propriétés avec Balcon à Frankfort, IL, États-Unis
- Propriétés avec Cuisine extérieure à Frankfort, IL, États-Unis
- Rénové propriétés à Frankfort, IL, États-Unis
- Propriétés avec Terrain de tennis à Frankfort, IL, États-Unis
- Propriétés avec Cave à vins à Frankfort, IL, États-Unis
- Vue sur un golfe propriétés à Frankfort, IL, États-Unis
- Propriétés avec Ascenseur à Frankfort, IL, États-Unis
- Au bord du lac propriétés à Frankfort, IL, États-Unis
- Propriétés avec Hammam à Frankfort, IL, États-Unis
- Lotissement sécurisé propriétés à Frankfort, IL, États-Unis
- Équestre propriétés à Frankfort, IL, États-Unis
Guides et histoires connexes
La confiance des plus grands courtiers du monde
Les agents des propriétés les plus exceptionnelles du monde publient sur JamesEdition.
- Des annonces de Sotheby's, Christie's, BARNES et Engel & Völkers
- Chaque annonce est vérifiée avant sa mise en ligne
- Contactez directement des agents vérifiés
En continuant, vous acceptez nos Conditions et notre Politique de confidentialité.
brokerages we
partnered with
partnered with