$1,299,000
Résidence Unifamiliale à Francfort
- 4 Chambres
- 4 SdB
- 4,325 Sqft
- Mis à jour: Juin 23
-
8
Vues des 30 derniers jours
- Source: Midwest Real Estate Data (MRED) MLS#12660111
À propos de la propriété
La description a été traduite automatiquement.
La description est affichée dans la langue d'origine.
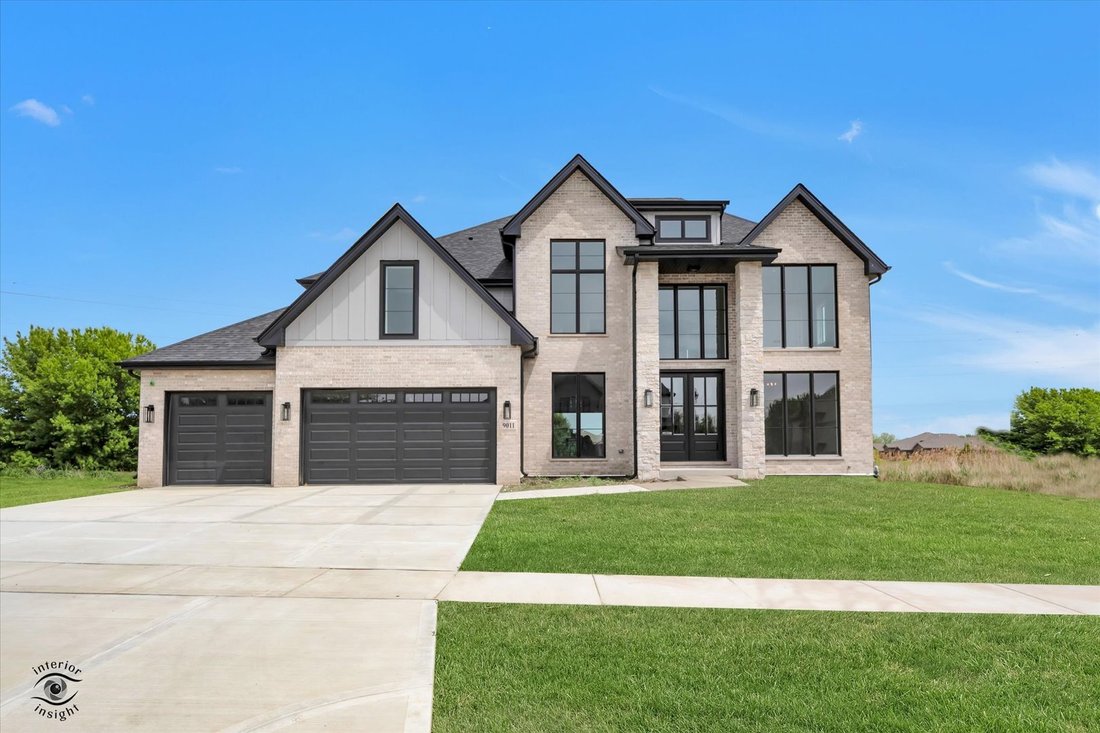
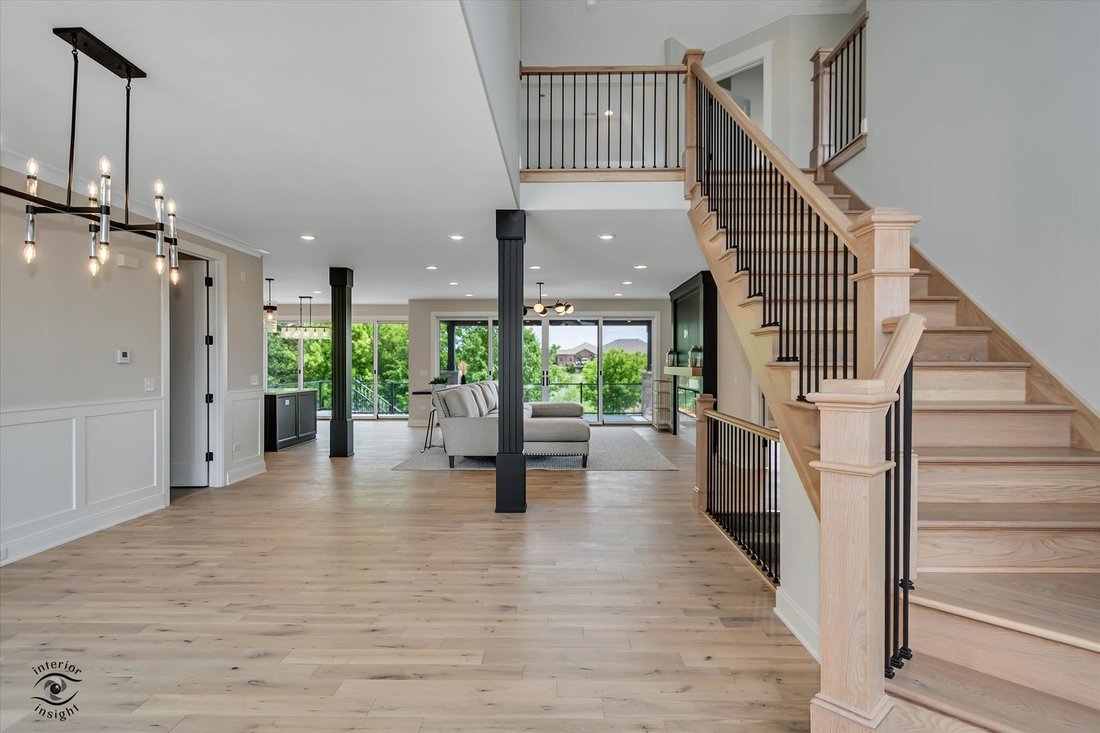
Experience exceptional custom craftsmanship in this stunning new construction home in Frankfort’s prestigious Lighthouse Pointe community, perfectly positioned to capture amazing water views and peaceful open space. Offering over 4,300 square feet of luxury living space, this 4-bedroom, 4-bath residence showcases distinctive architecture, elevated finishes, and thoughtfully designed indoor-outdoor
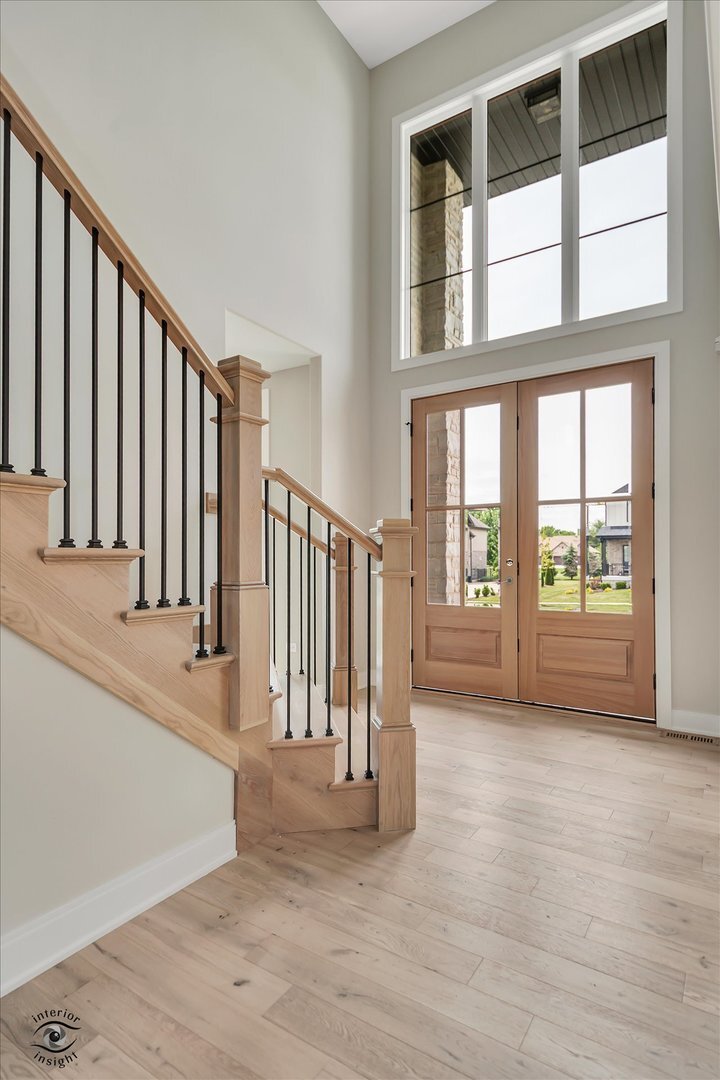
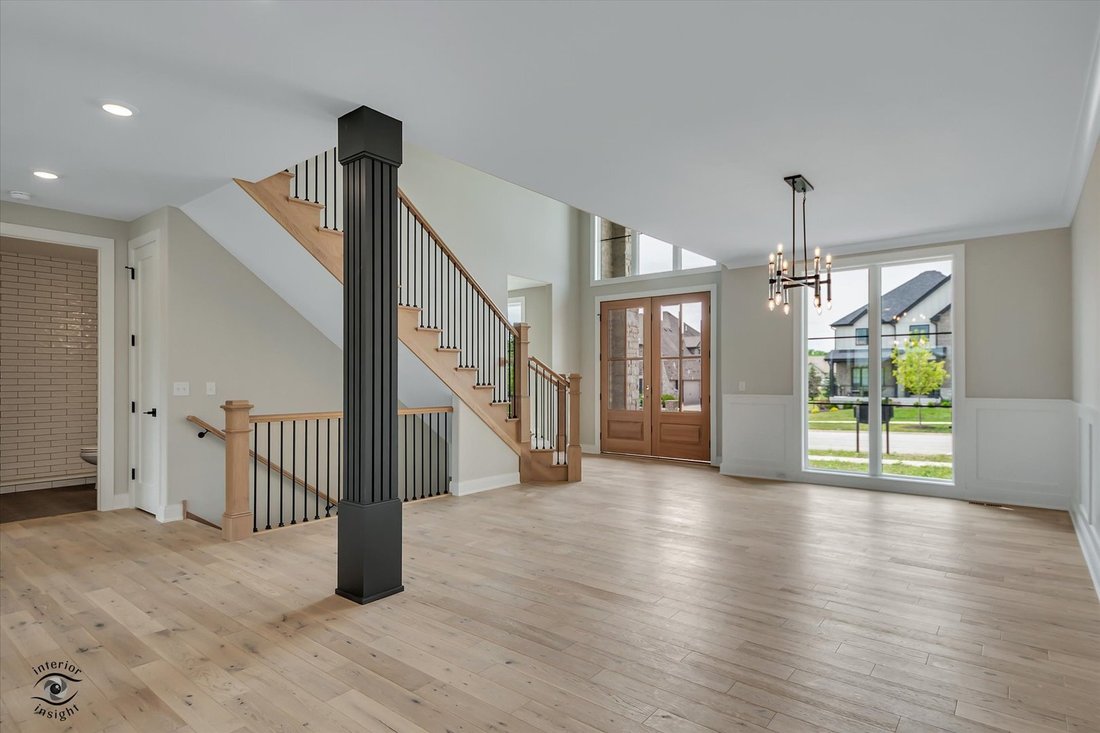
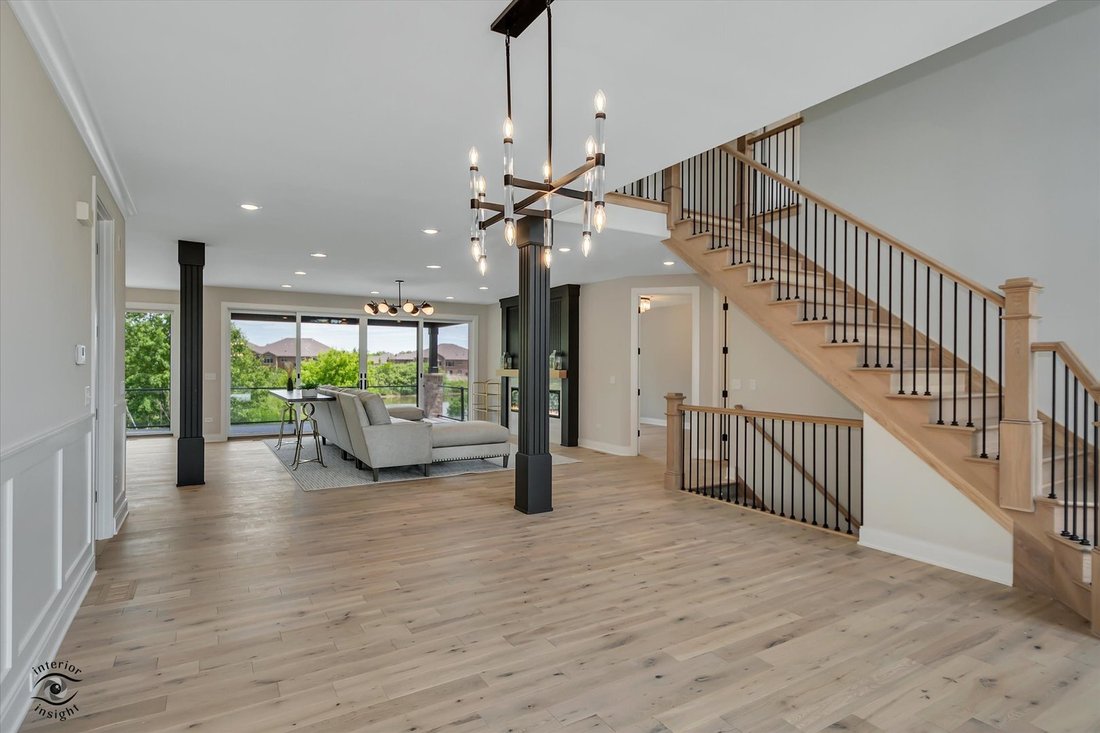
Experience exceptional custom craftsmanship in this stunning new construction home in Frankfort’s prestigious Lighthouse Pointe community, perfectly positioned to capture amazing water views and peaceful open space. Offering over 4,300 square feet of luxury living space, this 4-bedroom, 4-bath residence showcases distinctive architecture, elevated finishes, and thoughtfully designed indoor-outdoor living throughout. From the moment you enter, you’ll appreciate the outstanding custom design, highlighted by dramatic floor-to-ceiling windows in the dining room, study, and bedrooms three and four, flooding the home with natural light and creating a striking architectural statement. Rich hardwood flooring, vaulted ceilings, crown molding, wainscoting, designer millwork, and custom tilework elevate every space. The showpiece kitchen is designed for both entertaining and everyday luxury, featuring high-end appliances including a professional double-oven range with cooktop, an additional wall oven for a total of three ovens, a built-in wine refrigerator, and an oversized built-in refrigerator/freezer. A large walk-in pantry provides abundant storage, while the open-concept design flows seamlessly into the family room and dinette. Expansive panoramic sliding glass doors open to a huge, partially covered rear deck overlooking beautiful water views and open space, creating an exceptional indoor-outdoor living experience perfect for entertaining year-round. The spacious family room is anchored by a dramatic 72-inch fireplace and serves as the heart of the home. A private first-floor study, formal dining room, living room, functional mudroom, and a full main-level bath provide flexibility for both daily living and entertaining. Upstairs, the luxurious primary suite offers a true spa-inspired retreat with a freestanding soaking tub, oversized walk-in shower with full-body sprays, double vanities, and two generous walk-in closets. Three additional bedrooms, three full baths, a second-floor laundry room, and a large bonus room provide ample space for family living and guests. Additional highlights include a 3-car garage, full lookout basement with 9-foot ceilings and rough-in plumbing for future expansion, premium brick, stone and LP siding exterior, and a desirable location within award-winning Frankfort School District 161 and Lincoln-Way East High School.
-
Type de propriété
Maison
-
Année de construction
2026
-
Prix/pied²
$300
Caractéristiques
- Garage
- Cheminée
- Dressing
- Cuisine ouverte
- Vue sur la mer
- Constructions neuves
- Buanderie
- Bureau
- Haut plafond
Caractéristiques
Lot
- Vue sur la mer
- Constructions neuves
Intérieur
- Haut plafond
- Bureau
- Cheminée
- Buanderie
- Cuisine ouverte
- Sous-sol
- Dressing
Outdoor
Explorez le secteur
9011 Port Washington Drive, Frankfort, Illinois, États-Unis
Voir sur Google Maps
Prix par sqft
Faible
Élevé
Inscrit il y a 6 mois
Vous vous êtes renseigné sur ce bien
L'agent vous contactera bientôt par
Publié par
6
Annonces
2026
Inscrit
Réserver une visite avec the agent
Choisissez une date et si vous souhaitez une visite virtuelle ou en personne avec l’agent.
Date préférée
Type de visite
Dernière mise à jour
Juin 23
Première mise en ligne
May 29
Référence de l’annonce
12660111
Statut de l’annonce
Based on information submitted to the MLS GRID as of2026. All data is obtained from various sources and may not have been verified by broker or MLS GRID. Supplied Open House Information is subject to change without notice. All information should be independently reviewed and verified for accuracy. Properties may or may not be listed by the office/agent presenting the information.
Propriétés similaires à proximité
Nouvelles annonces à Frankfort




Explorez plus de biens à vendre
Frankfort, IL, États-Unis types de propriétés
Frankfort, IL, États-Unis Recherches populaires
- Propriétés avec Cuisine ouverte à Frankfort, IL, États-Unis
- Vie privée propriétés à Frankfort, IL, États-Unis
- Constructions neuves propriétés à Frankfort, IL, États-Unis
- Propriétés avec Centre de remise en forme / Fitness à Frankfort, IL, États-Unis
- Propriétés avec Piscine à Frankfort, IL, États-Unis
- Propriétés avec Cinéma à Frankfort, IL, États-Unis
- Propriétés avec Balcon à Frankfort, IL, États-Unis
- Propriétés avec Cave à vins à Frankfort, IL, États-Unis
- Rénové propriétés à Frankfort, IL, États-Unis
- Propriétés avec Cuisine extérieure à Frankfort, IL, États-Unis
- Propriétés avec Terrain de tennis à Frankfort, IL, États-Unis
- Vue sur un golfe propriétés à Frankfort, IL, États-Unis
- Propriétés avec Ascenseur à Frankfort, IL, États-Unis
- Au bord du lac propriétés à Frankfort, IL, États-Unis
- Propriétés avec Hammam à Frankfort, IL, États-Unis
Guides et histoires connexes
La confiance des plus grands courtiers du monde
Les agents des propriétés les plus exceptionnelles du monde publient sur JamesEdition.
- Des annonces de Sotheby's, Christie's, BARNES et Engel & Völkers
- Chaque annonce est vérifiée avant sa mise en ligne
- Contactez directement des agents vérifiés
En continuant, vous acceptez nos Conditions et notre Politique de confidentialité.
brokerages we
partnered with
partnered with