$939,000

Maison Unifamiliale Frankfort États Unis

  • 4 Chambres
  • 5 SdB
  • 7,169 Sqft
  • 21,780 Sqft lot
  • Mis à jour: Octobre 29
  • MLS#12756725

À propos de la propriété

La description a été traduite automatiquement.
La description est affichée dans la langue d'origine.
Seller is open to a rate buy down with an acceptable offer. An exceptional value in Flagstone. Offering an extraordinary 7,169 square feet of finished living space, including 4,725 square feet above grade plus a 2,444-square-foot finished lower level, this remarkable custom residence delivers an exceptional combination of space, craftsmanship, architectural detail, and quality. Set on a profession
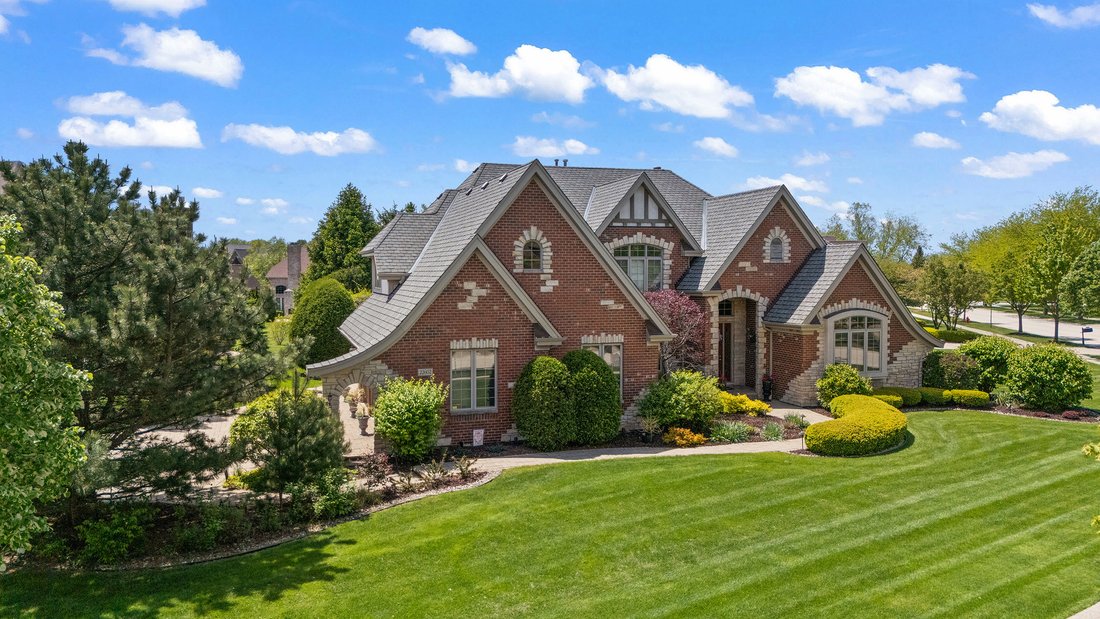
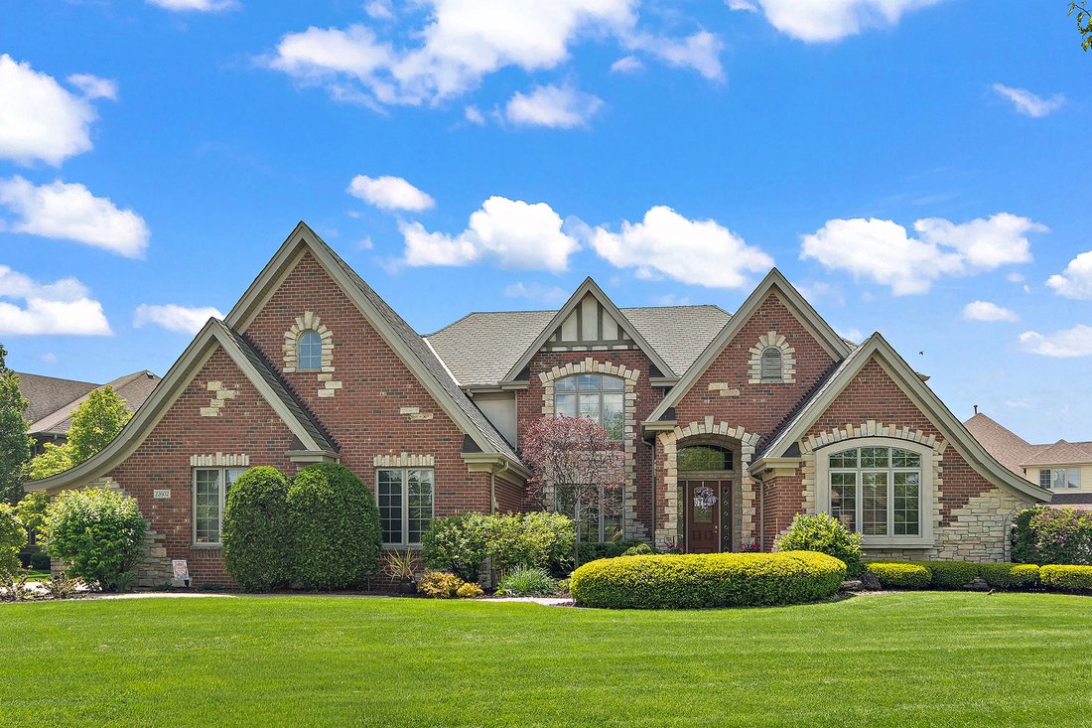
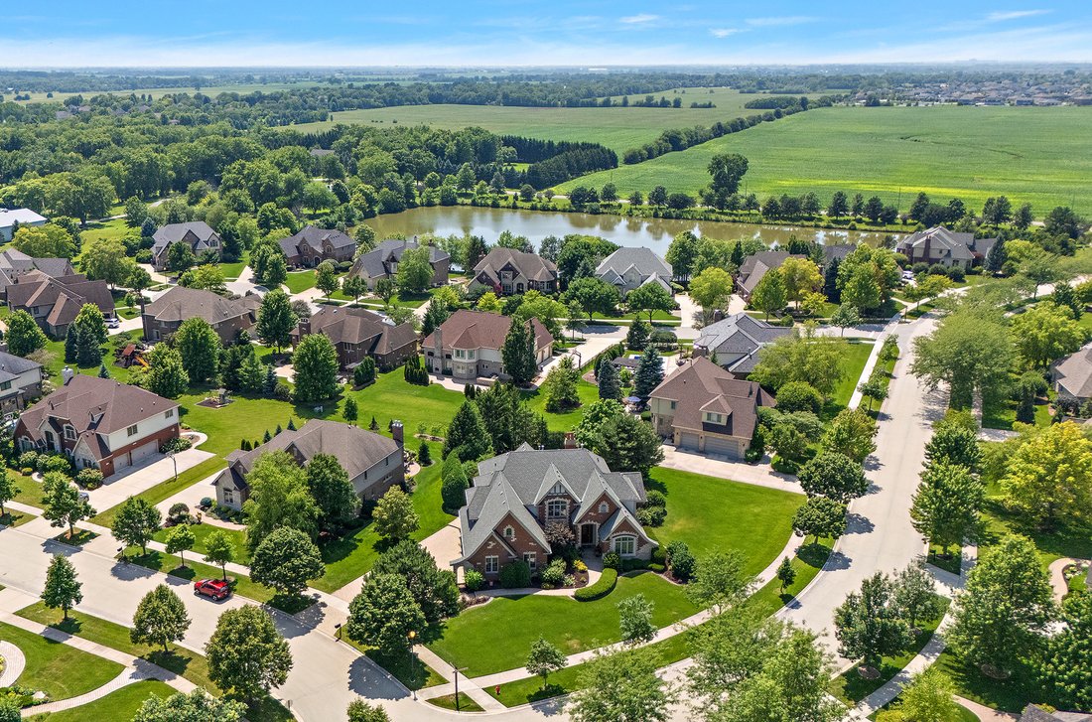
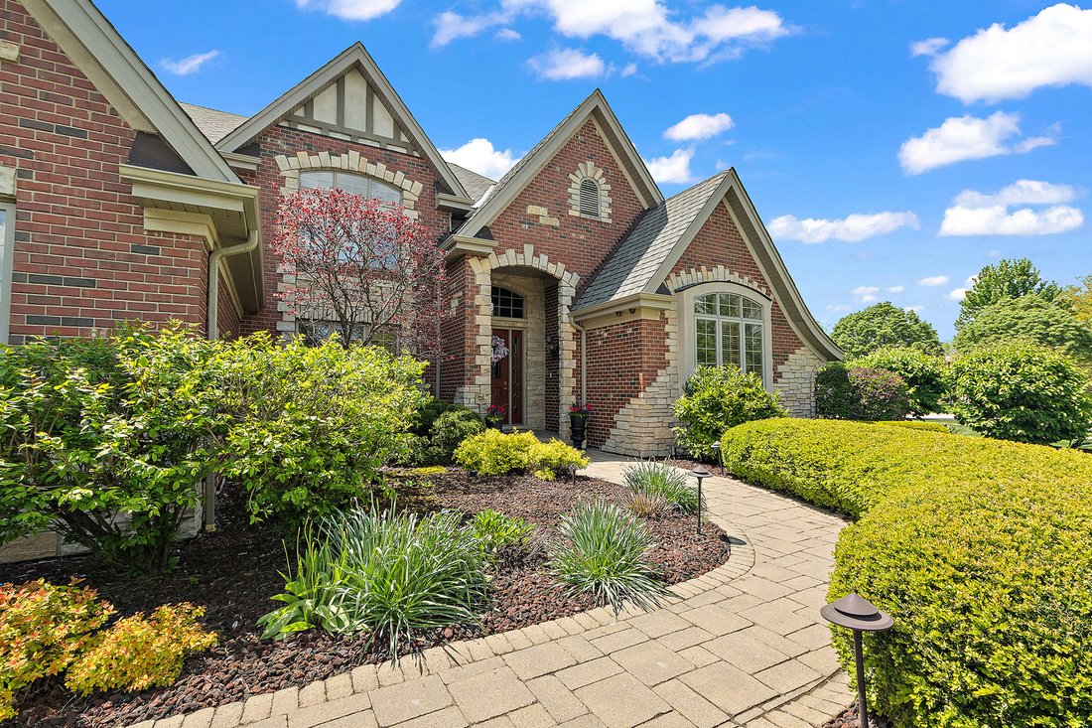
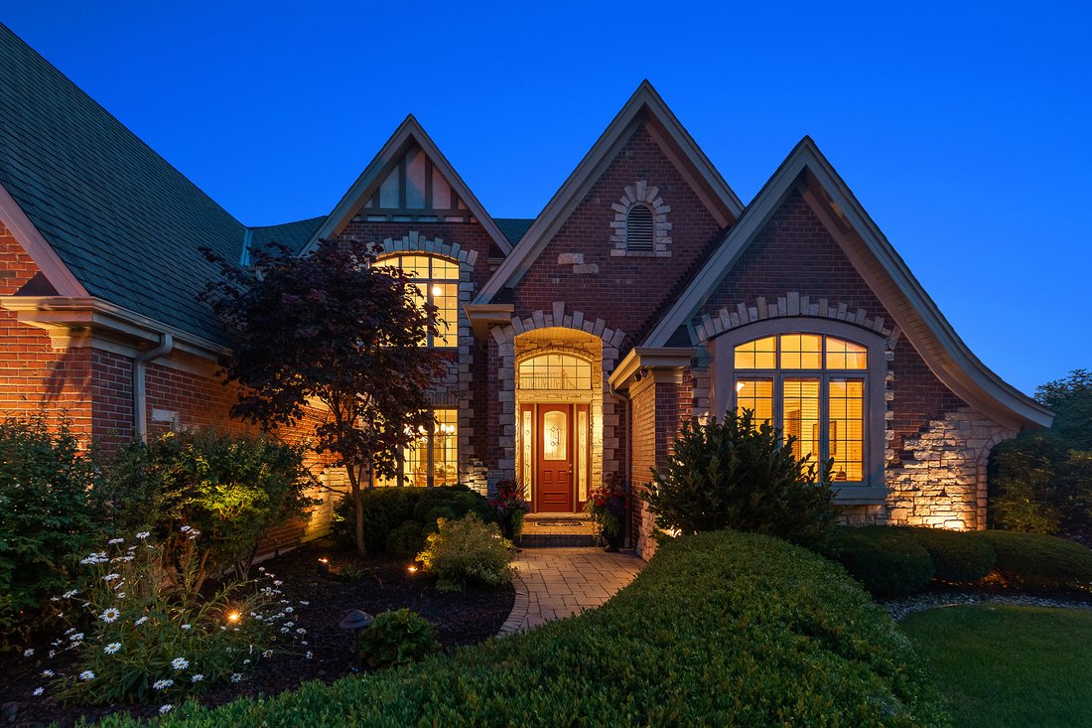
Seller is open to a rate buy down with an acceptable offer. An exceptional value in Flagstone. Offering an extraordinary 7,169 square feet of finished living space, including 4,725 square feet above grade plus a 2,444-square-foot finished lower level, this remarkable custom residence delivers an exceptional combination of space, craftsmanship, architectural detail, and quality. Set on a professionally landscaped half-acre homesite in one of Frankfort’s most sought-after neighborhoods, the home features four ensuite bedrooms, three fireplaces, exquisite millwork, and beautifully designed living spaces across three finished levels. From the moment you arrive, the scale and craftsmanship are unmistakable. A sweeping paver driveway leads to an impressive two-story foyer highlighted by a graceful curved staircase with custom iron scrollwork. Rich millwork, soaring ceilings, hardwood flooring, and timeless architectural details continue throughout the home. A private office and elegant formal dining room offer beautiful spaces for working from home, hosting holidays, and gathering with family and friends. The spectacular family room features 10-foot coffered ceilings, intricate millwork, hardwood flooring, and a striking fireplace before flowing into one of the home’s signature spaces-a breathtaking vaulted sunroom wrapped in windows and overlooking the professionally landscaped grounds. It’s the kind of room made for morning coffee, a good book, or simply enjoying the changing seasons. Designed for both everyday living and entertaining, the gourmet kitchen features Sub-Zero refrigeration, a Wolf range, prep sink, generous workspace, and a spacious breakfast area overlooking the backyard. Outside, award-winning landscape design by Bertrand Landscape creates a private retreat with multiple entertaining areas, mature gardens, a pergola draped in flowering trumpet vine, and room for a future pool. Upstairs, the luxurious primary suite features a dramatic cove ceiling, two-sided fireplace, elegant marble spa bath with oversized shower and vanity area, and dual walk-in closets. Hardwood flooring extends throughout the second level, and every bedroom enjoys a walk-in closet and ensuite bath. A private fourth bedroom with an adjoining bonus room provides exceptional flexibility for guests, a second office, playroom, or multigenerational living. The radiant-heated finished lower level adds another 2,444 square feet of living and entertaining space with a spacious recreation room, fireplace, dedicated media room, updated luxury vinyl flooring, abundant storage, and room for fitness, hobbies, or extended living. Additional highlights include a radiant-heated three-car garage with epoxy flooring and direct basement access, whole-house water filtration system, updated soffits, Dacor microwave, new garage door openers (2025), one furnace and air-conditioning system replaced in 2019. The home is also equipped with a durable 50-year roof. The lifestyle is every bit as special as the home. From morning coffee at Dimes and bike rides along the Old Plank Road Trail to the neighborhood park just down the street, dinner at Frankfort Chop House, shopping, and evenings in Historic Downtown Frankfort, so much of what makes this community special is just minutes away. Award-winning Frankfort 157C schools and Lincoln-Way East High School complete the package. 22602 Granite Drive represents an extraordinary opportunity to own a truly custom Flagstone residence offering a combination of scale, craftsmanship, and architectural character that would be nearly impossible to recreate at this price today. You. must see this stunning home in person to truly appreciate. SPECIAL FINANCING OPPORTUNITY! Seller is willing to consider a contribution toward a mortgage interest rate buydown with an acceptable offer. Contribution amount to be negotiated based on offer terms and subject to lender approval.
…
  • Type de propriété

    Maison

  • Année de construction

    2002

  • Prix/pied²

    $130

Caractéristiques

  • Garage
  • Dressing
  • Cheminée
  • Jardin
  • Centre de remise en forme / Fitness
  • Piscine
  • Pergola
  • Bureau
  • Sous-sol

Explorez le secteur

22602 Granite Drive, Frankfort, Illinois, États-Unis Voir sur Google Maps
Prix par sqft
Faible
Élevé

Voir 72 autres annonces à Frankfort

Votre message
Vous vous êtes renseigné sur ce bien

L'agent vous contactera bientôt par

Publié par

@properties Christie's International Real Estate - Orland Park
Illinois, United States
Voir le profil de l’agence
26
Annonces
2022
Inscrit

Réserver une visite avec the agent

Choisissez une date et si vous souhaitez une visite virtuelle ou en personne avec l’agent.

In-person tour
Date préférée
Type de visite
@properties Christie's International Real Estate - Orland Park
15833 S. La Grange Road, 60462, Orland Park, Illinois, United States
Voir le profil de l’agence

@properties Christie’s International Real Estate’s Orland Park office is located in a community that perfectly b

@properties Christie’s International Real Estate’s Orland Park office is located in a community that perfectly blends historic charm with modern convenience, offering its residents a vibrant place to call home. 


Our team is made up of local experts who know the Orland Park community inside and out. Whether you’re buying your first home, upgrading, or selling, our agents provide personalized guidance, market insight, and dedicated support to help you reach your real estate goals with confidence. 


Visit our Orland Park neighborhood guide to learn more. 

…
Dernière mise à jour
Octobre 29
Première mise en ligne
Septembre 11
Licence de l’agent
#475159053 (IL)
Référence de l’annonce
MRED12756725
Appel

Démarrer un appel téléphonique avec :

Bonjour, j'appelle au sujet du bien avec la référence MRED12756725, que j'ai vu sur JamesEdition.

Après l'appel, nous transmettrons vos coordonnées à l'agent pour faciliter la communication.

brokerages we
partnered with