$1,390,000

Maison Unifamiliale Frankfort États Unis

  • 4 Chambres
  • 4 SdB
  • 4,100 Sqft
  • Mis à jour: Juillet 8
  • 1
  • MLS#12658824

À propos de la propriété

La description a été traduite automatiquement.
La description est affichée dans la langue d'origine.
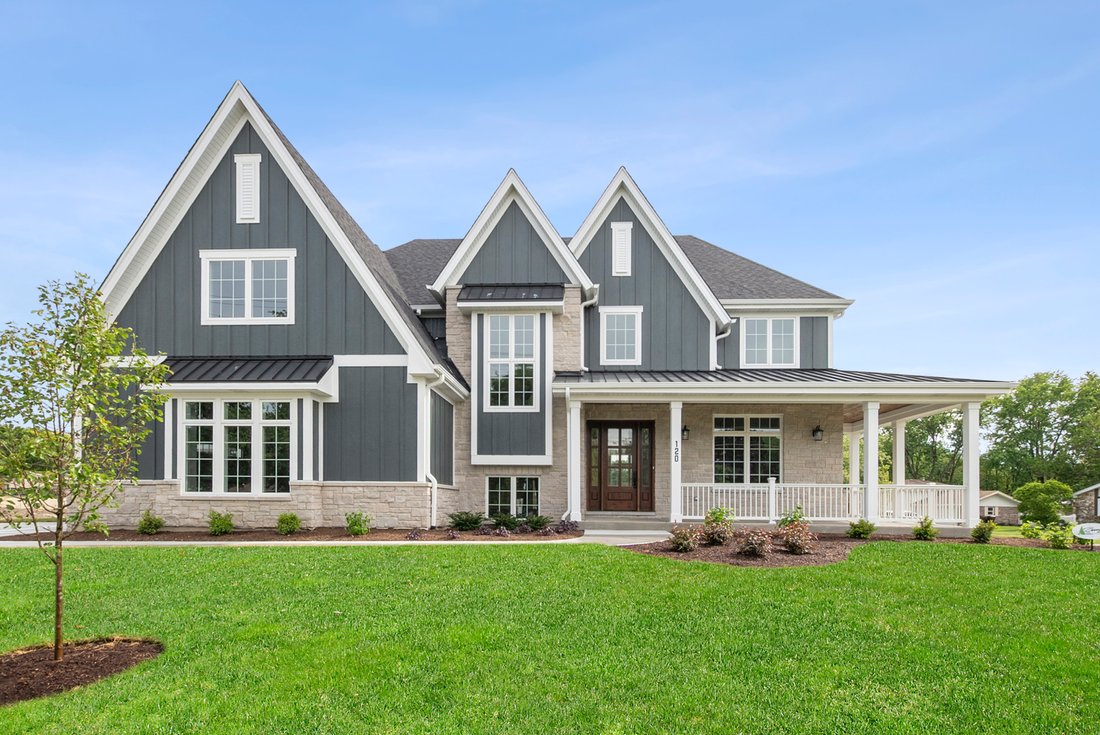
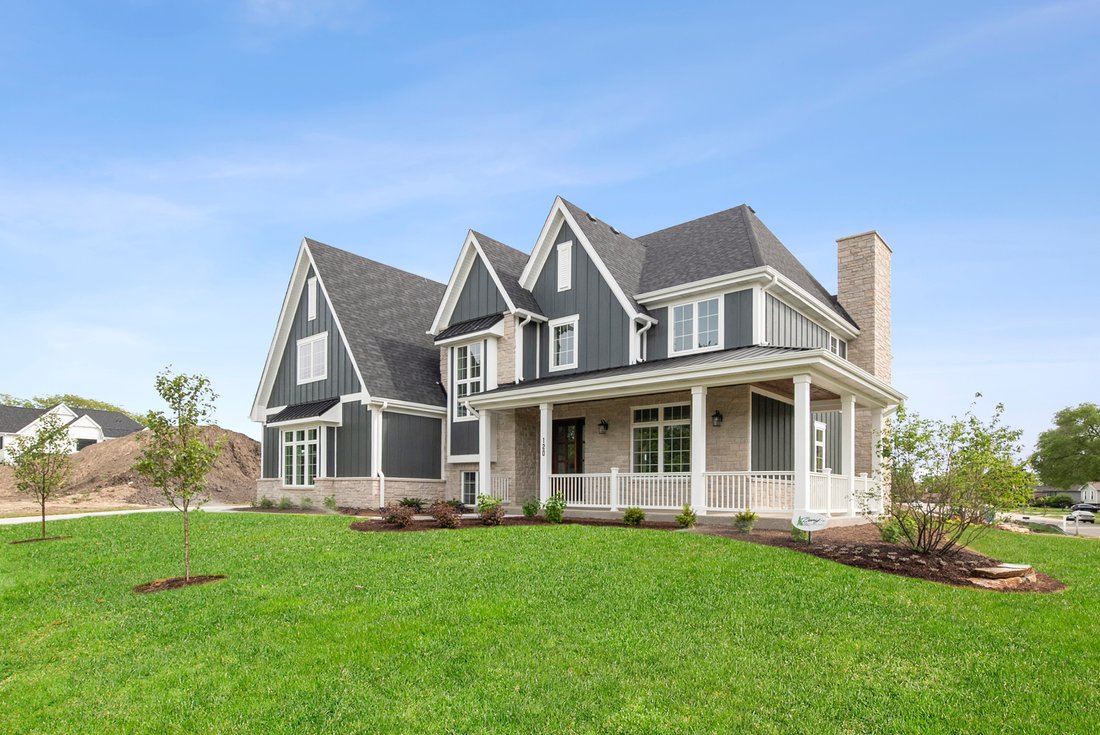
Experience luxury living in this 4,100 sq ft brand-new construction home, perfectly situated in downtown Frankfort. This home has remarkable stunning curb appeal and professional landscaping. Offering exceptional craftsmanship, high-end finishes, and a thoughtfully designed floor plan, this stunning residence truly has it all. The main level showcases impressive 10-foot ceilings, Craftsman-style t
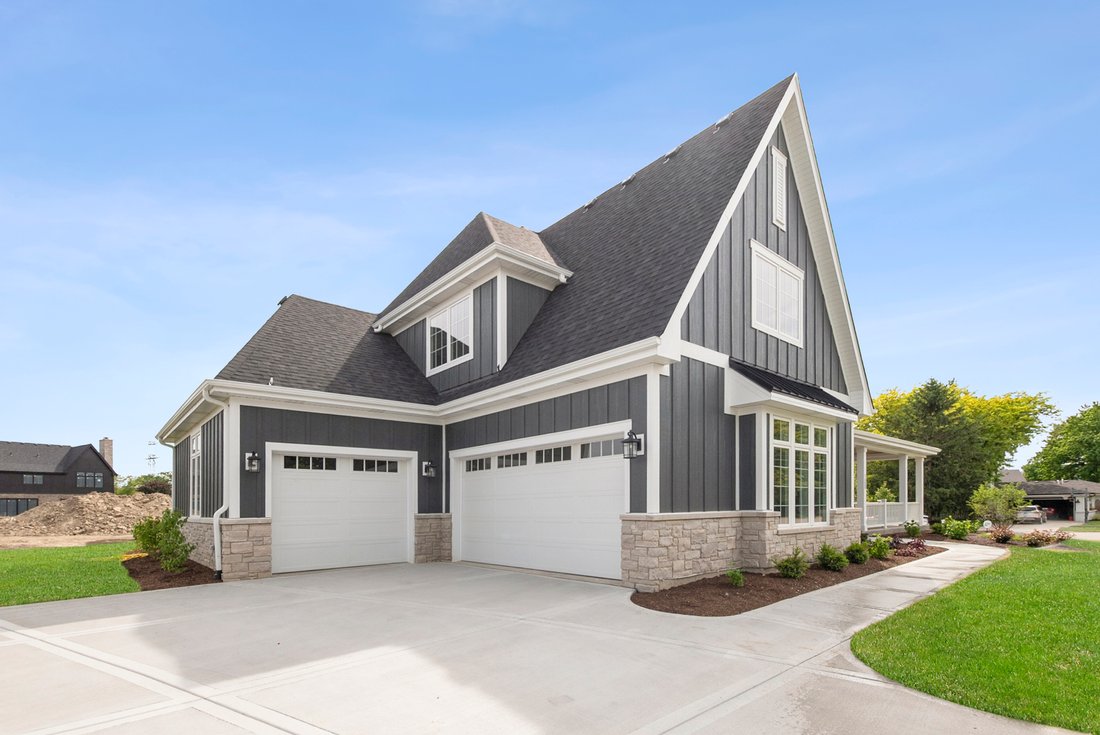
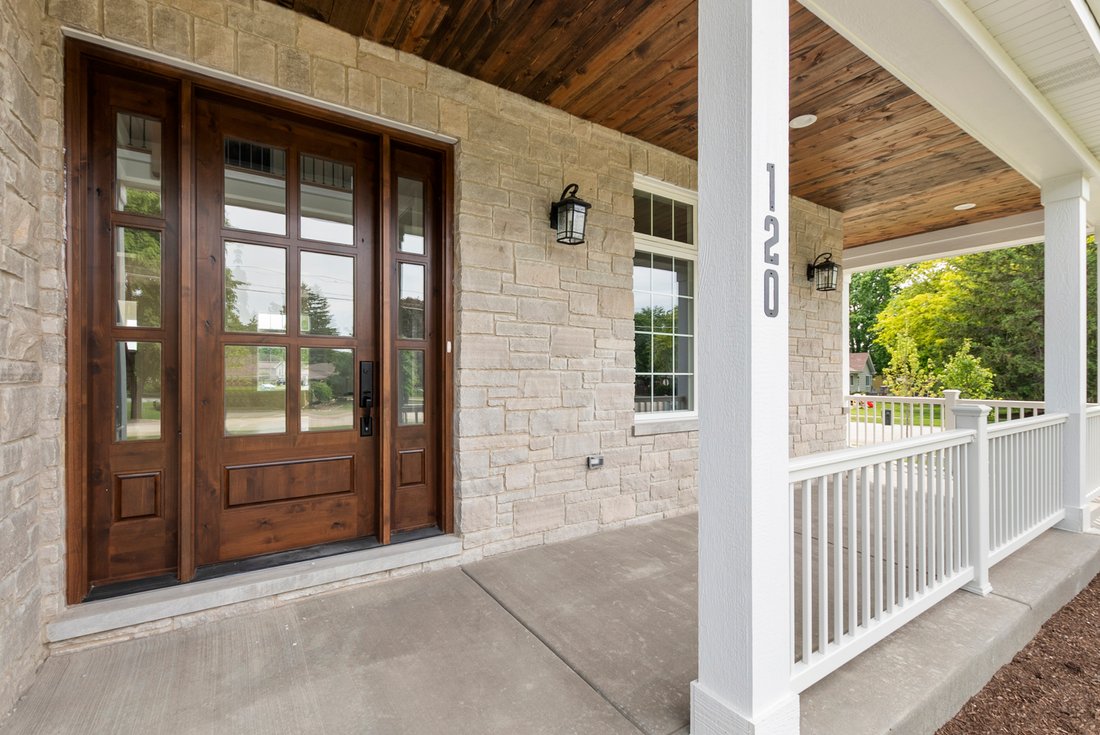
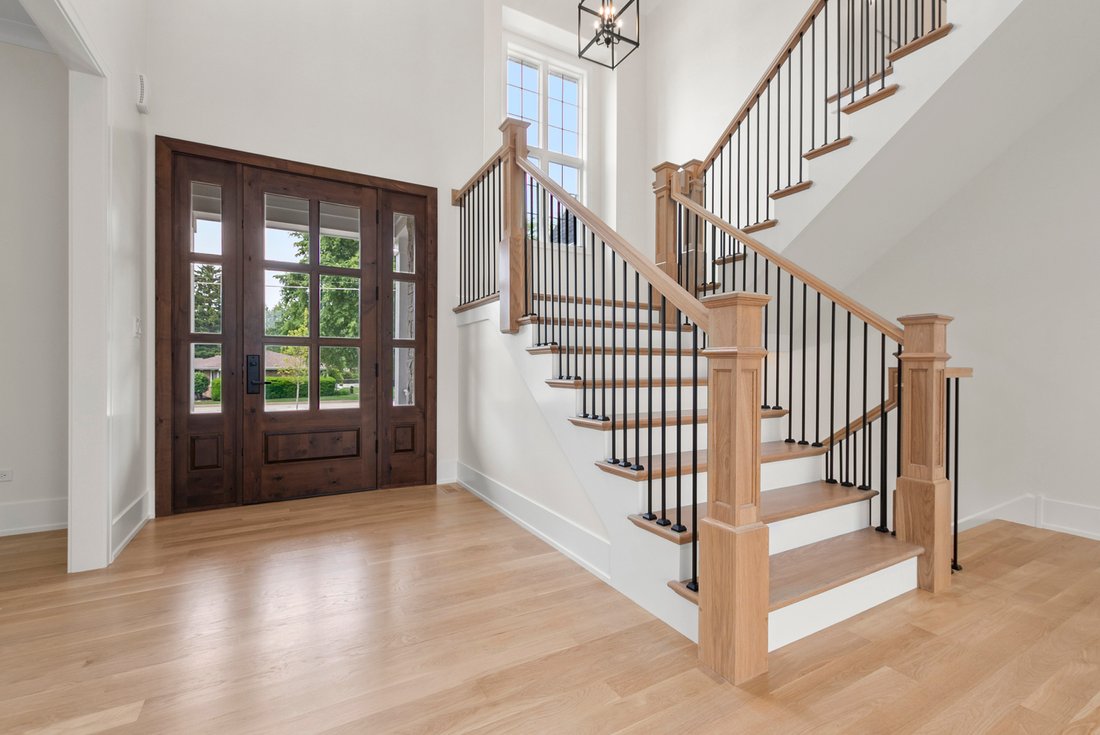
Experience luxury living in this 4,100 sq ft brand-new construction home, perfectly situated in downtown Frankfort. This home has remarkable stunning curb appeal and professional landscaping. Offering exceptional craftsmanship, high-end finishes, and a thoughtfully designed floor plan, this stunning residence truly has it all. The main level showcases impressive 10-foot ceilings, Craftsman-style trim and 8 ft panel doors, stunning hardwood floors, along with wainscotting and crown molding throughout. A dramatic two-story foyer welcomes you with elegant crown molding and a statement chandelier. The living room or home office features a stylish custom accent wall, creating the perfect work-from-home space. The gourmet chef’s eat-in kitchen is designed to impress, featuring white quartz countertops, a beautiful island with built-in microwave, breakfast bar seating, custom soft-close cabinetry with interior-cabinet lighting, recessed can lighting, two pendant lights, a striking range hood, and premium Thermador stainless steel appliances The kitchen flows seamlessly into the inviting family room highlighted by a cozy designed gas fireplace. Adjacent to the main living area, the 12x14 sunroom offers hardwood flooring, a ceiling fan, and a sliding door leading to the covered concrete patio complete with can lighting and an additional fan-perfect for indoor-outdoor entertaining. A beautifully appointed powder room with custom tile backsplash and a 3.5-car attached garage with brand new epoxy flooring, 11.6 foot ceilings and gas line for a future heater complete the main level. Upstairs, convenience meets luxury with a second-floor laundry room featuring white quartz counters and ample cabinetry. The spacious primary suite offers dual walk-in closets with custom built-ins and a spa-inspired bath boasting two separate quartz-topped vanities, a soaking tub, and a walk-in shower with dual rainfall shower heads and built-in seating. The large second bedroom features a walk-in closet and private en-suite bath. Two additional generously sized bedrooms, both with walk-in closets, share a beautifully designed Jack-and-Jill bathroom with double sinks, white quartz counters, and a ceramic tile shower. A versatile bonus room provides flexible space for a playroom, media room, exercise room, or additional office. The full unfinished basement features 9-foot ceilings and rough-in plumbing for additional bathroom, offering endless possibilities for future expansion and customization. Enjoy the outdoor covered patio with a tranquil pond view. This exceptional new construction home offers luxury, space, and an unbeatable location within walking distance to downtown Frankfort, local shopping, restaurants, parks, and the scenic Old Plank Trail. Don’t miss this rare opportunity to own a brand-new home in one of the area’s most sought-after locations.
…
  • Type de propriété

    Maison

  • Année de construction

    2026

  • Prix/pied²

    $339

Caractéristiques

  • Garage
  • Dressing
  • Cheminée
  • Constructions neuves
  • Buanderie
  • Îlot de cuisine
  • Bar
  • Haut plafond
  • Sous-sol

Explorez le secteur

120 E Sauk Trail, Frankfort, Illinois, États-Unis Voir sur Google Maps
Prix par sqft
Faible
Élevé

Voir 72 autres annonces à Frankfort

Votre message
Vous vous êtes renseigné sur ce bien

L'agent vous contactera bientôt par

Publié par

@properties Christie's International Real Estate - Orland Park
Illinois, United States
Voir le profil de l’agence
26
Annonces
2022
Inscrit

Réserver une visite avec the agent

Choisissez une date et si vous souhaitez une visite virtuelle ou en personne avec l’agent.

In-person tour
Date préférée
Type de visite
@properties Christie's International Real Estate - Orland Park
15833 S. La Grange Road, 60462, Orland Park, Illinois, United States
Voir le profil de l’agence

@properties Christie’s International Real Estate’s Orland Park office is located in a community that perfectly b

@properties Christie’s International Real Estate’s Orland Park office is located in a community that perfectly blends historic charm with modern convenience, offering its residents a vibrant place to call home. 


Our team is made up of local experts who know the Orland Park community inside and out. Whether you’re buying your first home, upgrading, or selling, our agents provide personalized guidance, market insight, and dedicated support to help you reach your real estate goals with confidence. 


Visit our Orland Park neighborhood guide to learn more. 

…
Dernière mise à jour
Juillet 8
Première mise en ligne
Mai 28
Licence de l’agent
Référence de l’annonce
MRED12658824
Appel

Démarrer un appel téléphonique avec :

Bonjour, j'appelle au sujet du bien avec la référence MRED12658824, que j'ai vu sur JamesEdition.

Après l'appel, nous transmettrons vos coordonnées à l'agent pour faciliter la communication.

brokerages we
partnered with