$682,373
Maison De Campagne Idyllique Avec Appartement Individuel/Praxis, Double Garage Et Terrain Xxxl De 7 273 M²
- 3 SdB
- 4,392 Sqft
- 1.8 Ac lot
- Mis à jour: Septembre 26
À propos de la propriété
La description a été traduite automatiquement.
La description est affichée dans la langue d'origine.
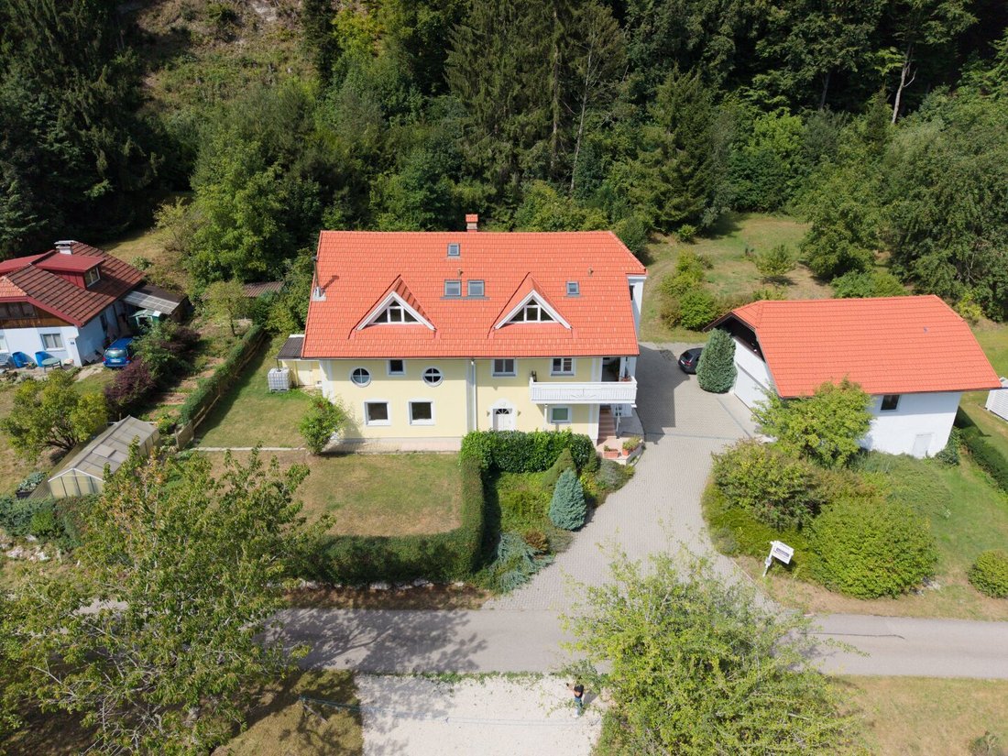
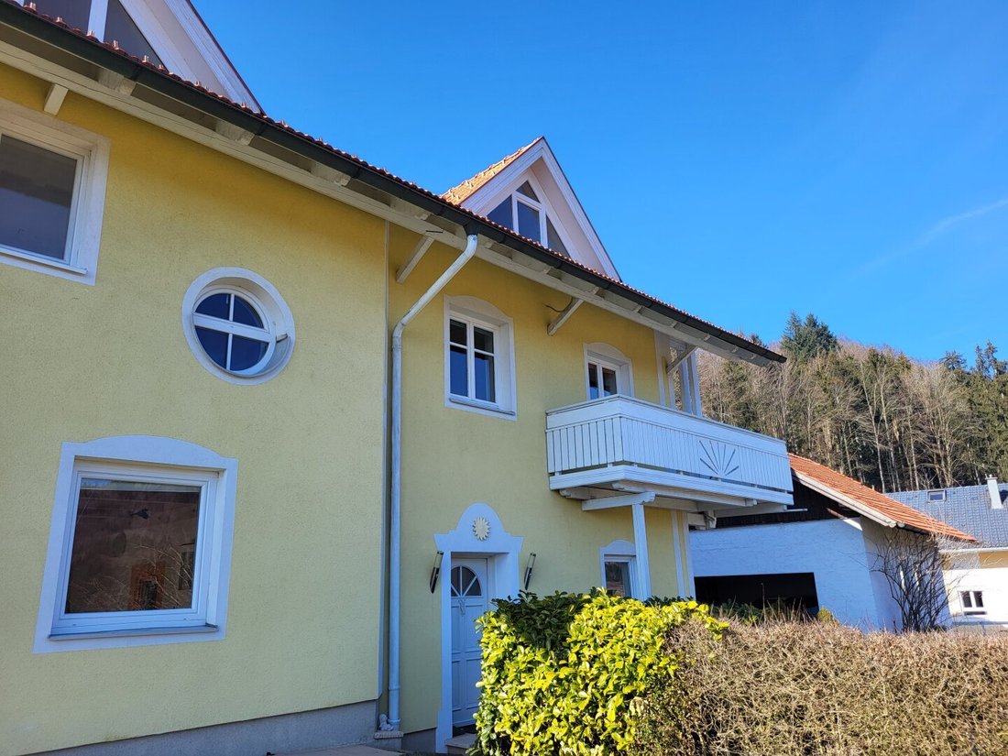
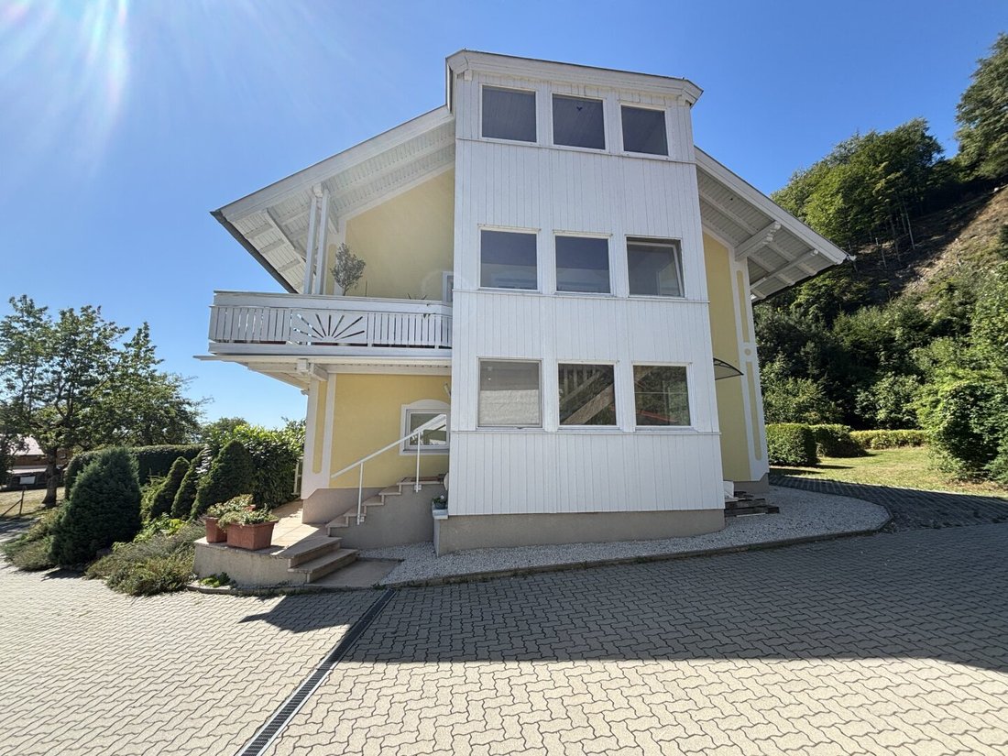
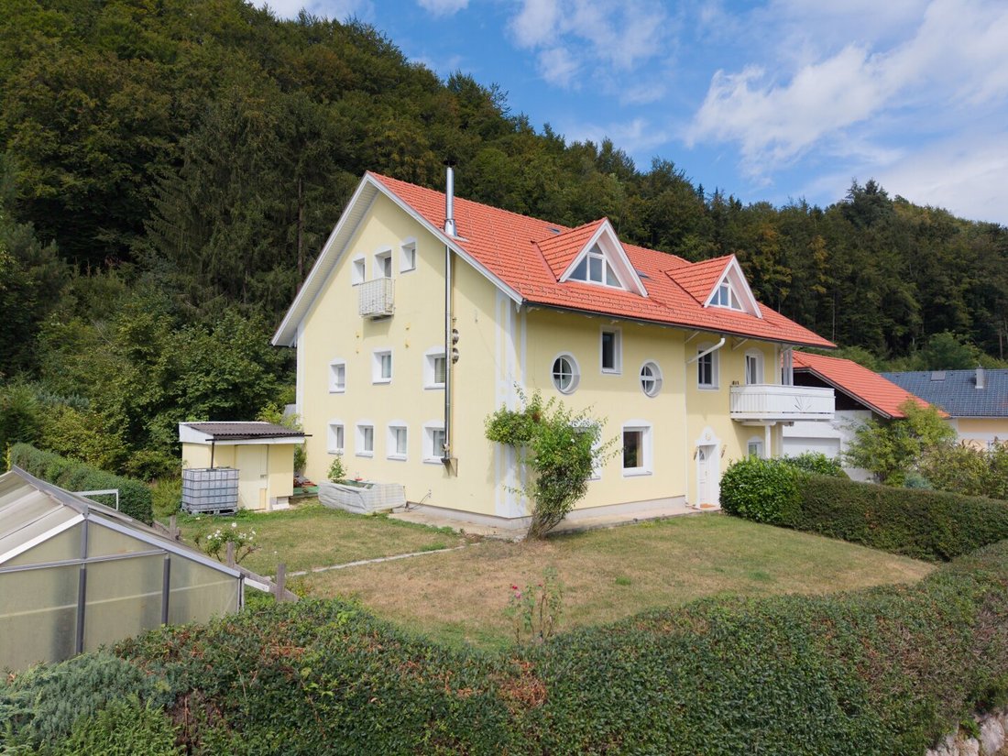
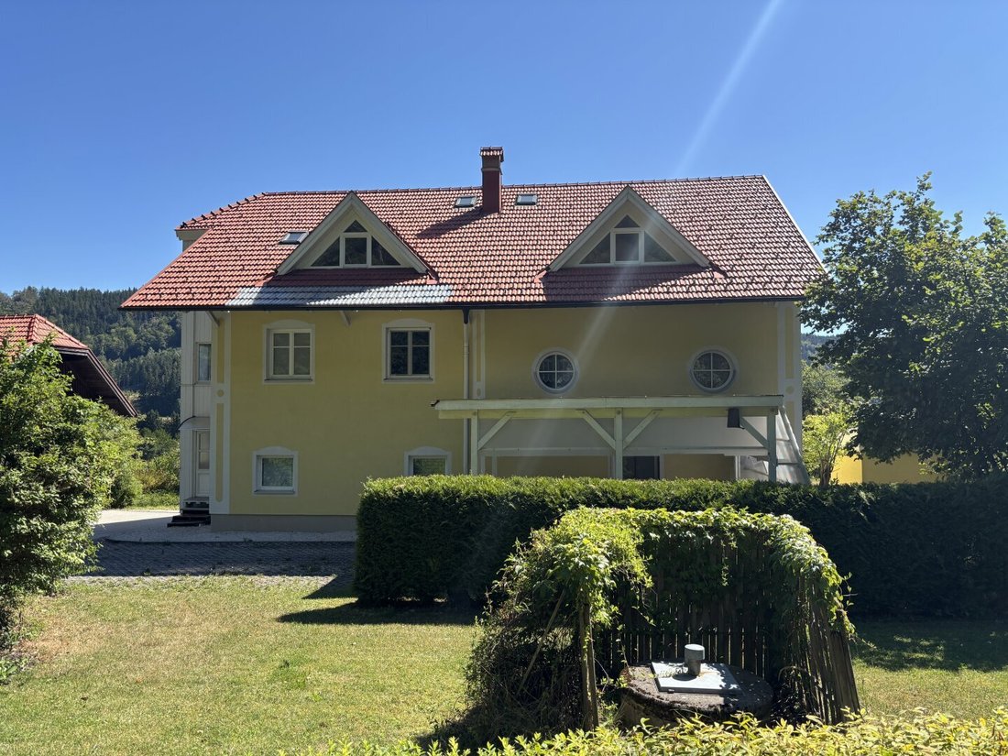
Idyllic spacious country house with a granny flat / practice, double garage, and an XXXL 7,273 m² plot in a beautiful forest edge location in Frankenburg am Hausruck
The following highlights await you:
- Unobstructed Alpine panorama with a view of the Dachstein
- Göbelberg and Rothauptberg to the east are sunlit until late in the evening
- XXXL plot with plenty of space f
The following highlights await you:
- Unobstructed Alpine panorama with a view of the Dachstein
- Göbelberg and Rothauptberg to the east are sunlit until late in the evening
- XXXL plot with plenty of space f
Idyllic spacious country house with a granny flat / practice, double garage, and an XXXL 7,273 m² plot in a beautiful forest edge location in Frankenburg am Hausruck
The following highlights await you:
- Unobstructed Alpine panorama with a view of the Dachstein
- Göbelberg and Rothauptberg to the east are sunlit until late in the evening
- XXXL plot with plenty of space for garden, animals, and other projects
- Building land (designation D) approx. 2,707 m²
- Green land (park, forest, meadow, permaculture) approx. 4,494 m²
- Year of construction 1992, part of the foundation walls are old stock
- Main house made of clay bricks and Rockwool insulation (2003)
- Upper floor ceiling insulated with hemp, attic fully insulated with glass wool
- Quiet location at the end of the valley, no through traffic
- Surrounded by meadows, former farms, and forests
- Generous living space with flexible usage options
- Granny flat with separate entrance approx. 129.57 m² on the ground floor
- Apartment 2 on the upper and attic floors has its own entrance
- Balcony approx. 6 m² on the upper floor
- Attic with two large, bright mansard rooms with dormer and skylight, small bathroom, WC, storage room
- Spacious country kitchen with adjoining dining room with dream view
- Underfloor heating in almost the entire house (except kitchen and dining room on the upper floor) via heat pump with geothermal energy, surface collectors, Geo Solar
- Wood stove in the dining room on the upper floor (ample firewood available)
- House’s own well (spring water approx. 2 m deep) with suction pump
- Connection to municipal water / Hofberg water cooperative available
- Large vegetable garden with greenhouse
- Stock of fruit and nut trees in the private relaxation garden
- Double garage 25 cm brick (approx. 70.33 m²)
- Carport approx. 17.67 m² (3 m high), numerous parking spaces
- Shopping facilities, schools, and recreational facilities reachable within minutes by car
For further questions, we are always happy to assist you.
In case of a successful brokerage, we may charge a 3% commission + 20% VAT.
It is also noted that the company Mag. Leinweber & Partner acts as a dual agent.
Please refer to the enclosed overview of incidental purchase costs.
Contact:
Irfan Ameti, MBA
M: 22
M: [hidden information]
Website: [hidden information]
Head office: Eggarter Straße 36, 4845 Rutzenmoos
Office: Seestraße 8, 4844 Regau
The broker acts as a dual agent.
-
Type de propriété
Maison
-
Année de construction
1992
-
Prix/pied²
$155
Explorez le secteur
Inscrit il y a 9 mois
Vous vous êtes renseigné sur ce bien
L'agent vous contactera bientôt par
Publié par
4
Annonces
2026
Inscrit
Réserver une visite avec the agent
Choisissez une date et si vous souhaitez une visite virtuelle ou en personne avec l’agent.
Date préférée
Type de visite
Dernière mise à jour
Septembre 26
Première mise en ligne
Septembre 26
Référence de l’annonce
4486/1560
La confiance des plus grands courtiers du monde
Les agents des propriétés les plus exceptionnelles du monde publient sur JamesEdition.
- Des annonces de Sotheby's, Christie's, BARNES et Engel & Völkers
- Chaque annonce est vérifiée avant sa mise en ligne
- Contactez directement des agents vérifiés
En continuant, vous acceptez nos Conditions et notre Politique de confidentialité.