


$692,743
Vente Maison/Villa 6 Pièces
- 4 Chambres
- 2 SdB
- 1,680 Sqft
- 28,234 Sqft lot
- Mis à jour: Juillet 30
À propos de la propriété
La description a été traduite automatiquement.
La description est affichée dans la langue d'origine.
iad France - Justine Gossuin vous propose: Voici mon histoire,
Je suis née en 1974, je m’étends sur 156 m² habitables, organisés en deux appartements indépendants + 1 cuisine d’été en sous-sol, un vrai atout pour qui cherche à loger plusieurs générations, accueillir de la famille, ou envisager un complément de revenu.
Au RDC : je vous ouvre un T4 de 86 m² : cuisine, salle à mange
Je suis née en 1974, je m’étends sur 156 m² habitables, organisés en deux appartements indépendants + 1 cuisine d’été en sous-sol, un vrai atout pour qui cherche à loger plusieurs générations, accueillir de la famille, ou envisager un complément de revenu.
Au RDC : je vous ouvre un T4 de 86 m² : cuisine, salle à mange
iad France - Justine Gossuin presents: Here is my story.
I was born in 1974, and I extend over 156 m² of living space, arranged into two independent apartments plus a summer kitchen in the basement—a real asset for those looking to house multiple generations, host family, or consider additional income.
On the ground floor: I offer you a 4-room apartment of 86 m²: kitchen, dining
I was born in 1974, and I extend over 156 m² of living space, arranged into two independent apartments plus a summer kitchen in the basement—a real asset for those looking to house multiple generations, host family, or consider additional income.
On the ground floor: I offer you a 4-room apartment of 86 m²: kitchen, dining
iad France - Justine Gossuin vous propose: Voici mon histoire,
Je suis née en 1974, je m’étends sur 156 m² habitables, organisés en deux appartements indépendants + 1 cuisine d’été en sous-sol, un vrai atout pour qui cherche à loger plusieurs générations, accueillir de la famille, ou envisager un complément de revenu.
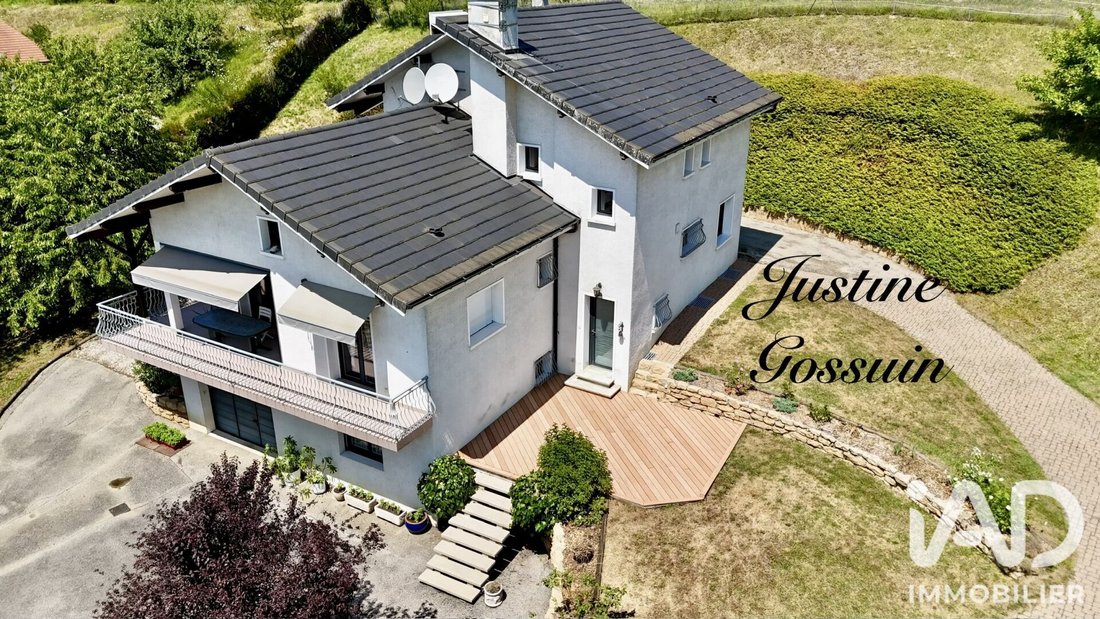
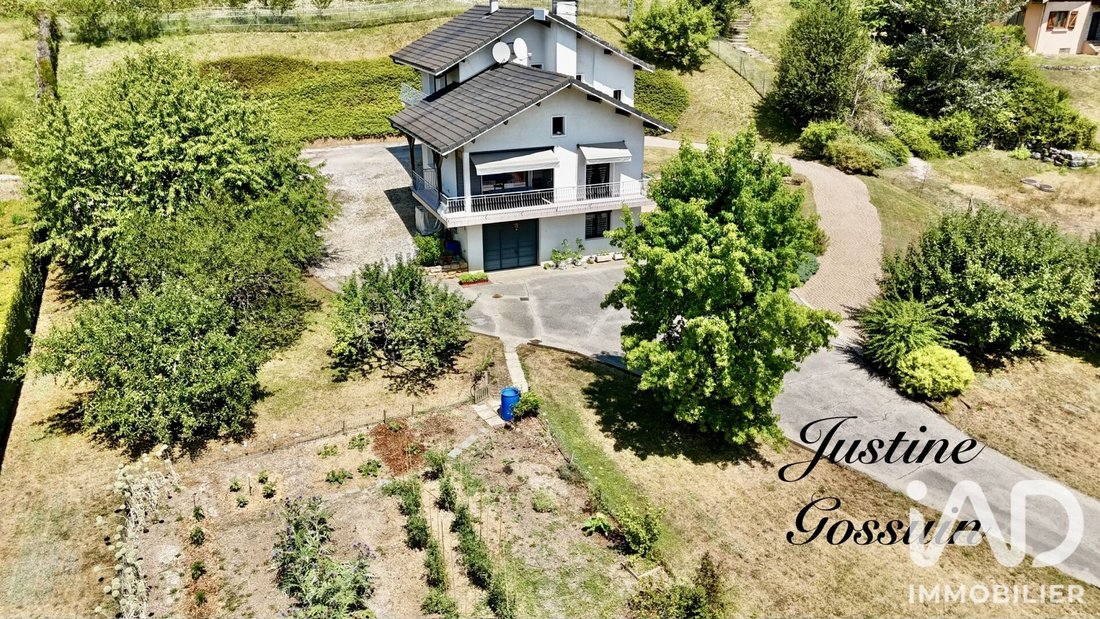
Au RDC : je vous ouvre un T4 de 86 m² : cuisine, salle à manger, 3 chambres, 1 salle de bain, 1 placard de rangement et 1 coin douche buanderie bien pensé pour le quotidien.
À l’étage : un T2 de 47 m² avec 1 cuisine, 1 salon, 1 chambre, 1 SDB. Celui-ci offre encore plus de possibilités, soit complément de la maison soit un revenue locatif, complété par un grenier pour ranger ou aménager selon vos envies.
En sous-sol, je cache un vrai trésor : une cave, un garage pour deux voitures, un atelier, un WC, et une cuisine d’été de 19 m² pouvant servir de STUDIO pour des invités.
Autour de moi, un terrain de 2 623 m², entièrement clôturé et fermé par un portail, avec une parcelle divisible d’environ 500 m² pour qui voudrait construire ou revendre une partie.
Mes points forts :
1. Deux appartements sous un même toit ou une seule et grande maison
2. Toiture refaite en 2013
3. Tout à l’égout et adoucisseur d’eau installés
4. Terrain clos et clôturé, avec parcelle divisible
5. Sous-sol complet : garage double, atelier, cuisine d’été, cave
Entretenue avec soin au fil des années, je n’attends plus qu’une nouvelle famille pour continuer mon histoire.
Honoraires d’agence à la charge du vendeur.
Information d’affichage énergétique sur ce bien : classe ENERGIE E indice 183 et classe CLIMAT E indice 56. Les informations sur les risques auxquels ce bien est exposé, y compris l’obligation légale de débroussaillement, sont disponibles sur le site Géorisques : [hidden information]
La présente annonce immobilière a été rédigée sous la responsabilité éditoriale de Mme Justine Gossuin mandataire indépendant en immobilier (sans détention de fonds), agent commercial de la SAS [hidden information] France immatriculé au RSAC de THONON-LES-BAINS sous le numéro [hidden information], titulaire de la carte de démarchage immobilier pour le compte de la société [hidden information] France SAS.
Des informations sur les risques auxquels est exposé ce bien sont disponibles sur le site Géorisques : https://www.georisques.gouv.fr/
Je suis née en 1974, je m’étends sur 156 m² habitables, organisés en deux appartements indépendants + 1 cuisine d’été en sous-sol, un vrai atout pour qui cherche à loger plusieurs générations, accueillir de la famille, ou envisager un complément de revenu.
Au RDC : je vous ouvre un T4 de 86 m² : cuisine, salle à manger, 3 chambres, 1 salle de bain, 1 placard de rangement et 1 coin douche buanderie bien pensé pour le quotidien.
À l’étage : un T2 de 47 m² avec 1 cuisine, 1 salon, 1 chambre, 1 SDB. Celui-ci offre encore plus de possibilités, soit complément de la maison soit un revenue locatif, complété par un grenier pour ranger ou aménager selon vos envies.
En sous-sol, je cache un vrai trésor : une cave, un garage pour deux voitures, un atelier, un WC, et une cuisine d’été de 19 m² pouvant servir de STUDIO pour des invités.
Autour de moi, un terrain de 2 623 m², entièrement clôturé et fermé par un portail, avec une parcelle divisible d’environ 500 m² pour qui voudrait construire ou revendre une partie.
Mes points forts :
1. Deux appartements sous un même toit ou une seule et grande maison
2. Toiture refaite en 2013
3. Tout à l’égout et adoucisseur d’eau installés
4. Terrain clos et clôturé, avec parcelle divisible
5. Sous-sol complet : garage double, atelier, cuisine d’été, cave
Entretenue avec soin au fil des années, je n’attends plus qu’une nouvelle famille pour continuer mon histoire.
Honoraires d’agence à la charge du vendeur.
Information d’affichage énergétique sur ce bien : classe ENERGIE E indice 183 et classe CLIMAT E indice 56. Les informations sur les risques auxquels ce bien est exposé, y compris l’obligation légale de débroussaillement, sont disponibles sur le site Géorisques : [hidden information]
La présente annonce immobilière a été rédigée sous la responsabilité éditoriale de Mme Justine Gossuin mandataire indépendant en immobilier (sans détention de fonds), agent commercial de la SAS [hidden information] France immatriculé au RSAC de THONON-LES-BAINS sous le numéro [hidden information], titulaire de la carte de démarchage immobilier pour le compte de la société [hidden information] France SAS.
Des informations sur les risques auxquels est exposé ce bien sont disponibles sur le site Géorisques : https://www.georisques.gouv.fr/
iad France - Justine Gossuin presents: Here is my story.
I was born in 1974, and I extend over 156 m² of living space, arranged into two independent apartments plus a summer kitchen in the basement—a real asset for those looking to house multiple generations, host family, or consider additional income.
On the ground floor: I offer you a 4-room apartment of 86 m²: kitchen, dining room, 3 bedrooms, 1 bathroom, 1 storage closet, and a well-designed laundry shower area for daily use.
Upstairs: a 2-room apartment of 47 m² with 1 kitchen, 1 living room, 1 bedroom, and 1 bathroom. This space offers even more possibilities, either as an extension of the house or as rental income, complemented by an attic for storage or conversion according to your wishes.
In the basement, I hide a true treasure: a cellar, a garage for two cars, a workshop, a toilet, and a 19 m² summer kitchen that can serve as a studio for guests.
Around me, a 2,623 m² plot, fully enclosed and secured by a gate, with a divisible parcel of about 500 m² for anyone wishing to build or sell part of it.
My strengths:
- Two apartments under one roof or one large house
- Roof redone in 2013
- Connected to the sewer system and water softener installed
- Enclosed and fenced land, with divisible parcel
- Full basement: double garage, workshop, summer kitchen, cellar
Carefully maintained over the years, I am now waiting for a new family to continue my story.
Agency fees are the responsibility of the seller.
Energy display information for this property: ENERGY class E index 183 and CLIMATE class E index 56. Information on risks to which this property is exposed, including the legal obligation for brush clearing, is available on the Géorisques website: [hidden information].
This real estate listing was written under the editorial responsibility of Ms. Justine Gossuin, independent real estate agent (without holding funds), commercial agent of SAS [hidden information] France registered with the RSAC of THONON-LES-BAINS under number [hidden information], holder of the real estate canvassing card on behalf of the company [hidden information] France SAS.
Des informations sur les risques auxquels est exposé ce bien sont disponibles sur le site Géorisques : https://www.georisques.gouv.fr/
I was born in 1974, and I extend over 156 m² of living space, arranged into two independent apartments plus a summer kitchen in the basement—a real asset for those looking to house multiple generations, host family, or consider additional income.
On the ground floor: I offer you a 4-room apartment of 86 m²: kitchen, dining room, 3 bedrooms, 1 bathroom, 1 storage closet, and a well-designed laundry shower area for daily use.
Upstairs: a 2-room apartment of 47 m² with 1 kitchen, 1 living room, 1 bedroom, and 1 bathroom. This space offers even more possibilities, either as an extension of the house or as rental income, complemented by an attic for storage or conversion according to your wishes.
In the basement, I hide a true treasure: a cellar, a garage for two cars, a workshop, a toilet, and a 19 m² summer kitchen that can serve as a studio for guests.
Around me, a 2,623 m² plot, fully enclosed and secured by a gate, with a divisible parcel of about 500 m² for anyone wishing to build or sell part of it.
My strengths:
- Two apartments under one roof or one large house
- Roof redone in 2013
- Connected to the sewer system and water softener installed
- Enclosed and fenced land, with divisible parcel
- Full basement: double garage, workshop, summer kitchen, cellar
Carefully maintained over the years, I am now waiting for a new family to continue my story.
Agency fees are the responsibility of the seller.
Energy display information for this property: ENERGY class E index 183 and CLIMATE class E index 56. Information on risks to which this property is exposed, including the legal obligation for brush clearing, is available on the Géorisques website: [hidden information].
This real estate listing was written under the editorial responsibility of Ms. Justine Gossuin, independent real estate agent (without holding funds), commercial agent of SAS [hidden information] France registered with the RSAC of THONON-LES-BAINS under number [hidden information], holder of the real estate canvassing card on behalf of the company [hidden information] France SAS.
Des informations sur les risques auxquels est exposé ce bien sont disponibles sur le site Géorisques : https://www.georisques.gouv.fr/
-
Type de propriété
Maison
-
Étages
2
-
Année de construction
1974
-
Prix/pied²
$412
-
Émissions
E
-
Consommation
E
Caractéristiques
- Terrasse
- Garage
- Cuisinière à gaz
- Comptoirs en pierre
- Balcon
Explorez le secteur
Frangy, Auvergne-Rhône-Alpes, France
Voir sur Google Maps
Prix par sqft
Faible
Élevé
Inscrit il y a 3 ans
Vous vous êtes renseigné sur ce bien
L'agent vous contactera bientôt par
Publié par
11334
Annonces
2023
Inscrit
Réserver une visite avec the agent
Choisissez une date et si vous souhaitez une visite virtuelle ou en personne avec l’agent.
Date préférée
Type de visite
Dernière mise à jour
Juillet 30
Première mise en ligne
Juillet 24
Référence de l’annonce
2075244
La confiance des plus grands courtiers du monde
Les agents des propriétés les plus exceptionnelles du monde publient sur JamesEdition.
- Des annonces de Sotheby's, Christie's, BARNES et Engel & Völkers
- Chaque annonce est vérifiée avant sa mise en ligne
- Contactez directement des agents vérifiés
En continuant, vous acceptez nos Conditions et notre Politique de confidentialité.