$549,505
Vente Maison/Villa 5 Pièces
- 3 Chambres
- 2 SdB
- 1,260 Sqft
- 4,338 Sqft lot
- Mis à jour: Hier
À propos de la propriété
La description a été traduite automatiquement.
La description est affichée dans la langue d'origine.
iad France - Alina Grad vous propose: ***COUP DE CŒUR ***
BELLE MAISON FAMILIALE 117.49 M² – JARDIN – 3 CHAMBRES + POSSIBILITÉ 4 EME– SOUS-SOL TOTAL – GARAGE-EXPOSITION SUD-OUEST
Située à Franconville, dans le secteur recherché Jean Monnet, cette maison individuelle de 1985, en très bon état, offre environ 117 m² habitables sur un terrain de 403 m².
Lumineuse grâce à son expos
BELLE MAISON FAMILIALE 117.49 M² – JARDIN – 3 CHAMBRES + POSSIBILITÉ 4 EME– SOUS-SOL TOTAL – GARAGE-EXPOSITION SUD-OUEST
Située à Franconville, dans le secteur recherché Jean Monnet, cette maison individuelle de 1985, en très bon état, offre environ 117 m² habitables sur un terrain de 403 m².
Lumineuse grâce à son expos
iad France - Alina Grad offers you: ***FAVORITE***
BEAUTIFUL FAMILY HOUSE 117.49 M² – GARDEN – 3 BEDROOMS + POSSIBILITY OF A 4TH – FULL BASEMENT – GARAGE – SOUTH-WEST FACING
Located in Franconville, in the sought-after Jean Monnet area, this detached house from 1985, in very good condition, offers approximately 117 m² of living space on a 403 m² plot.
Bright thanks to its sou
BEAUTIFUL FAMILY HOUSE 117.49 M² – GARDEN – 3 BEDROOMS + POSSIBILITY OF A 4TH – FULL BASEMENT – GARAGE – SOUTH-WEST FACING
Located in Franconville, in the sought-after Jean Monnet area, this detached house from 1985, in very good condition, offers approximately 117 m² of living space on a 403 m² plot.
Bright thanks to its sou
iad France - Alina Grad vous propose: ***COUP DE CŒUR ***
BELLE MAISON FAMILIALE 117.49 M² – JARDIN – 3 CHAMBRES + POSSIBILITÉ 4 EME– SOUS-SOL TOTAL – GARAGE-EXPOSITION SUD-OUEST
Située à Franconville, dans le secteur recherché Jean Monnet, cette maison individuelle de 1985, en très bon état, offre environ 117 m² habitables sur un terrain de 403 m².
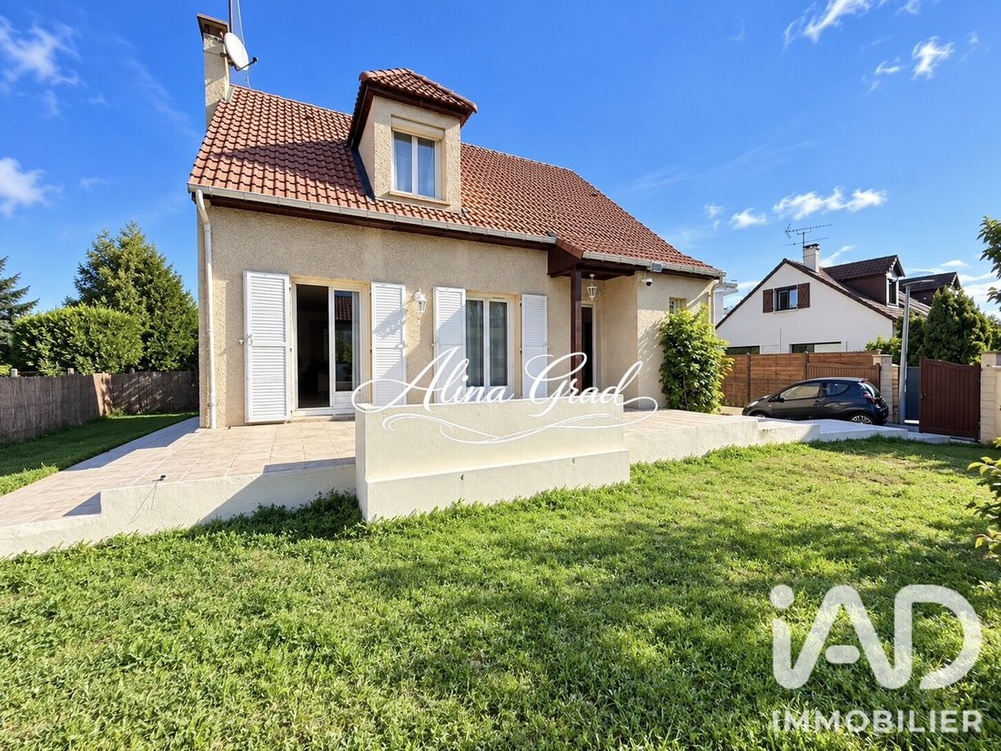
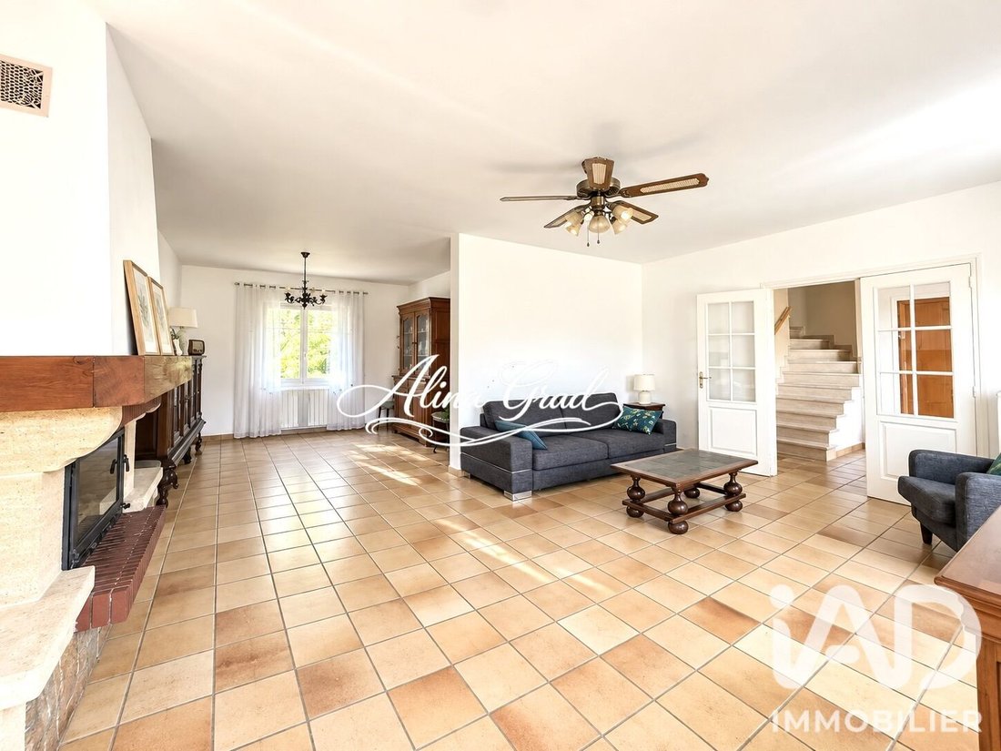
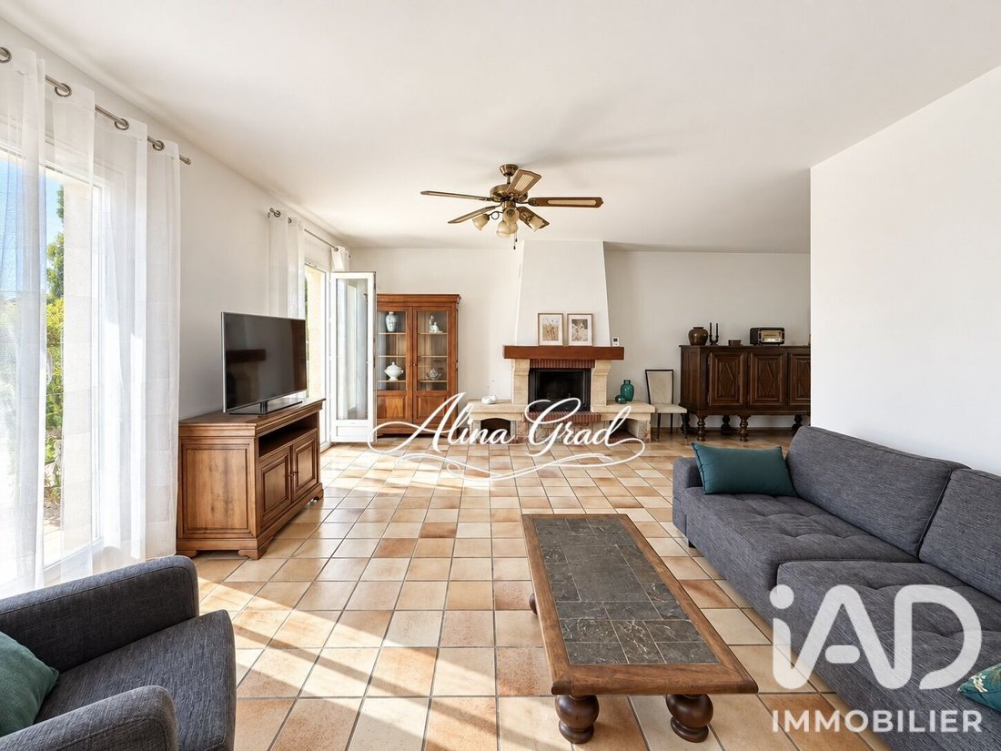
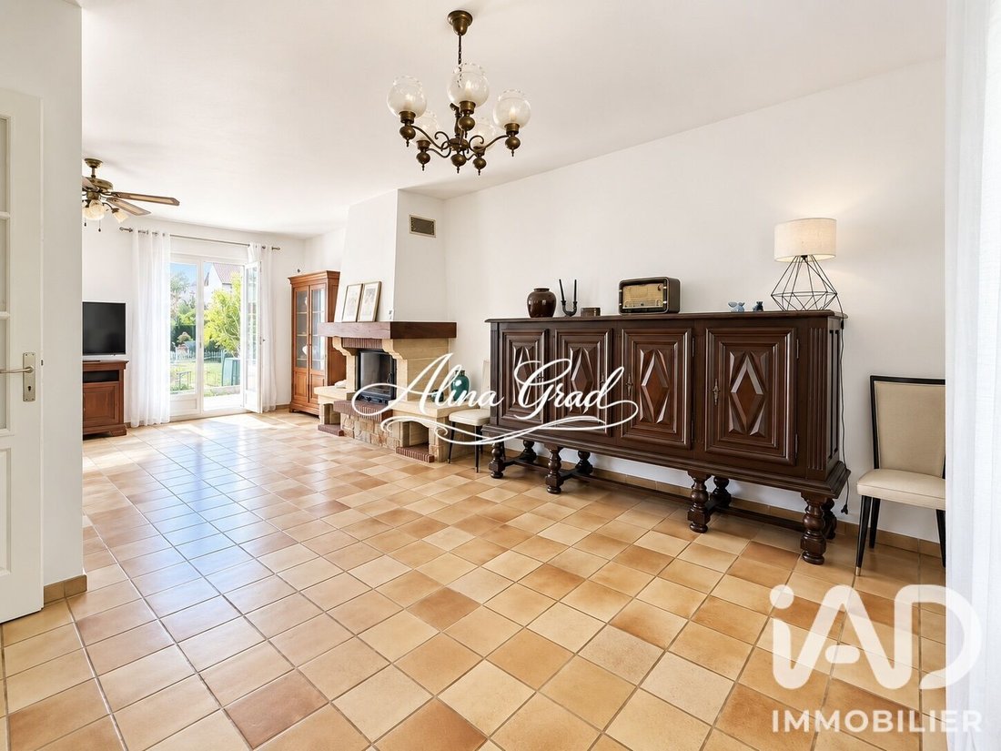
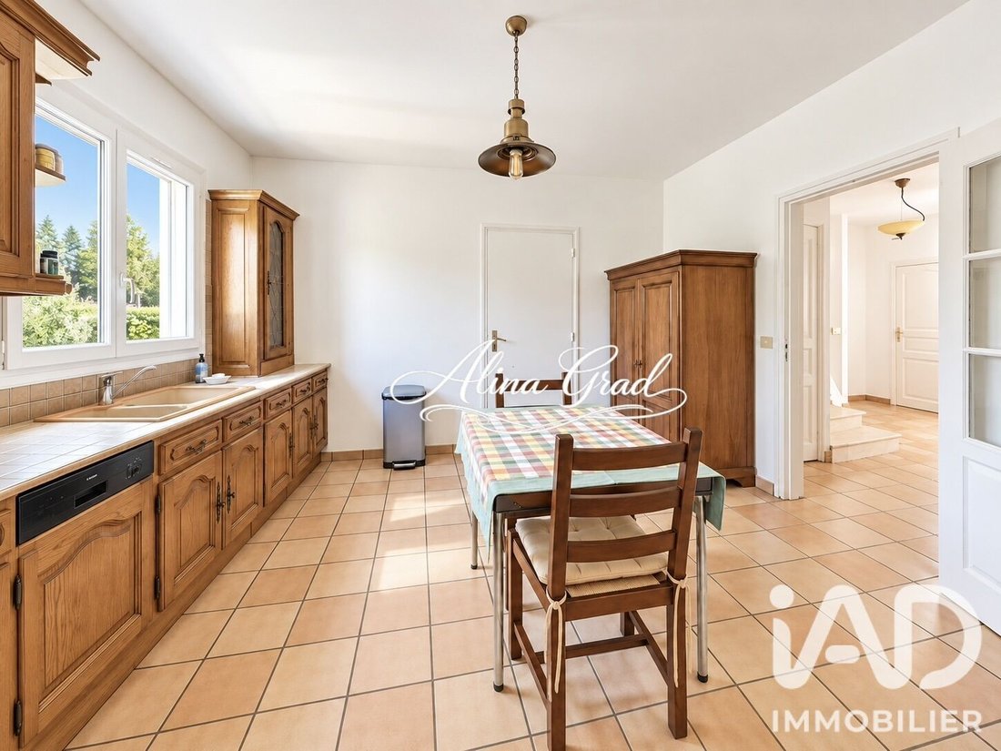
Lumineuse grâce à son exposition sud-ouest, elle propose au rez-de-chaussée une entrée avec rangements, un séjour et une salle à manger offrant un bel espace de vie, ainsi qu’une cuisine indépendante aménagée avec cellier attenant.
La configuration actuelle permet également la création d’une quatrième chambre au rez-de-chaussée, idéale pour une chambre de plain-pied, un bureau ou une chambre d’amis. Un WC avec point d’eau complète ce niveau.
À l’étage, l’espace nuit se compose de trois belles chambres, d’une salle de bains, d’une salle d’eau et d’un WC indépendant.
La maison bénéficie également d’un sous-sol total, d’une cave, d’un garage permettant le stationnement de véhicules ainsi que des places de parking extérieur supplémentaires .
Une terrasse bien exposée et un jardin permettent de profiter agréablement des beaux jours.
Côté confort : chauffage individuel au gaz et au bois, cheminée, VMC, fibre optique et nombreux rangements.
À proximité des écoles, collèges, lycée, commerces et commodités, cette maison familiale offre de beaux volumes, une distribution fonctionnelle et un réel potentiel d’évolution.
À découvrir rapidement. Contactez-moi pour organiser une visite. Disponible 7j/7j
Honoraires d’agence à la charge de l’acquéreur. Prix honoraires inclus : 479000 euros. Prix hors honoraires : 457500 euros. Honoraires TTC à la charge de l’acquéreur (4,70% du prix du bien hors honoraires) : 21500 euros.
La présentation d’une pièce d’identité en cours de validité sera demandée à la visite, conformément à l’article [hidden information] du Code monétaire et financier. Les informations sur les risques auxquels ce bien est exposé, y compris l’obligation légale de débroussaillement, sont disponibles sur le site Géorisques : [hidden information]
La présente annonce immobilière a été rédigée sous la responsabilité éditoriale de Mme Alina Grad mandataire indépendant en immobilier (sans détention de fonds), agent commercial de la SAS [hidden information] France immatriculé au RSAC de Pontoise sous le numéro [hidden information], titulaire de la carte de démarchage immobilier pour le compte de la société [hidden information] France SAS.
Des informations sur les risques auxquels est exposé ce bien sont disponibles sur le site Géorisques : https://www.georisques.gouv.fr/
BELLE MAISON FAMILIALE 117.49 M² – JARDIN – 3 CHAMBRES + POSSIBILITÉ 4 EME– SOUS-SOL TOTAL – GARAGE-EXPOSITION SUD-OUEST
Située à Franconville, dans le secteur recherché Jean Monnet, cette maison individuelle de 1985, en très bon état, offre environ 117 m² habitables sur un terrain de 403 m².
Lumineuse grâce à son exposition sud-ouest, elle propose au rez-de-chaussée une entrée avec rangements, un séjour et une salle à manger offrant un bel espace de vie, ainsi qu’une cuisine indépendante aménagée avec cellier attenant.
La configuration actuelle permet également la création d’une quatrième chambre au rez-de-chaussée, idéale pour une chambre de plain-pied, un bureau ou une chambre d’amis. Un WC avec point d’eau complète ce niveau.
À l’étage, l’espace nuit se compose de trois belles chambres, d’une salle de bains, d’une salle d’eau et d’un WC indépendant.
La maison bénéficie également d’un sous-sol total, d’une cave, d’un garage permettant le stationnement de véhicules ainsi que des places de parking extérieur supplémentaires .
Une terrasse bien exposée et un jardin permettent de profiter agréablement des beaux jours.
Côté confort : chauffage individuel au gaz et au bois, cheminée, VMC, fibre optique et nombreux rangements.
À proximité des écoles, collèges, lycée, commerces et commodités, cette maison familiale offre de beaux volumes, une distribution fonctionnelle et un réel potentiel d’évolution.
À découvrir rapidement. Contactez-moi pour organiser une visite. Disponible 7j/7j
Honoraires d’agence à la charge de l’acquéreur. Prix honoraires inclus : 479000 euros. Prix hors honoraires : 457500 euros. Honoraires TTC à la charge de l’acquéreur (4,70% du prix du bien hors honoraires) : 21500 euros.
La présentation d’une pièce d’identité en cours de validité sera demandée à la visite, conformément à l’article [hidden information] du Code monétaire et financier. Les informations sur les risques auxquels ce bien est exposé, y compris l’obligation légale de débroussaillement, sont disponibles sur le site Géorisques : [hidden information]
La présente annonce immobilière a été rédigée sous la responsabilité éditoriale de Mme Alina Grad mandataire indépendant en immobilier (sans détention de fonds), agent commercial de la SAS [hidden information] France immatriculé au RSAC de Pontoise sous le numéro [hidden information], titulaire de la carte de démarchage immobilier pour le compte de la société [hidden information] France SAS.
Des informations sur les risques auxquels est exposé ce bien sont disponibles sur le site Géorisques : https://www.georisques.gouv.fr/
iad France - Alina Grad offers you: ***FAVORITE***
BEAUTIFUL FAMILY HOUSE 117.49 M² – GARDEN – 3 BEDROOMS + POSSIBILITY OF A 4TH – FULL BASEMENT – GARAGE – SOUTH-WEST FACING
Located in Franconville, in the sought-after Jean Monnet area, this detached house from 1985, in very good condition, offers approximately 117 m² of living space on a 403 m² plot.
Bright thanks to its south-west exposure, it features on the ground floor an entrance with storage, a living room and dining room providing a spacious living area, as well as an independent fitted kitchen with an adjoining pantry.
The current layout also allows for the creation of a fourth bedroom on the ground floor, ideal for a single-level bedroom, an office, or a guest room. A toilet with a washbasin completes this level.
Upstairs, the sleeping area consists of three large bedrooms, a bathroom, a shower room, and a separate toilet.
The house also benefits from a full basement, a cellar, a garage for vehicle parking, as well as additional outdoor parking spaces.
A well-exposed terrace and a garden allow you to enjoy pleasant days outdoors.
Comfort features include:
- Individual gas and wood heating
- Fireplace
- Mechanical ventilation (VMC)
- Fiber optic internet
- Plenty of storage
Close to schools, middle schools, high schools, shops, and amenities, this family home offers generous volumes, a functional layout, and real potential for development.
Discover it quickly. Contact me to arrange a visit. Available 7 days a week.
Agency fees payable by the buyer. Price including fees: 479,000 euros. Price excluding fees: 457,500 euros. VAT-inclusive fees payable by the buyer (4.70% of the price excluding fees): 21,500 euros.
A valid ID will be requested at the visit, in accordance with article [hidden information] of the Monetary and Financial Code. Information on risks to which this property is exposed, including the legal obligation for brush clearing, is available on the Géorisques website: [hidden information]
This real estate listing was written under the editorial responsibility of Ms. Alina Grad, independent real estate agent (without holding funds), commercial agent of SAS [hidden information] France registered with the Pontoise Trade and Companies Register under number [hidden information], holder of the real estate canvassing card on behalf of the company [hidden information] France SAS.
Des informations sur les risques auxquels est exposé ce bien sont disponibles sur le site Géorisques : https://www.georisques.gouv.fr/
BEAUTIFUL FAMILY HOUSE 117.49 M² – GARDEN – 3 BEDROOMS + POSSIBILITY OF A 4TH – FULL BASEMENT – GARAGE – SOUTH-WEST FACING
Located in Franconville, in the sought-after Jean Monnet area, this detached house from 1985, in very good condition, offers approximately 117 m² of living space on a 403 m² plot.
Bright thanks to its south-west exposure, it features on the ground floor an entrance with storage, a living room and dining room providing a spacious living area, as well as an independent fitted kitchen with an adjoining pantry.
The current layout also allows for the creation of a fourth bedroom on the ground floor, ideal for a single-level bedroom, an office, or a guest room. A toilet with a washbasin completes this level.
Upstairs, the sleeping area consists of three large bedrooms, a bathroom, a shower room, and a separate toilet.
The house also benefits from a full basement, a cellar, a garage for vehicle parking, as well as additional outdoor parking spaces.
A well-exposed terrace and a garden allow you to enjoy pleasant days outdoors.
Comfort features include:
- Individual gas and wood heating
- Fireplace
- Mechanical ventilation (VMC)
- Fiber optic internet
- Plenty of storage
Close to schools, middle schools, high schools, shops, and amenities, this family home offers generous volumes, a functional layout, and real potential for development.
Discover it quickly. Contact me to arrange a visit. Available 7 days a week.
Agency fees payable by the buyer. Price including fees: 479,000 euros. Price excluding fees: 457,500 euros. VAT-inclusive fees payable by the buyer (4.70% of the price excluding fees): 21,500 euros.
A valid ID will be requested at the visit, in accordance with article [hidden information] of the Monetary and Financial Code. Information on risks to which this property is exposed, including the legal obligation for brush clearing, is available on the Géorisques website: [hidden information]
This real estate listing was written under the editorial responsibility of Ms. Alina Grad, independent real estate agent (without holding funds), commercial agent of SAS [hidden information] France registered with the Pontoise Trade and Companies Register under number [hidden information], holder of the real estate canvassing card on behalf of the company [hidden information] France SAS.
Des informations sur les risques auxquels est exposé ce bien sont disponibles sur le site Géorisques : https://www.georisques.gouv.fr/
-
Type de propriété
Maison
-
Étages
2
-
Année de construction
1985
-
Prix/pied²
$436
-
Émissions
D
-
Consommation
D
Caractéristiques
- Jardin
- Terrasse
- Garage
- Cheminée
- Sous-sol
- Cuisinière à gaz
- Stationnement
Explorez le secteur
Franconville, Île-de-France, France
Voir sur Google Maps
Prix par sqft
Faible
Élevé
Inscrit il y a 3 ans
Vous vous êtes renseigné sur ce bien
L'agent vous contactera bientôt par
Publié par
11228
Annonces
2023
Inscrit
Réserver une visite avec the agent
Choisissez une date et si vous souhaitez une visite virtuelle ou en personne avec l’agent.
Date préférée
Type de visite
Dernière mise à jour
Hier
Première mise en ligne
Sep 16
Référence de l’annonce
2110657
La confiance des plus grands courtiers du monde
Les agents des propriétés les plus exceptionnelles du monde publient sur JamesEdition.
- Des annonces de Sotheby's, Christie's, BARNES et Engel & Völkers
- Chaque annonce est vérifiée avant sa mise en ligne
- Contactez directement des agents vérifiés
En continuant, vous acceptez nos Conditions et notre Politique de confidentialité.