$4,587,941
Chalet, Megève, Haute Savoie
- 6 Chambres
- 5 SdB
- 3,659 Sqft
- Mis à jour: Septembre 30
- 2
À propos de la propriété
La description a été traduite automatiquement.
La description est affichée dans la langue d'origine.
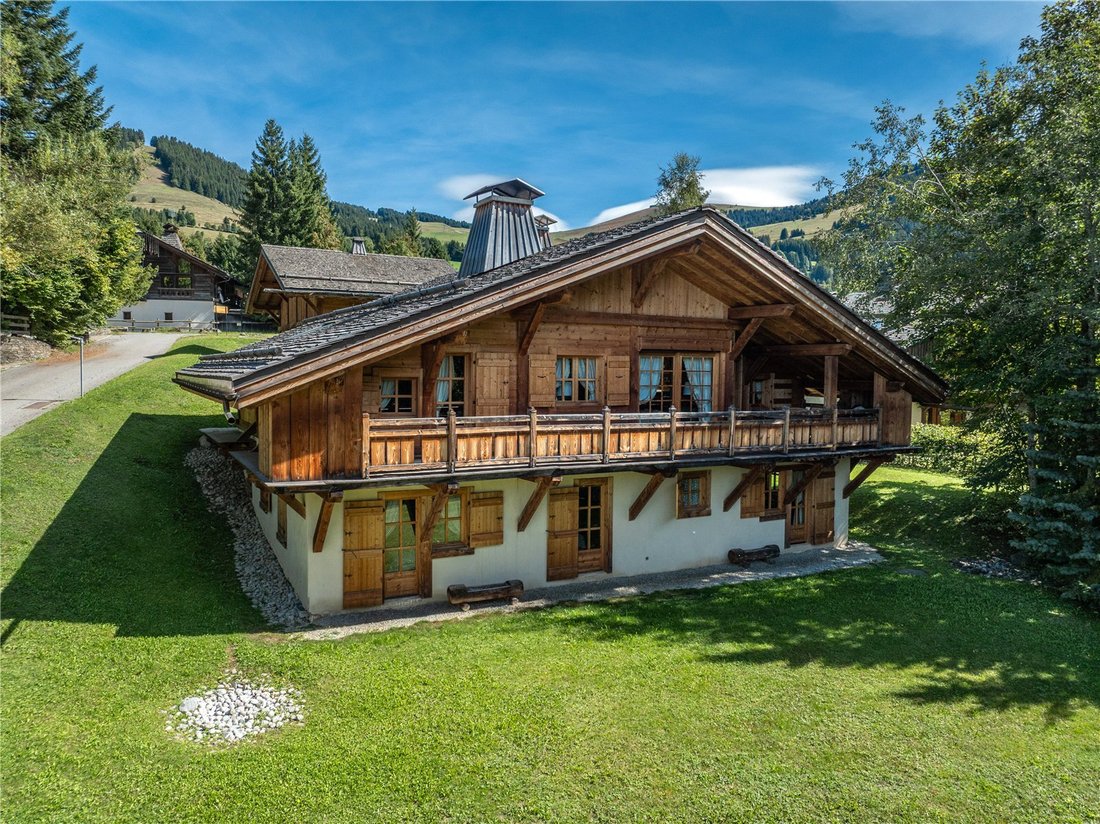
Situé dans la prestigieuse région du Mont d’Arbois, ce magnifique chalet alpin se trouve sur un vaste terrain de 1 466 m² et offre un mélange parfait de charme traditionnel et de confort moderne.
La propriété comprend un chalet principal spacieux et un grand garage pouvant être converti en logements supplémentaires, sous réserve d’un permis de construire.
Le chalet comprend
La propriété comprend un chalet principal spacieux et un grand garage pouvant être converti en logements supplémentaires, sous réserve d’un permis de construire.
Le chalet comprend
Located in the prestigious Mont d’Arbois area, this beautiful Alpine chalet sits on a generous 1,466 m² plot and offers a perfect blend of traditional charm and modern comfort.
The property includes a spacious main chalet and a large garage building with scope for conversion into additional living accommodation, subject to planning permission.
The chalet features:
Elegan
The property includes a spacious main chalet and a large garage building with scope for conversion into additional living accommodation, subject to planning permission.
The chalet features:
Elegan
Situé dans la prestigieuse région du Mont d’Arbois, ce magnifique chalet alpin se trouve sur un vaste terrain de 1 466 m² et offre un mélange parfait de charme traditionnel et de confort moderne.
La propriété comprend un chalet principal spacieux et un grand garage pouvant être converti en logements supplémentaires, sous réserve d’un permis de construire.
Le chalet comprend :
Design alpin élégant avec vieux bois apparent
Cinq chambres en suite, chacune avec salle de bain et WC privés
Sixième pièce, utilisée comme chambre supplémentaire ou salle de jeux
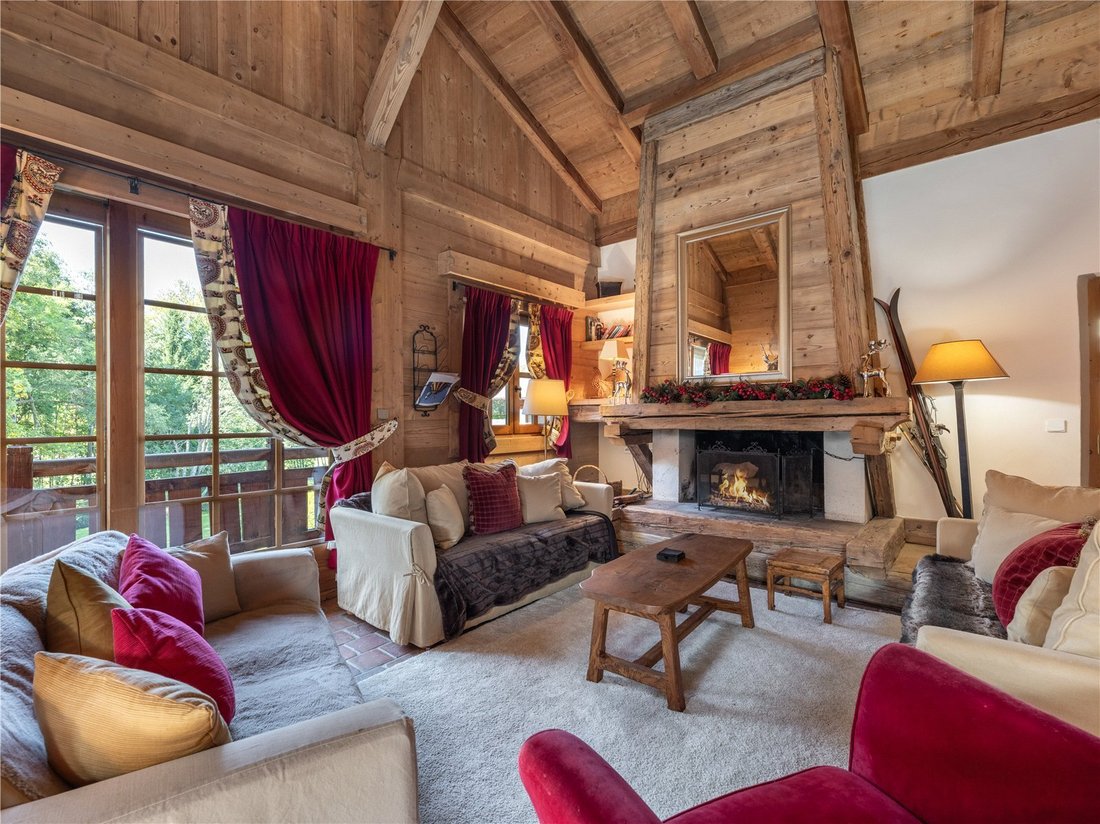
Grand salon et salle à manger décloisonnés avec de hauts plafonds, une cheminée et un accès direct au balcon
Charmante mezzanine au-dessus du salon, ajoutée par les propriétaires actuels.
Améliorations récentes
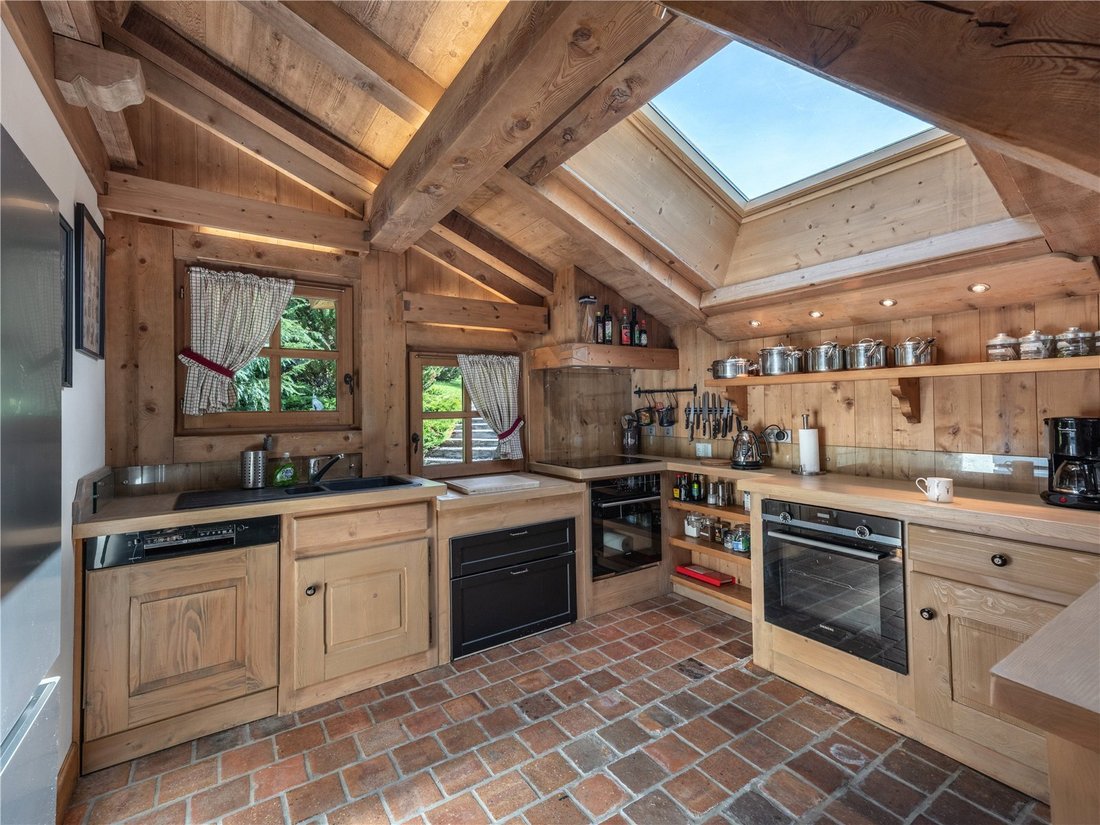
Cuisine mise à jour et rénovée en 2024 avec un nouveau lave-vaisselle, une plaque à induction, un grand réfrigérateur/congélateur de style américain et deux fours.
Toit entièrement rénové en 2022, y compris les nouveaux phares de toit Velux.
Potentiel d’hébergement supplémentaire
Le bâtiment du garage séparé a été construit en pensant à une utilisation résidentielle future. Il comprend :
Hauteur de deux étages afin d’ajouter un niveau supérieur interne
Infrastructures électriques et de drainage déjà installées
Possibilité de créer un appartement indépendant et lumineux avec balcon pour les invités ou le personnel
Aucun compromis sur l’entreposage des véhicules au rez-de-chaussée
Des plans pour cette amélioration sont disponibles sur demande.
Résumé des domaines :
Surface intérieure du chalet : 248,41 m²
Balcon:30,00 m²
Total du chalet : 278,41 m²
Garage : 61,50 m²
Surface totale construite : 339,91 m²
Veuillez noter :
L’emplacement sur le site Web n’est pas exact.
Les frais d’agence sont à la charge du vendeur.
Des informations sur les risques auxquels est exposé ce bien sont disponibles sur le site Géorisques : https://www.georisques.gouv.fr/
La propriété comprend un chalet principal spacieux et un grand garage pouvant être converti en logements supplémentaires, sous réserve d’un permis de construire.
Le chalet comprend :
Design alpin élégant avec vieux bois apparent
Cinq chambres en suite, chacune avec salle de bain et WC privés
Sixième pièce, utilisée comme chambre supplémentaire ou salle de jeux
Grand salon et salle à manger décloisonnés avec de hauts plafonds, une cheminée et un accès direct au balcon
Charmante mezzanine au-dessus du salon, ajoutée par les propriétaires actuels.
Améliorations récentes
Cuisine mise à jour et rénovée en 2024 avec un nouveau lave-vaisselle, une plaque à induction, un grand réfrigérateur/congélateur de style américain et deux fours.
Toit entièrement rénové en 2022, y compris les nouveaux phares de toit Velux.
Potentiel d’hébergement supplémentaire
Le bâtiment du garage séparé a été construit en pensant à une utilisation résidentielle future. Il comprend :
Hauteur de deux étages afin d’ajouter un niveau supérieur interne
Infrastructures électriques et de drainage déjà installées
Possibilité de créer un appartement indépendant et lumineux avec balcon pour les invités ou le personnel
Aucun compromis sur l’entreposage des véhicules au rez-de-chaussée
Des plans pour cette amélioration sont disponibles sur demande.
Résumé des domaines :
Surface intérieure du chalet : 248,41 m²
Balcon:30,00 m²
Total du chalet : 278,41 m²
Garage : 61,50 m²
Surface totale construite : 339,91 m²
Veuillez noter :
L’emplacement sur le site Web n’est pas exact.
Les frais d’agence sont à la charge du vendeur.
Des informations sur les risques auxquels est exposé ce bien sont disponibles sur le site Géorisques : https://www.georisques.gouv.fr/
Located in the prestigious Mont d’Arbois area, this beautiful Alpine chalet sits on a generous 1,466 m² plot and offers a perfect blend of traditional charm and modern comfort.
The property includes a spacious main chalet and a large garage building with scope for conversion into additional living accommodation, subject to planning permission.
The chalet features:
Elegant Alpine design with exposed old wood
Five en-suite bedrooms, each with private bathroom and WC
Sixth room, used as an additional bedroom or playroom
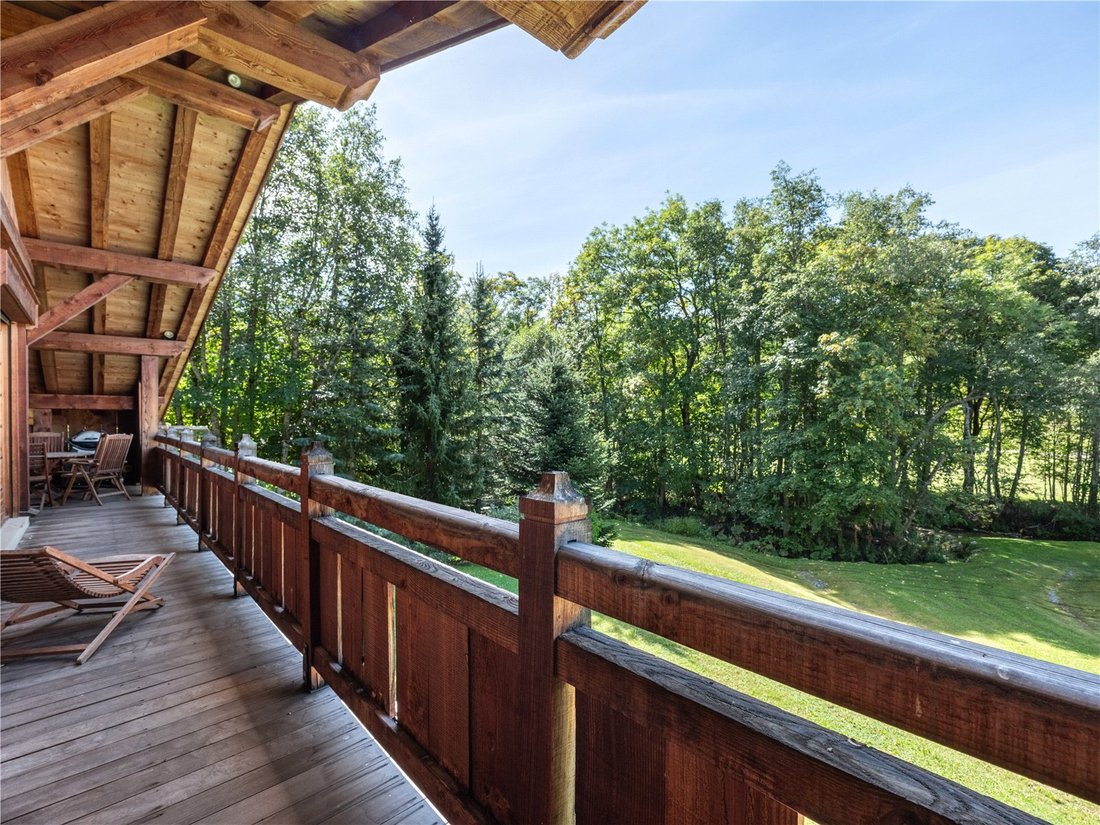
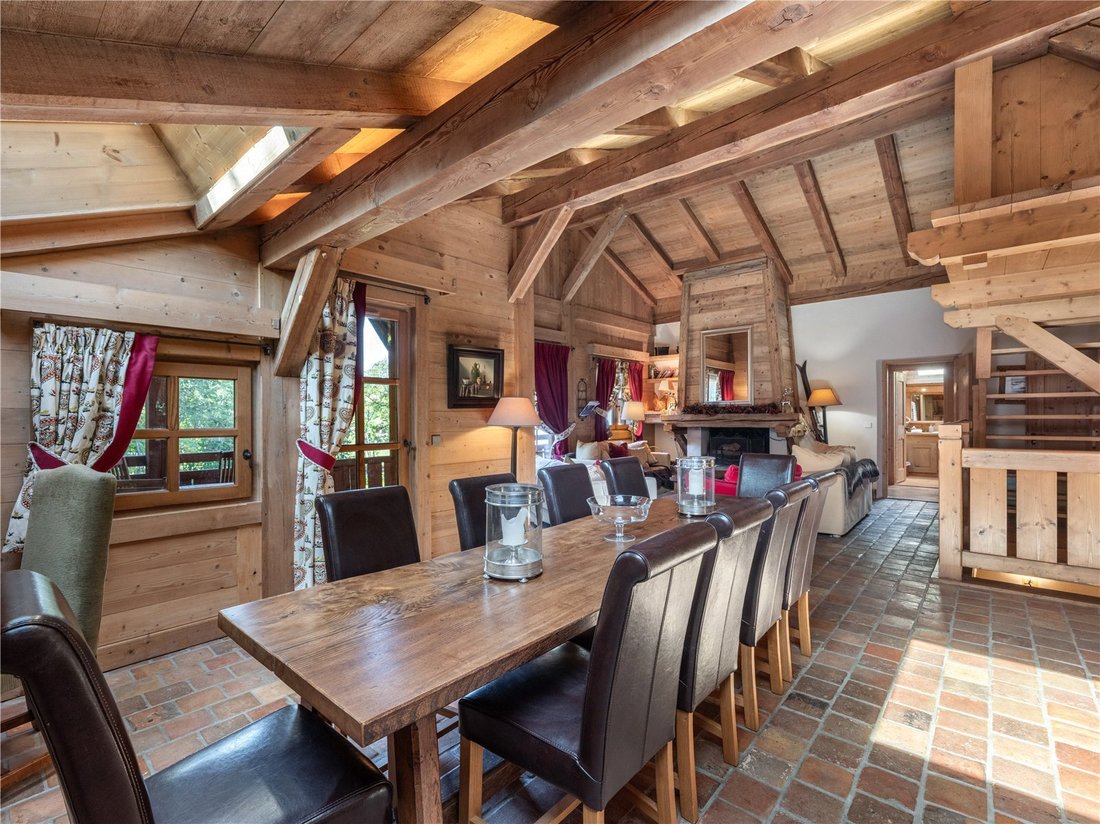
Large open-plan living and dining area with high ceilings, fireplace and direct access to the balcony
Charming mezzanine area above the living room, added by the current owners.
Recent upgrades
Kitchen updated and renovated in 2024 with new dishwasher, induction hob, American style large fridge/freezer and two ovens.
Roof completely retiled in 2022, including new Velux roof lights.
Additional Accommodation Potential
The separate garage building was constructed with future residential use in mind. It includes:
Two-storey height in order to add an internal upper level
Electrical and drainage infrastructure already installed
Potential to create a light-filled, self-contained apartment with balcony for guests or staff
No compromise on ground-floor vehicle storage
Plans for this improvement are available on request.
Summary of areas :
Internal area of the chalet : 248.41 m²
Balcony : 30.00 m²
Total chalet : 278.41 m²
Garage : 61.50 m²
Total built area : 339.91 m²
Please note:
The location on the website is not exact.
Agency fees are payable by the vendor.
Mont d’Arbois: Megeve’s most exclusive address
perched above Megève with breathtaking views of Mont Blanc, Mont d’Arbois embodies alpine elegance, offering direct ski access, a stunning natural setting, and a discreet atmosphere highly sought-after by an international clientele.
Megève is a charming and picturesque ski resort located in the French Alps, known for its rich history and traditional Alpine charm. Nestled at the foot of Mont Blanc, Megève offers stunning views and an array of world-class ski slopes suited to all levels, from beginners to advanced skiers. The resort is renowned for its ski terrain, which is part of the Evasion Mont-Blanc ski area, offering over 400 km of runs. Beyond skiing, Megève’s medieval village ambiance, with cobblestone streets, chic boutiques, and wide range of dining options makes it a perfect destination for those seeking both winter sports and a stylish mountain escape.
Location : Le Planellet, Megève
Le Planellet is set along one of Megève’s most iconic roads, in the prestigious Mont d’Arbois area, renowned for its luxury chalets, five-star hotels, including the Four Seasons Hotel Megève with its fantastic amenities located just 1 km away, and panoramic Alpine views. This peaceful, residential enclave is surrounded by nature, offering a true mountain atmosphere while remaining within easy reach of Megève centre, ski lifts and some key amenities.
Des informations sur les risques auxquels est exposé ce bien sont disponibles sur le site Géorisques : https://www.georisques.gouv.fr/
The property includes a spacious main chalet and a large garage building with scope for conversion into additional living accommodation, subject to planning permission.
The chalet features:
Elegant Alpine design with exposed old wood
Five en-suite bedrooms, each with private bathroom and WC
Sixth room, used as an additional bedroom or playroom
Large open-plan living and dining area with high ceilings, fireplace and direct access to the balcony
Charming mezzanine area above the living room, added by the current owners.
Recent upgrades
Kitchen updated and renovated in 2024 with new dishwasher, induction hob, American style large fridge/freezer and two ovens.
Roof completely retiled in 2022, including new Velux roof lights.
Additional Accommodation Potential
The separate garage building was constructed with future residential use in mind. It includes:
Two-storey height in order to add an internal upper level
Electrical and drainage infrastructure already installed
Potential to create a light-filled, self-contained apartment with balcony for guests or staff
No compromise on ground-floor vehicle storage
Plans for this improvement are available on request.
Summary of areas :
Internal area of the chalet : 248.41 m²
Balcony : 30.00 m²
Total chalet : 278.41 m²
Garage : 61.50 m²
Total built area : 339.91 m²
Please note:
The location on the website is not exact.
Agency fees are payable by the vendor.
Mont d’Arbois: Megeve’s most exclusive address
perched above Megève with breathtaking views of Mont Blanc, Mont d’Arbois embodies alpine elegance, offering direct ski access, a stunning natural setting, and a discreet atmosphere highly sought-after by an international clientele.
Megève is a charming and picturesque ski resort located in the French Alps, known for its rich history and traditional Alpine charm. Nestled at the foot of Mont Blanc, Megève offers stunning views and an array of world-class ski slopes suited to all levels, from beginners to advanced skiers. The resort is renowned for its ski terrain, which is part of the Evasion Mont-Blanc ski area, offering over 400 km of runs. Beyond skiing, Megève’s medieval village ambiance, with cobblestone streets, chic boutiques, and wide range of dining options makes it a perfect destination for those seeking both winter sports and a stylish mountain escape.
Location : Le Planellet, Megève
Le Planellet is set along one of Megève’s most iconic roads, in the prestigious Mont d’Arbois area, renowned for its luxury chalets, five-star hotels, including the Four Seasons Hotel Megève with its fantastic amenities located just 1 km away, and panoramic Alpine views. This peaceful, residential enclave is surrounded by nature, offering a true mountain atmosphere while remaining within easy reach of Megève centre, ski lifts and some key amenities.
Des informations sur les risques auxquels est exposé ce bien sont disponibles sur le site Géorisques : https://www.georisques.gouv.fr/
-
Type de propriété
Chalet
-
Prix/pied²
$1,253
Caractéristiques
- Jardin
- Terrasse
- Garage
- Cheminée
- Ascenseur
- Vue sur la montagne
- Rénové
- Vue panoramique / panoramique
- Haut plafond
Caractéristiques
Lot
- Vue panoramique / panoramique
- Vue sur la montagne
- Rénové
Intérieur
- Haut plafond
- Cheminée
- Ascenseur
Outdoor
- Terrasse
- Balcon
- Garage
- Jardin
Explorez le secteur
Chalet, Megeve, Haute Savoie, Megève, Auvergne-Rhône-Alpes, France
Voir sur Google Maps
Prix par sqft
Faible
Élevé

Inscrit il y a 3 ans
Vous vous êtes renseigné sur ce bien
L'agent vous contactera bientôt par
Publié par
19
Annonces
2024
Inscrit
Réserver une visite avec Guy Murdoch
Choisissez une date et si vous souhaitez une visite virtuelle ou en personne avec l’agent.
Date préférée
Type de visite

Savills - Savills Ski
33 Margaret Street, London, W1G 0JD, United Kingdom
Voir le profil de l’agence
Dernière mise à jour
Septembre 30
Première mise en ligne
Novembre 17, 2025
Référence de l’annonce
SKI250189
Propriétés similaires à proximité
Nouvelles annonces à Megève


Explorez plus de biens à vendre
Megève, Auvergne-Rhône-Alpes, France types de propriétés
Megève, Auvergne-Rhône-Alpes, France Recherches populaires
- Vue panoramique / panoramique propriétés à Megève, Auvergne-Rhône-Alpes, France
- Propriétés avec Ascenseur à Megève, Auvergne-Rhône-Alpes, France
- Vue sur la ville propriétés à Megève, Auvergne-Rhône-Alpes, France
- Propriétés avec Cuisine extérieure à Megève, Auvergne-Rhône-Alpes, France
- Vue sur un golfe propriétés à Megève, Auvergne-Rhône-Alpes, France
- Lotissement sécurisé propriétés à Megève, Auvergne-Rhône-Alpes, France
- Entrée et sortie à ski propriétés à Megève, Auvergne-Rhône-Alpes, France
- Colline propriétés à Megève, Auvergne-Rhône-Alpes, France
- Constructions neuves propriétés à Megève, Auvergne-Rhône-Alpes, France
- Propriétés avec Bibliothèque à Megève, Auvergne-Rhône-Alpes, France
- Propriétés avec Piscine à Megève, Auvergne-Rhône-Alpes, France
- Propriétés avec Héliport à Megève, Auvergne-Rhône-Alpes, France
- Manoir propriétés à Megève, Auvergne-Rhône-Alpes, France
- Front de rivière propriétés à Megève, Auvergne-Rhône-Alpes, France
- Propriétés avec Piscine intérieure à Megève, Auvergne-Rhône-Alpes, France
Guides et histoires connexes
La confiance des plus grands courtiers du monde
Les agents des propriétés les plus exceptionnelles du monde publient sur JamesEdition.
- Des annonces de Sotheby's, Christie's, BARNES et Engel & Völkers
- Chaque annonce est vérifiée avant sa mise en ligne
- Contactez directement des agents vérifiés
En continuant, vous acceptez nos Conditions et notre Politique de confidentialité.