$1,150,000
Maison Unifamiliale Individuelle Fox Point
- 5 Chambres
- 3 SdB
- 3,266 Sqft
- 12,197 Sqft lot
- Mis à jour: Août 6
- MLS#1972218
À propos de la propriété
La description a été traduite automatiquement.
La description est affichée dans la langue d'origine.
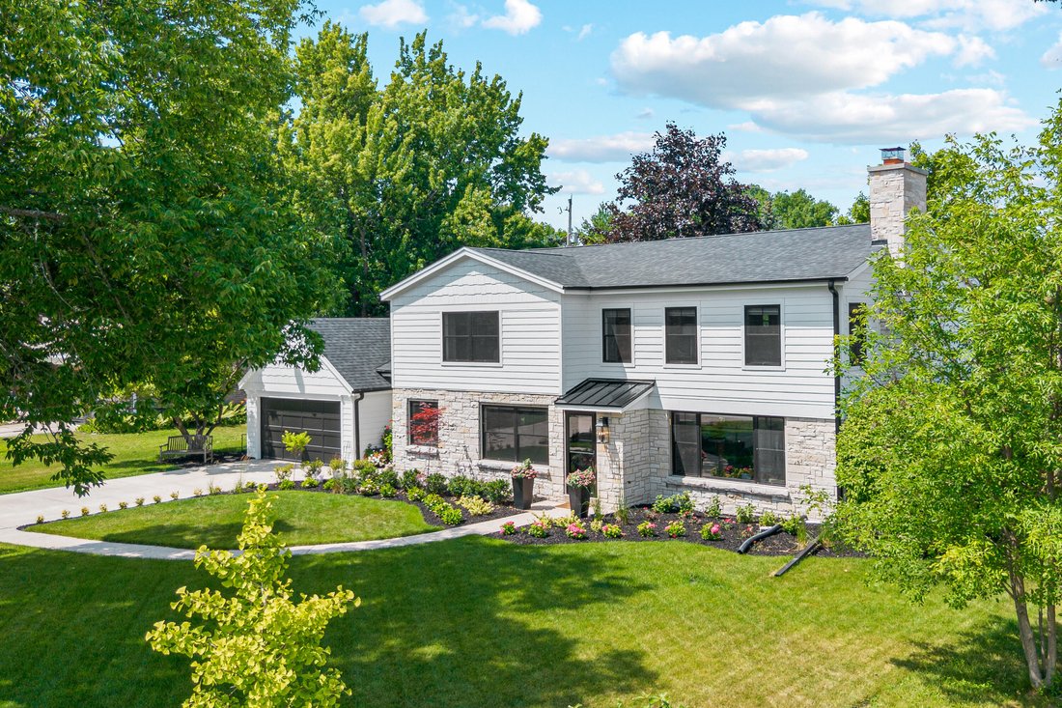
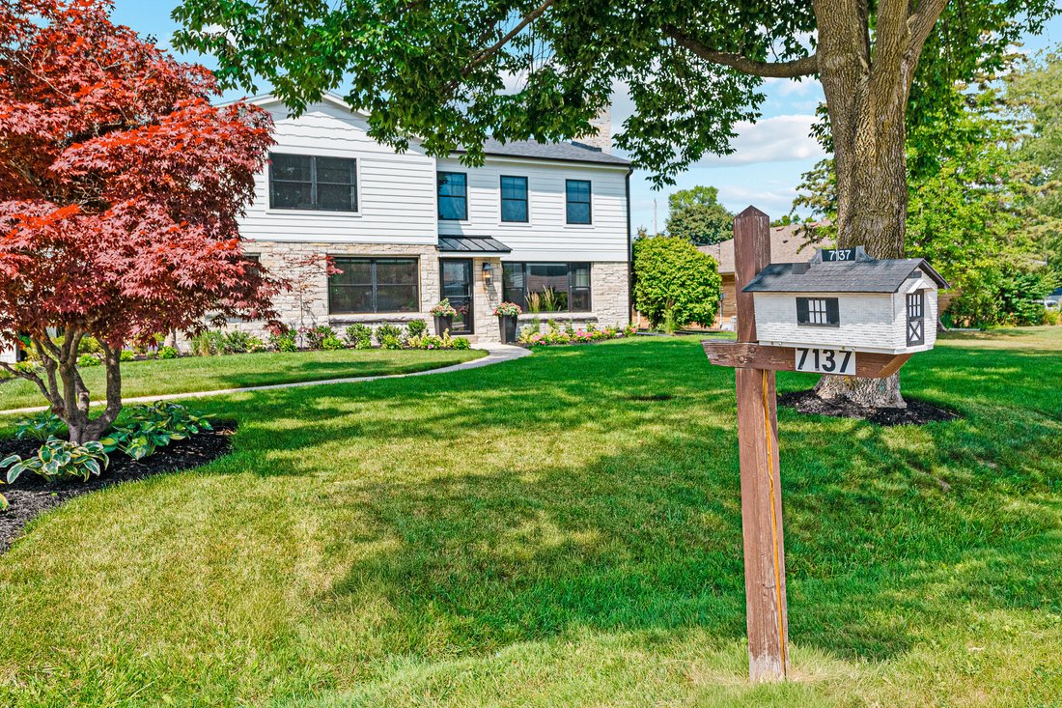
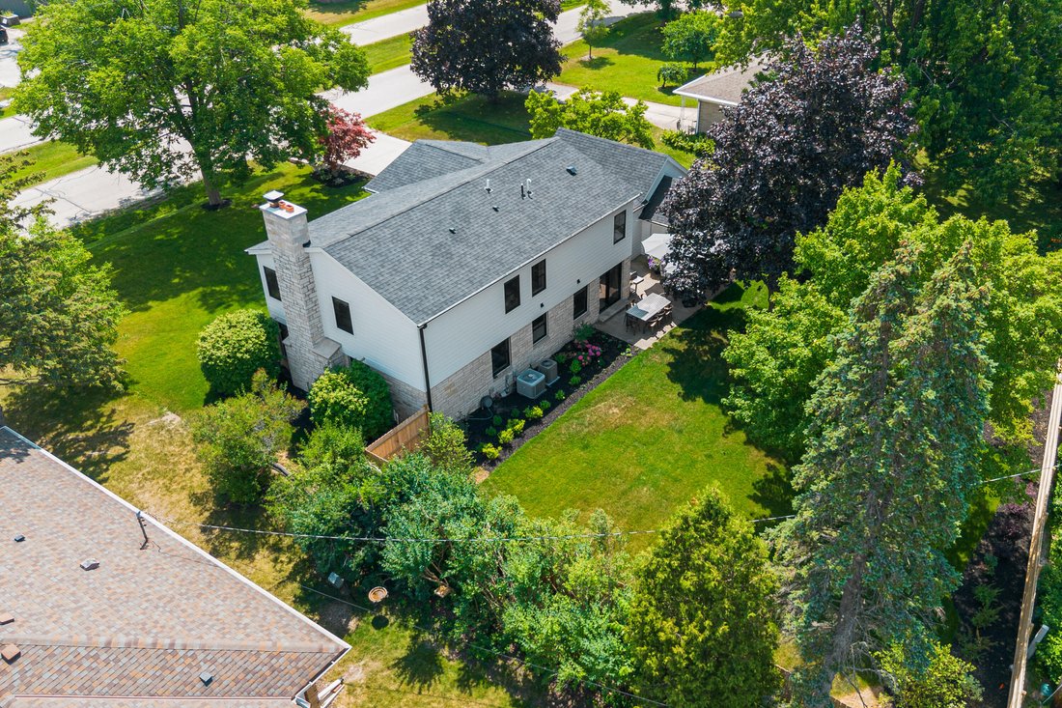
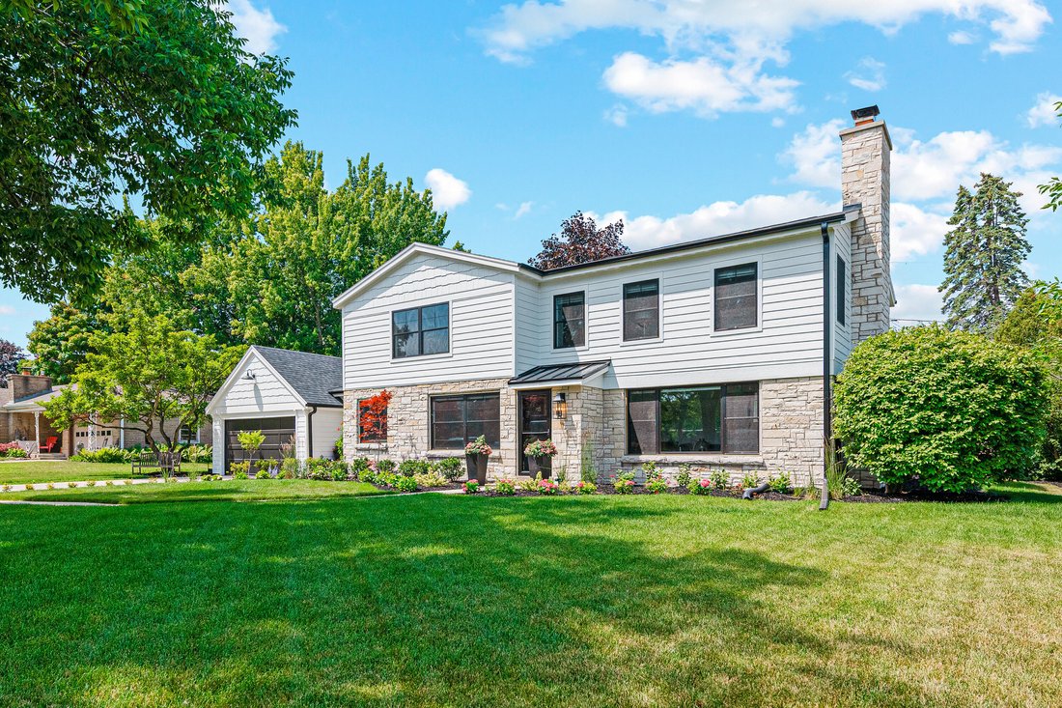
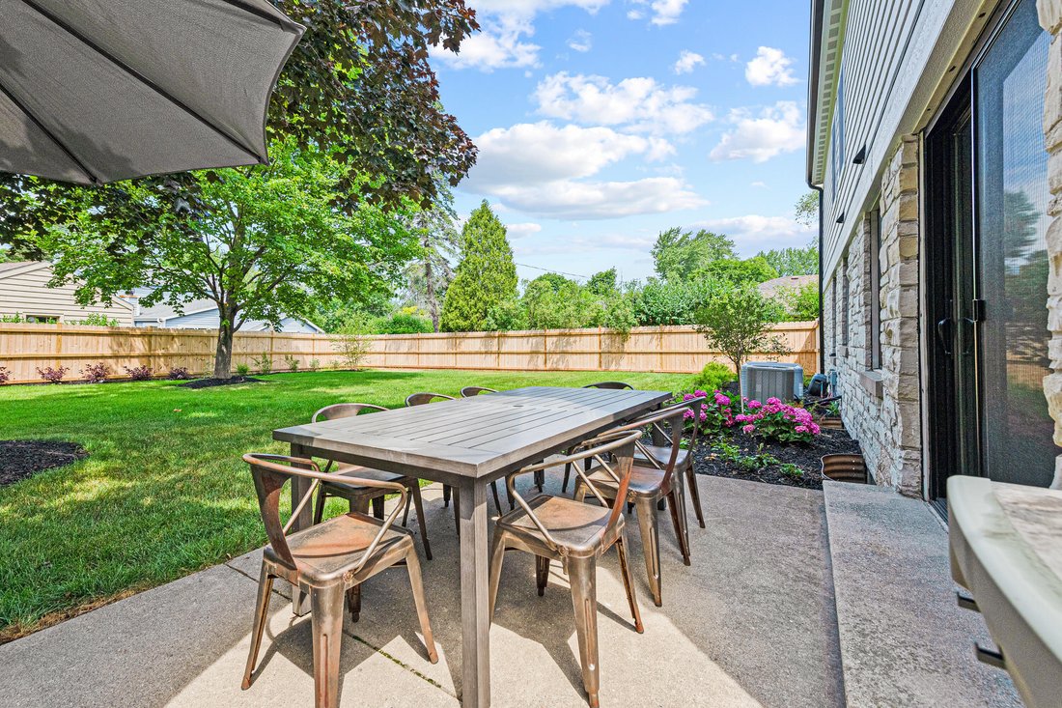
Stunning whole-house remodel with custom finishes throughout! The open-concept floor plan is perfect for entertaining, featuring a chef’s kitchen with adjoining scullery/mudroom. Inviting living room with natural fireplace and cozy family room with patio doors to a large fenced yard. Main-floor bedroom with double closets and full bath. Upstairs, the luxurious primary suite offers vaulted ceilings
Stunning whole-house remodel with custom finishes throughout! The open-concept floor plan is perfect for entertaining, featuring a chef’s kitchen with adjoining scullery/mudroom. Inviting living room with natural fireplace and cozy family room with patio doors to a large fenced yard. Main-floor bedroom with double closets and full bath. Upstairs, the luxurious primary suite offers vaulted ceilings, walk-in closet and spa-like bath with heated floors and soaking tub, plus 3 bedrooms, full bath and laundry. Finished lower level features a rec room with gas fireplace, second kitchen, dinette and half bath. New roof, windows, siding, custom cabinetry, 2 furnaces, 2 A/C units and more--move right in!
-
Type de propriété
Maison
-
Année de construction
1949
-
Prix/pied²
$352
Caractéristiques
- Cheminée
- Jardin
- Dressing
- Foyer
- Porte
- Climatisation
- Cuisinière à gaz
- Espace de vie extérieur
- Sous-sol
Caractéristiques
Intérieur
- Cheminée
- Climatisation
- Cuisinière à gaz
- Bar
- Buanderie
- Sous-sol
- Comptoirs en pierre
- Dressing
Outdoor
- Foyer
- Espace de vie extérieur
- Porte
- Jardin
Explorez le secteur
7137 N Santa Monica Blvd, Fox Point, WI 53217, Wisconsin, États-Unis
Voir sur Google Maps
Prix par sqft
Faible
Élevé
Inscrit il y a 4 ans
Vous vous êtes renseigné sur ce bien
L'agent vous contactera bientôt par
Publié par
15
Annonces
2022
Inscrit
Réserver une visite avec Jay Schmidt
Choisissez une date et si vous souhaitez une visite virtuelle ou en personne avec l’agent.
Date préférée
Type de visite

Keller Williams - MKE
205 E. Silver Spring Drive, 53217, Whitefish Bay, United States
Voir le profil de l’agence
Dernière mise à jour
Août 6
Première mise en ligne
Jul 28
Licence de l’agent
#57868-90
Référence de l’annonce
2141877597886522
Statut de l’annonce
Propriétés similaires à proximité
Nouvelles annonces à Fox Point
Explorez plus de biens à vendre
Fox Point, WI, États-Unis types de propriétés
Fox Point, WI, États-Unis Recherches populaires
- Moderne propriétés à Fox Point, WI, États-Unis
- Propriétés avec Jacuzzi à Fox Point, WI, États-Unis
- Propriétés avec Balcon à Fox Point, WI, États-Unis
- Propriétés avec Piscine à Fox Point, WI, États-Unis
- Propriétés avec Ascenseur à Fox Point, WI, États-Unis
- Propriétés avec Terrain de tennis à Fox Point, WI, États-Unis
- Propriétés avec Cinéma à Fox Point, WI, États-Unis
Guides et histoires connexes
La confiance des plus grands courtiers du monde
Les agents des propriétés les plus exceptionnelles du monde publient sur JamesEdition.
- Des annonces de Sotheby's, Christie's, BARNES et Engel & Völkers
- Chaque annonce est vérifiée avant sa mise en ligne
- Contactez directement des agents vérifiés
En continuant, vous acceptez nos Conditions et notre Politique de confidentialité.
brokerages we
partnered with
partnered with