$547,276
Villa D'architecte 4 Pièces Avec Jardin Et Jacuzzi À Fouras
- 3 Chambres
- 1 SdB
- 1,185 Sqft
- 4,252 Sqft lot
- Mis à jour: Hier
À propos de la propriété
La description a été traduite automatiquement.
La description est affichée dans la langue d'origine.
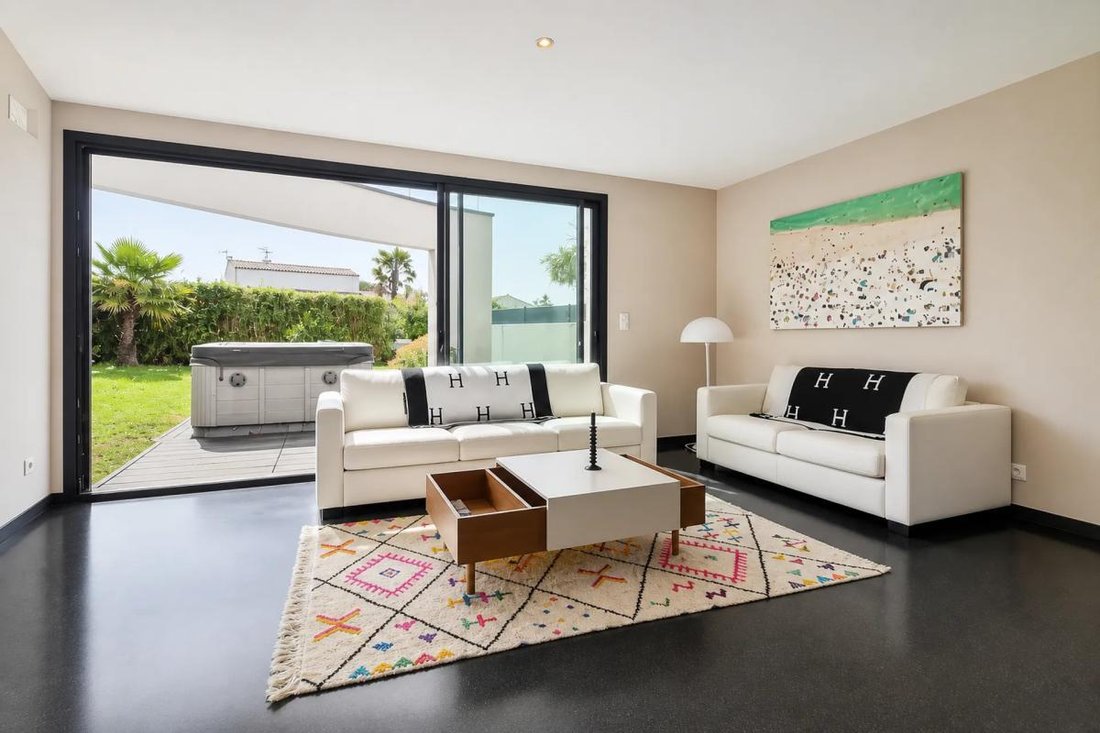
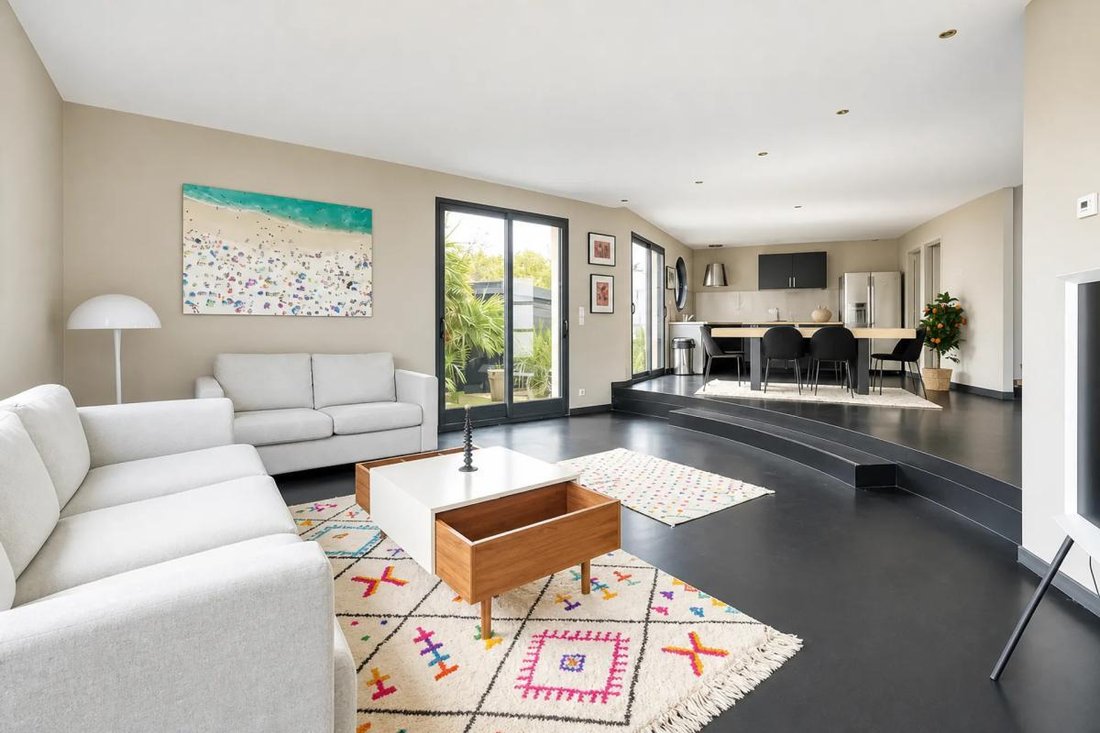
Discover this exceptional detached 4-room house, offering approximately 110 m² of living space, located in the charming setting of Fouras. Designed by an architect, it spans two levels and features a bright, airy living area thanks to its large bay windows.
On the ground floor, you are welcomed into a spacious entrance leading to a large living-dining room with an open kitchen, perfect fo
On the ground floor, you are welcomed into a spacious entrance leading to a large living-dining room with an open kitchen, perfect fo
Discover this exceptional detached 4-room house, offering approximately 110 m² of living space, located in the charming setting of Fouras. Designed by an architect, it spans two levels and features a bright, airy living area thanks to its large bay windows.
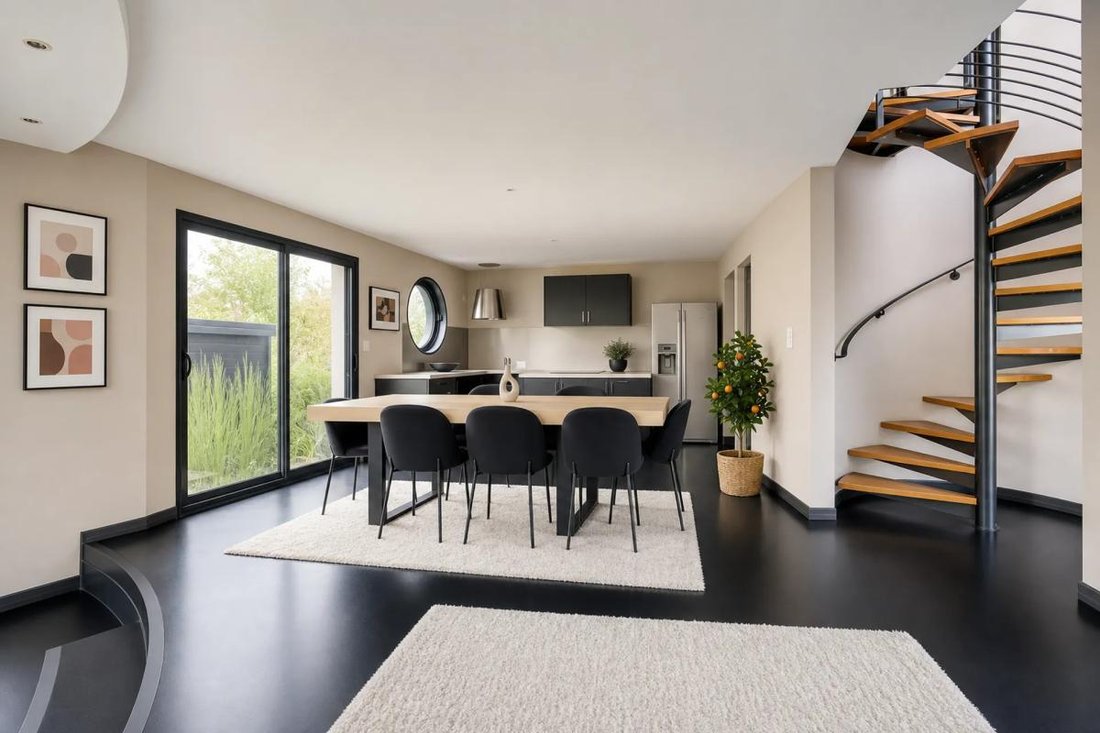
On the ground floor, you are welcomed into a spacious entrance leading to a large living-dining room with an open kitchen, perfect for sharing convivial moments with family or friends. This level also includes a laundry room, an office space, and separate toilets.
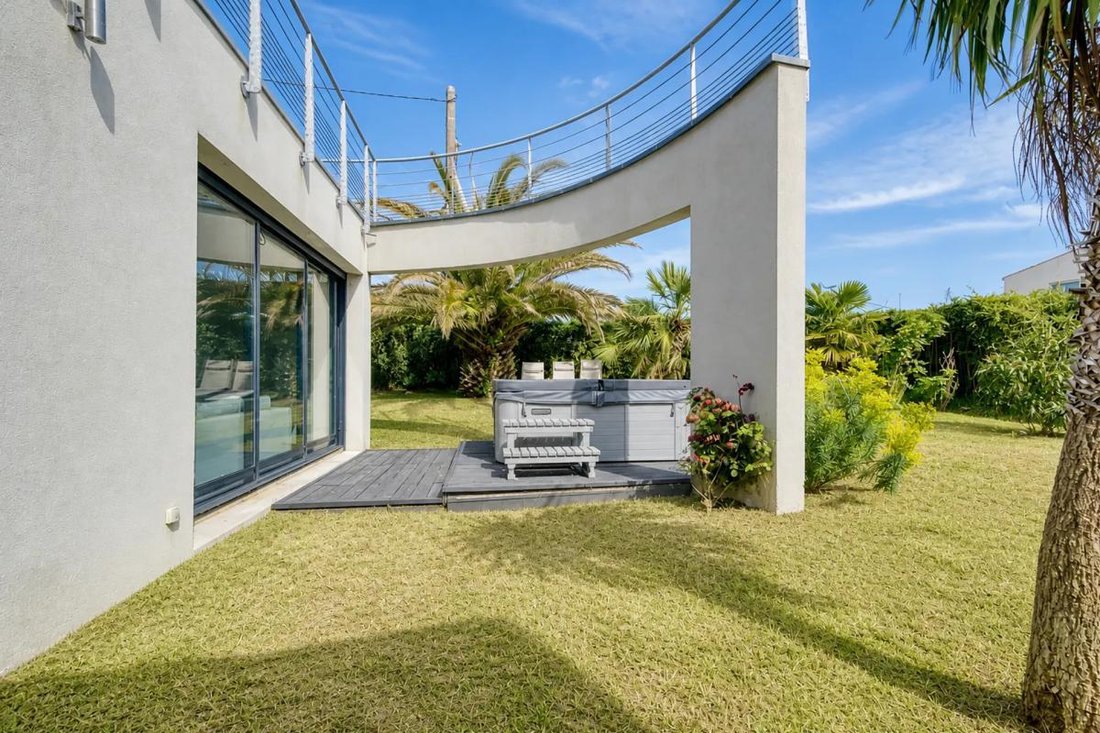
Upstairs, the landing serves three bedrooms with high ceilings, allowing for mezzanine projects. One of the bedrooms enhances comfort with a whirlpool bathtub and a shower. All bedrooms open onto a balcony, providing a pleasant connection to the outdoors, where you will find an additional shower room and a separate WC.
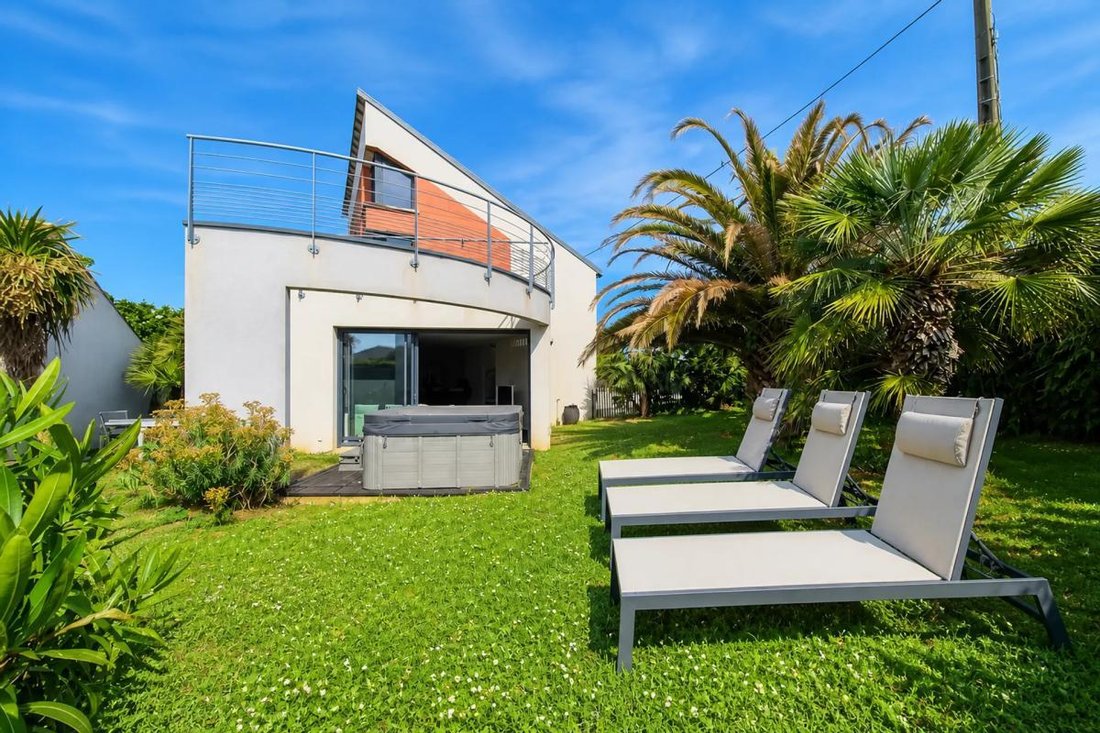
Enjoy the outdoors with a 350 m² garden and a terrace ideal for sunny days. The little extra: a jacuzzi for relaxing moments in the open air.
Regarding the environment, the surrounding green spaces add a major asset to this property, offering a peaceful living environment while being close to essential daily amenities: shops, transport, and schools.
Technical features:
- Year built: 2006
- Living area: 110 m²
- Land: 395 m²
- Heating: individual electric and underfloor heating on the ground floor
- Hot water: electric water heater
- Energy Performance Certificate (EPC): D (196 kWh/m²/year)
- Greenhouse Gas Emissions (GHG): B (7 kg CO₂/m²/year)
- Property tax: €1447
Information on risks related to this property is available on the Géorisques website: ***.
Listing presented by Zefir.
Des informations sur les risques auxquels est exposé ce bien sont disponibles sur le site Géorisques : https://www.georisques.gouv.fr/
-
Type de propriété
Villa
-
Étages
2
-
Année de construction
2006
-
Prix/pied²
$462
-
Émissions
B
-
Consommation
D
Explorez le secteur
46 Bis, Rue Rigault de Genouilly, Fouras, Nouvelle-Aquitaine, France
Voir sur Google Maps
Prix par sqft
Faible
Élevé
Inscrit il y a 1 mois
Vous vous êtes renseigné sur ce bien
L'agent vous contactera bientôt par
Publié par
799
Annonces
2026
Inscrit
Réserver une visite avec the agent
Choisissez une date et si vous souhaitez une visite virtuelle ou en personne avec l’agent.
Date préférée
Type de visite
Dernière mise à jour
Hier
Première mise en ligne
Octobre 29
Référence de l’annonce
25244305-fdcd-4650-af3f-9f0cdf
La confiance des plus grands courtiers du monde
Les agents des propriétés les plus exceptionnelles du monde publient sur JamesEdition.
- Des annonces de Sotheby's, Christie's, BARNES et Engel & Völkers
- Chaque annonce est vérifiée avant sa mise en ligne
- Contactez directement des agents vérifiés
En continuant, vous acceptez nos Conditions et notre Politique de confidentialité.