$875,000
Résidence Unifamiliale À Four Oaks
- 4 Chambres
- 5 SdB
- 3,272 Sqft
- 1.53 Ac lot
- Mis à jour: Octobre 23
- Source: Triangle MLS (Doorify) MLS#10199747
À propos de la propriété
La description a été traduite automatiquement.
La description est affichée dans la langue d'origine.
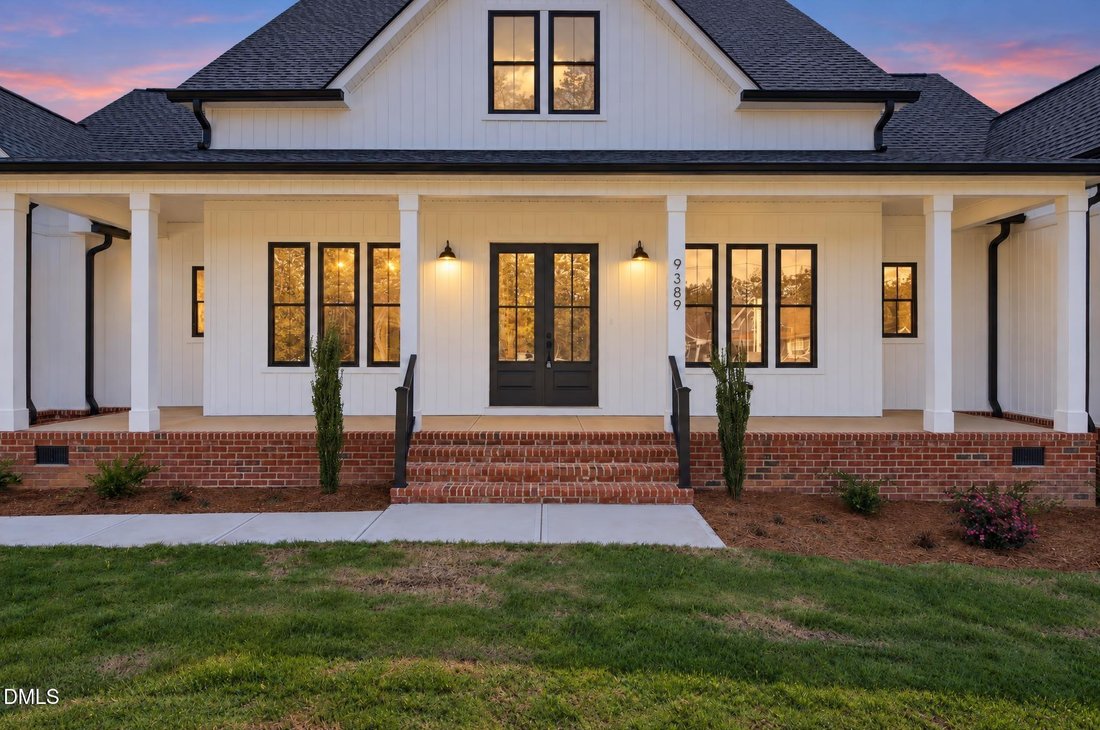
Experience unparalleled custom luxury in this brand-new construction home featuring the acclaimed Black Creek plan by Madden Home Design. Perfectly positioned on an expansive, rare 1.51-acre parcel at 9389 NC Hwy 210, this 3272 sq. ft. masterpiece seamlessly blends Modern Farmhouse elegance with sophisticated Southern Acadian influences. The exterior commands immediate attention, boasting a premiu
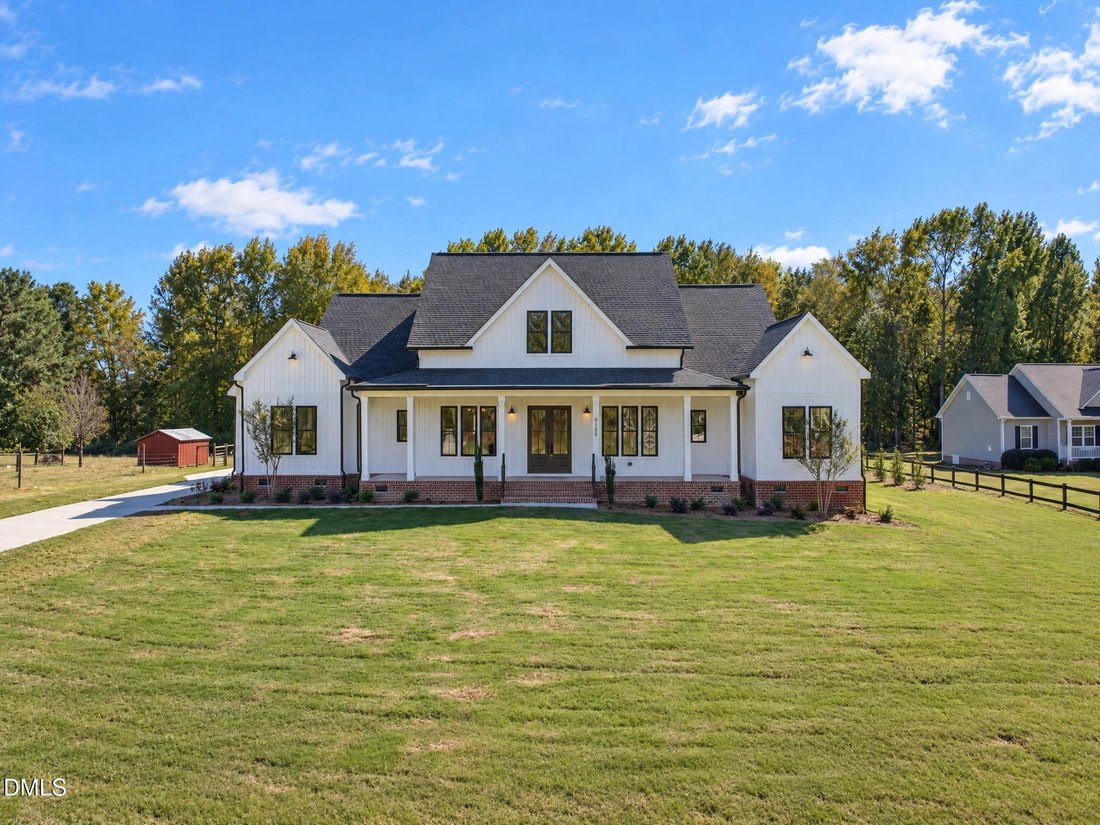
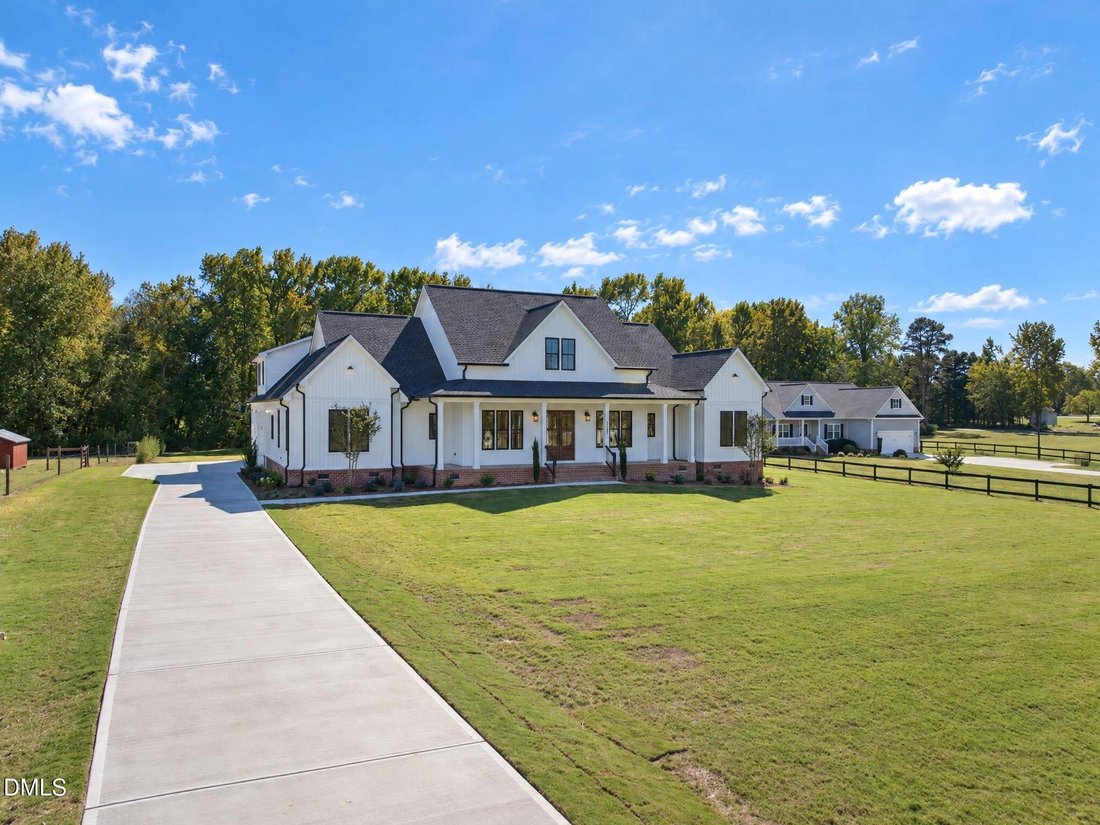
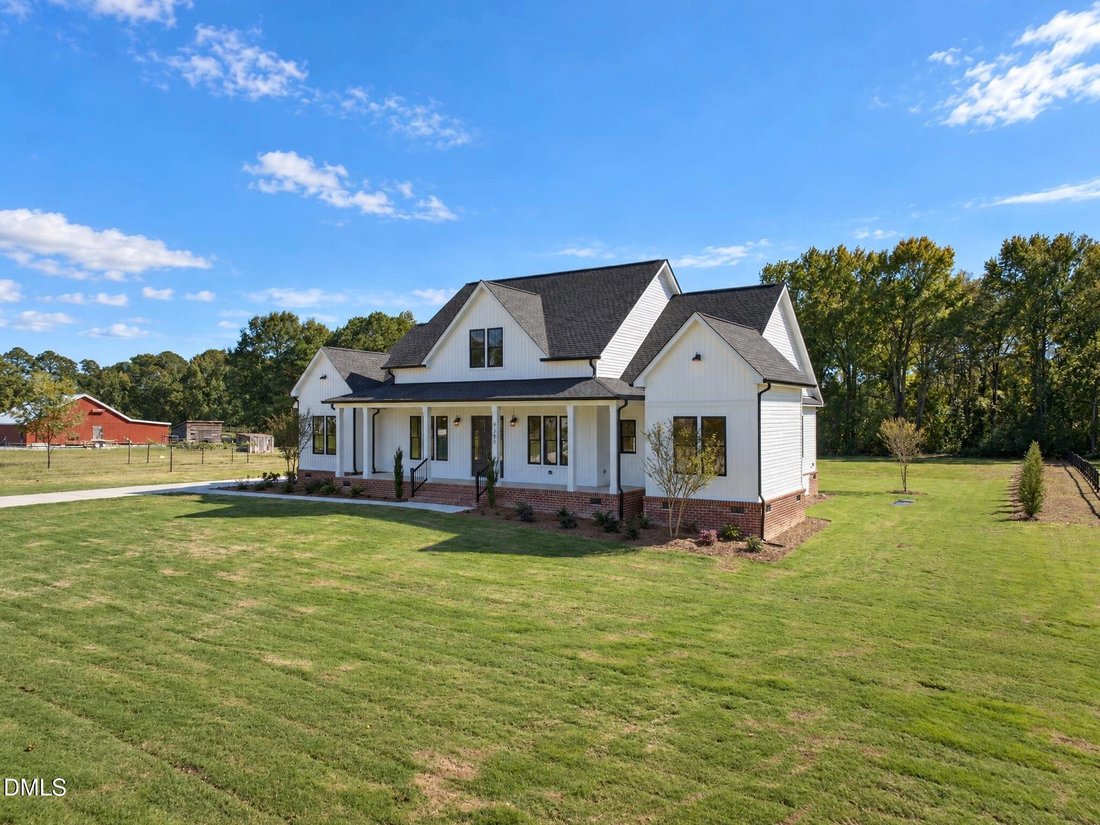
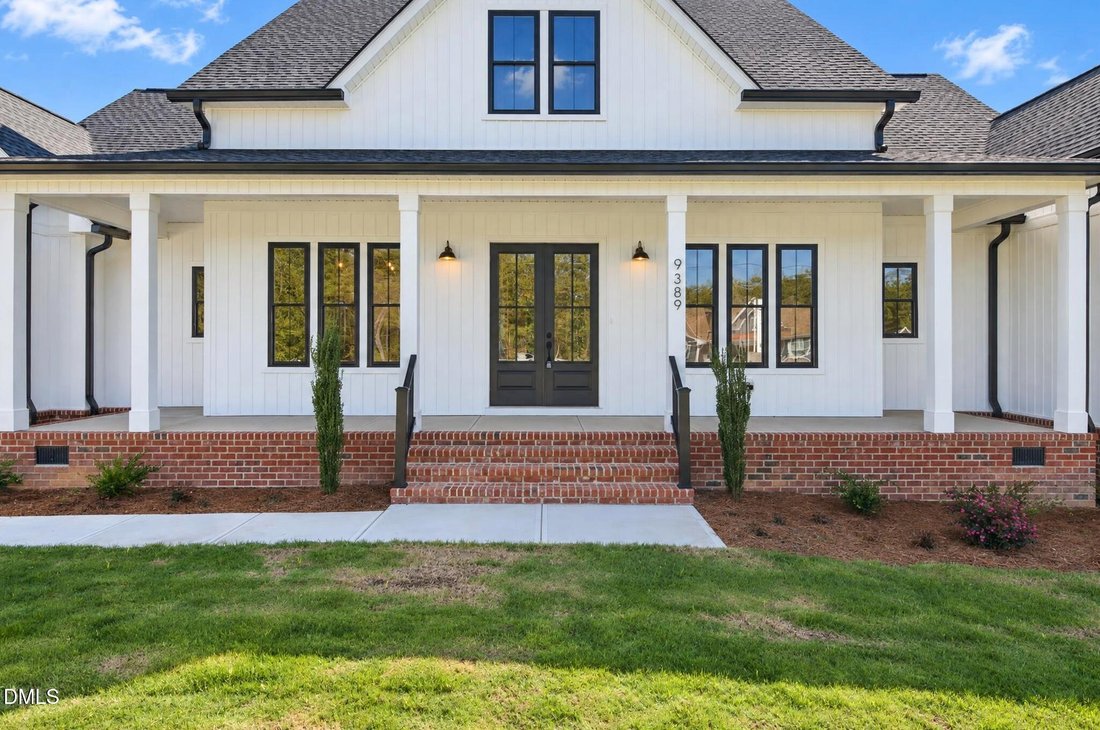
Experience unparalleled custom luxury in this brand-new construction home featuring the acclaimed Black Creek plan by Madden Home Design. Perfectly positioned on an expansive, rare 1.51-acre parcel at 9389 NC Hwy 210, this 3272 sq. ft. masterpiece seamlessly blends Modern Farmhouse elegance with sophisticated Southern Acadian influences. The exterior commands immediate attention, boasting a premium 3-car side-load garage, a brick-accented foundation, and a deep, welcoming covered front porch framed by crisp square columns. Step through the striking double front doors into a grand foyer that opens directly into a vaulted great room anchored by a soaring ceilings, fireplace with a custom trim detail, and wood mantel. The highly functional, open-concept layout features a private home office and a formal dining room elevated by a sophisticated Evergreen Fog accent palette and a brushed gold chandelier. At the heart of the home is a coveted chef’s kitchen, fully equipped with premium white cabinetry, a sprawling walk-in pantry, a classic apron-front farmhouse sink, and a massive cappucino center island topped with exquisite veined quartz countertops. The culinary space is anchored by a stunning, designer white tile backsplash laid in a custom points-up herringbone pattern. The entire main living space flows beautifully over wide-plank flooring. The thoughtfully designed floor plan houses 4 spacious bedrooms and 4.5 luxury bathrooms. The main-level primary suite serves as a true sanctuary, featuring a spa-inspired bath with crema tile hexagon flooring, a separate deep soaking tub, and a grand walk-in tile shower showcasing 12x24 polished tiles extending all the way to the ceiling with elegant brass Schluter trim, and a penny tile shower floor. Featured between bedrooms 2 and 3 you’ll find a highly functional Jack-and-Jill layout accented by crema hexagon tile flooring. Upstairs, the massive bonus room features brilliant light, dual ceiling fans, its own dedicated full bath—expertly configured as a private guest suite or elite teen retreat. Outdoor entertaining is unmatched: the deep rear covered porch features dual ceiling fans and recessed lighting, flowing effortlessly down a brief set of brick-accented stairs to an expansive, custom-curved concrete entertaining patio. Overlooking a vast, open backyard lined with newly planted privacy trees, this outdoor oasis offers the ultimate footprint for a future pool or serene private relaxation in a fast-growing corridor.
-
Type de propriété
Maison
-
Année de construction
2026
-
Prix/pied²
$267
Caractéristiques
- Jardin
- Garage
- Terrasse
- Cheminée
- Cuisine ouverte
- Dressing
- Haut plafond
- Stationnement
- Bureau
Caractéristiques
Intérieur
- Haut plafond
- Bureau
- Cheminée
- Îlot de cuisine
- Buanderie
- Cuisine ouverte
- Dressing
Outdoor
Explorez le secteur
9389 Nc-210, Four Oaks, Caroline du Nord, États-Unis
Voir sur Google Maps
Prix par sqft
Faible
Élevé
Inscrit il y a 11 mois
Vous vous êtes renseigné sur ce bien
L'agent vous contactera bientôt par
Publié par
69
Annonces
2025
Inscrit
Réserver une visite avec the agent
Choisissez une date et si vous souhaitez une visite virtuelle ou en personne avec l’agent.
Date préférée
Type de visite
Dernière mise à jour
Octobre 23
Première mise en ligne
Octobre 23
Référence de l’annonce
10199747
Statut de l’annonce
Listings marked with an icon are provided courtesy of the Triangle MLS, Inc. of North Carolina, Internet Data Exchange Database. Information Not Guaranteed. Copyright 2026 Triangle MLS, Inc. of North Carolina. All rights reserved.
La confiance des plus grands courtiers du monde
Les agents des propriétés les plus exceptionnelles du monde publient sur JamesEdition.
- Des annonces de Sotheby's, Christie's, BARNES et Engel & Völkers
- Chaque annonce est vérifiée avant sa mise en ligne
- Contactez directement des agents vérifiés
En continuant, vous acceptez nos Conditions et notre Politique de confidentialité.
brokerages we
partnered with
partnered with