$1,199,000

Résidence Unifamiliale À Fountain Inn

  • 5 Chambres
  • 5 SdB
  • 4,006 Sqft
  • 14,811 Sqft lot
  • Mis à jour: Septembre 4
  • Source:
    Greater Greenville Association of REALTORS (SC)  MLS#1602828

À propos de la propriété

La description a été traduite automatiquement.
La description est affichée dans la langue d'origine.
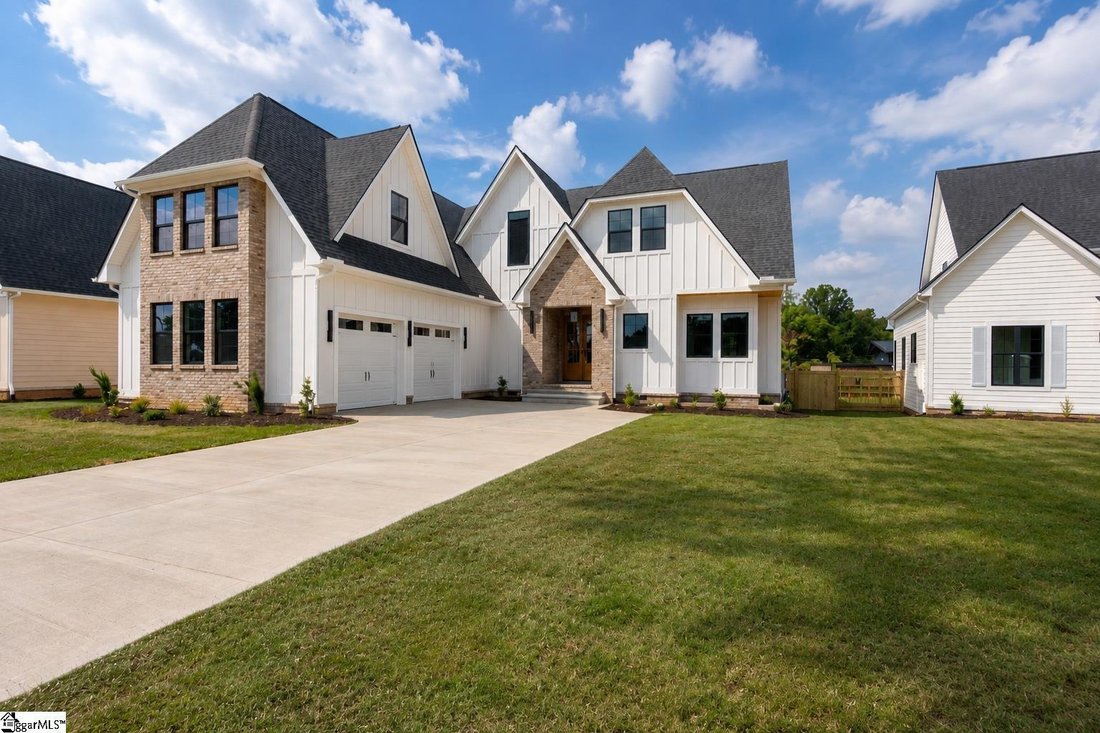
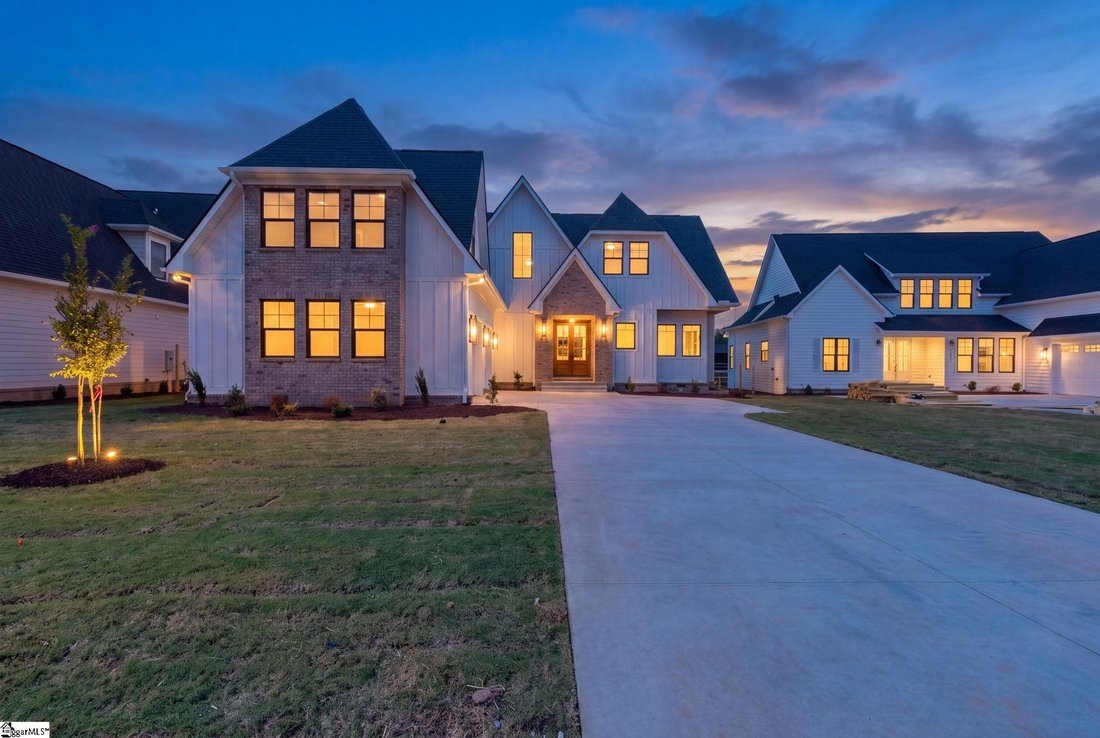
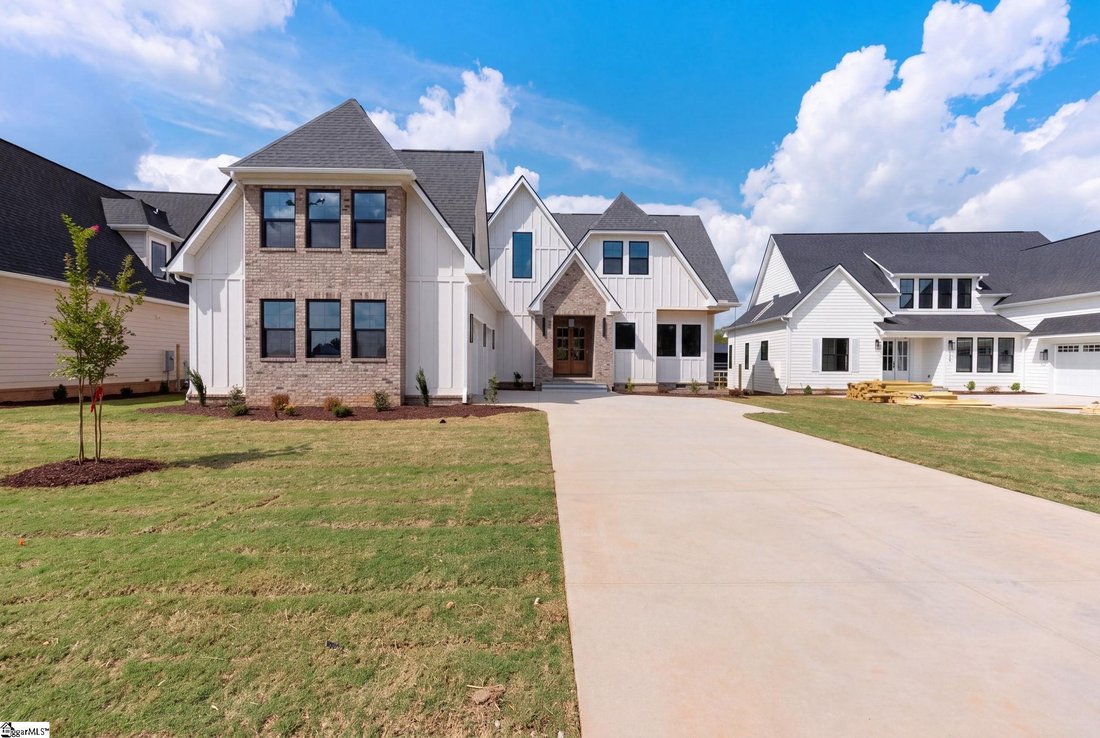
Welcome to 121 Cannon Avenue, where thoughtfully designed new construction meets the charm and convenience of living near Downtown Fountain Inn. Offering 4,006 square feet, 5 bedrooms, and 4.5 bathrooms, this beautifully designed home combines elevated finishes, spacious living areas, and thoughtful details throughout. Enjoy being close to local restaurants, coffee shops, breweries, shops, communi
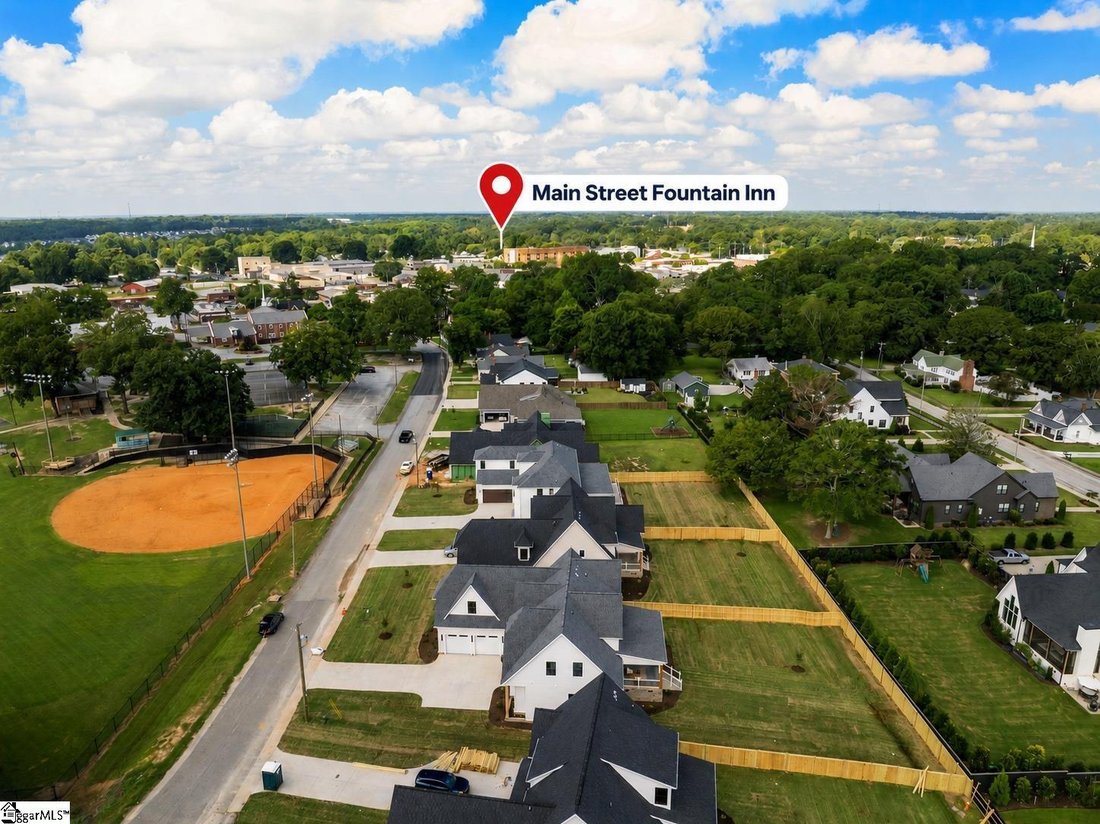
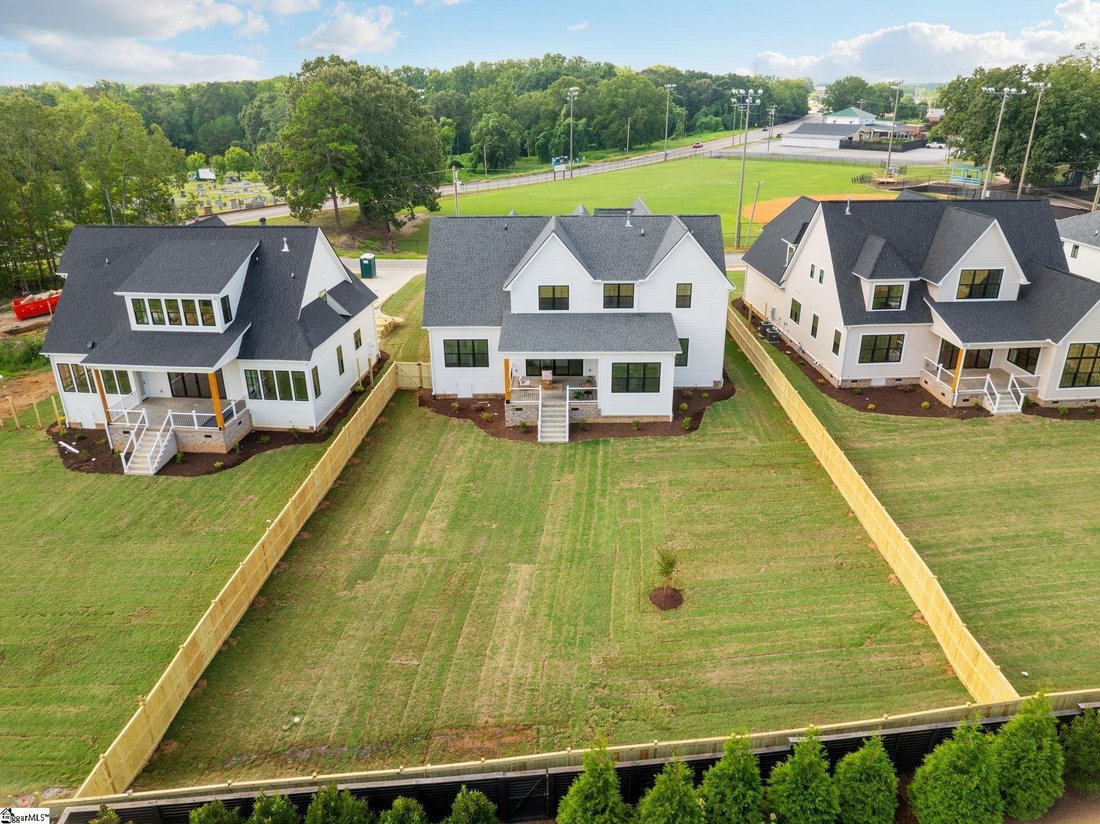
Welcome to 121 Cannon Avenue, where thoughtfully designed new construction meets the charm and convenience of living near Downtown Fountain Inn. Offering 4,006 square feet, 5 bedrooms, and 4.5 bathrooms, this beautifully designed home combines elevated finishes, spacious living areas, and thoughtful details throughout. Enjoy being close to local restaurants, coffee shops, breweries, shops, community events, and outdoor recreation, while coming home to a home designed for both everyday living and effortless entertaining. From the moment you step inside, the open and inviting layout makes an impression. The main level features a dramatic family room with soaring ceilings and a statement fireplace, creating a stunning centerpiece for everyday living and entertaining. Large windows and expansive glass doors fill the space with natural light and create a seamless connection between the interior and outdoor living spaces. At the heart of the home is a thoughtfully designed kitchen featuring a large quartz waterfall island, custom cabinetry, stainless steel appliances, a gas range, pot filler, and generous prep space. Just off the kitchen, the luxurious butler’s pantry adds an exceptional level of functionality with a dedicated sink, additional dishwasher, and plenty of storage—perfect for entertaining, meal preparation, and keeping the main kitchen beautifully organized. The main-level primary suite offers a private retreat with a comfortable sitting area and a beautifully appointed bathroom. The spa-inspired space features a freestanding soaking tub, oversized custom-tiled shower, dual vanities, beautiful finishes, and a generous walk-in closet with custom organization. The first floor also offers a dedicated office space that can easily be used as a guest suite, with a full bathroom conveniently located beside it. Thoughtful everyday spaces continue with a dedicated mudroom, oversized laundry room with cabinetry and utility sink, and a custom-tiled dog washing station conveniently located in the garage. Upstairs, you’ll find three additional bedrooms, a spacious media room, and a versatile bonus/flex space, offering plenty of flexibility for guests, entertaining, working from home, or creating spaces tailored to your lifestyle. The upstairs media room takes entertaining to the next level with a wine cooler, sink, and additional storage space, creating the perfect setting for movie nights, gatherings, or relaxing with guests. The upstairs layout also features a Jack-and-Jill bathroom arrangement, additional bathroom spaces, generous closets, and a balcony. Thoughtful design continues beyond the living spaces with gas heating and a tankless water heater, providing comfort and convenience throughout the home. Storage was also clearly considered throughout the design, with plenty of closet and storage space throughout both levels, along with additional spaces that provide flexibility for the future. Outside, enjoy a spacious homesite, patio, extended driveway, and two-car garage, creating plenty of room for outdoor entertaining, relaxing, and everyday living. What truly sets 121 Cannon Avenue apart is the combination of the home and its location. You can enjoy the character and convenience of being near Downtown Fountain Inn while still having easy access to I-385 and surrounding Upstate destinations. Spend your morning grabbing coffee, meet friends for dinner, explore local businesses, or enjoy the outdoors—all while having a beautiful new construction home to return to. 121 Cannon Avenue offers the best of both worlds: 4,006 square feet of thoughtfully designed living space, elevated finishes, exceptional entertaining spaces, flexible living areas, and a location that keeps you connected to everything Fountain Inn has to offer.
…
  • Type de propriété

    Maison

  • Étages

    2

  • Prix/pied²

    $299

Caractéristiques

  • Garage
  • Dressing
  • Cheminée
  • Jardin
  • Balcon
  • Constructions neuves
  • Cuisinière à gaz
  • Espace de vie extérieur
  • Comptoirs en pierre
Caractéristiques

Lot

Intérieur

  • Haut plafond
  • Bureau
  • Cheminée
  • Îlot de cuisine
  • Cuisinière à gaz
  • Bar
  • Buanderie
  • Comptoirs en pierre
  • Dressing

Outdoor

  • Balcon
  • Garage
  • Espace de vie extérieur
  • Jardin

Explorez le secteur

121 Cannon Avenue, Fountain Inn, Caroline du Sud, États-Unis Voir sur Google Maps
Prix par sqft
Faible
Élevé

Voir 24 autres annonces à Fountain Inn

REAL GVL/REAL BROKER, LLC - Mauldin

Inscrit il y a 6 mois
Votre message
Vous vous êtes renseigné sur ce bien

L'agent vous contactera bientôt par

Publié par

REAL GVL/REAL BROKER, LLC - Mauldin
United States
Voir le profil de l’agence
4
Annonces
2026
Inscrit

Réserver une visite avec the agent

Choisissez une date et si vous souhaitez une visite virtuelle ou en personne avec l’agent.

In-person tour
Date préférée
Type de visite
REAL GVL/REAL BROKER, LLC - Mauldin
Mauldin, United States
Voir le profil de l’agence
Dernière mise à jour
Septembre 4
Première mise en ligne
Septembre 4
Référence de l’annonce
1602828
Statut de l’annonce
Appel

Démarrer un appel téléphonique avec :

Bonjour, j'appelle au sujet du bien avec la référence 1602828, que j'ai vu sur JamesEdition.

Après l'appel, nous transmettrons vos coordonnées à l'agent pour faciliter la communication.

brokerages we
partnered with