Prix sur demande
Villa Exceptionnelle Au Bord Du Lac — Piscine Miroir Et Espaces Bien Être
- 5 Chambres
- 5 SdB
- 3,348 Sqft
- 16,878 Sqft lot
- Mis à jour: Avril 7
- 47
À propos de la propriété
La description a été traduite automatiquement.
La description est affichée dans la langue d'origine.
Cette villa de luxe incarne un style de vie contemporain où l’élégance s’exprime à la fois à travers les volumes et l’agencement intelligent.
Au rez-de-chaussée, les espaces de vie — cuisine, salle à manger et salon — sont disposés selon un concept ouvert parfaitement maîtrisé : chaque zone est clairement définie tout en permettant une circulation naturelle et fluide. Cette configura
Au rez-de-chaussée, les espaces de vie — cuisine, salle à manger et salon — sont disposés selon un concept ouvert parfaitement maîtrisé : chaque zone est clairement définie tout en permettant une circulation naturelle et fluide. Cette configura
This luxury villa embodies a contemporary lifestyle where elegance is expressed both through the volumes and the intelligent layout.
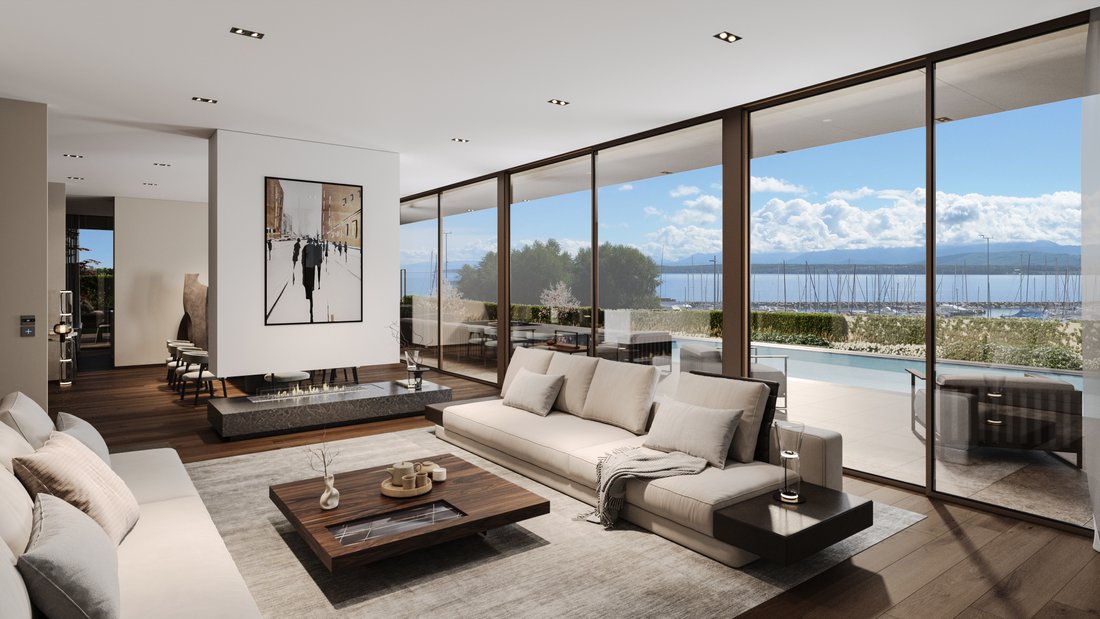
On the ground floor, the living areas—kitchen, dining room and lounge—are arranged in a perfectly mastered open-plan concept: each zone is clearly defined while allowing natural, fluid circulation. This configuration creates an ideal atmosphere for entertain
On the ground floor, the living areas—kitchen, dining room and lounge—are arranged in a perfectly mastered open-plan concept: each zone is clearly defined while allowing natural, fluid circulation. This configuration creates an ideal atmosphere for entertain
Cette villa de luxe incarne un style de vie contemporain où l’élégance s’exprime à la fois à travers les volumes et l’agencement intelligent.
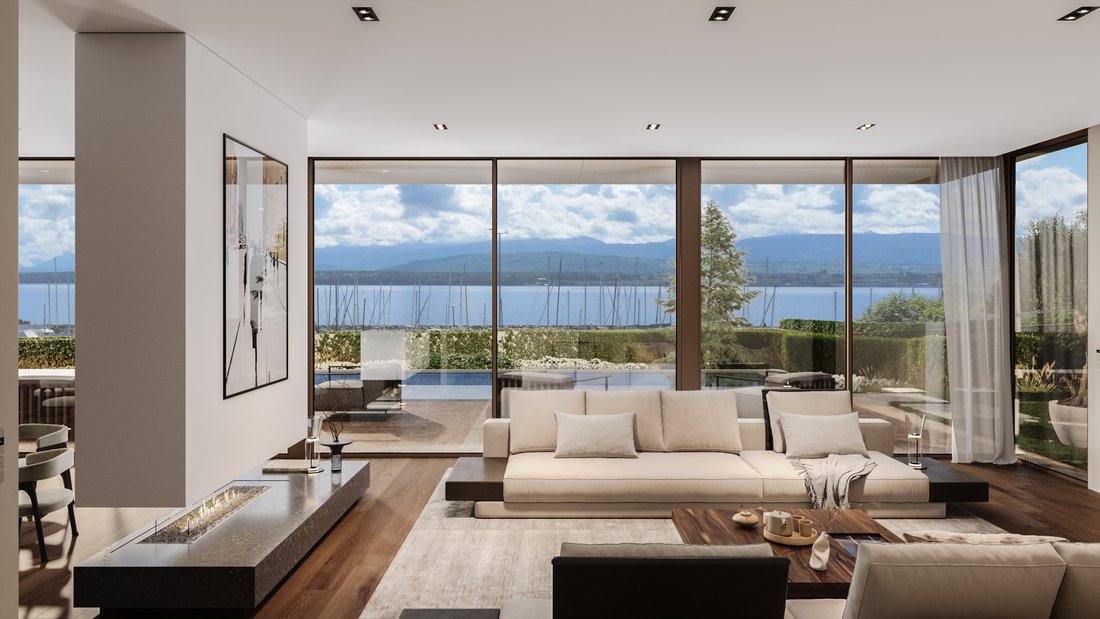
Au rez-de-chaussée, les espaces de vie — cuisine, salle à manger et salon — sont disposés selon un concept ouvert parfaitement maîtrisé : chaque zone est clairement définie tout en permettant une circulation naturelle et fluide. Cette configuration crée une atmosphère idéale pour se divertir, vivre en famille ou simplement profiter d’un confort quotidien sans compromis. Le double salon renforce encore la sensation d’espace et de convivialité tout en offrant une véritable flexibilité : selon vos besoins, il peut accueillir un espace de réception plus formel, un espace de détente ou un salon de télévision.
La maison se distingue également par sa capacité à s’adapter aux différents modes de vie. Un grand bureau privé peut facilement trouver sa place pour répondre aux exigences du télétravail, ou l’espace peut être repensé pour intégrer une chambre supplémentaire.
À l’étage, le plan a été soigneusement conçu pour offrir à chacun son intimité. La suite principale, répondant aux normes les plus élevées, combine une chambre spacieuse, un dressing et une salle de bains privative, créant un espace privé à la fois raffiné et fonctionnel. Trois autres chambres complètent ce niveau : l’une possède sa propre salle de bains privative, idéale pour les invités ou les enfants plus âgés, tandis que les deux autres bénéficient d’une salle de bain commune et de toilettes séparées, un choix particulièrement pratique pour l’organisation quotidienne. Toutes les chambres bénéficient d’un accès direct au balcon, offrant une vue sur le lac qui s’élève chaque matin et chaque soir.
Le sous-sol prolonge l’expérience avec un potentiel remarquable. Les volumes et les rangements répondent à des attentes élevées et vous permettent d’envisager un véritable univers de loisirs et de bien-être : sauna, hammam, home cinéma ou espace de divertissement, selon vos souhaits. Les plans comprennent également une cave à vin, et ce niveau comprend une chambre supplémentaire pour les invités ou le personnel avec une salle de bains privative, ainsi qu’une buanderie équipée.
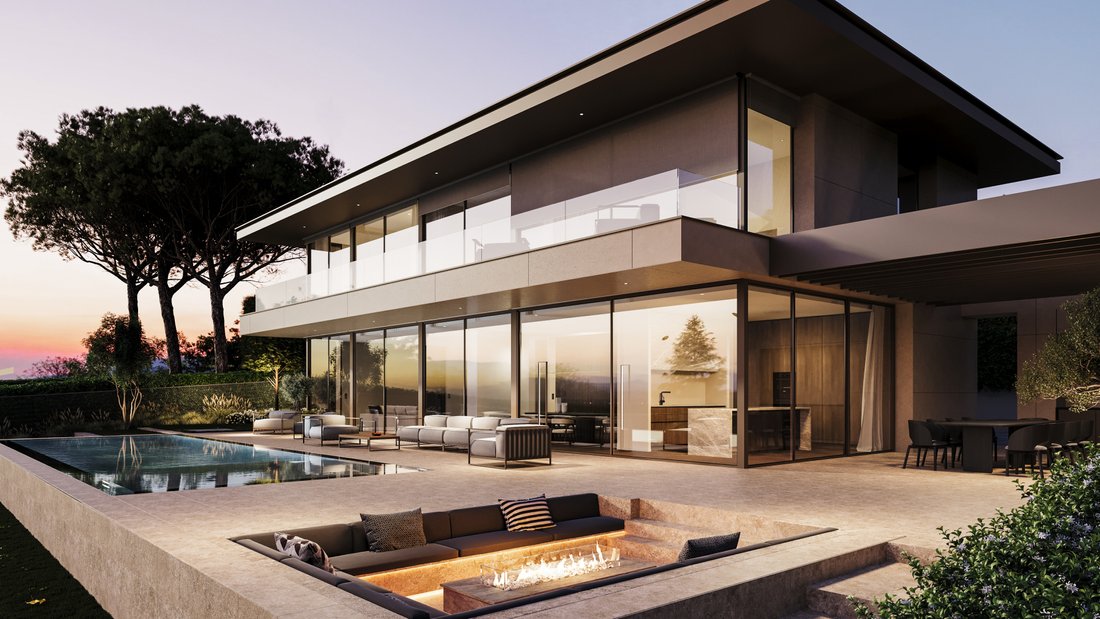
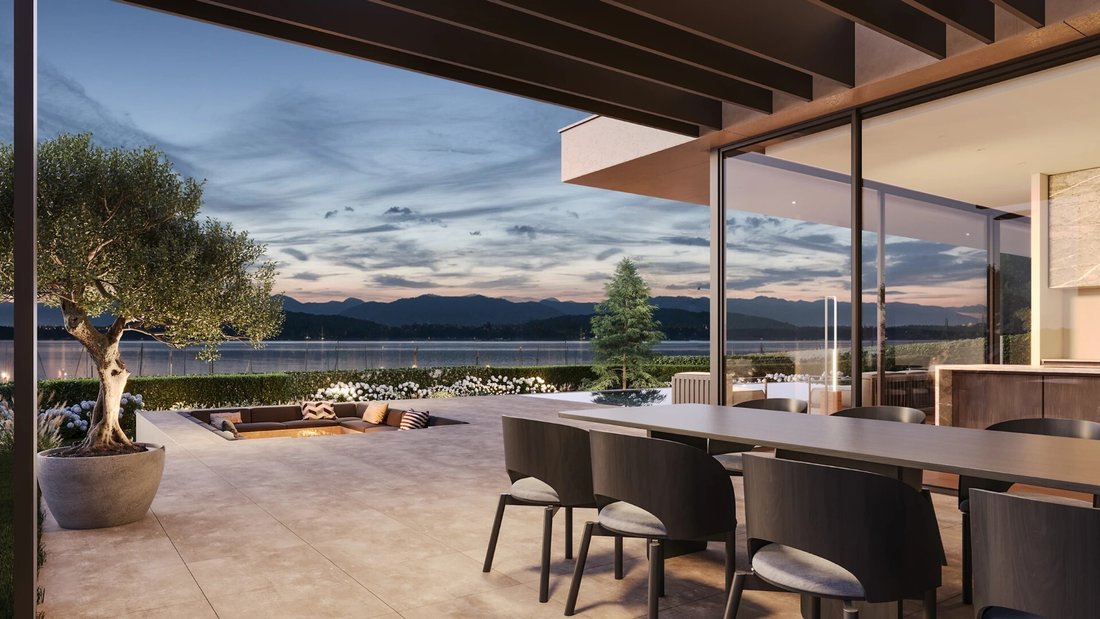
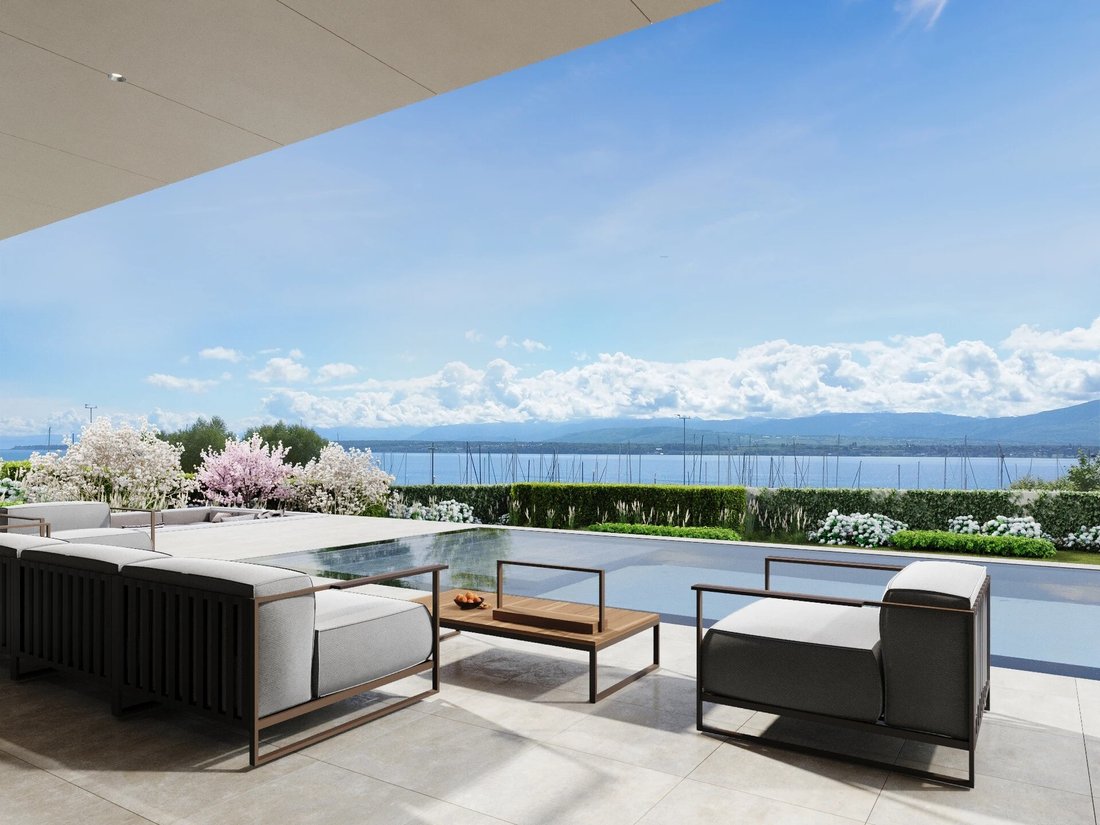
À l’extérieur, la villa ressemble à une maison de vacances : une vaste terrasse couverte, une pergola avec cuisine extérieure, un foyer intégré en option et surtout une spectaculaire piscine à débordement à deux faces au cœur d’un jardin paysager garantissant intimité et sérénité. La propriété est clôturée et fermée, offrant un cadre très sécurisé.
Idéalement située en face du port de Founex, la propriété bénéficie d’un emplacement particulièrement recherché, offrant un cadre privilégié au bord du lac et un accès immédiat à un style de vie au bord de l’eau.
Conçu comme un bien d’exception, il représente également une opportunité d’investissement intéressante, alliant rareté, valeur à long terme et fort potentiel d’appréciation dans le temps.
Livraison prévue : avril 2027.
Au rez-de-chaussée, les espaces de vie — cuisine, salle à manger et salon — sont disposés selon un concept ouvert parfaitement maîtrisé : chaque zone est clairement définie tout en permettant une circulation naturelle et fluide. Cette configuration crée une atmosphère idéale pour se divertir, vivre en famille ou simplement profiter d’un confort quotidien sans compromis. Le double salon renforce encore la sensation d’espace et de convivialité tout en offrant une véritable flexibilité : selon vos besoins, il peut accueillir un espace de réception plus formel, un espace de détente ou un salon de télévision.
La maison se distingue également par sa capacité à s’adapter aux différents modes de vie. Un grand bureau privé peut facilement trouver sa place pour répondre aux exigences du télétravail, ou l’espace peut être repensé pour intégrer une chambre supplémentaire.
À l’étage, le plan a été soigneusement conçu pour offrir à chacun son intimité. La suite principale, répondant aux normes les plus élevées, combine une chambre spacieuse, un dressing et une salle de bains privative, créant un espace privé à la fois raffiné et fonctionnel. Trois autres chambres complètent ce niveau : l’une possède sa propre salle de bains privative, idéale pour les invités ou les enfants plus âgés, tandis que les deux autres bénéficient d’une salle de bain commune et de toilettes séparées, un choix particulièrement pratique pour l’organisation quotidienne. Toutes les chambres bénéficient d’un accès direct au balcon, offrant une vue sur le lac qui s’élève chaque matin et chaque soir.
Le sous-sol prolonge l’expérience avec un potentiel remarquable. Les volumes et les rangements répondent à des attentes élevées et vous permettent d’envisager un véritable univers de loisirs et de bien-être : sauna, hammam, home cinéma ou espace de divertissement, selon vos souhaits. Les plans comprennent également une cave à vin, et ce niveau comprend une chambre supplémentaire pour les invités ou le personnel avec une salle de bains privative, ainsi qu’une buanderie équipée.
À l’extérieur, la villa ressemble à une maison de vacances : une vaste terrasse couverte, une pergola avec cuisine extérieure, un foyer intégré en option et surtout une spectaculaire piscine à débordement à deux faces au cœur d’un jardin paysager garantissant intimité et sérénité. La propriété est clôturée et fermée, offrant un cadre très sécurisé.
Idéalement située en face du port de Founex, la propriété bénéficie d’un emplacement particulièrement recherché, offrant un cadre privilégié au bord du lac et un accès immédiat à un style de vie au bord de l’eau.
Conçu comme un bien d’exception, il représente également une opportunité d’investissement intéressante, alliant rareté, valeur à long terme et fort potentiel d’appréciation dans le temps.
Livraison prévue : avril 2027.
This luxury villa embodies a contemporary lifestyle where elegance is expressed both through the volumes and the intelligent layout.
On the ground floor, the living areas—kitchen, dining room and lounge—are arranged in a perfectly mastered open-plan concept: each zone is clearly defined while allowing natural, fluid circulation. This configuration creates an ideal atmosphere for entertaining, family life, or simply enjoying uncompromising everyday comfort. The double living room further enhances the sense of space and conviviality while offering true flexibility: depending on your needs, it can accommodate a more formal reception area, a relaxation space, or a TV lounge.
The house also stands out for its ability to adapt to different lifestyles. A large private office can easily find its place to meet the demands of remote work, or the space can be rethought to integrate an additional bedroom.
Upstairs, the floor plan has been carefully designed to offer everyone their privacy. The primary suite, meeting the highest standards, combines a generous bedroom, a dressing room and an en-suite bathroom, creating a private space that is both refined and functional. Three other bedrooms complete this level: one has its own en-suite bathroom, ideal for guests or older children, while the other two benefit from a shared bathroom and separate toilets—an especially practical choice for everyday organization. All bedrooms enjoy direct access to the balcony, offering a lake view that elevates every morning and every evening.
The basement extends the experience with remarkable potential. The volumes and storage meet a high level of expectation and allow you to envision a true leisure and wellness universe: sauna, steam room, home cinema or entertainment space, according to your wishes. The plans also include a wine cellar, and this level features an additional guest or staff bedroom with an en-suite bathroom, as well as an equipped laundry room.
Outside, the villa feels like a holiday property: a vast terrace with a covered area, a pergola with an outdoor kitchen, an optional built-in fire pit, and above all a spectacular two-sided infinity pool at the heart of a landscaped garden ensuring privacy and serenity. The property is fenced and gated, providing a very secure setting.
Ideally located opposite the Port of Founex, the property enjoys a particularly sought-after location, offering a privileged lakeside setting and immediate access to a waterfront lifestyle.
Designed as an exceptional property, it also represents an attractive investment opportunity, combining rarity, long-term value and strong potential for appreciation over time.
Construction underway - delivery scheduled for summer 2027.
On the ground floor, the living areas—kitchen, dining room and lounge—are arranged in a perfectly mastered open-plan concept: each zone is clearly defined while allowing natural, fluid circulation. This configuration creates an ideal atmosphere for entertaining, family life, or simply enjoying uncompromising everyday comfort. The double living room further enhances the sense of space and conviviality while offering true flexibility: depending on your needs, it can accommodate a more formal reception area, a relaxation space, or a TV lounge.
The house also stands out for its ability to adapt to different lifestyles. A large private office can easily find its place to meet the demands of remote work, or the space can be rethought to integrate an additional bedroom.
Upstairs, the floor plan has been carefully designed to offer everyone their privacy. The primary suite, meeting the highest standards, combines a generous bedroom, a dressing room and an en-suite bathroom, creating a private space that is both refined and functional. Three other bedrooms complete this level: one has its own en-suite bathroom, ideal for guests or older children, while the other two benefit from a shared bathroom and separate toilets—an especially practical choice for everyday organization. All bedrooms enjoy direct access to the balcony, offering a lake view that elevates every morning and every evening.
The basement extends the experience with remarkable potential. The volumes and storage meet a high level of expectation and allow you to envision a true leisure and wellness universe: sauna, steam room, home cinema or entertainment space, according to your wishes. The plans also include a wine cellar, and this level features an additional guest or staff bedroom with an en-suite bathroom, as well as an equipped laundry room.
Outside, the villa feels like a holiday property: a vast terrace with a covered area, a pergola with an outdoor kitchen, an optional built-in fire pit, and above all a spectacular two-sided infinity pool at the heart of a landscaped garden ensuring privacy and serenity. The property is fenced and gated, providing a very secure setting.
Ideally located opposite the Port of Founex, the property enjoys a particularly sought-after location, offering a privileged lakeside setting and immediate access to a waterfront lifestyle.
Designed as an exceptional property, it also represents an attractive investment opportunity, combining rarity, long-term value and strong potential for appreciation over time.
Construction underway - delivery scheduled for summer 2027.
-
Type de propriété
Villa
-
Étages
3
-
Année de construction
2027
Caractéristiques
Caractéristiques
Lot
- Vue panoramique / panoramique
- Vue sur la montagne
- Au bord du lac
- Vue sur le lac
- Constructions neuves
- Moderne
Intérieur
Outdoor
Explorez le secteur
1297 Founex, Switzerland, Vaud, Suisse
Voir sur Google Maps
Prix par sqft
Faible
Élevé

Inscrit il y a 12 mois
Vous vous êtes renseigné sur ce bien
L'agent vous contactera bientôt par
Publié par
16
Annonces
2025
Inscrit
Réserver une visite avec Hugo dos Santos
Choisissez une date et si vous souhaitez une visite virtuelle ou en personne avec l’agent.
Date préférée
Type de visite

Cardis Immobilier
Rue de Langallerie 9, 1003, Lausanne, Vaud (fr), Switzerland
Voir le profil de l’agence
Founded by Philippe Cardis, Cardis SA has been a major player in real estate in French-speaking Switzerland for ove
Founded by Philippe Cardis, Cardis SA has been a major player in real estate in French-speaking Switzerland for over 30 years. The company is built on values of high standards, innovation, and proximity, with strong roots in the Lake Geneva region. Now headed by Valentine Cardis, it is developing its services by integrating sustainability and excellence, while offering personalized support at every stage of a real estate project.
Dernière mise à jour
Avril 7
Première mise en ligne
Janvier 16
Référence de l’annonce
80171
La confiance des plus grands courtiers du monde
Les agents des propriétés les plus exceptionnelles du monde publient sur JamesEdition.
- Des annonces de Sotheby's, Christie's, BARNES et Engel & Völkers
- Chaque annonce est vérifiée avant sa mise en ligne
- Contactez directement des agents vérifiés
En continuant, vous acceptez nos Conditions et notre Politique de confidentialité.