$1,676,483
Villa À Vendre À Forte Dei Marmi (Lu) Dans Un Bâtiment Composé De 5 Pièces
- 2 Chambres
- 2 SdB
- 808 Sqft
- 3,768 Sqft lot
- Mis à jour: Septembre 3
À propos de la propriété
La description a été traduite automatiquement.
La description est affichée dans la langue d'origine.
Single-storey villa with a 350 sqm garden, restoration completed in 2026
The house dates from 1960, and for sixty-six years it has done one thing: stayed on a single level. No stairs, no second floor added during the good years, no attic carved out under the roof. In the afternoon the light comes in low across the lawn and stays on the living room floor until evening.
Setting
The house dates from 1960, and for sixty-six years it has done one thing: stayed on a single level. No stairs, no second floor added during the good years, no attic carved out under the roof. In the afternoon the light comes in low across the lawn and stays on the living room floor until evening.
Setting
Single-storey villa with a 350 sqm garden, restoration completed in 2026
The house dates from 1960, and for sixty-six years it has done one thing: stayed on a single level. No stairs, no second floor added during the good years, no attic carved out under the roof. In the afternoon the light comes in low across the lawn and stays on the living room floor until evening.
Setting
Vaiana is the residential part of Forte dei Marmi (Lucca, Tuscany), set back from the main provincial road: houses have gardens, the street carries no through traffic, and the neighbourhood is made of permanent homes rather than summer rentals in rotation. The sea is 1.5 km away — five minutes by bicycle, four by car. Forte dei Marmi is the stretch of Tuscan coast where Milanese and Florentine families have summered for a century; its pier and Wednesday market are ten minutes away by bike on quiet inland roads. Pietrasanta, with its sculpture studios, is eight minutes by car; Pisa airport forty minutes, Florence an hour and a half, Milan two and a half hours. The Apuan Alps behind the town hold the marble quarries Michelangelo worked from.
Outside
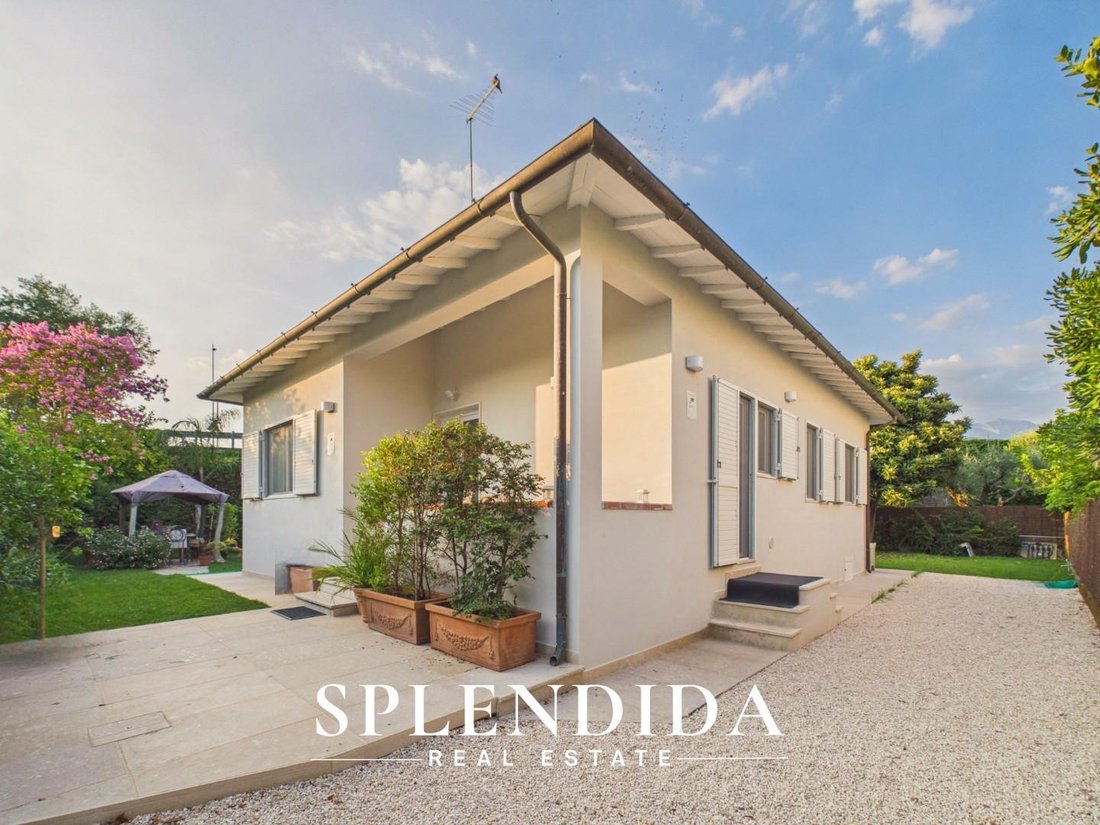
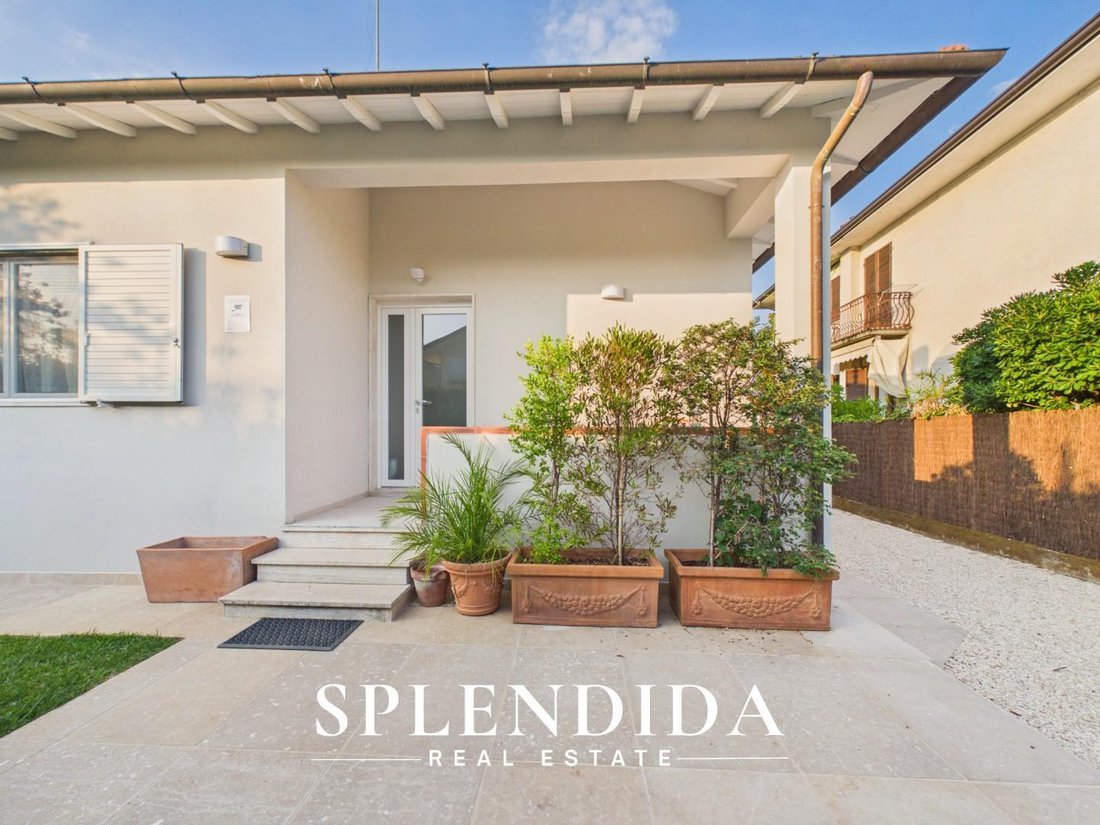
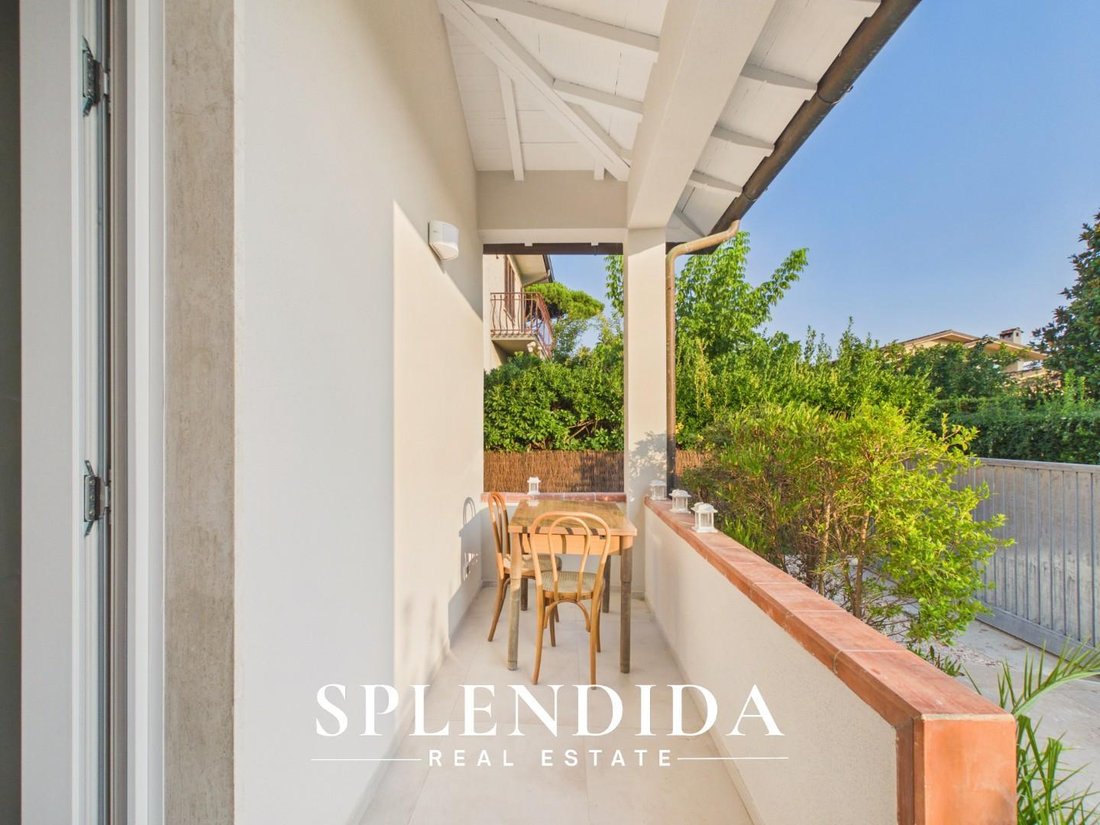
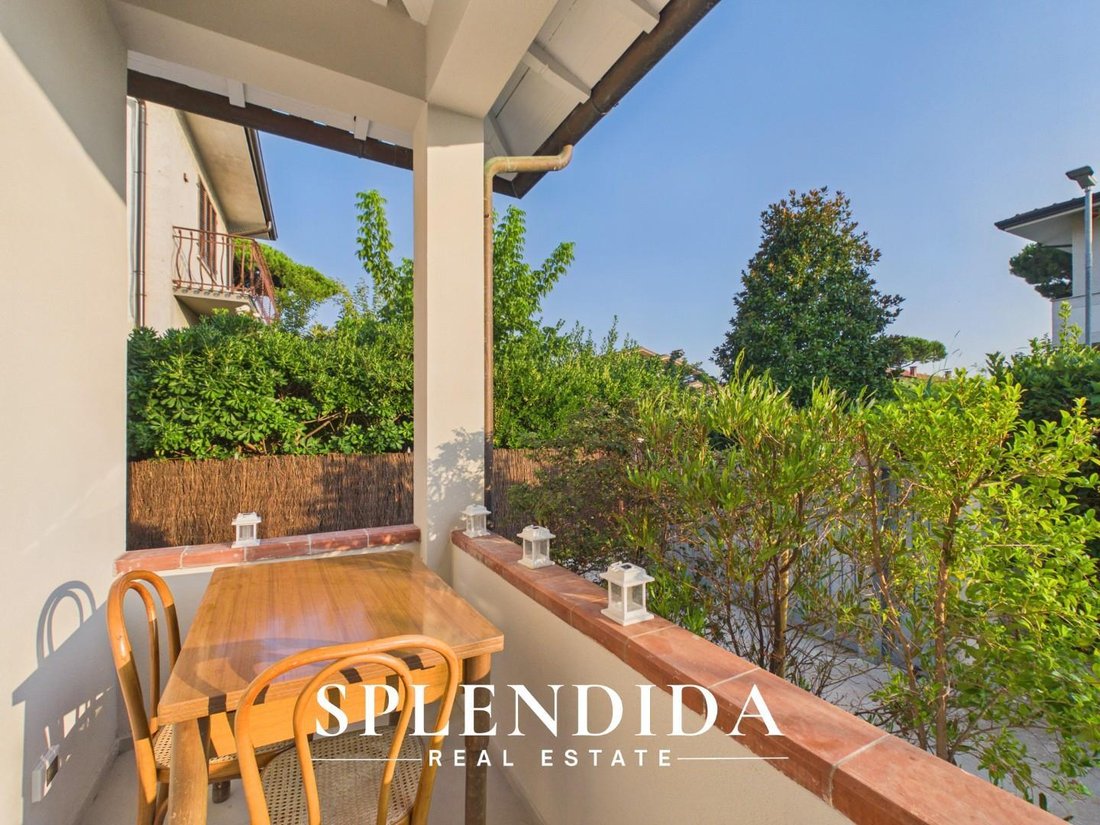
Pale render, white louvred shutters, exposed timber rafters running the length of the eaves. The garden is 350 sqm (3,770 sq ft) and wraps the building on three sides: turf lawn, a tall pittosporum hedge closing the boundary, cane screening to the west, fruit trees at the far end. A gravel path links the vehicle entrance to the rear without crossing the house. At the front, a covered loggia of 6.6 sqm (71 sq ft) under the roof overhang — from May to October, the most used room in the house. Two open parking spaces sit inside the gate.
Inside
75 sqm (807 sq ft) on a single raised floor, with its own private entrance. The living room and eat-in kitchen occupy 33 sqm (355 sq ft) as one space, opening onto the loggia through a full-height door. Two double bedrooms, each with its own bathroom: the first 15 sqm with an en-suite, the second 12 sqm facing the garden. Both bathrooms have a shower and a window. A two-metre corridor separates day from night — no pass-through rooms, no long circulation, which on 75 sqm is not a given. Six beds in total.
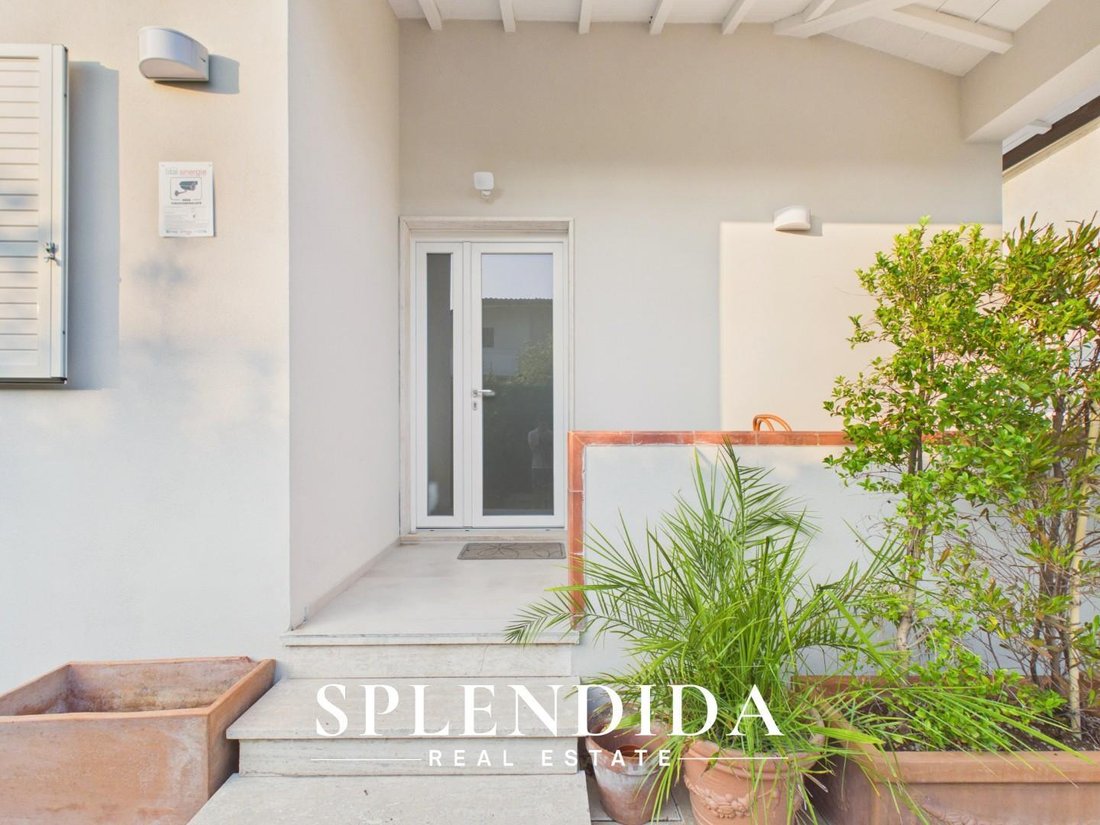
The restoration closed in 2026: services, windows, bathrooms and finishes are all new. The villa is furnished, with air conditioning, independent air heating, a security door, insect screens, a water softener, an alarm system and a service attic. Energy performance class F.
Why this one
In Forte dei Marmi, houses laid out entirely on one level, with no stairs and garden on three sides, are a small minority of the built stock — almost all local housing runs over two floors, and buyers looking for step-free living find little. Here there are 350 sqm of garden for every 75 sqm under roof.
There is also scope to extend the building. The figure is not fixed in advance: it depends on the applicable Italian building incentives and on health-and-hygiene compliance adjustments, and is calculated case by case with our surveyor or with a professional of the buyer’s choosing. The study is set up during negotiation, ahead of the preliminary contract.
Living here
It suits a buyer who wants Forte dei Marmi year-round without a large property to run, and equally a second home that sleeps six in summer with a garden for the bicycles. The house is already set up for annual or seasonal letting, for a buyer treating it as an investment. Price: 1,200,000 euro. Viewings by private appointment. Floor plans, virtual tour, planning verification and full photographic dossier available on request from Splendida Real Estate.
The house dates from 1960, and for sixty-six years it has done one thing: stayed on a single level. No stairs, no second floor added during the good years, no attic carved out under the roof. In the afternoon the light comes in low across the lawn and stays on the living room floor until evening.
Setting
Vaiana is the residential part of Forte dei Marmi (Lucca, Tuscany), set back from the main provincial road: houses have gardens, the street carries no through traffic, and the neighbourhood is made of permanent homes rather than summer rentals in rotation. The sea is 1.5 km away — five minutes by bicycle, four by car. Forte dei Marmi is the stretch of Tuscan coast where Milanese and Florentine families have summered for a century; its pier and Wednesday market are ten minutes away by bike on quiet inland roads. Pietrasanta, with its sculpture studios, is eight minutes by car; Pisa airport forty minutes, Florence an hour and a half, Milan two and a half hours. The Apuan Alps behind the town hold the marble quarries Michelangelo worked from.
Outside
Pale render, white louvred shutters, exposed timber rafters running the length of the eaves. The garden is 350 sqm (3,770 sq ft) and wraps the building on three sides: turf lawn, a tall pittosporum hedge closing the boundary, cane screening to the west, fruit trees at the far end. A gravel path links the vehicle entrance to the rear without crossing the house. At the front, a covered loggia of 6.6 sqm (71 sq ft) under the roof overhang — from May to October, the most used room in the house. Two open parking spaces sit inside the gate.
Inside
75 sqm (807 sq ft) on a single raised floor, with its own private entrance. The living room and eat-in kitchen occupy 33 sqm (355 sq ft) as one space, opening onto the loggia through a full-height door. Two double bedrooms, each with its own bathroom: the first 15 sqm with an en-suite, the second 12 sqm facing the garden. Both bathrooms have a shower and a window. A two-metre corridor separates day from night — no pass-through rooms, no long circulation, which on 75 sqm is not a given. Six beds in total.
The restoration closed in 2026: services, windows, bathrooms and finishes are all new. The villa is furnished, with air conditioning, independent air heating, a security door, insect screens, a water softener, an alarm system and a service attic. Energy performance class F.
Why this one
In Forte dei Marmi, houses laid out entirely on one level, with no stairs and garden on three sides, are a small minority of the built stock — almost all local housing runs over two floors, and buyers looking for step-free living find little. Here there are 350 sqm of garden for every 75 sqm under roof.
There is also scope to extend the building. The figure is not fixed in advance: it depends on the applicable Italian building incentives and on health-and-hygiene compliance adjustments, and is calculated case by case with our surveyor or with a professional of the buyer’s choosing. The study is set up during negotiation, ahead of the preliminary contract.
Living here
It suits a buyer who wants Forte dei Marmi year-round without a large property to run, and equally a second home that sleeps six in summer with a garden for the bicycles. The house is already set up for annual or seasonal letting, for a buyer treating it as an investment. Price: 1,200,000 euro. Viewings by private appointment. Floor plans, virtual tour, planning verification and full photographic dossier available on request from Splendida Real Estate.
-
Type de propriété
Villa
-
Étages
1
-
Année de construction
1960
-
Prix/pied²
$2,076
Caractéristiques
- Jardin
- Rénové
- Immobilier d’investissement
- Porte
- Stationnement
- Climatisation
- Balcon
Explorez le secteur
Via degli Olmi,, Caranna-Vaiana, Forte dei Marmi, Toscane
Voir sur Google Maps
Prix par sqft
Faible
Élevé
Situé à Forte dei Marmi, en Toscane, ce bien bénéficie d’un accès rapide à l’aéroport international de Pise (30 min) et aux principales gares comme Viareggio (15 min). La région est réputée pour sa gastronomie haut de gamme, ses plages exclusives et ses clubs de golf renommés. Des sites culturels tels que le théâtre de Versilia et le centre historique sont proches. Excellentes écoles internationales et privées pour les familles.
Voir à proximité
Attractions
Écoles
Aéroport international de Pise
Aéroport
30 min
Gare de Viareggio
Gare
15 min
Marina de Forte dei Marmi
Port / Marina
5 min
Club de Golf Versilia
Golf & Clubs de campagne
10 min
Ristorante Lorenzo
Restauration & Vins
7 min
Club de plage Bagno Viani
Plein air & Nature
6 min
Théâtre Versilia
Culture & Patrimoine
5 min
École internationale de Forte dei Marmi
École internationale
4 min
École élémentaire Nicola Pisano
École publique
5 min
Inscrit il y a 7 mois
Vous vous êtes renseigné sur ce bien
L'agent vous contactera bientôt par
Publié par
5
Annonces
2026
Inscrit
Réserver une visite avec the agent
Choisissez une date et si vous souhaitez une visite virtuelle ou en personne avec l’agent.
Date préférée
Type de visite
Dernière mise à jour
Septembre 3
Première mise en ligne
Septembre 2
Référence de l’annonce
1432648/FDM-004-V-EK
Propriétés similaires à proximité
Nouvelles annonces à Caranna-Vaiana



Explorez plus de biens à vendre
Caranna-Vaiana, Forte dei Marmi, Toscane types de propriétés
- Villas à vendre à Caranna-Vaiana, Forte dei Marmi, Toscane
- Maisons à vendre à Caranna-Vaiana, Forte dei Marmi, Toscane
- Maisons de campagne à vendre à Caranna-Vaiana, Forte dei Marmi, Toscane
- Campagne à vendre à Caranna-Vaiana, Forte dei Marmi, Toscane
- Maisons de ville à vendre à Caranna-Vaiana, Forte dei Marmi, Toscane
- Appartements à vendre à Caranna-Vaiana, Forte dei Marmi, Toscane
Caranna-Vaiana, Forte dei Marmi, Toscane Recherches populaires
- Vue panoramique / panoramique propriétés à Caranna-Vaiana, Forte dei Marmi, Toscane
- Propriétés avec Terrasse à Caranna-Vaiana, Forte dei Marmi, Toscane
- Propriétés avec Bar à Caranna-Vaiana, Forte dei Marmi, Toscane
- Propriétés avec Salle de jeux à Caranna-Vaiana, Forte dei Marmi, Toscane
- Propriétés avec Bureau à Caranna-Vaiana, Forte dei Marmi, Toscane
- Propriétés avec Ascenseur à Caranna-Vaiana, Forte dei Marmi, Toscane
- Vue sur la ville propriétés à Caranna-Vaiana, Forte dei Marmi, Toscane
- Vue sur la montagne propriétés à Caranna-Vaiana, Forte dei Marmi, Toscane
- Propriétés avec Jardin à Caranna-Vaiana, Forte dei Marmi, Toscane
- Propriétés avec Cuisine extérieure à Caranna-Vaiana, Forte dei Marmi, Toscane
- Duplex propriétés à Caranna-Vaiana, Forte dei Marmi, Toscane
- Côtières propriétés à Caranna-Vaiana, Forte dei Marmi, Toscane
- Lotissement sécurisé propriétés à Caranna-Vaiana, Forte dei Marmi, Toscane
- Vie privée propriétés à Caranna-Vaiana, Forte dei Marmi, Toscane
- Au bord de l’eau propriétés à Caranna-Vaiana, Forte dei Marmi, Toscane
- Immobilier d’investissement propriétés à Caranna-Vaiana, Forte dei Marmi, Toscane
- Moderne propriétés à Caranna-Vaiana, Forte dei Marmi, Toscane
- Équestre propriétés à Caranna-Vaiana, Forte dei Marmi, Toscane
- Constructions neuves propriétés à Caranna-Vaiana, Forte dei Marmi, Toscane
- Propriétés avec Centre de remise en forme / Fitness à Caranna-Vaiana, Forte dei Marmi, Toscane
- Propriétés avec Sauna à Caranna-Vaiana, Forte dei Marmi, Toscane
- Propriétés avec Hammam à Caranna-Vaiana, Forte dei Marmi, Toscane
- Propriétés avec Bibliothèque à Caranna-Vaiana, Forte dei Marmi, Toscane
- Propriétés avec Climatisation à Caranna-Vaiana, Forte dei Marmi, Toscane
- Propriétés avec Cave à vins à Caranna-Vaiana, Forte dei Marmi, Toscane
- Propriétés avec Jacuzzi à Caranna-Vaiana, Forte dei Marmi, Toscane
- Propriétés avec Cheminée à Caranna-Vaiana, Forte dei Marmi, Toscane
- Propriétés avec Piscine à Caranna-Vaiana, Forte dei Marmi, Toscane
- Propriétés avec Garage à Caranna-Vaiana, Forte dei Marmi, Toscane
- Propriétés avec Balcon à Caranna-Vaiana, Forte dei Marmi, Toscane
- Manoir propriétés à Caranna-Vaiana, Forte dei Marmi, Toscane
- Propriétés avec Cuisine ouverte à Caranna-Vaiana, Forte dei Marmi, Toscane
- Rénové propriétés à Caranna-Vaiana, Forte dei Marmi, Toscane
- Propriétés avec Cinéma à Caranna-Vaiana, Forte dei Marmi, Toscane
- Vue sur la mer propriétés à Caranna-Vaiana, Forte dei Marmi, Toscane
Guides et histoires connexes
La confiance des plus grands courtiers du monde
Les agents des propriétés les plus exceptionnelles du monde publient sur JamesEdition.
- Des annonces de Sotheby's, Christie's, BARNES et Engel & Völkers
- Chaque annonce est vérifiée avant sa mise en ligne
- Contactez directement des agents vérifiés
En continuant, vous acceptez nos Conditions et notre Politique de confidentialité.