$9,394,372
Villa à Vendre à Forte dei Marmi (LU) à Nuovo/en Construction Composée de 11 Pièces
- 8 Chambres
- 10 SdB
- 5,921 Sqft
- Mis à jour: Aujourd'hui
- 1
À propos de la propriété
La description a été traduite automatiquement.
La description est affichée dans la langue d'origine.
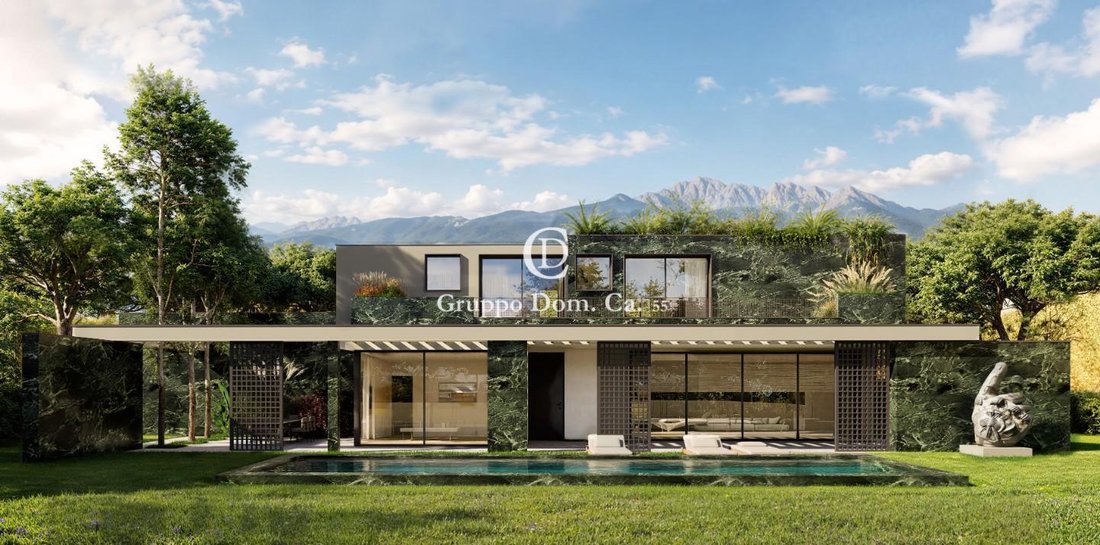
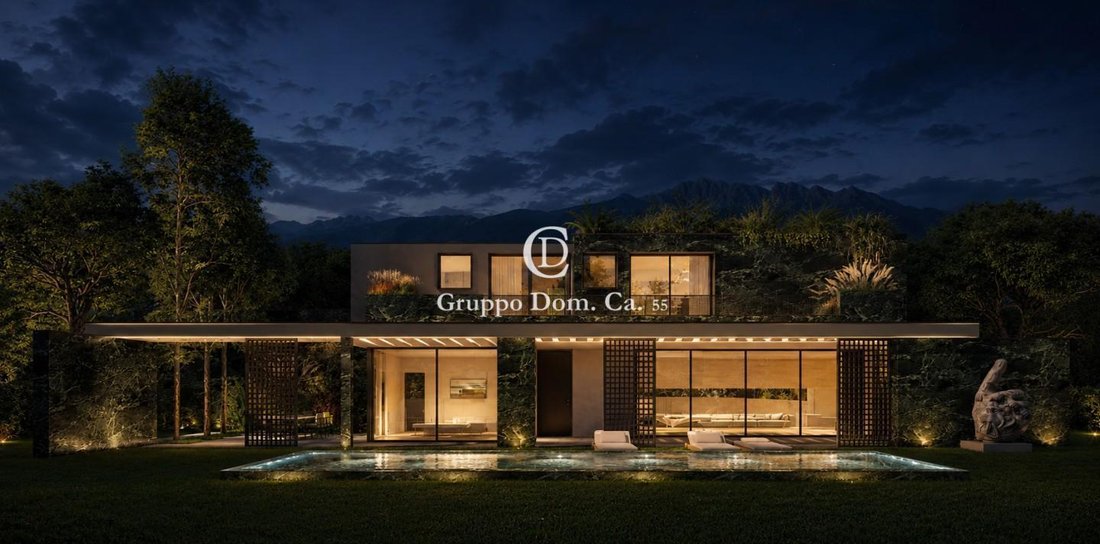
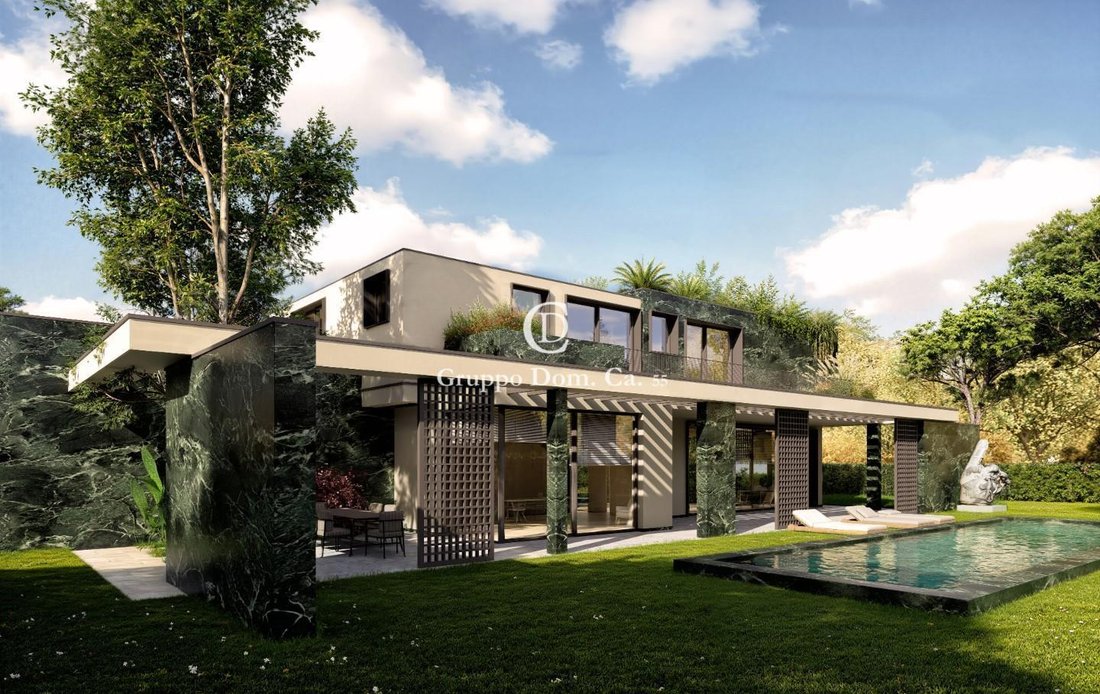
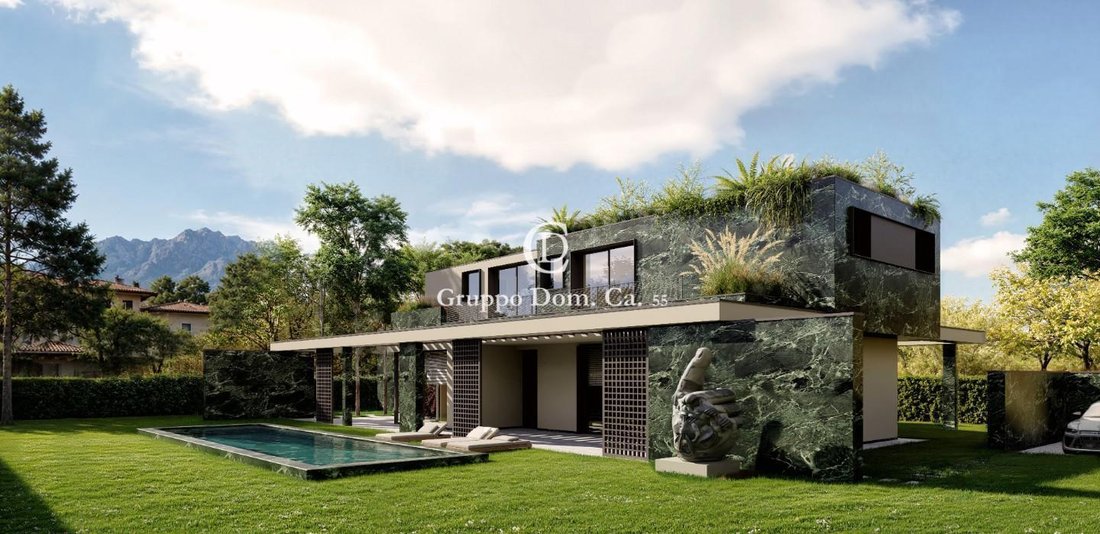
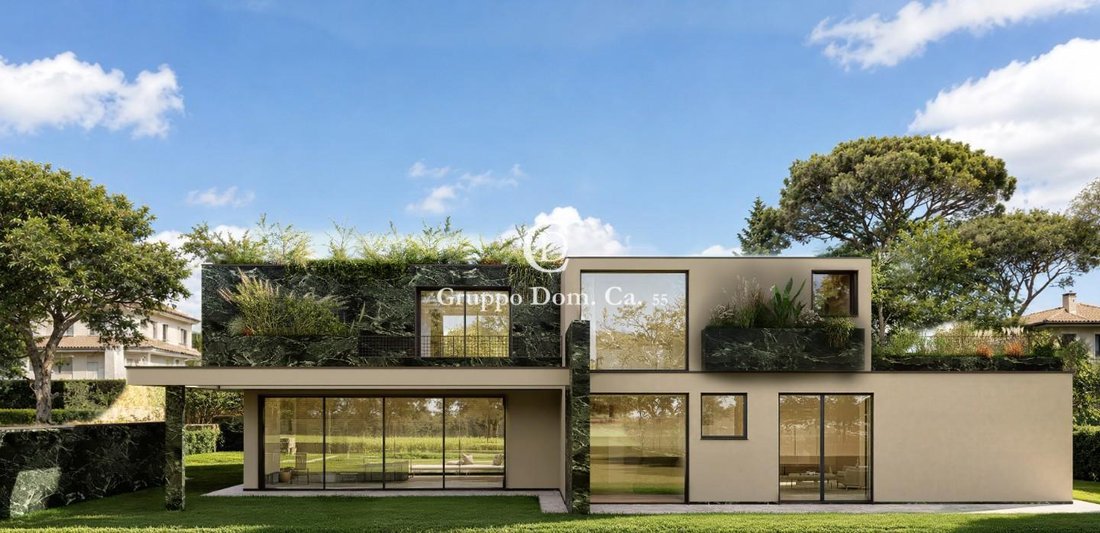
FORTE DEI MARMI – ROMA IMPERIALE | EXCLUSIVE NEWLY BUILT VILLA BY VITALONI + PARTNERS In the heart of Forte dei Marmi’s most prestigious area, just minutes from the sea and immersed in the quiet and secluded Roma Imperiale neighborhood, stands an extraordinary contemporary villa designed by Michele Vitaloni + Partners, one of the most respected names in international luxury architecture. The prope
FORTE DEI MARMI – ROMA IMPERIALE | EXCLUSIVE NEWLY BUILT VILLA BY VITALONI + PARTNERS In the heart of Forte dei Marmi’s most prestigious area, just minutes from the sea and immersed in the quiet and secluded Roma Imperiale neighborhood, stands an extraordinary contemporary villa designed by Michele Vitaloni + Partners, one of the most respected names in international luxury architecture. The property sits on a plot of approximately 1,170 square meters and boasts a total floor area of over 650 square meters, spread across two levels above ground plus a spacious basement. Designed to offer maximum living comfort through a perfect balance of design, functionality, and connection to the outdoor spaces, the architecture, characterized by contemporary lines, large glass surfaces, and exquisite natural marble cladding, represents a perfect synthesis of elegance, innovation, and Versilia tradition. The large, floor-to-ceiling windows allow for a seamless connection between interior and exterior, enhancing natural light and the connection to the private garden. GROUND FLOOR – THE LIVING AREA The entrance leads to a spectacular open-plan living area of over 68 square meters, designed as a reception area and directly overlooking the pool and garden areas. Here, the living room, dining room, and social spaces merge into a single, visually stunning space. Adjacent to the living area is a refined designer kitchen of over 21 square meters, complete with a dedicated pantry, designed to meet the highest living standards. Large sliding glass doors provide direct access to the outdoor spaces, consisting of covered porticoes of approximately 48 square meters, a charming Pompeian patio of over 36 square meters, and several outdoor lounge and dining areas, ideal for enjoying the villa throughout the summer season. Also on the ground floor are: a double guest bedroom with ensuite bathroom; a second bedroom; an additional bathroom; a walk-in wardrobe; and hallways and utility spaces. The layout has been carefully designed to ensure privacy and functionality for guests as well. FIRST FLOOR – SLEEPING AREA The first floor hosts the most exclusive part of the residence, consisting of three magnificent suites. The Master Suite features a spacious double bedroom, an elegant walk-in closet, and a private bathroom, as well as direct access to a splendid panoramic terrace. The two additional bedrooms also have en-suite bathrooms, private walk-in closets, and private terraces. Overall, the upper floor boasts approximately 70 square meters of terraces, conceived as true extensions of the bedrooms and ideal for creating private relaxation areas surrounded by greenery. BASEMENT – WELLNESS & GUEST AREA The basement level was designed with the same attention to detail as the main living spaces and comprises: Three additional bedrooms; Private bathrooms; Laundry room; Utility room; Storage and utility rooms; and A large, fully customizable, multifunctional area of over 50 square meters. This space can be transformed into a prestigious private spa, professional gym, home theater, games room, wine room, or staff area. GARDEN AND OUTDOOR SPACES The outdoor area represents a true extension of the villa. At the center of the garden is a scenic swimming pool of approximately 58.5 square meters, surrounded by spacious sunbathing areas and relaxation areas immersed in absolute privacy. The property also features independent driveway access, internal parking spaces, and a dedicated bicycle parking area. MATERIALS AND EQUIPMENT The project features world-class finishes with: High-quality natural marble cladding; Minimalist floor-to-ceiling windows; Integrated home automation system; Underfloor heating; Ducted air conditioning; Designer architectural lighting; Latest-generation, energy-efficient technological systems. Every detail has been carefully considered to offer an exclusive living experience, in line with the standards of the most prestigious international contemporary residences. This iconic property is designed for an international clientele seeking a unique property, combining architecture, design, privacy, and quality construction in one of the Mediterranean’s most exclusive locations.
-
Type de propriété
Villa
-
Étages
3
-
Année de construction
2026
-
Prix/pied²
$1,586
Caractéristiques
Caractéristiques
Lot
- Vue panoramique / panoramique
- Vue sur la montagne
- Vue sur la mer
- Vie privée
- Constructions neuves
- Moderne
Intérieur
- Climatisation
- Buanderie
- Cuisine ouverte
- Sous-sol
- Dressing
Outdoor
Explorez le secteur
Via Cesare Battisti,, Centro, Forte dei Marmi, Toscane
Voir sur Google Maps
Prix par sqft
Faible
Élevé
Située au cœur de Forte dei Marmi, cette propriété offre un accès direct à des restaurants haut de gamme, des boutiques de luxe et des plages immaculées. À quelques minutes en voiture de l’aéroport international de Pise et des gares locales, elle assure une mobilité aisée à travers la Toscane. Entourée de clubs de golf renommés et de sites culturels, elle conjugue commodité et loisirs raffinés pour un mode de vie côtier haut de gamme.
Voir à proximité
Attractions
Écoles
Aéroport international de Pise
Aéroport
30 min
Gare de Forte dei Marmi
Gare
5 min
Marina de Forte dei Marmi
Port / Marina
4 min
Club de Golf Versilia
Golf & Country Clubs
10 min
Bagno Angelo Club de Plage
Extérieur & Nature
2 min
La Capannina di Franceschi
Restauration & Vins
3 min
L'École Britannique de Pise
École Internationale
35 min
Istituto Comprensivo Forte dei Marmi
École publique
4 min
Inscrit il y a 4 ans
Vous vous êtes renseigné sur ce bien
L'agent vous contactera bientôt par
Publié par
71
Annonces
2023
Inscrit
Réserver une visite avec the agent
Choisissez une date et si vous souhaitez une visite virtuelle ou en personne avec l’agent.
Date préférée
Type de visite
Dernière mise à jour
Aujourd'hui
Première mise en ligne
Novembre 12
Référence de l’annonce
1461071/VC261
Propriétés similaires à proximité
Nouvelles annonces à Centro


Explorez plus de biens à vendre
Centro, Forte dei Marmi, Toscane types de propriétés
- Villas à vendre à Centro, Forte dei Marmi, Toscane
- Appartements à vendre à Centro, Forte dei Marmi, Toscane
- Maisons à vendre à Centro, Forte dei Marmi, Toscane
- Maisons de campagne à vendre à Centro, Forte dei Marmi, Toscane
- Penthouses à vendre à Centro, Forte dei Marmi, Toscane
- Maisons de ville à vendre à Centro, Forte dei Marmi, Toscane
- Campagne à vendre à Centro, Forte dei Marmi, Toscane
- Successions à vendre à Centro, Forte dei Marmi, Toscane
- Châteaux à vendre à Centro, Forte dei Marmi, Toscane
Centro, Forte dei Marmi, Toscane Recherches populaires
- Vue panoramique / panoramique propriétés à Centro, Forte dei Marmi, Toscane
- Vue sur la mer propriétés à Centro, Forte dei Marmi, Toscane
- Propriétés avec Terrasse à Centro, Forte dei Marmi, Toscane
- Propriétés avec Bar à Centro, Forte dei Marmi, Toscane
- Propriétés avec Salle de jeux à Centro, Forte dei Marmi, Toscane
- Propriétés avec Bureau à Centro, Forte dei Marmi, Toscane
- Propriétés avec Ascenseur à Centro, Forte dei Marmi, Toscane
- Vue sur la ville propriétés à Centro, Forte dei Marmi, Toscane
- Vue sur la montagne propriétés à Centro, Forte dei Marmi, Toscane
- Propriétés avec Jardin à Centro, Forte dei Marmi, Toscane
- Propriétés avec Cuisine extérieure à Centro, Forte dei Marmi, Toscane
- Duplex propriétés à Centro, Forte dei Marmi, Toscane
- Côtières propriétés à Centro, Forte dei Marmi, Toscane
- Lotissement sécurisé propriétés à Centro, Forte dei Marmi, Toscane
- Vie privée propriétés à Centro, Forte dei Marmi, Toscane
- Au bord de l’eau propriétés à Centro, Forte dei Marmi, Toscane
- Immobilier d’investissement propriétés à Centro, Forte dei Marmi, Toscane
- Moderne propriétés à Centro, Forte dei Marmi, Toscane
- Constructions neuves propriétés à Centro, Forte dei Marmi, Toscane
- Propriétés avec Centre de remise en forme / Fitness à Centro, Forte dei Marmi, Toscane
- Propriétés avec Sauna à Centro, Forte dei Marmi, Toscane
- Propriétés avec Hammam à Centro, Forte dei Marmi, Toscane
- Propriétés avec Bibliothèque à Centro, Forte dei Marmi, Toscane
- Propriétés avec Climatisation à Centro, Forte dei Marmi, Toscane
- Le front de mer propriétés à Centro, Forte dei Marmi, Toscane
- Propriétés avec Cave à vins à Centro, Forte dei Marmi, Toscane
- Propriétés avec Jacuzzi à Centro, Forte dei Marmi, Toscane
- Propriétés avec Cheminée à Centro, Forte dei Marmi, Toscane
- Propriétés avec Piscine à Centro, Forte dei Marmi, Toscane
- Propriétés avec Garage à Centro, Forte dei Marmi, Toscane
- Propriétés avec Balcon à Centro, Forte dei Marmi, Toscane
- Propriétés avec Terrain de tennis à Centro, Forte dei Marmi, Toscane
- Propriétés avec Héliport à Centro, Forte dei Marmi, Toscane
- Bord de Mer propriétés à Centro, Forte dei Marmi, Toscane
- Propriétés avec Vignoble / Cave à Centro, Forte dei Marmi, Toscane
- Manoir propriétés à Centro, Forte dei Marmi, Toscane
- Propriétés avec Cuisine ouverte à Centro, Forte dei Marmi, Toscane
- Rénové propriétés à Centro, Forte dei Marmi, Toscane
- Propriétés avec Cinéma à Centro, Forte dei Marmi, Toscane
- Plage propriétés à Centro, Forte dei Marmi, Toscane
- Propriétés avec Piscine intérieure à Centro, Forte dei Marmi, Toscane
- Vue sur la mer propriétés à Centro, Forte dei Marmi, Toscane
- Vue sur l’océan propriétés à Centro, Forte dei Marmi, Toscane
Guides et histoires connexes
La confiance des plus grands courtiers du monde
Les agents des propriétés les plus exceptionnelles du monde publient sur JamesEdition.
- Des annonces de Sotheby's, Christie's, BARNES et Engel & Völkers
- Chaque annonce est vérifiée avant sa mise en ligne
- Contactez directement des agents vérifiés
En continuant, vous acceptez nos Conditions et notre Politique de confidentialité.