$3,579,666
Villa Dans Un Grand Loto D'environ 900 M², Avec Jardin Et Piscine Intérieure Avec Baignoire D'hydromassage
- 4 Chambres
- 3,456 Sqft
- 9,408 Sqft lot
- Mis à jour: Février 26, 2024
- 3
À propos de la propriété
La description a été traduite automatiquement.
La description est affichée dans la langue d'origine.
LOCATION
Villa Gilda is located in Forte dei Marmi in the prestigious district of Vittoria Apuana, about 700 meters from the Versilia sea and about 2.5 km from the city center. The property is located in a context characterized by privacy and tranquility, situated a short distance from bathing establishments and restaurants. The latter are easily accessible on foot or by bicycle, providing con
Villa Gilda is located in Forte dei Marmi in the prestigious district of Vittoria Apuana, about 700 meters from the Versilia sea and about 2.5 km from the city center. The property is located in a context characterized by privacy and tranquility, situated a short distance from bathing establishments and restaurants. The latter are easily accessible on foot or by bicycle, providing con
LOCATION
Villa Gilda is located in Forte dei Marmi in the prestigious district of Vittoria Apuana, about 700 meters from the Versilia sea and about 2.5 km from the city center. The property is located in a context characterized by privacy and tranquility, situated a short distance from bathing establishments and restaurants. The latter are easily accessible on foot or by bicycle, providing convenient access and satisfying every need for recreation and refreshment.
GARDEN AND OUTDOOR SPACE
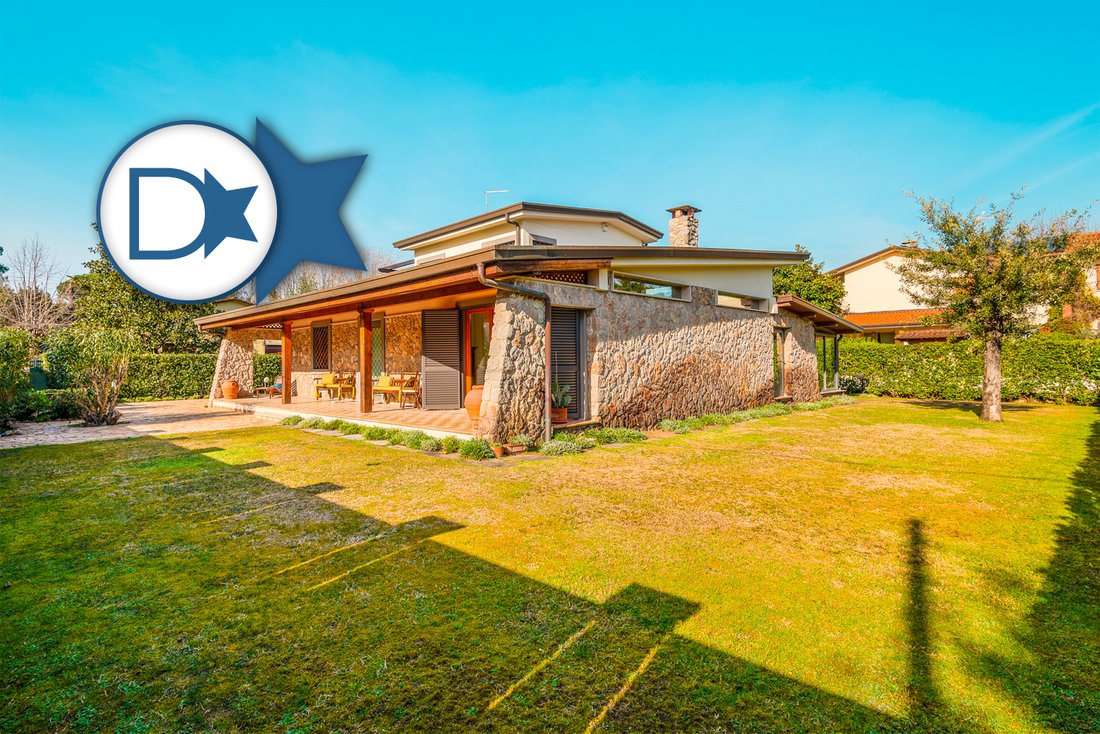
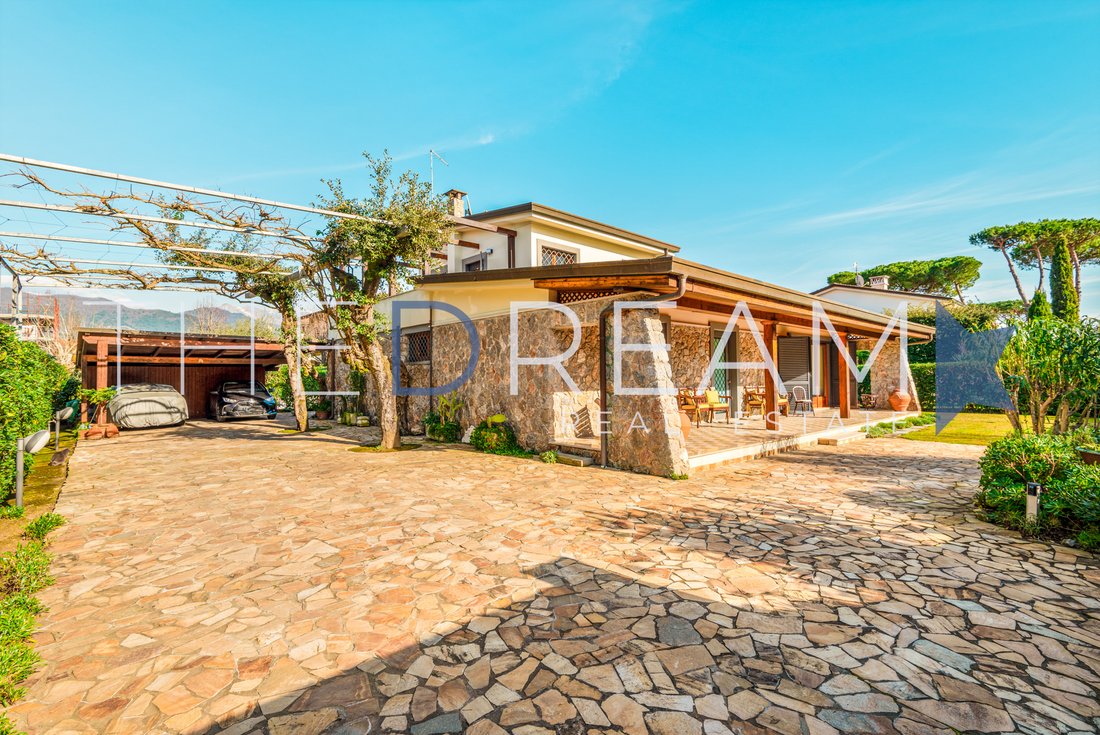
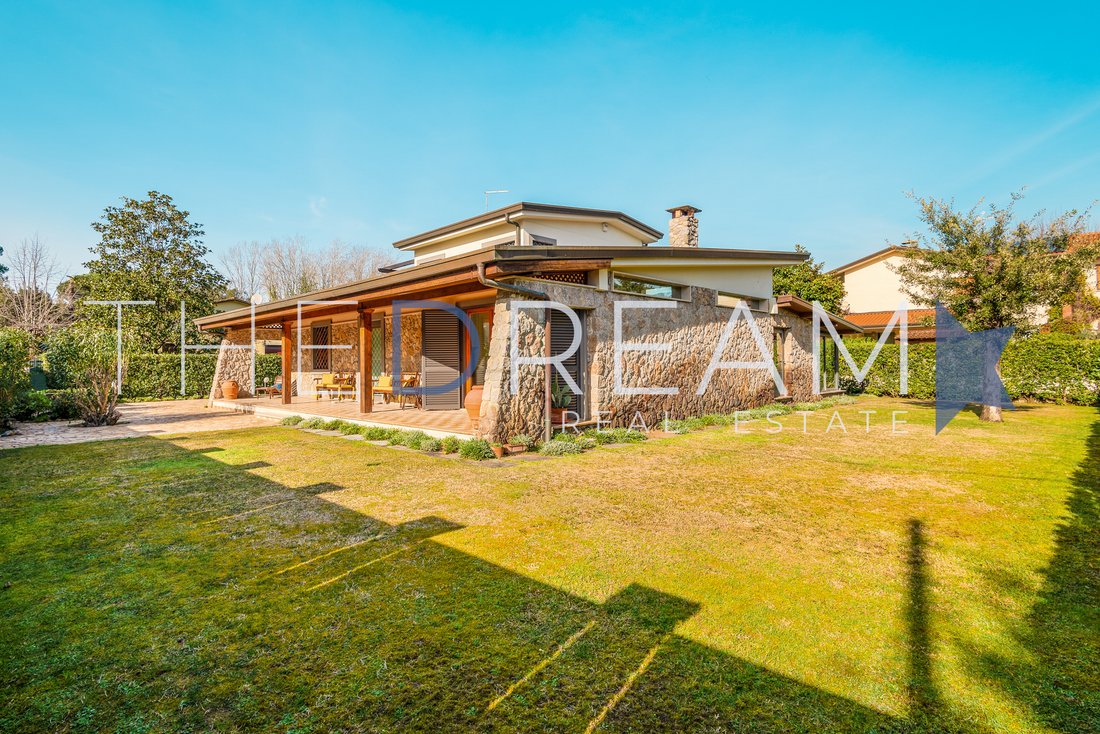
The Villa has a large private lot of about 900 sqm. Entrance to the property is through the driveway gate or pedestrian gate, and within the lot it is possible to park 2 cars under the carport and two more outdoors. The main entrance facade of Villa Gilda is distinguished by a large porch that runs the entire length of the property. The garden is enriched by a brick barbecue, harmoniously integrated into the architectural style of the house, and offers access to the technical room made of elegant crystal glass. On the second floor, two rooms have access to an exclusive terrace with pompeian from where there is a panoramic view of the Apuan Alps. The lot is bordered by a hedge that provides privacy, and there are two wisteria trees in the garden.
INTERIOR LAYOUT
Basement: Technical room.
Ground Floor: Porch facing the main entrance of the villa, entrance hall, storage room, large living room with direct access to the scenic indoor pool of the villa, ante-bathroom and service bathroom with shower, kitchen with access to the garden, hallway, double bedroom, single cabedroom, bathroom with bathtub.
First floor: Master bedroom with access to the panoramic terrace, walk-in closet, single bedroom with access to the terrace, bathroom with shower.
FINISHINGS
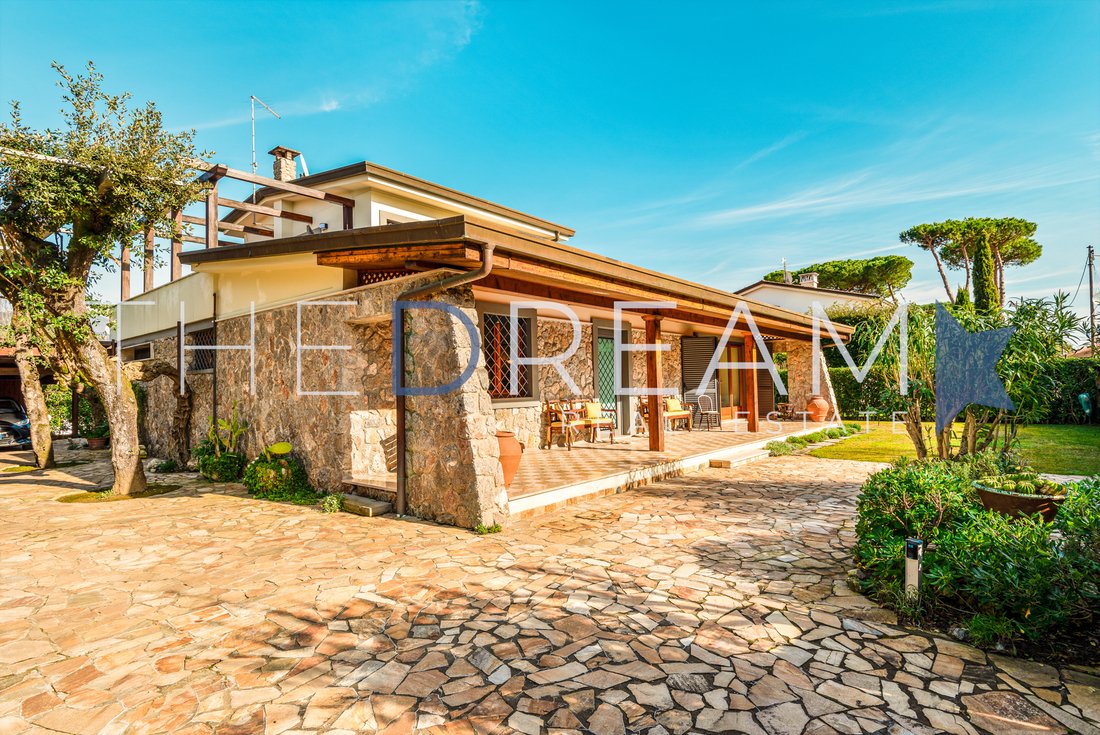
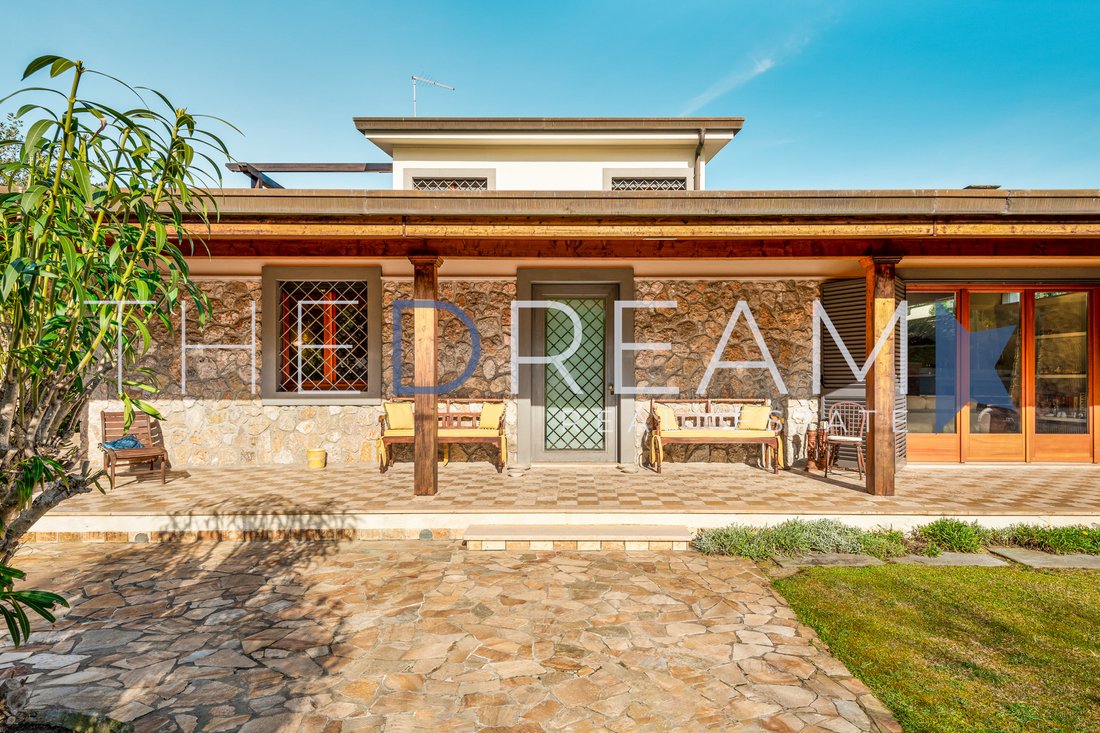
This 1970s-style villa is distinguished by its ground-floor facades of exposed stone, while those on the second floor are plastered civil. The main façade, has a porch with exposed beams and wooden columns, which runs the entire length of it, creating a fine architectural frame. The patio below features a checkerboard of ceramic tiles, while the paved courtyard, which embraces it in part all the way to the back, is of polished stone. Access is through the driveway gate or the pedestrian gate, both of which have electro-assisted opening. In the garden bordered by a hedge, we find a stone barbecue in style with the villa. The carport is also made of wooden beams. The roofing of the Villa and the downspouts are made of copper. Villa Gilda, is characterized in both exteriors and interiors, by volume plays with framed false ceilings with diffused light points and skylights. The pool ceiling is made of wood with exposed beams. The floors are made of Travertine marble. The room is enhanced by a rounded fireplace that plays the role of the focal point of the room and is perfectly integrated with the rest of the environment characterized by soft colors and high-profile materials. The windows are made of wood with double-glazing. The highlight of the kitchen is a stunning exposed stone wall, contrasting with the adjoining brick wall. The bathrooms are finished, in both flooring and wall tiles, in travertine marble with pink marble details. On the terrace, paved in ceramic tile, there is a wooden pompeiana aligned with the style of the villa. One of the bathrooms has a bathtub, the other two offer a comfortable shower. The swimming pool is located within a beautiful wooden-roofed veranda, and the side walls have been made with sliding glass windows, which can be opened in summer, and directly overlook the surrounding garden. The pool is completely covered in Bisazza mosaic in warm tones. The exterior window and door frames are made of wood. In the villa everything is taken care of in the smallest detail, handles, lights and all the furniture complements are highly sought after. To meet every comfort is present throughout the house, the air conditioning system and all openings are equipped with electric shutters. The front door is armored and the house is equipped with an alarm system.
-
Type de propriété
Villa
-
Année de construction
1970
-
Prix/pied²
$1,036
-
Émissions
G
-
Consommation
G
Caractéristiques
- Jardin
- Piscine
- Terrasse
- Cheminée
- Piscine intérieure
- Jacuzzi
- Vue sur la montagne
- Laveuse sécheuse
- Vue panoramique / panoramique
Caractéristiques
Lot
- Vue panoramique / panoramique
- Vue sur la montagne
- Vie privée
Intérieur
- Haut plafond
- Cheminée
- Climatisation
- Cuisinière à gaz
- Jacuzzi
- Laveuse sécheuse
- Sous-sol
- Piscine intérieure
Outdoor
- Terrasse
- Stationnement
- Piscine
- Espace de vie extérieur
- Porte
- Jardin
Explorez le secteur
Via Matteo Civitali, 132, 55042 Forte dei Marmi LU, Italia, Italie
Voir sur Google Maps
Prix par sqft
Faible
Élevé
Niché dans la prestigieuse ville de Forte dei Marmi, cette propriété offre une vie de luxe avec un accès facile à la paisible côte toscane. Profitez de la gastronomie raffinée, du shopping haut de gamme et des expériences culturelles à proximité. Parfait pour les amateurs de yachting avec la Marina di Pietrasanta à proximité, des aéroports accessibles et la beauté naturelle des Alpes apuanes pour des aventures en plein air. Vivez un style de vie sophistiqué dans l’une des destinations les plus prisées d’Italie.
Voir à proximité
Attractions
Écoles
Aéroport international de Pise
Aéroport
30 min
Gare de Forte dei Marmi
Gare
5 min
Hôpital Versilia
Noeud de transport public
15 min
Port de Pietrasanta
Port / Marina
10 min
Plage de Forte dei Marmi
Plein air & Nature
5 min
Forteresse Michel-Ange
Culture & Patrimoine
7 min
Collège de Forte dei Marmi
École publique
5 min
Lycée Scientifique Michelangelo
École publique
10 min
Publié par
51
Annonces
2022
Inscrit
Réserver une visite avec Francesco Mottini
Choisissez une date et si vous souhaitez une visite virtuelle ou en personne avec l’agent.
Date préférée
Type de visite

The Dream Real Estate
viale Ammiraglio Morin, 1D, 55042, Forte dei Marmi, Italy
Voir le profil de l’agence
The Dream Real Estate is a Real Estate agency that operates in the luxury real estate sector with 15 years of expe
The Dream Real Estate is a Real Estate agency that operates in the luxury real estate sector with 15 years of experience. If you are looking for a prestigious property in Forte dei Marmi, Lucca or Versilia, The Dream Real Estate will be able to satisfy your requests thanks to a careful selection of the best properties and an offer of personalized and quality services such as renovation and maintenance of the property, rental of yachts, luxury cars and private jets.
Dernière mise à jour
Février 26, 2024
Première mise en ligne
Février 26, 2024
Référence de l’annonce
499 - Villa Gilda - Forte dei Marmi
Propriétés similaires à proximité
Nouvelles annonces à Italie

Explorez plus de biens à vendre
Italie Villes
- Maisons à vendre à Milan, Lombardie, Italie
- Maisons à vendre à Rome, Latium, Italie
- Maisons à vendre à Forte dei Marmi, Toscane, Italie
- Maisons à vendre à Florence, Toscane, Italie
- Maisons à vendre à Pietrasanta, Toscane, Italie
- Maisons à vendre à Lucques, Toscane, Italie
- Maisons à vendre à Camaiore, Toscane, Italie
- Maisons à vendre à Arzachena, Sardaigne, Italie
- Maisons à vendre à Massa, Toscane, Italie
- Maisons à vendre à Venise, Vénétie, Italie
- Maisons à vendre à Trévise, Vénétie, Italie
- Maisons à vendre à Cortona, Toscane, Italie
- Maisons à vendre à Desenzano del Garda, Lombardie, Italie
- Maisons à vendre à Pise, Toscane, Italie
- Maisons à vendre à Sienne, Toscane, Italie
- Maisons à vendre à Olbia, Sardaigne, Italie
- Maisons à vendre à Padoue, Vénétie, Italie
- Maisons à vendre à Capannori, Toscane, Italie
- Maisons à vendre à Porto Cervo, Sardaigne, Italie
- Maisons à vendre à Viareggio, Toscane, Italie
Italie Régions
- Maisons à vendre à Toscane, Italie
- Maisons à vendre à Lombardie, Italie
- Maisons à vendre à Vénétie, Italie
- Maisons à vendre à Ligurie, Italie
- Maisons à vendre à Latium, Italie
- Maisons à vendre à Sicile, Italie
- Maisons à vendre à Sardaigne, Italie
- Maisons à vendre à Pouilles, Italie
- Maisons à vendre à Piémont, Italie
- Maisons à vendre à Émilie-Romagne, Italie
- Maisons à vendre à Ombrie, Italie
- Maisons à vendre à Trentin-Haut-Adige, Italie
- Maisons à vendre à Marches, Italie
- Maisons à vendre à Campanie, Italie
- Maisons à vendre à Frioul-Vénétie julienne, Italie
- Maisons à vendre à Abruzzes, Italie
- Maisons à vendre à Calabre, Italie
- Maisons à vendre à Vallée d'Aoste, Italie
- Maisons à vendre à Basilicate, Italie
- Maisons à vendre à Molise, Italie
Italie types de propriétés
- Villas à vendre à Italie
- Appartements à vendre à Italie
- Maisons à vendre à Italie
- Maisons de campagne à vendre à Italie
- Successions à vendre à Italie
- Penthouses à vendre à Italie
- Corps de ferme à vendre à Italie
- Campagne à vendre à Italie
- Maisons de ville à vendre à Italie
- Châteaux à vendre à Italie
- Chalets à vendre à Italie
- Châteaux à vendre à Italie
- Fincas à vendre à Italie
- appartements à vendre à Italie
- Îles privées à vendre à Italie
- Coopératives à vendre à Italie
- Quais d’accostage pour Yachts à vendre à Italie
- Bungalows à vendre à Italie
Italie Recherches populaires
- Vue panoramique / panoramique propriétés à Italie
- Vue sur la mer propriétés à Italie
- Vue sur le lac propriétés à Italie
- Propriétés avec Terrasse à Italie
- Vue sur la rivière propriétés à Italie
- Propriétés avec Ascenseur à Italie
- Vue sur la ville propriétés à Italie
- Vue sur la montagne propriétés à Italie
- Propriétés avec Jardin à Italie
- Vue sur un golfe propriétés à Italie
- Duplex propriétés à Italie
- Côtières propriétés à Italie
- Lotissement sécurisé propriétés à Italie
- Entrée et sortie à ski propriétés à Italie
- Haute altitude propriétés à Italie
- Au bord de l’eau propriétés à Italie
- Colline propriétés à Italie
- Immobilier d’investissement propriétés à Italie
- Moderne propriétés à Italie
- Équestre propriétés à Italie
- Constructions neuves propriétés à Italie
- Propriétés avec Centre de remise en forme / Fitness à Italie
- Propriétés avec Sauna à Italie
- Propriétés avec Bibliothèque à Italie
- Le front de mer propriétés à Italie
- Propriétés avec Cave à vins à Italie
- Propriétés avec Piscine à Italie
- Propriétés avec Garage à Italie
- Propriétés avec Balcon à Italie
- Propriétés avec Terrain de tennis à Italie
- Propriétés avec Héliport à Italie
- Propriétés avec Aéroport privé à Italie
- Bord de Mer propriétés à Italie
- Propriétés avec Vignoble / Cave à Italie
- Manoir propriétés à Italie
- Propriétés avec Plage privée à Italie
- Rénové propriétés à Italie
- Propriétés avec Cinéma à Italie
- Au bord du lac propriétés à Italie
- Front de rivière propriétés à Italie
- Plage propriétés à Italie
- Propriétés avec Piscine intérieure à Italie
- Vue sur la mer propriétés à Italie
- Vue sur l’océan propriétés à Italie
Guides et histoires connexes
La confiance des plus grands courtiers du monde
Les agents des propriétés les plus exceptionnelles du monde publient sur JamesEdition.
- Des annonces de Sotheby's, Christie's, BARNES et Engel & Völkers
- Chaque annonce est vérifiée avant sa mise en ligne
- Contactez directement des agents vérifiés
En continuant, vous acceptez nos Conditions et notre Politique de confidentialité.