$20,725,551
Villa Aura À Forte Dei Marmi
- 7 Chambres
- 8 SdB
- 4,629 Sqft
- Mis à jour: Avril 4
- 15
À propos de la propriété
La description a été traduite automatiquement.
La description est affichée dans la langue d'origine.
Dans l’un des quartiers les plus élégants et exclusifs de Forte dei Marmi, dans le cœur verdoyant de Roma Imperiale et à seulement 500 mètres de la mer, se trouve cette villa à rénover d’environ 350 m², ainsi qu’une maison d’hôtes de 80 m² immergée dans un parc privé de plus de 5 000 m².
Cette villa exclusive à vendre en Toscane, à Forte dei Marmi, représente une opportunité rare sur le marché
Cette villa exclusive à vendre en Toscane, à Forte dei Marmi, représente une opportunité rare sur le marché
In one of the most elegant and exclusive areas of Forte dei Marmi, in the green heart of Roma Imperiale and only 500 meters from the sea, stands this villa in need of renovation of approximately 350 sqm, plus an 80 sqm guest house immersed in a private park of over 5,000 sqm.
This exclusive villa for sale in Tuscany, in Forte dei Marmi, represents a rare opportunity in the real estate market o
This exclusive villa for sale in Tuscany, in Forte dei Marmi, represents a rare opportunity in the real estate market o
Dans l’un des quartiers les plus élégants et exclusifs de Forte dei Marmi, dans le cœur verdoyant de Roma Imperiale et à seulement 500 mètres de la mer, se trouve cette villa à rénover d’environ 350 m², ainsi qu’une maison d’hôtes de 80 m² immergée dans un parc privé de plus de 5 000 m².
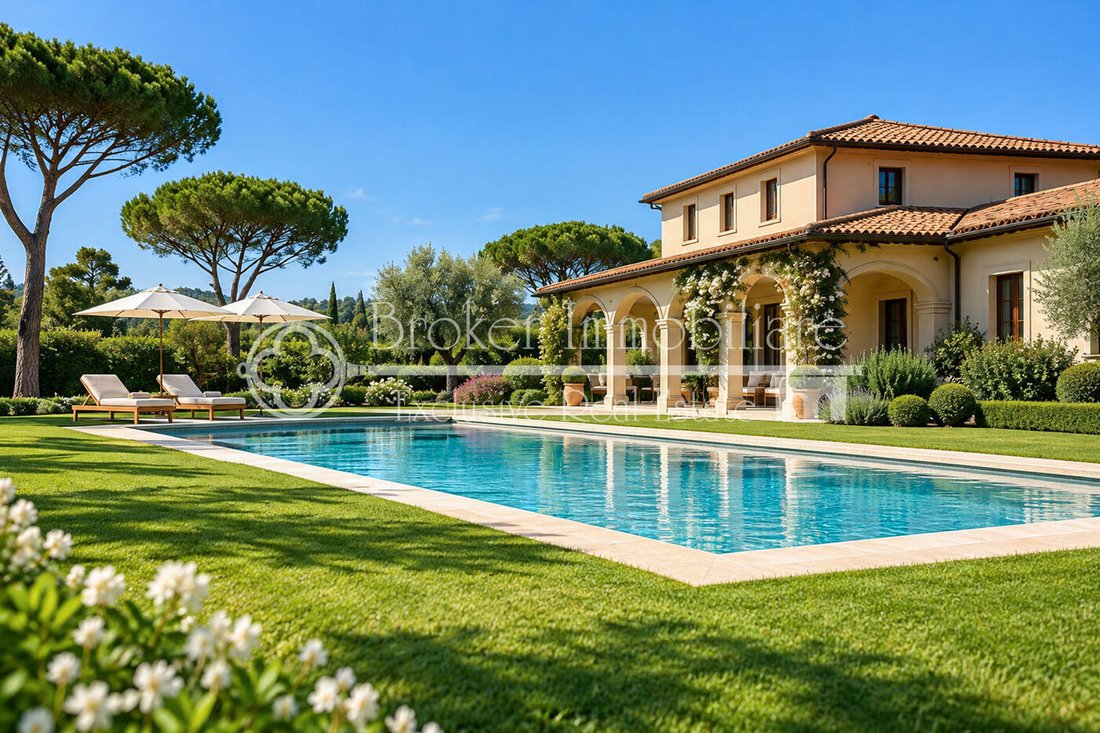
Cette villa exclusive à vendre en Toscane, à Forte dei Marmi, représente une opportunité rare sur le marché immobilier de cette célèbre station balnéaire de Versilia, car c’est l’une des rares propriétés du quartier de Roma Imperiale à pouvoir être entièrement démolie et reconstruite, y compris la construction d’une grande piscine.
Du point de vue de l’urbanisme, la propriété offre un excellent potentiel : le plan opérationnel municipal de Forte dei Marmi permet la démolition et la reconstruction d’un nouveau bâtiment d’une superficie de 473 m², plus 24 m² supplémentaires destinés à un garage.
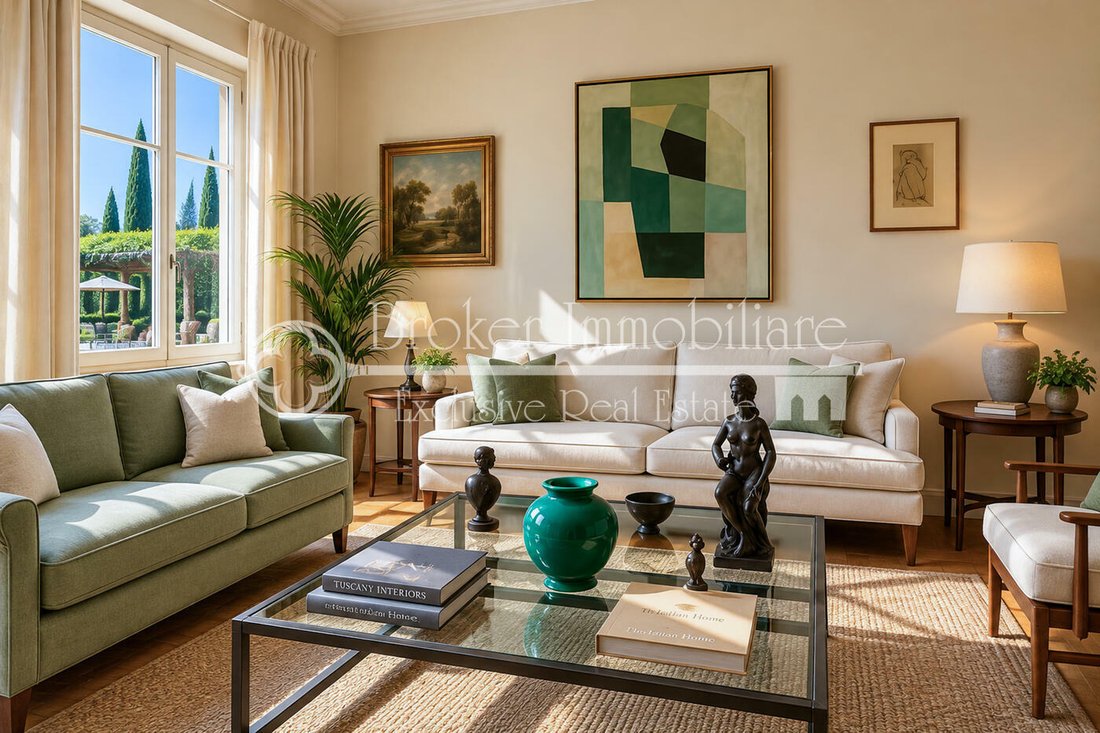
Les rendus et les images fournis sont purement indicatifs ; nous serons heureux de vous présenter nos meilleurs architectes qui pourront vous aider dans la phase initiale de conception pour explorer l’aménagement des espaces intérieurs et extérieurs.
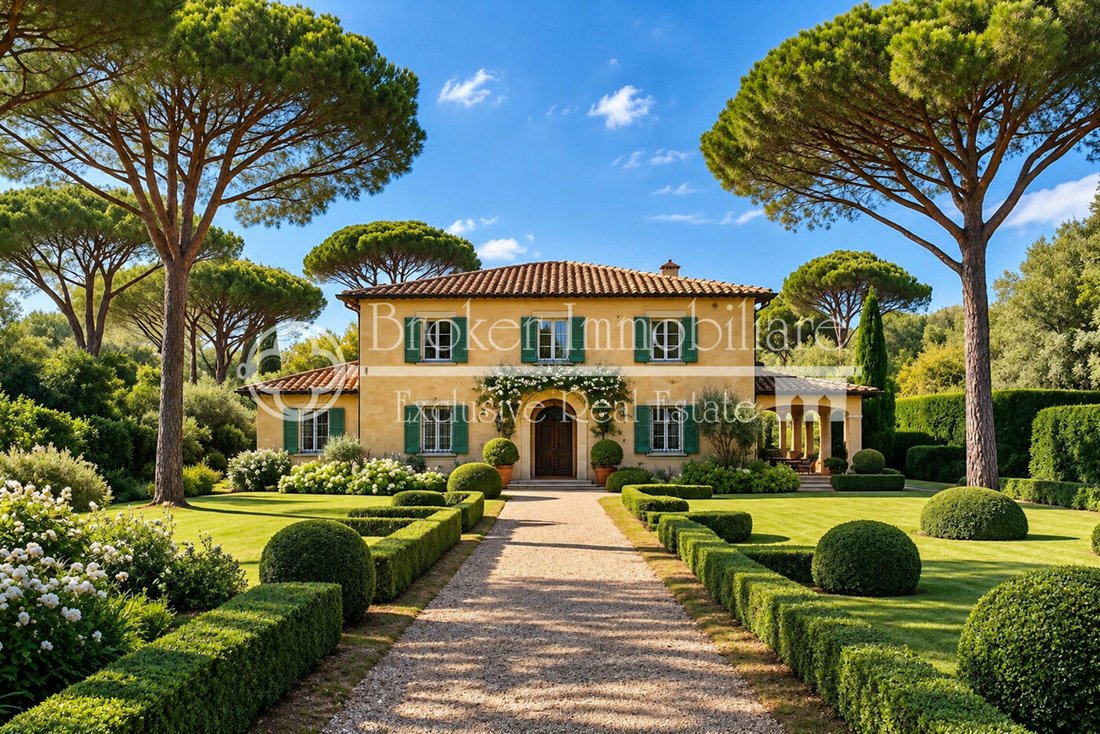
Le terrain est encadré par des pins maritimes, des palmiers et une végétation méditerranéenne luxuriante qui enveloppe la propriété, garantissant une atmosphère de paix et d’intimité totales.
Outre les 5 000 m² de parc inclus dans le prix, il est également possible d’acheter un terrain adjacent non constructible de 5 000 m², disponible séparément pour 5 millions d’euros supplémentaires.
Vous trouverez ci-dessous une description de l’état actuel de la villa, qui remonte aux années 1970 :
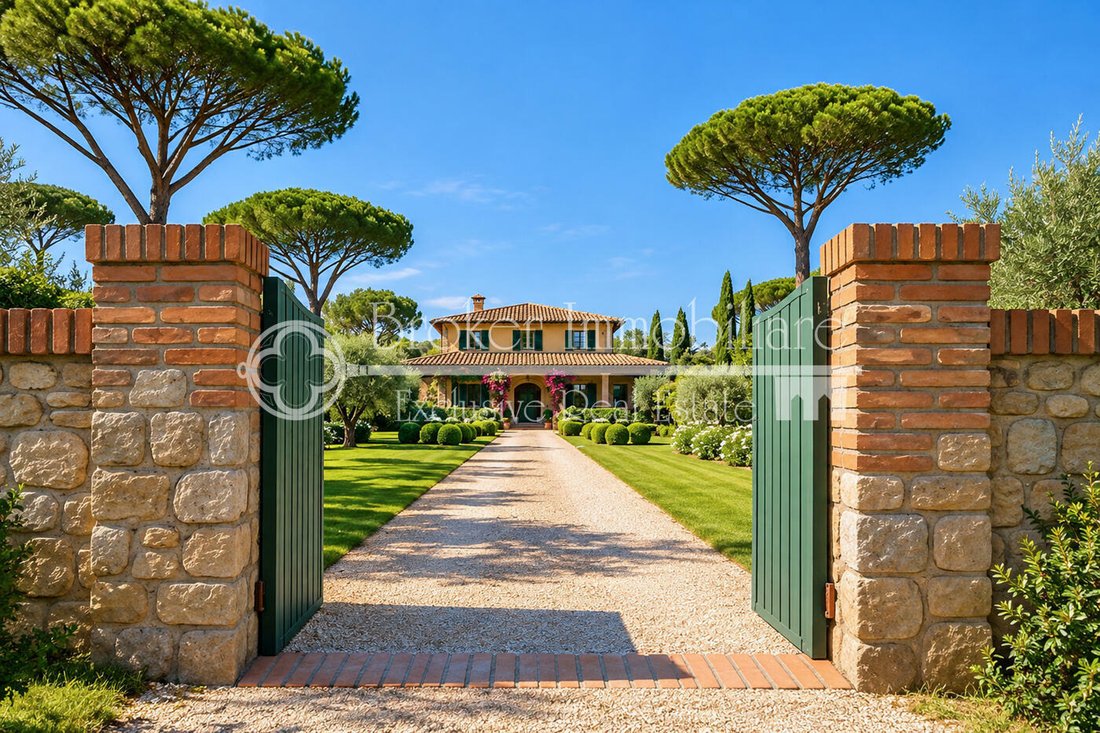
L’entrée se fait par une allée privée qui traverse le jardin et mène au parking, où un auvent couvert d’environ 90 m² peut accueillir plusieurs véhicules.
La surface construite est complétée par 26 m² de porches et un petit grenier de 2 m², ce qui porte la surface construite totale à environ 430 m².
La propriété comprend également des espaces accessoires supplémentaires d’environ 210 m², comprenant d’autres porches, un deuxième grenier de 23 m², un garage de 23 m², des balcons et des locaux techniques.
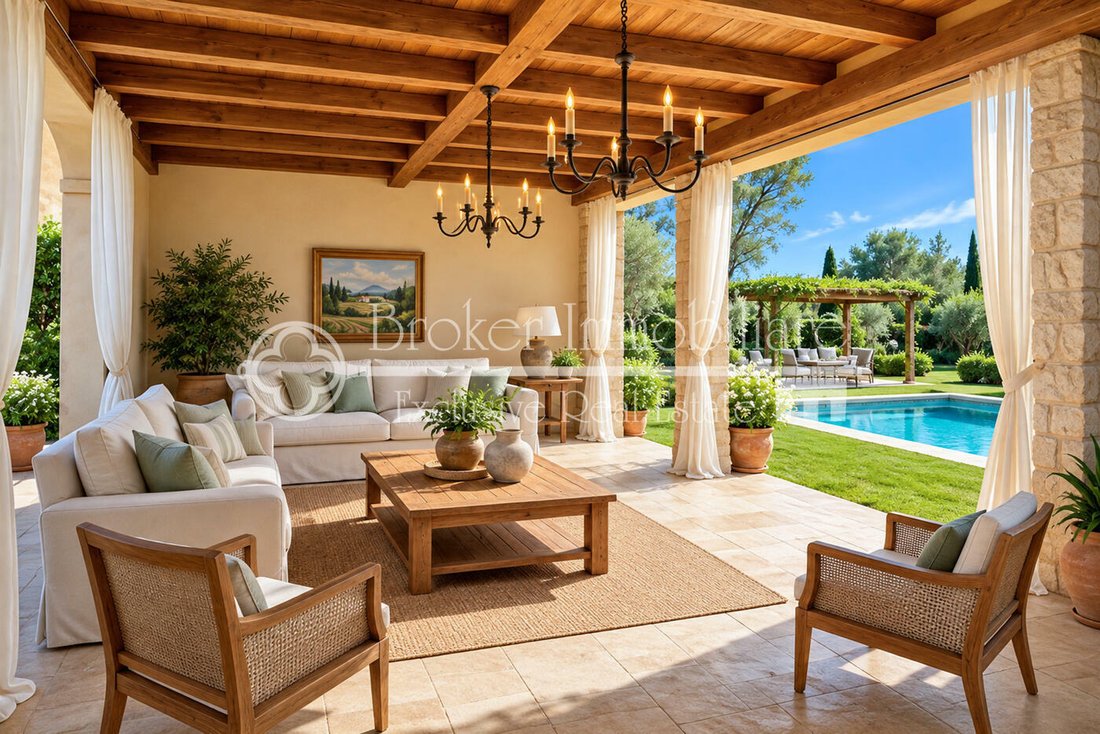
Au rez-de-chaussée, une grande terrasse s’ouvre sur un salon extérieur, idéal pour les réunions sociales. À l’intérieur, les espaces de vie sont spacieux et baignés de lumière naturelle : un salon avec cheminée est complété par une salle à manger pouvant accueillir huit personnes. À cet étage se trouvent également un bureau, une salle de bain avec baignoire et douche, une petite chambre individuelle avec une salle de bain adjacente avec douche et une chambre séparée avec une salle de bains privative pour le personnel. La cuisine est spacieuse et donne sur une véranda extérieure ; il y a aussi un grand garde-manger qui sert également de buanderie fonctionnelle.
Au niveau de la mezzanine, il y a une deuxième chambre double avec une salle de bain privée, précédée d’un dressing et de placards intégrés.
Le premier étage comprend quatre autres chambres : deux sont doubles, chacune avec une salle de bains privative, l’une possède également un balcon privé, tandis que les deux autres partagent une grande salle de bains bien aménagée, ce qui porte à sept le nombre total de salles de bains de la villa principale.
Dans la partie arrière du jardin se trouve une maison d’hôtes confortable et totalement indépendante, composée d’une chambre double avec une salle de bains privative avec douche.
À l’arrière de la villa se trouve également un grand parking avec un auvent couvert pouvant accueillir jusqu’à cinq voitures, ainsi qu’un espace pratique pour ranger les vélos. Le bien est complété par un garage et un box pour voitures.
Avec ses 7 chambres, ses 8 salles de bains et sa distribution élégante des espaces intérieurs et extérieurs, cette prestigieuse villa à vendre à Forte dei Marmi est la combinaison parfaite de confort, d’intimité et de raffinement dans l’une des destinations balnéaires les plus prisées d’Italie.
Cette villa exclusive à vendre en Toscane, à Forte dei Marmi, représente une opportunité rare sur le marché immobilier de cette célèbre station balnéaire de Versilia, car c’est l’une des rares propriétés du quartier de Roma Imperiale à pouvoir être entièrement démolie et reconstruite, y compris la construction d’une grande piscine.
Du point de vue de l’urbanisme, la propriété offre un excellent potentiel : le plan opérationnel municipal de Forte dei Marmi permet la démolition et la reconstruction d’un nouveau bâtiment d’une superficie de 473 m², plus 24 m² supplémentaires destinés à un garage.
Les rendus et les images fournis sont purement indicatifs ; nous serons heureux de vous présenter nos meilleurs architectes qui pourront vous aider dans la phase initiale de conception pour explorer l’aménagement des espaces intérieurs et extérieurs.
Le terrain est encadré par des pins maritimes, des palmiers et une végétation méditerranéenne luxuriante qui enveloppe la propriété, garantissant une atmosphère de paix et d’intimité totales.
Outre les 5 000 m² de parc inclus dans le prix, il est également possible d’acheter un terrain adjacent non constructible de 5 000 m², disponible séparément pour 5 millions d’euros supplémentaires.
Vous trouverez ci-dessous une description de l’état actuel de la villa, qui remonte aux années 1970 :
L’entrée se fait par une allée privée qui traverse le jardin et mène au parking, où un auvent couvert d’environ 90 m² peut accueillir plusieurs véhicules.
La surface construite est complétée par 26 m² de porches et un petit grenier de 2 m², ce qui porte la surface construite totale à environ 430 m².
La propriété comprend également des espaces accessoires supplémentaires d’environ 210 m², comprenant d’autres porches, un deuxième grenier de 23 m², un garage de 23 m², des balcons et des locaux techniques.
Au rez-de-chaussée, une grande terrasse s’ouvre sur un salon extérieur, idéal pour les réunions sociales. À l’intérieur, les espaces de vie sont spacieux et baignés de lumière naturelle : un salon avec cheminée est complété par une salle à manger pouvant accueillir huit personnes. À cet étage se trouvent également un bureau, une salle de bain avec baignoire et douche, une petite chambre individuelle avec une salle de bain adjacente avec douche et une chambre séparée avec une salle de bains privative pour le personnel. La cuisine est spacieuse et donne sur une véranda extérieure ; il y a aussi un grand garde-manger qui sert également de buanderie fonctionnelle.
Au niveau de la mezzanine, il y a une deuxième chambre double avec une salle de bain privée, précédée d’un dressing et de placards intégrés.
Le premier étage comprend quatre autres chambres : deux sont doubles, chacune avec une salle de bains privative, l’une possède également un balcon privé, tandis que les deux autres partagent une grande salle de bains bien aménagée, ce qui porte à sept le nombre total de salles de bains de la villa principale.
Dans la partie arrière du jardin se trouve une maison d’hôtes confortable et totalement indépendante, composée d’une chambre double avec une salle de bains privative avec douche.
À l’arrière de la villa se trouve également un grand parking avec un auvent couvert pouvant accueillir jusqu’à cinq voitures, ainsi qu’un espace pratique pour ranger les vélos. Le bien est complété par un garage et un box pour voitures.
Avec ses 7 chambres, ses 8 salles de bains et sa distribution élégante des espaces intérieurs et extérieurs, cette prestigieuse villa à vendre à Forte dei Marmi est la combinaison parfaite de confort, d’intimité et de raffinement dans l’une des destinations balnéaires les plus prisées d’Italie.
In one of the most elegant and exclusive areas of Forte dei Marmi, in the green heart of Roma Imperiale and only 500 meters from the sea, stands this villa in need of renovation of approximately 350 sqm, plus an 80 sqm guest house immersed in a private park of over 5,000 sqm.
This exclusive villa for sale in Tuscany, in Forte dei Marmi, represents a rare opportunity in the real estate market of this renowned seaside resort in Versilia, as it is one of the few properties in the Roma Imperiale district that can be completely demolished and rebuilt, including the construction of a large swimming pool.
From an urban planning perspective, the property offers excellent potential: the Municipal Operational Plan of Forte dei Marmi allows for the demolition and reconstruction of a new building with a surface area of 473 sqm, plus an additional 24 sqm designated for a garage.
The renderings and images provided are entirely indicative; we will be pleased to introduce you to our top architects who can assist you in the initial conceptual design phase to explore the layout of both indoor and outdoor spaces.
The plot is framed by maritime pines, palm trees, and lush Mediterranean vegetation that envelops the property, ensuring an atmosphere of total peace and privacy.
In addition to the 5,000 sqm of parkland included in the price, there is also the possibility of purchasing an adjacent, non-buildable plot of 5,000 sqm, available separately for an additional €5 million.
Below is a description of the current state of the villa, which dates back to the 1970s:
The entrance is via a private driveway that crosses the garden and leads to the parking area, where a covered canopy of approximately 90 sqm provides space for multiple vehicles.
The built area is completed by 26 sqm of porches and a small 2 sqm attic, bringing the total built area to around 430 sqm.
The property also includes additional accessory spaces of approximately 210 sqm, consisting of further porches, a second attic of 23 sqm, a 23 sqm garage, balconies, and technical rooms.
On the ground floor, a large terrace opens to an outdoor lounge area, perfect for social gatherings. Inside, the living spaces are spacious and filled with natural light: a living room with a fireplace is complemented by a dining room with seating for eight. Also on this floor are a study, a bathroom with both tub and shower, a small single bedroom with an adjacent bathroom with shower, and a separate bedroom with an en-suite bathroom for staff. The kitchen is spacious and overlooks an outdoor veranda; there is also a large pantry that doubles as a functional laundry room.
On the mezzanine level, there is a second double bedroom with a private bathroom, preceded by a dressing area and built-in wardrobes.
The first floor features four more bedrooms: two are doubles, each with an en-suite bathroom—one also has a private balcony—while the other two share a large, well-finished bathroom, bringing the total number of bathrooms in the main villa to seven.
In the rear section of the garden is a comfortable, fully independent guest house, consisting of a double bedroom with an en-suite bathroom featuring a shower.
Also at the back of the villa is a large parking area with a covered canopy for up to five cars, as well as convenient space for storing bicycles. The property is completed by a garage and a car box.
With its 7 bedrooms, 8 bathrooms, and elegant distribution of indoor and outdoor spaces, this prestigious villa for sale in Forte dei Marmi is the perfect combination of comfort, privacy, and refinement in one of Italy’s most sought-after seaside destinations.
This exclusive villa for sale in Tuscany, in Forte dei Marmi, represents a rare opportunity in the real estate market of this renowned seaside resort in Versilia, as it is one of the few properties in the Roma Imperiale district that can be completely demolished and rebuilt, including the construction of a large swimming pool.
From an urban planning perspective, the property offers excellent potential: the Municipal Operational Plan of Forte dei Marmi allows for the demolition and reconstruction of a new building with a surface area of 473 sqm, plus an additional 24 sqm designated for a garage.
The renderings and images provided are entirely indicative; we will be pleased to introduce you to our top architects who can assist you in the initial conceptual design phase to explore the layout of both indoor and outdoor spaces.
The plot is framed by maritime pines, palm trees, and lush Mediterranean vegetation that envelops the property, ensuring an atmosphere of total peace and privacy.
In addition to the 5,000 sqm of parkland included in the price, there is also the possibility of purchasing an adjacent, non-buildable plot of 5,000 sqm, available separately for an additional €5 million.
Below is a description of the current state of the villa, which dates back to the 1970s:
The entrance is via a private driveway that crosses the garden and leads to the parking area, where a covered canopy of approximately 90 sqm provides space for multiple vehicles.
The built area is completed by 26 sqm of porches and a small 2 sqm attic, bringing the total built area to around 430 sqm.
The property also includes additional accessory spaces of approximately 210 sqm, consisting of further porches, a second attic of 23 sqm, a 23 sqm garage, balconies, and technical rooms.
On the ground floor, a large terrace opens to an outdoor lounge area, perfect for social gatherings. Inside, the living spaces are spacious and filled with natural light: a living room with a fireplace is complemented by a dining room with seating for eight. Also on this floor are a study, a bathroom with both tub and shower, a small single bedroom with an adjacent bathroom with shower, and a separate bedroom with an en-suite bathroom for staff. The kitchen is spacious and overlooks an outdoor veranda; there is also a large pantry that doubles as a functional laundry room.
On the mezzanine level, there is a second double bedroom with a private bathroom, preceded by a dressing area and built-in wardrobes.
The first floor features four more bedrooms: two are doubles, each with an en-suite bathroom—one also has a private balcony—while the other two share a large, well-finished bathroom, bringing the total number of bathrooms in the main villa to seven.
In the rear section of the garden is a comfortable, fully independent guest house, consisting of a double bedroom with an en-suite bathroom featuring a shower.
Also at the back of the villa is a large parking area with a covered canopy for up to five cars, as well as convenient space for storing bicycles. The property is completed by a garage and a car box.
With its 7 bedrooms, 8 bathrooms, and elegant distribution of indoor and outdoor spaces, this prestigious villa for sale in Forte dei Marmi is the perfect combination of comfort, privacy, and refinement in one of Italy’s most sought-after seaside destinations.
-
Type de propriété
Villa
-
Prix/pied²
$4,477
Caractéristiques
Explorez le secteur
Via Verdi, 1, Lucca, Centro, Forte dei Marmi, Toscane
Voir sur Google Maps
Prix par sqft
Faible
Élevé
Située dans la prestigieuse zone de Forte Dei Marmi, cette propriété offre un accès facile aux commodités luxueuses. Profitez de la proximité des plages renommées de Forte Dei Marmi, des boutiques haut de gamme et des options de restauration exquises. L’endroit est bien connecté, l’aéroport international de Pisa étant à environ 30 minutes en voiture. Vivre ici promet un style de vie exclusif avec toutes les commodités à portée de main.
Voir à proximité
Attractions
Écoles
Aéroport international de Pise
Aéroport
33 min
Plage de Forte dei Marmi
Plein air & Nature
5 min
Club de Golf de Versilia
Clubs de golf et country
12 min
Forteresse Michel-Ange
Culture & Patrimoine
25 min
La Capannina di Franceschi
Restauration & Vin
6 min
École internationale de Florence
École Internationale
90 min
Inscrit il y a 6 ans
Vous vous êtes renseigné sur ce bien
L'agent vous contactera bientôt par
Publié par
133
Annonces
2021
Inscrit
Réserver une visite avec the agent
Choisissez une date et si vous souhaitez une visite virtuelle ou en personne avec l’agent.
Date préférée
Type de visite

Broker Immobiliare Exclusive Real Estate
101 Viale Ammiraglio Morin, 55042, Forte dei Marmi, Italy
Voir le profil de l’agence
Located in the famous town of Forte dei Marmi, in the prestigious district of Roma Imperiale, Broker Immobiliare E
Located in the famous town of Forte dei Marmi, in the prestigious district of Roma Imperiale, Broker Immobiliare Exclusive Real Estate has been created with great care the environments that host the working spaces, enhancing elegance and refinement to welcome and accompany its customers, in their personal prestigious real estate path. Our aesthetic taste, the careful selection of properties, fine attention to details, high technical and technological know-how combine with a special relationship with our customers to best meet their requests, needs and desires, providing our operational presence until the goal is reached. However, what differentiates us is our more-than-twenty-years experience in design, construction and real estate marketing which allow us to evaluate, manage, make improvements, when requested, taking care of every details to maximize the valorization of properties for their purchase, sale and rent. Every operational activity, from the research to the transaction, is carried out not only by our professional staff but also by a team of external qualified collaborators specialized in legal, fiscal and technical matters, from the first meeting to the final contract agreement. The priority of our Real Estate agency is to sell or rent prestigious properties, carefully selected, aiming at meeting our Customers’ needs. Hence the choice to undertake targeted investments to be in the global market with an extraordinary and comprehensive web-marketing plan, both on Italian and foreign markets. At the same time, we commit ourselves to fostering partnerships directly with other selected real estate companies, based in the major Italian and foreign cities, we are thrilled to attend trade fairs and sector events and we carry out publications and advertising at local and regional level. Selling, buying or renting a prestigious house is a really important task. You can contact us, if you are looking for talented professionals who turned their great passion for this sector into a concrete job and source of income, who firmly believe in the success of the investments suggested, by committing themselves every day with expertise, honesty and discretion.
Dernière mise à jour
Avril 4
Première mise en ligne
Octobre 23, 2025
Référence de l’annonce
1402
Propriétés similaires à proximité
Nouvelles annonces à Centro


Explorez plus de biens à vendre
Centro, Forte dei Marmi, Toscane types de propriétés
- Villas à vendre à Centro, Forte dei Marmi, Toscane
- Appartements à vendre à Centro, Forte dei Marmi, Toscane
- Maisons à vendre à Centro, Forte dei Marmi, Toscane
- Maisons de campagne à vendre à Centro, Forte dei Marmi, Toscane
- Penthouses à vendre à Centro, Forte dei Marmi, Toscane
- Maisons de ville à vendre à Centro, Forte dei Marmi, Toscane
- Campagne à vendre à Centro, Forte dei Marmi, Toscane
- Successions à vendre à Centro, Forte dei Marmi, Toscane
- Châteaux à vendre à Centro, Forte dei Marmi, Toscane
Centro, Forte dei Marmi, Toscane Recherches populaires
- Vue panoramique / panoramique propriétés à Centro, Forte dei Marmi, Toscane
- Vue sur la mer propriétés à Centro, Forte dei Marmi, Toscane
- Propriétés avec Terrasse à Centro, Forte dei Marmi, Toscane
- Propriétés avec Bar à Centro, Forte dei Marmi, Toscane
- Propriétés avec Salle de jeux à Centro, Forte dei Marmi, Toscane
- Propriétés avec Bureau à Centro, Forte dei Marmi, Toscane
- Propriétés avec Ascenseur à Centro, Forte dei Marmi, Toscane
- Vue sur la ville propriétés à Centro, Forte dei Marmi, Toscane
- Vue sur la montagne propriétés à Centro, Forte dei Marmi, Toscane
- Propriétés avec Jardin à Centro, Forte dei Marmi, Toscane
- Propriétés avec Cuisine extérieure à Centro, Forte dei Marmi, Toscane
- Duplex propriétés à Centro, Forte dei Marmi, Toscane
- Côtières propriétés à Centro, Forte dei Marmi, Toscane
- Lotissement sécurisé propriétés à Centro, Forte dei Marmi, Toscane
- Vie privée propriétés à Centro, Forte dei Marmi, Toscane
- Au bord de l’eau propriétés à Centro, Forte dei Marmi, Toscane
- Colline propriétés à Centro, Forte dei Marmi, Toscane
- Immobilier d’investissement propriétés à Centro, Forte dei Marmi, Toscane
- Moderne propriétés à Centro, Forte dei Marmi, Toscane
- Constructions neuves propriétés à Centro, Forte dei Marmi, Toscane
- Propriétés avec Centre de remise en forme / Fitness à Centro, Forte dei Marmi, Toscane
- Propriétés avec Sauna à Centro, Forte dei Marmi, Toscane
- Propriétés avec Hammam à Centro, Forte dei Marmi, Toscane
- Propriétés avec Bibliothèque à Centro, Forte dei Marmi, Toscane
- Propriétés avec Climatisation à Centro, Forte dei Marmi, Toscane
- Le front de mer propriétés à Centro, Forte dei Marmi, Toscane
- Propriétés avec Cave à vins à Centro, Forte dei Marmi, Toscane
- Propriétés avec Jacuzzi à Centro, Forte dei Marmi, Toscane
- Propriétés avec Cheminée à Centro, Forte dei Marmi, Toscane
- Propriétés avec Piscine à Centro, Forte dei Marmi, Toscane
- Propriétés avec Garage à Centro, Forte dei Marmi, Toscane
- Propriétés avec Balcon à Centro, Forte dei Marmi, Toscane
- Propriétés avec Terrain de tennis à Centro, Forte dei Marmi, Toscane
- Propriétés avec Héliport à Centro, Forte dei Marmi, Toscane
- Bord de Mer propriétés à Centro, Forte dei Marmi, Toscane
- Propriétés avec Vignoble / Cave à Centro, Forte dei Marmi, Toscane
- Manoir propriétés à Centro, Forte dei Marmi, Toscane
- Propriétés avec Cuisine ouverte à Centro, Forte dei Marmi, Toscane
- Rénové propriétés à Centro, Forte dei Marmi, Toscane
- Propriétés avec Cinéma à Centro, Forte dei Marmi, Toscane
- Plage propriétés à Centro, Forte dei Marmi, Toscane
- Propriétés avec Piscine intérieure à Centro, Forte dei Marmi, Toscane
- Vue sur la mer propriétés à Centro, Forte dei Marmi, Toscane
- Vue sur l’océan propriétés à Centro, Forte dei Marmi, Toscane
Guides et histoires connexes
La confiance des plus grands courtiers du monde
Les agents des propriétés les plus exceptionnelles du monde publient sur JamesEdition.
- Des annonces de Sotheby's, Christie's, BARNES et Engel & Völkers
- Chaque annonce est vérifiée avant sa mise en ligne
- Contactez directement des agents vérifiés
En continuant, vous acceptez nos Conditions et notre Politique de confidentialité.