$16,760,975
Villa Récemment Construite Avec Piscine À Vendre À Roma Imperiale
- 6 Chambres
- 7 SdB
- 4,317 Sqft
- 13,143 Sqft lot
- Mis à jour: Hier
À propos de la propriété
La description a été traduite automatiquement.
La description est affichée dans la langue d'origine.
LOCATION
Villa Morena is the ideal choice for those seeking a refined luxury experience immersed in the beauty and elegance of Forte dei Marmi. This extraordinary newly built villa with a private pool stands in the heart of Roma Imperiale, the area’s most exclusive residential neighborhood, celebrated for its majestic estates set within lush pine groves.
The atmosphere of privacy and prest
Villa Morena is the ideal choice for those seeking a refined luxury experience immersed in the beauty and elegance of Forte dei Marmi. This extraordinary newly built villa with a private pool stands in the heart of Roma Imperiale, the area’s most exclusive residential neighborhood, celebrated for its majestic estates set within lush pine groves.
The atmosphere of privacy and prest
LOCATION
Villa Morena is the ideal choice for those seeking a refined luxury experience immersed in the beauty and elegance of Forte dei Marmi. This extraordinary newly built villa with a private pool stands in the heart of Roma Imperiale, the area’s most exclusive residential neighborhood, celebrated for its majestic estates set within lush pine groves.
The atmosphere of privacy and prestige remains intact even during peak season, offering a peaceful sanctuary just steps from vibrant town life. Located only 850 meters from the sea, Villa Morena offers the perfect balance between privacy and convenience: the renowned beach clubs, high fashion boutiques, and gourmet restaurants in the town center are all easily reachable by bicycle. The location is also ideal for reaching nearby art cities such as Pietrasanta, Florence, Lucca, Pisa, and the Cinque Terre.
OUTDOOR SPACE
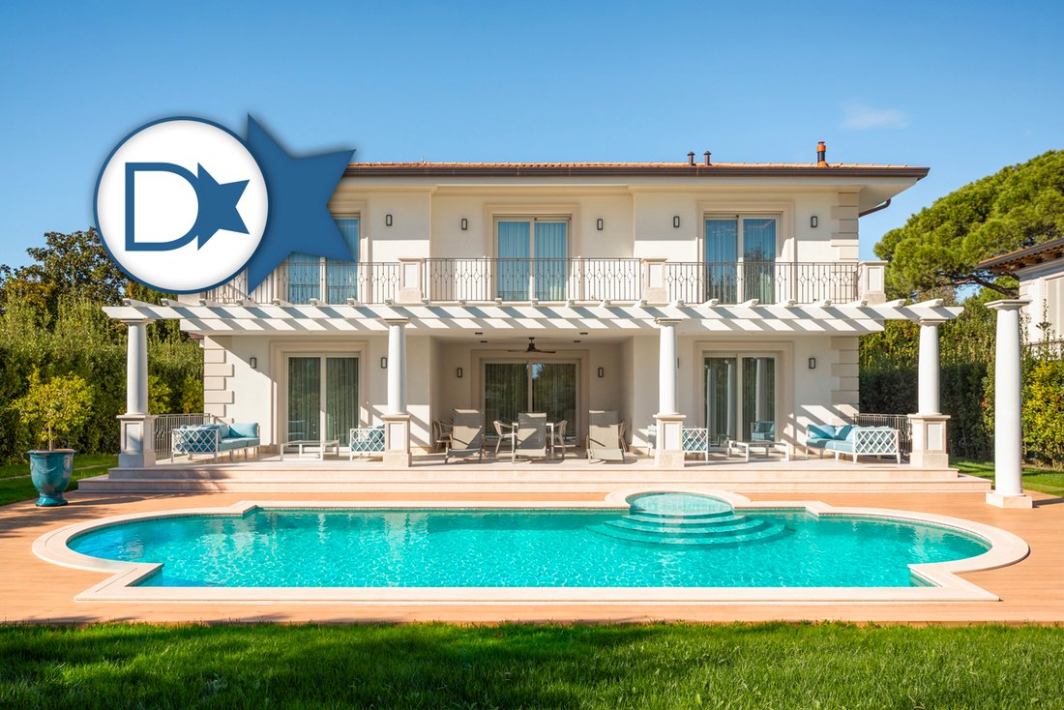
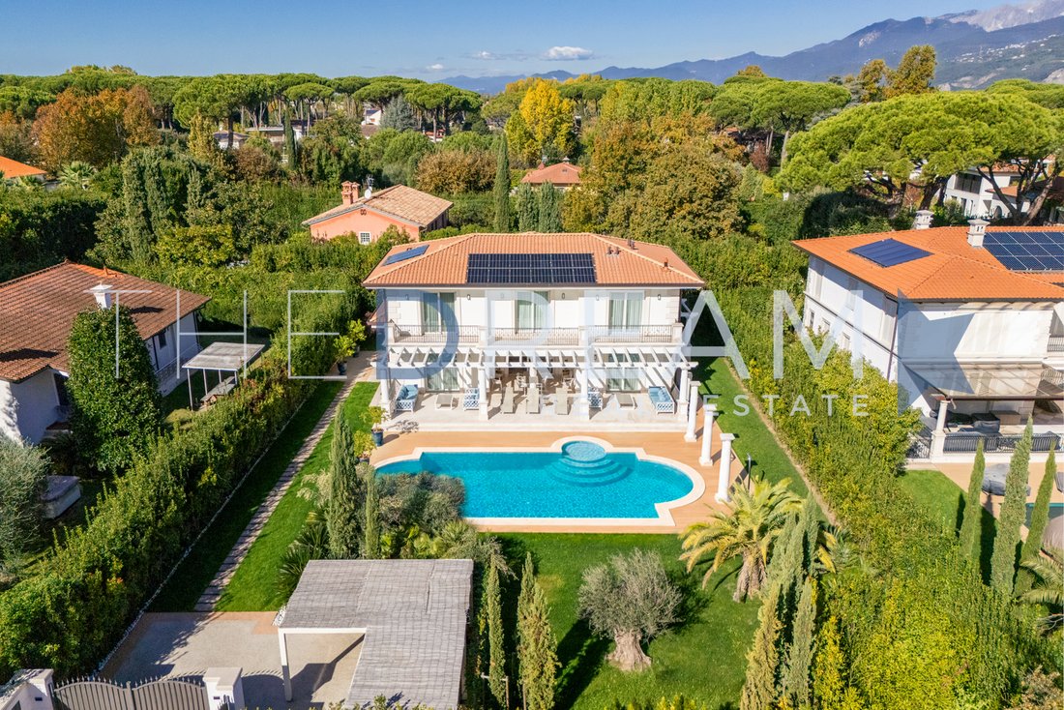
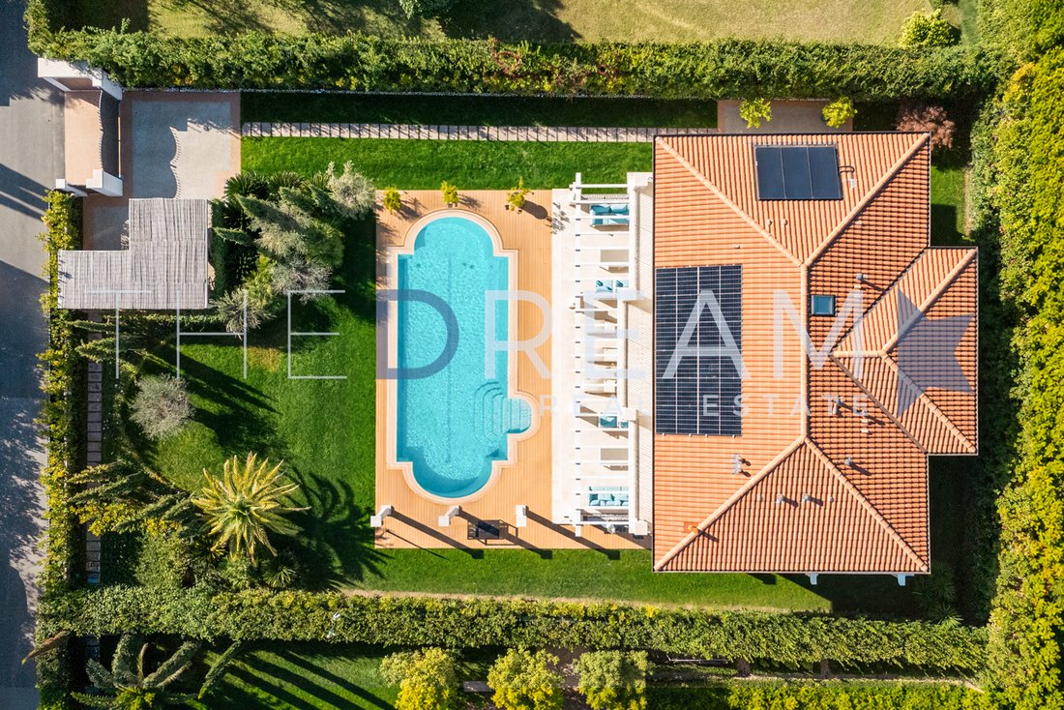
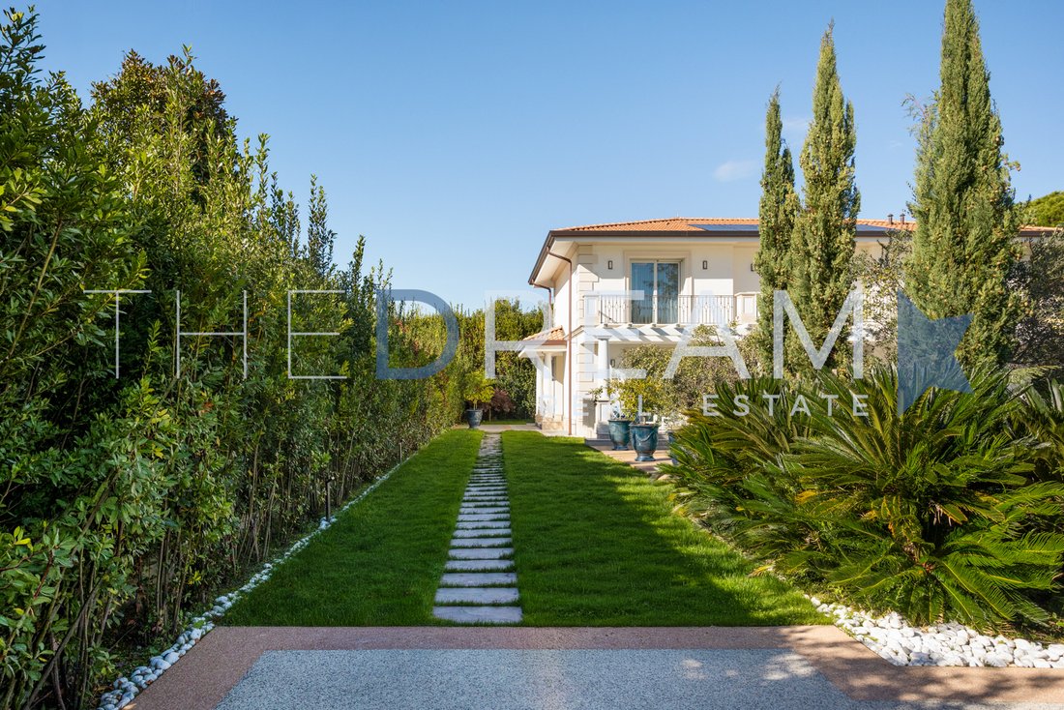
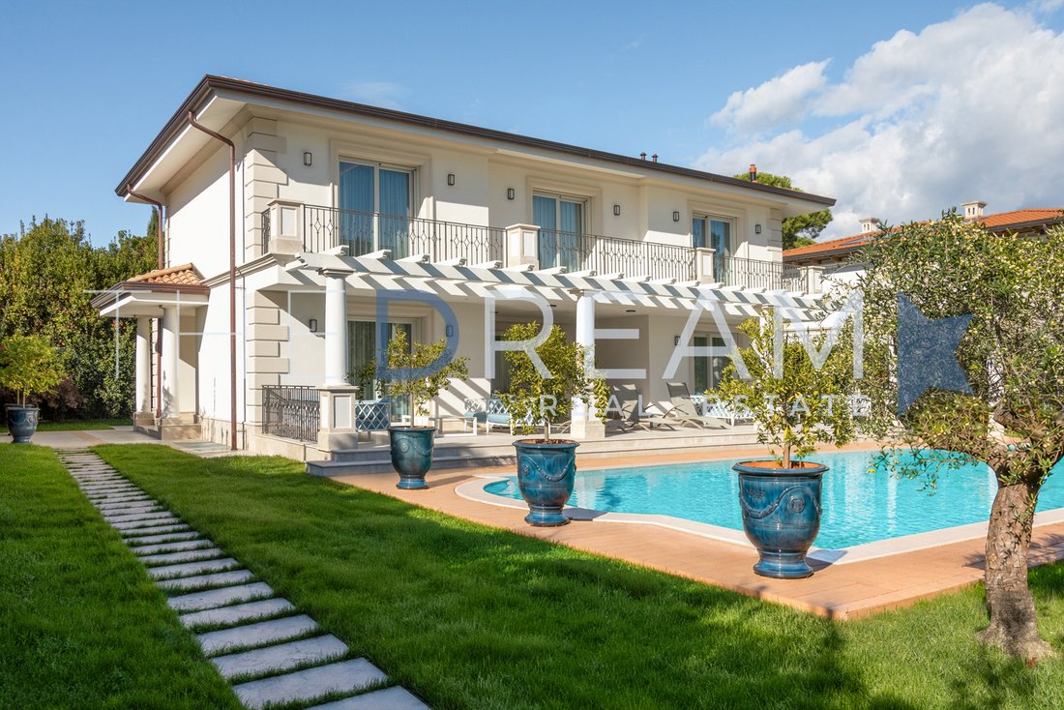
The property spans a plot of over 1,220 sqm, masterfully landscaped with lush Mediterranean vegetation that provides cool shaded areas and complete privacy. The highlight of the outdoor grounds is the large heated swimming pool, surrounded by a natural stone sun deck complete with designer loungers and a lounge area. A refined covered porch, furnished as a summer living room, features an outdoor dining area for convivial moments under the stars, while expansive panoramic terraces enhance the upper floors. The property is completed by an elegant perimeter hedge, dual pedestrian and vehicle gates with video intercom, and a parking area for 4 cars.
INTERNAL LAYOUT
Ground Floor: Grand entrance foyer, spacious open plan living area with lounge and dining space overlooking the porch, main eat-in kitchen with outdoor access, additional eat-in kitchen and secondary prep kitchen, hallway, guest bathroom, study/lounge, and a double bedroom with en-suite bathroom.
First Floor: Hallway and 4 double suites, each featuring an en-suite bathroom, walk-in closet/wardrobe, and direct access to panoramic terraces with views over the garden and pool.
Basement: Lifestyle and wellness area featuring a relaxation zone, exclusive spa, gym, refined home theater, bathroom, laundry room, utility rooms, storage room, double bedroom with en-suite bathroom, and a kitchen with an independent entrance.
FINISHES AND TECHNOLOGY
Villa Morena represents a high-level architectural masterpiece that seamlessly merges master craftsmanship with contemporary design. Material selection was guided by an uncompromising pursuit of aesthetic quality and long-term durability.
The living area floors are crafted from fine Roman travertine, laid to highlight the natural nuances of the stone. The suite bathrooms feature luxurious Calacatta marble cladding, book-matched to emphasize its elegant grey gold veining against an absolute white backdrop.
Bespoke built-in furnishings dialogue with floor-to-ceiling glass windows equipped with thermal break aluminum frames, shatterproof glass, and low emissivity thermal acoustic insulation, ensuring constant natural light and seamless continuity between the interiors and the garden.
The basement level hosts a spa with a custom made Finnish sauna, a fully equipped gym, and a soundproof cinema room with an integrated audio system. Mechanical and technological systems include advanced touch-screen home automation, multi zone ducted heat pump climate control, Mechanical Ventilation with Heat Recovery (MVHR), and a multi phase alarm system. Finally, an inspectable perimeter lightwell (cavity wall) insulates the retaining walls, preventing moisture and ensuring optimal structural health.
Villa Morena is the ideal choice for those seeking a refined luxury experience immersed in the beauty and elegance of Forte dei Marmi. This extraordinary newly built villa with a private pool stands in the heart of Roma Imperiale, the area’s most exclusive residential neighborhood, celebrated for its majestic estates set within lush pine groves.
The atmosphere of privacy and prestige remains intact even during peak season, offering a peaceful sanctuary just steps from vibrant town life. Located only 850 meters from the sea, Villa Morena offers the perfect balance between privacy and convenience: the renowned beach clubs, high fashion boutiques, and gourmet restaurants in the town center are all easily reachable by bicycle. The location is also ideal for reaching nearby art cities such as Pietrasanta, Florence, Lucca, Pisa, and the Cinque Terre.
OUTDOOR SPACE
The property spans a plot of over 1,220 sqm, masterfully landscaped with lush Mediterranean vegetation that provides cool shaded areas and complete privacy. The highlight of the outdoor grounds is the large heated swimming pool, surrounded by a natural stone sun deck complete with designer loungers and a lounge area. A refined covered porch, furnished as a summer living room, features an outdoor dining area for convivial moments under the stars, while expansive panoramic terraces enhance the upper floors. The property is completed by an elegant perimeter hedge, dual pedestrian and vehicle gates with video intercom, and a parking area for 4 cars.
INTERNAL LAYOUT
Ground Floor: Grand entrance foyer, spacious open plan living area with lounge and dining space overlooking the porch, main eat-in kitchen with outdoor access, additional eat-in kitchen and secondary prep kitchen, hallway, guest bathroom, study/lounge, and a double bedroom with en-suite bathroom.
First Floor: Hallway and 4 double suites, each featuring an en-suite bathroom, walk-in closet/wardrobe, and direct access to panoramic terraces with views over the garden and pool.
Basement: Lifestyle and wellness area featuring a relaxation zone, exclusive spa, gym, refined home theater, bathroom, laundry room, utility rooms, storage room, double bedroom with en-suite bathroom, and a kitchen with an independent entrance.
FINISHES AND TECHNOLOGY
Villa Morena represents a high-level architectural masterpiece that seamlessly merges master craftsmanship with contemporary design. Material selection was guided by an uncompromising pursuit of aesthetic quality and long-term durability.
The living area floors are crafted from fine Roman travertine, laid to highlight the natural nuances of the stone. The suite bathrooms feature luxurious Calacatta marble cladding, book-matched to emphasize its elegant grey gold veining against an absolute white backdrop.
Bespoke built-in furnishings dialogue with floor-to-ceiling glass windows equipped with thermal break aluminum frames, shatterproof glass, and low emissivity thermal acoustic insulation, ensuring constant natural light and seamless continuity between the interiors and the garden.
The basement level hosts a spa with a custom made Finnish sauna, a fully equipped gym, and a soundproof cinema room with an integrated audio system. Mechanical and technological systems include advanced touch-screen home automation, multi zone ducted heat pump climate control, Mechanical Ventilation with Heat Recovery (MVHR), and a multi phase alarm system. Finally, an inspectable perimeter lightwell (cavity wall) insulates the retaining walls, preventing moisture and ensuring optimal structural health.
-
Type de propriété
Villa
-
Étages
3
-
Année de construction
2025
-
Prix/pied²
$3,883
-
Émissions
A
-
Consommation
A
Caractéristiques
Caractéristiques
Lot
Intérieur
Outdoor
Explorez le secteur
Via Corsica, 30, 55042 Forte dei Marmi LU, Italy, Roma Imperiale, Toscane
Voir sur Google Maps
Prix par sqft
Faible
Élevé
Situé dans le quartier prestigieux de Roma Imperiale à Forte dei Marmi, ce bien bénéficie d’un accès facile à la plage et au port. Entouré de restaurants de luxe, boutiques haut de gamme et clubs de golf, il allie détente balnéaire et commodités raffinées. À 30 minutes de l’aéroport de Pise, proche des écoles internationales et sites culturels, pour un accès facile aux voyages et à l’éducation.
Voir à proximité
Attractions
Écoles
Aéroport international de Pise
Aéroport
30 min
Port de Forte dei Marmi
Port / Marina
4 min
Gare de Forte dei Marmi
Gare
7 min
Club de golf de Versilia
Golf et Clubs de Campagne
10 min
Club de plage de Forte dei Marmi
Plein air & Nature
5 min
Galerie d'art de Forte dei Marmi
Culture & Patrimoine
6 min
Spa Aqua Chiara
Bien-être de Luxe & Spas
5 min
Promenade de Viareggio
Plein air & Nature
15 min
École internationale de Forte dei Marmi
École internationale
7 min
Lycée Scientifique Giovanni Pascoli
École publique
8 min
Publié par
58
Annonces
2022
Inscrit
Réserver une visite avec Francesco Mottini
Choisissez une date et si vous souhaitez une visite virtuelle ou en personne avec l’agent.
Date préférée
Type de visite

The Dream Real Estate
viale Ammiraglio Morin, 1D, 55042, Forte dei Marmi, Italy
Voir le profil de l’agence
The Dream Real Estate is a Real Estate agency that operates in the luxury real estate sector with 15 years of expe
The Dream Real Estate is a Real Estate agency that operates in the luxury real estate sector with 15 years of experience. If you are looking for a prestigious property in Forte dei Marmi, Lucca or Versilia, The Dream Real Estate will be able to satisfy your requests thanks to a careful selection of the best properties and an offer of personalized and quality services such as renovation and maintenance of the property, rental of yachts, luxury cars and private jets.
Dernière mise à jour
Hier
Première mise en ligne
Novembre 5
Référence de l’annonce
Villa Morena
Propriétés similaires à proximité
Nouvelles annonces à Roma Imperiale


Explorez plus de biens à vendre
Roma Imperiale, Forte dei Marmi, Toscane types de propriétés
Roma Imperiale, Forte dei Marmi, Toscane Recherches populaires
- Vue panoramique / panoramique propriétés à Roma Imperiale, Forte dei Marmi, Toscane
- Vue sur la mer propriétés à Roma Imperiale, Forte dei Marmi, Toscane
- Propriétés avec Terrasse à Roma Imperiale, Forte dei Marmi, Toscane
- Propriétés avec Bar à Roma Imperiale, Forte dei Marmi, Toscane
- Propriétés avec Salle de jeux à Roma Imperiale, Forte dei Marmi, Toscane
- Propriétés avec Bureau à Roma Imperiale, Forte dei Marmi, Toscane
- Propriétés avec Ascenseur à Roma Imperiale, Forte dei Marmi, Toscane
- Vue sur la ville propriétés à Roma Imperiale, Forte dei Marmi, Toscane
- Vue sur la montagne propriétés à Roma Imperiale, Forte dei Marmi, Toscane
- Propriétés avec Jardin à Roma Imperiale, Forte dei Marmi, Toscane
- Propriétés avec Cuisine extérieure à Roma Imperiale, Forte dei Marmi, Toscane
- Côtières propriétés à Roma Imperiale, Forte dei Marmi, Toscane
- Vie privée propriétés à Roma Imperiale, Forte dei Marmi, Toscane
- Au bord de l’eau propriétés à Roma Imperiale, Forte dei Marmi, Toscane
- Immobilier d’investissement propriétés à Roma Imperiale, Forte dei Marmi, Toscane
- Moderne propriétés à Roma Imperiale, Forte dei Marmi, Toscane
- Constructions neuves propriétés à Roma Imperiale, Forte dei Marmi, Toscane
- Propriétés avec Centre de remise en forme / Fitness à Roma Imperiale, Forte dei Marmi, Toscane
- Propriétés avec Sauna à Roma Imperiale, Forte dei Marmi, Toscane
- Propriétés avec Hammam à Roma Imperiale, Forte dei Marmi, Toscane
- Propriétés avec Bibliothèque à Roma Imperiale, Forte dei Marmi, Toscane
- Propriétés avec Climatisation à Roma Imperiale, Forte dei Marmi, Toscane
- Propriétés avec Cave à vins à Roma Imperiale, Forte dei Marmi, Toscane
- Propriétés avec Jacuzzi à Roma Imperiale, Forte dei Marmi, Toscane
- Propriétés avec Cheminée à Roma Imperiale, Forte dei Marmi, Toscane
- Propriétés avec Piscine à Roma Imperiale, Forte dei Marmi, Toscane
- Propriétés avec Garage à Roma Imperiale, Forte dei Marmi, Toscane
- Propriétés avec Balcon à Roma Imperiale, Forte dei Marmi, Toscane
- Propriétés avec Terrain de tennis à Roma Imperiale, Forte dei Marmi, Toscane
- Propriétés avec Héliport à Roma Imperiale, Forte dei Marmi, Toscane
- Bord de Mer propriétés à Roma Imperiale, Forte dei Marmi, Toscane
- Manoir propriétés à Roma Imperiale, Forte dei Marmi, Toscane
- Propriétés avec Cuisine ouverte à Roma Imperiale, Forte dei Marmi, Toscane
- Rénové propriétés à Roma Imperiale, Forte dei Marmi, Toscane
- Propriétés avec Cinéma à Roma Imperiale, Forte dei Marmi, Toscane
- Plage propriétés à Roma Imperiale, Forte dei Marmi, Toscane
- Vue sur la mer propriétés à Roma Imperiale, Forte dei Marmi, Toscane
Guides et histoires connexes
La confiance des plus grands courtiers du monde
Les agents des propriétés les plus exceptionnelles du monde publient sur JamesEdition.
- Des annonces de Sotheby's, Christie's, BARNES et Engel & Völkers
- Chaque annonce est vérifiée avant sa mise en ligne
- Contactez directement des agents vérifiés
En continuant, vous acceptez nos Conditions et notre Politique de confidentialité.