$515,000
Résidence Unifamiliale À Fort Worth
- 4 Chambres
- 4 SdB
- 3,030 Sqft
- 6,142 Sqft lot
- Mis à jour: Aujourd'hui
- Source: North Texas Real Estate Information Systems (NTREIS) MLS#21424308
À propos de la propriété
La description a été traduite automatiquement.
La description est affichée dans la langue d'origine.
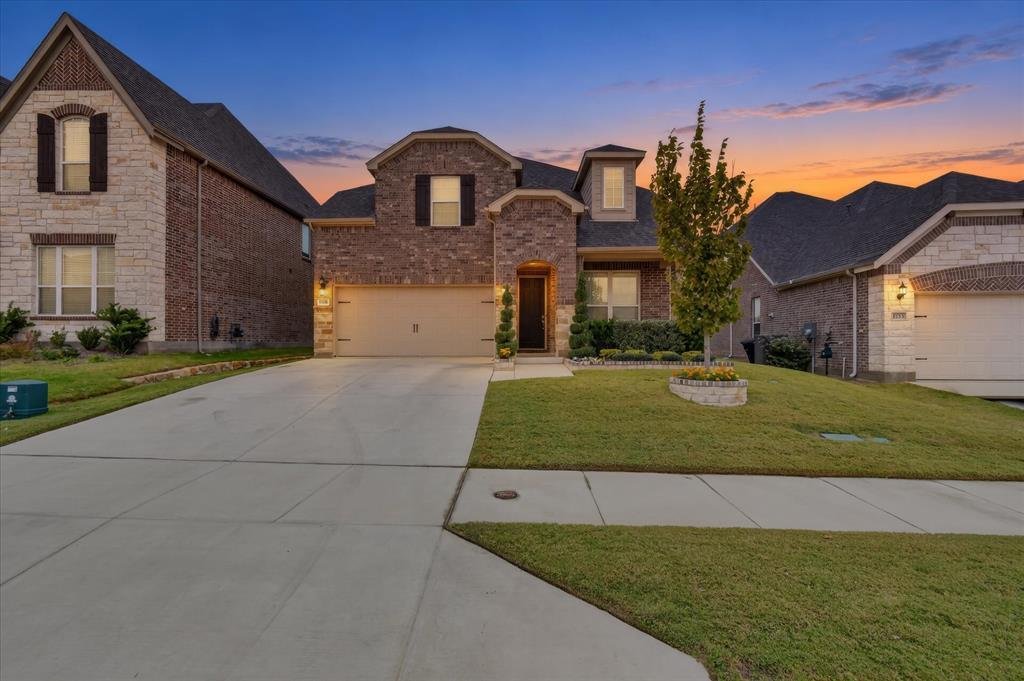
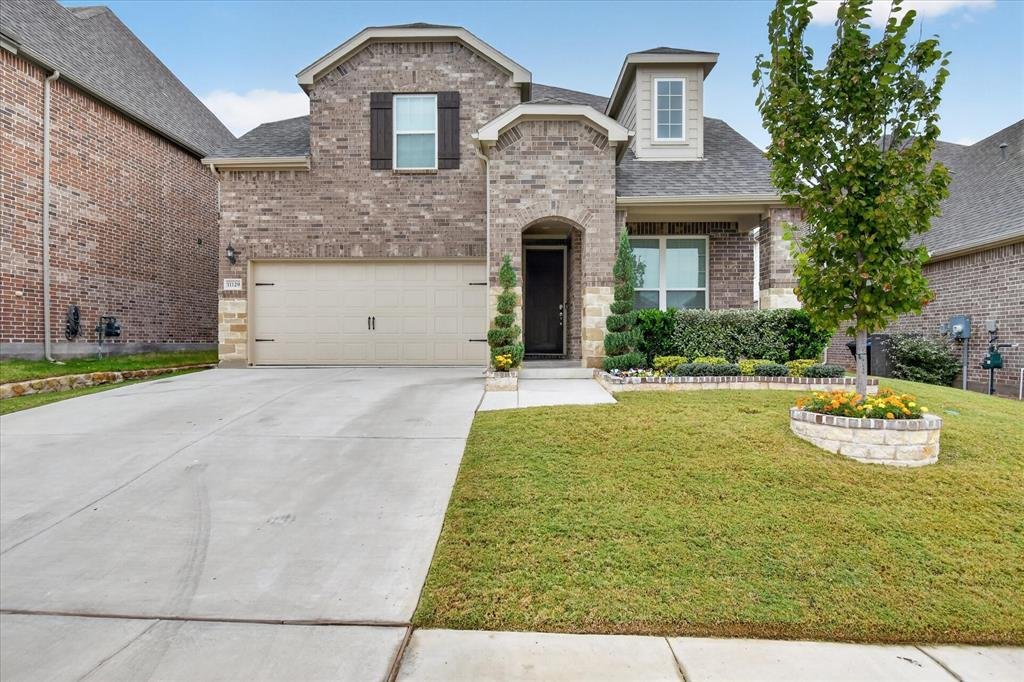
Open Saturday Nov 14th 1-3pm. Barely a year old and better than new: this Pulte-built Riverdale plan has been extensively upgraded with custom luxury finishes throughout. The only reason it’s available? A job relocation pulling them away from what was always meant to be their forever home.
Set in master-planned Wellington, this 4-bedroom, 3.5-bath showstopper spans 3,030 sq ft across two
Set in master-planned Wellington, this 4-bedroom, 3.5-bath showstopper spans 3,030 sq ft across two
Open Saturday Nov 14th 1-3pm. Barely a year old and better than new: this Pulte-built Riverdale plan has been extensively upgraded with custom luxury finishes throughout. The only reason it’s available? A job relocation pulling them away from what was always meant to be their forever home.
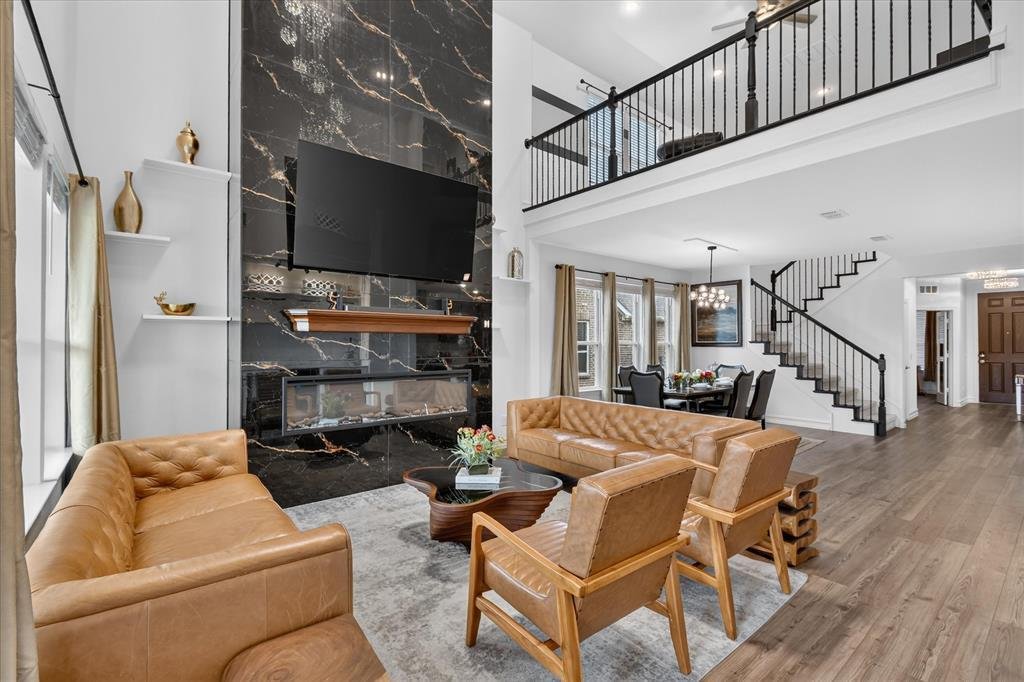
Set in master-planned Wellington, this 4-bedroom, 3.5-bath showstopper spans 3,030 sq ft across two beautifully designed levels with no PID, no MUD tax, and low HOA dues of just $885 a year. The dramatic two-story great room commands attention with a stunning floor-to-ceiling tiled fireplace hearth and cascading crystal chandelier: an architectural statement unlike anything in the neighborhood. Custom drapes, designer paint finishes, and upgraded light fixtures throughout elevate every room far beyond builder standard.
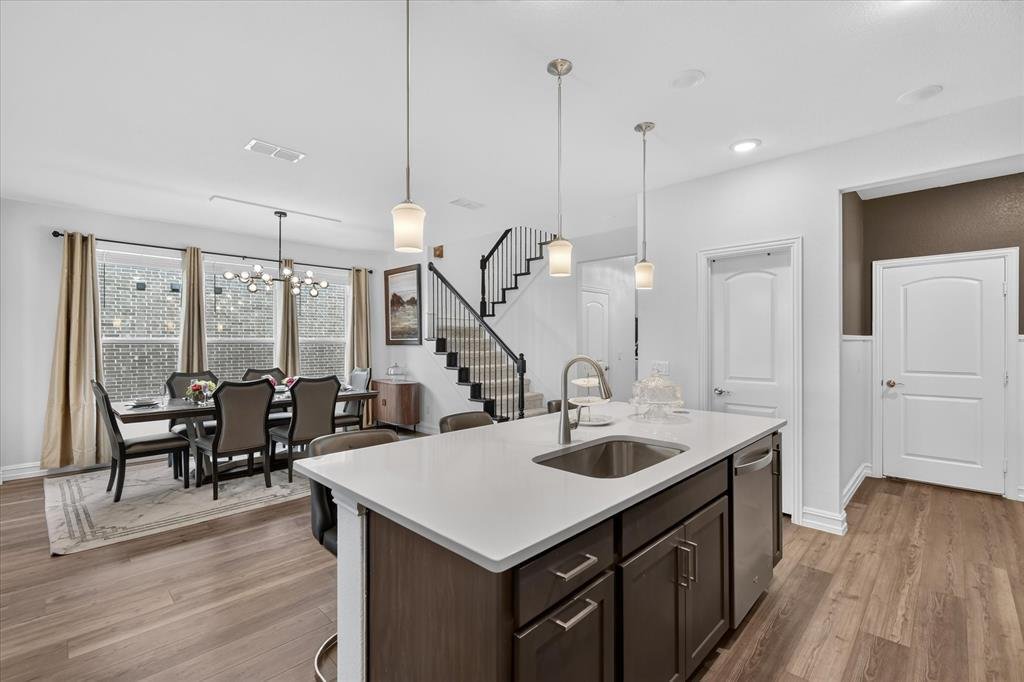
The chef’s kitchen features quartz countertops and flows seamlessly into the living and dining areas. A main-level secondary bedroom and full bath offer ideal flexibility. Upstairs, the owners’ retreat features dual vanities, oversized shower, and generous walk-in closet, plus a transformative media room perfect for movie nights.
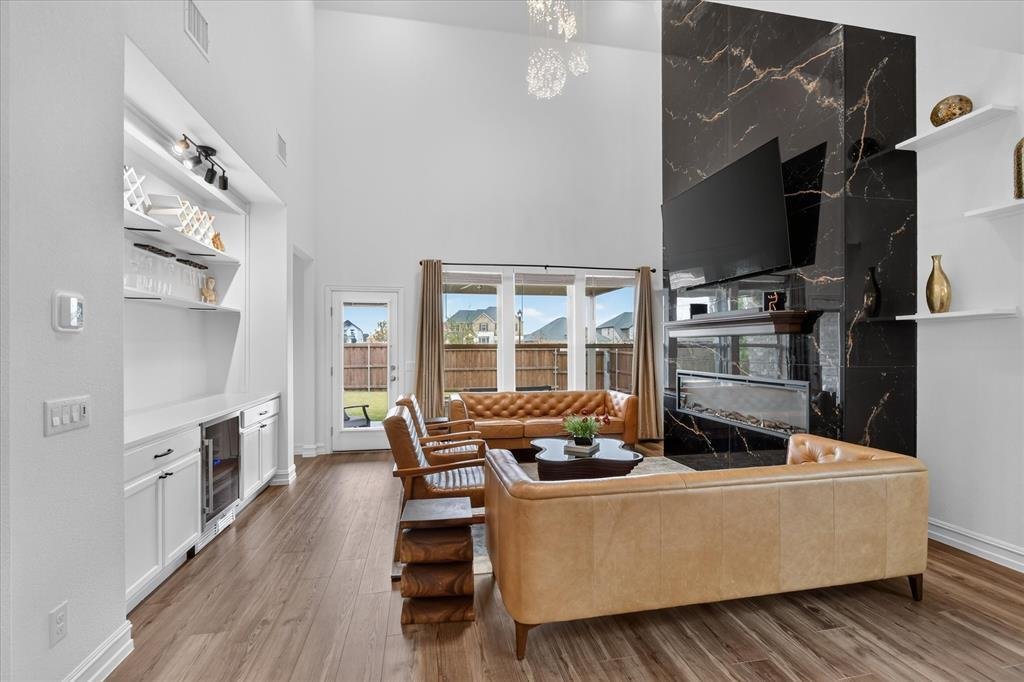
The built-in entertainment bar with custom lighting and beverage refrigerator sets the stage for effortless entertaining. Enjoy your media room upstairs for movie and game night. Step outside to a large private backyard backing to a community road (no rear neighbors) with a covered patio, full irrigation, and French drains.
Move-in ready and fully loaded: refrigerator, washer, and dryer all convey. Skip the hassle and expense of outfitting a new home. Walk to top-rated Northwest ISD schools, zoned for Eaton High. Resort-style amenities include pool, clubhouse, greenbelts, and community water features. Minutes to Alliance Town Center and downtown Fort Worth.
Seller offering $10,000 in buyer concessions with an acceptable offer.
Set in master-planned Wellington, this 4-bedroom, 3.5-bath showstopper spans 3,030 sq ft across two beautifully designed levels with no PID, no MUD tax, and low HOA dues of just $885 a year. The dramatic two-story great room commands attention with a stunning floor-to-ceiling tiled fireplace hearth and cascading crystal chandelier: an architectural statement unlike anything in the neighborhood. Custom drapes, designer paint finishes, and upgraded light fixtures throughout elevate every room far beyond builder standard.
The chef’s kitchen features quartz countertops and flows seamlessly into the living and dining areas. A main-level secondary bedroom and full bath offer ideal flexibility. Upstairs, the owners’ retreat features dual vanities, oversized shower, and generous walk-in closet, plus a transformative media room perfect for movie nights.
The built-in entertainment bar with custom lighting and beverage refrigerator sets the stage for effortless entertaining. Enjoy your media room upstairs for movie and game night. Step outside to a large private backyard backing to a community road (no rear neighbors) with a covered patio, full irrigation, and French drains.
Move-in ready and fully loaded: refrigerator, washer, and dryer all convey. Skip the hassle and expense of outfitting a new home. Walk to top-rated Northwest ISD schools, zoned for Eaton High. Resort-style amenities include pool, clubhouse, greenbelts, and community water features. Minutes to Alliance Town Center and downtown Fort Worth.
Seller offering $10,000 in buyer concessions with an acceptable offer.
-
Type de propriété
Maison
-
Année de construction
2025
-
Prix/pied²
$169
Caractéristiques
Explorez le secteur
11129 Boyne Avenue, Fort Worth, Texas, États-Unis
Voir sur Google Maps
Prix par sqft
Faible
Élevé
Inscrit il y a 1 an
Vous vous êtes renseigné sur ce bien
L'agent vous contactera bientôt par
Publié par
7
Annonces
2025
Inscrit
Réserver une visite avec the agent
Choisissez une date et si vous souhaitez une visite virtuelle ou en personne avec l’agent.
Date préférée
Type de visite
Dernière mise à jour
Aujourd'hui
Première mise en ligne
Novembre 11
Référence de l’annonce
21424308
Statut de l’annonce
The data relating to real estate for sale on this web site comes in part from the Broker Reciprocity Program of the NTREIS Multiple Listing Service. Real estate listings held by brokerage firms other than this broker are marked with the Broker Reciprocity logo and detailed information about them includes the name of the listing brokers.
Propriétés similaires à proximité
Nouvelles annonces à Fort Worth


Explorez plus de biens à vendre
Fort Worth, TX, États-Unis types de propriétés
- Maisons à vendre à Fort Worth, TX, États-Unis
- appartements à vendre à Fort Worth, TX, États-Unis
- Maisons de ville à vendre à Fort Worth, TX, États-Unis
- Campagne à vendre à Fort Worth, TX, États-Unis
- Corps de ferme à vendre à Fort Worth, TX, États-Unis
- Appartements à vendre à Fort Worth, TX, États-Unis
Fort Worth, TX, États-Unis Recherches populaires
- Propriétés avec Cinéma à Fort Worth, TX, États-Unis
- Lotissement sécurisé propriétés à Fort Worth, TX, États-Unis
- Moderne propriétés à Fort Worth, TX, États-Unis
- Propriétés avec Terrain de tennis à Fort Worth, TX, États-Unis
- Au bord de l’eau propriétés à Fort Worth, TX, États-Unis
- Propriétés avec Ascenseur à Fort Worth, TX, États-Unis
- Duplex propriétés à Fort Worth, TX, États-Unis
- Équestre propriétés à Fort Worth, TX, États-Unis
- Vue sur la ville propriétés à Fort Worth, TX, États-Unis
- Vue sur un golfe propriétés à Fort Worth, TX, États-Unis
- Colline propriétés à Fort Worth, TX, États-Unis
- Propriétés avec Hammam à Fort Worth, TX, États-Unis
- Propriétés avec Piscine intérieure à Fort Worth, TX, États-Unis
- Vue sur la rivière propriétés à Fort Worth, TX, États-Unis
- Plage propriétés à Fort Worth, TX, États-Unis
- Vue sur la mer propriétés à Fort Worth, TX, États-Unis
Guides et histoires connexes
La confiance des plus grands courtiers du monde
Les agents des propriétés les plus exceptionnelles du monde publient sur JamesEdition.
- Des annonces de Sotheby's, Christie's, BARNES et Engel & Völkers
- Chaque annonce est vérifiée avant sa mise en ligne
- Contactez directement des agents vérifiés
En continuant, vous acceptez nos Conditions et notre Politique de confidentialité.
Brokerages we
partnered with
partnered with