


$1,025,000
Résidence Unifamiliale À Fort Worth
- 3 Chambres
- 3 SdB
- 3,436 Sqft
- 3.77 Ac lot
- Mis à jour: Septembre 11
- Source: North Texas Real Estate Information Systems (NTREIS) MLS#21309116
À propos de la propriété
La description a été traduite automatiquement.
La description est affichée dans la langue d'origine.
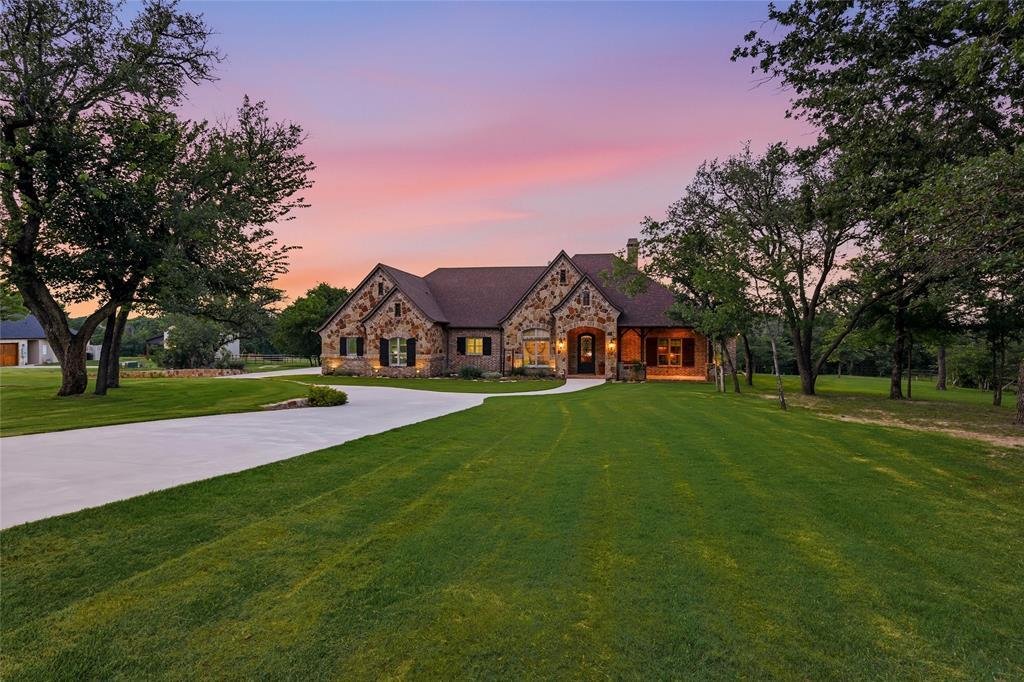
THIS ISN’T JUST A HOME, IT’S A TEXAS LIFESTYLE. Behind the gates, where wide open skies meet breathtaking sunsets and peaceful creek views, you’ll find an extraordinary custom equestrian estate designed for those who want more than the ordinary.
Built by renowned custom builder John Askew, this exceptional home makes an unforgettable first impression with soaring ceilings, exposed wood beams,
Built by renowned custom builder John Askew, this exceptional home makes an unforgettable first impression with soaring ceilings, exposed wood beams,
THIS ISN’T JUST A HOME, IT’S A TEXAS LIFESTYLE. Behind the gates, where wide open skies meet breathtaking sunsets and peaceful creek views, you’ll find an extraordinary custom equestrian estate designed for those who want more than the ordinary.
Built by renowned custom builder John Askew, this exceptional home makes an unforgettable first impression with soaring ceilings, exposed wood beams, graceful arched openings, and a dramatic floor to ceiling stone fireplace. Walls of windows fill the home with natural light
The heart of the home was made for gathering. An expansive chef’s kitchen offers abundant cabinetry and workspace with an effortless flow into the breakfast and living areas, perfect for entertaining or enjoying everyday life.
The primary retreat feels like a luxury escape, complete with a spa inspired bath and an oversized walk in shower, dual vanities, dedicated vanity area, incredible storage, and your own SAUNA. The custom designed primary closet is a showstopper all its own.
Thoughtful spaces are everywhere with 3 spacious bedrooms, 2.5 baths, a private office with coffered ceiling and custom built ins, oversized laundry room with sink and built in desk, mudroom, dedicated storage room, and even a HIDDEN SAFE AND STORM ROOM.
The magic continues outside. Imagine ending your day beneath the expansive covered outdoor living area, fire glowing in the wood burning fireplace, dinner cooking on the outdoor grill, and a spectacular Texas sunset unfolding across the countryside toward the creek. It’s a setting made for morning coffee, unforgettable gatherings, quiet evenings, and year round outdoor living.
For the equestrian enthusiast, outstanding horse facilities complete the experience, while the gated setting offers the privacy and tranquility of country living. Custom craftsmanship. Horses. Creek views. A sauna. Hidden safe room. Incredible outdoor living. Unforgettable sunsets.
Properties like this don’t come along often.
Built by renowned custom builder John Askew, this exceptional home makes an unforgettable first impression with soaring ceilings, exposed wood beams, graceful arched openings, and a dramatic floor to ceiling stone fireplace. Walls of windows fill the home with natural light
The heart of the home was made for gathering. An expansive chef’s kitchen offers abundant cabinetry and workspace with an effortless flow into the breakfast and living areas, perfect for entertaining or enjoying everyday life.
The primary retreat feels like a luxury escape, complete with a spa inspired bath and an oversized walk in shower, dual vanities, dedicated vanity area, incredible storage, and your own SAUNA. The custom designed primary closet is a showstopper all its own.
Thoughtful spaces are everywhere with 3 spacious bedrooms, 2.5 baths, a private office with coffered ceiling and custom built ins, oversized laundry room with sink and built in desk, mudroom, dedicated storage room, and even a HIDDEN SAFE AND STORM ROOM.
The magic continues outside. Imagine ending your day beneath the expansive covered outdoor living area, fire glowing in the wood burning fireplace, dinner cooking on the outdoor grill, and a spectacular Texas sunset unfolding across the countryside toward the creek. It’s a setting made for morning coffee, unforgettable gatherings, quiet evenings, and year round outdoor living.
For the equestrian enthusiast, outstanding horse facilities complete the experience, while the gated setting offers the privacy and tranquility of country living. Custom craftsmanship. Horses. Creek views. A sauna. Hidden safe room. Incredible outdoor living. Unforgettable sunsets.
Properties like this don’t come along often.
-
Type de propriété
Maison
-
Année de construction
2016
-
Prix/pied²
$298
Caractéristiques
- Garage
- Dressing
- Cheminée
- Jardin
- Sauna
- Équestre
- Lotissement sécurisé
- Cuisine extérieure
- Buanderie
Caractéristiques
Lot
- Lotissement sécurisé
- Vie privée
- Équestre
Intérieur
- Bureau
- Cheminée
- Îlot de cuisine
- Laveuse sécheuse
- Buanderie
- Sauna
- Dressing
Outdoor
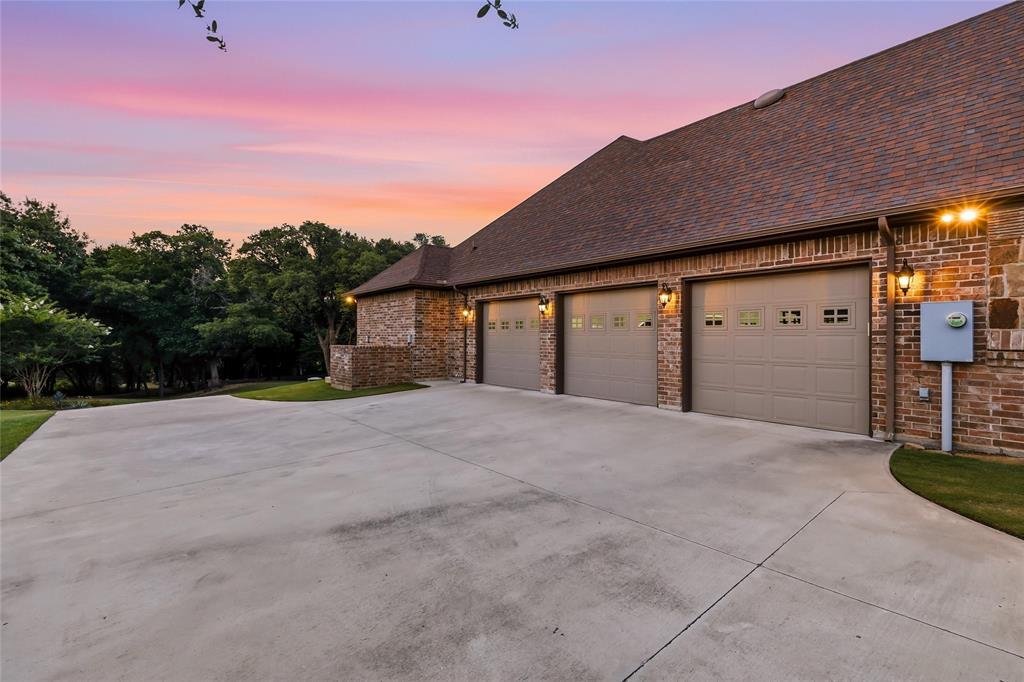
- Garage
- Cuisine extérieure
- Porte
- Jardin
Explorez le secteur
125 E Bozeman Lane, Azle, Texas, États-Unis
Voir sur Google Maps
Prix par sqft
Faible
Élevé
Inscrit il y a 12 mois
Vous vous êtes renseigné sur ce bien
L'agent vous contactera bientôt par
Publié par
277
Annonces
2025
Inscrit
Réserver une visite avec the agent
Choisissez une date et si vous souhaitez une visite virtuelle ou en personne avec l’agent.
Date préférée
Type de visite
Dernière mise à jour
Septembre 11
Première mise en ligne
Juin 23
Référence de l’annonce
21309116
Statut de l’annonce
Active under contract
The data relating to real estate for sale on this web site comes in part from the Broker Reciprocity Program of the NTREIS Multiple Listing Service. Real estate listings held by brokerage firms other than this broker are marked with the Broker Reciprocity logo and detailed information about them includes the name of the listing brokers.
Propriétés similaires à proximité
Nouvelles annonces à Azle


Explorez plus de biens à vendre
Azle, TX, États-Unis types de propriétés
Azle, TX, États-Unis Recherches populaires
- Propriétés avec Cuisine ouverte à Azle, TX, États-Unis
- Propriétés avec Piscine à Azle, TX, États-Unis
- Lotissement sécurisé propriétés à Azle, TX, États-Unis
- Vue panoramique / panoramique propriétés à Azle, TX, États-Unis
- Rénové propriétés à Azle, TX, États-Unis
- Propriétés avec Cinéma à Azle, TX, États-Unis
Guides et histoires connexes
La confiance des plus grands courtiers du monde
Les agents des propriétés les plus exceptionnelles du monde publient sur JamesEdition.
- Des annonces de Sotheby's, Christie's, BARNES et Engel & Völkers
- Chaque annonce est vérifiée avant sa mise en ligne
- Contactez directement des agents vérifiés
En continuant, vous acceptez nos Conditions et notre Politique de confidentialité.
brokerages we
partnered with
partnered with