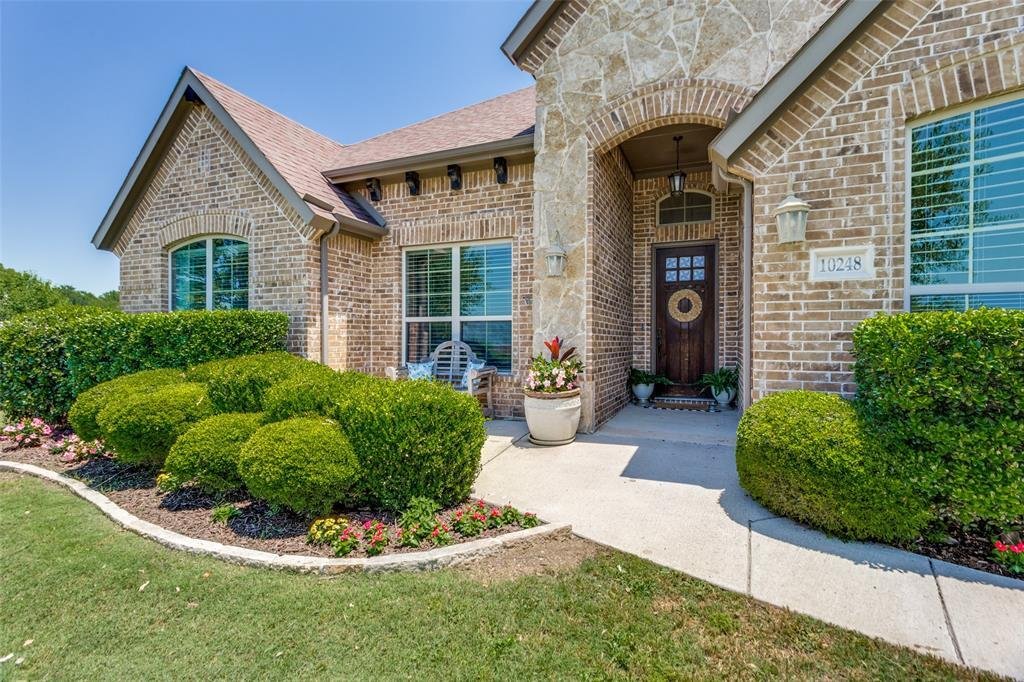
$625,000
Résidence Unifamiliale À Fort Worth
- 4 Chambres
- 3 SdB
- 2,820 Sqft
- 43,560 Sqft lot
- Mis à jour: Septembre 5
- Source: North Texas Real Estate Information Systems (NTREIS) MLS#21272227
À propos de la propriété
La description a été traduite automatiquement.
La description est affichée dans la langue d'origine.
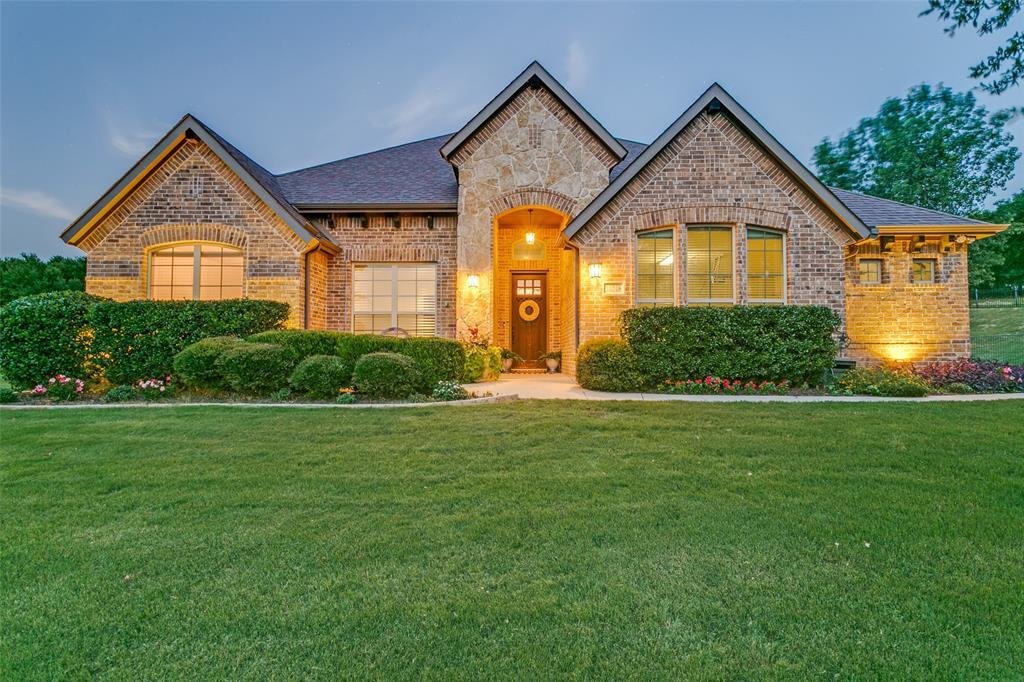
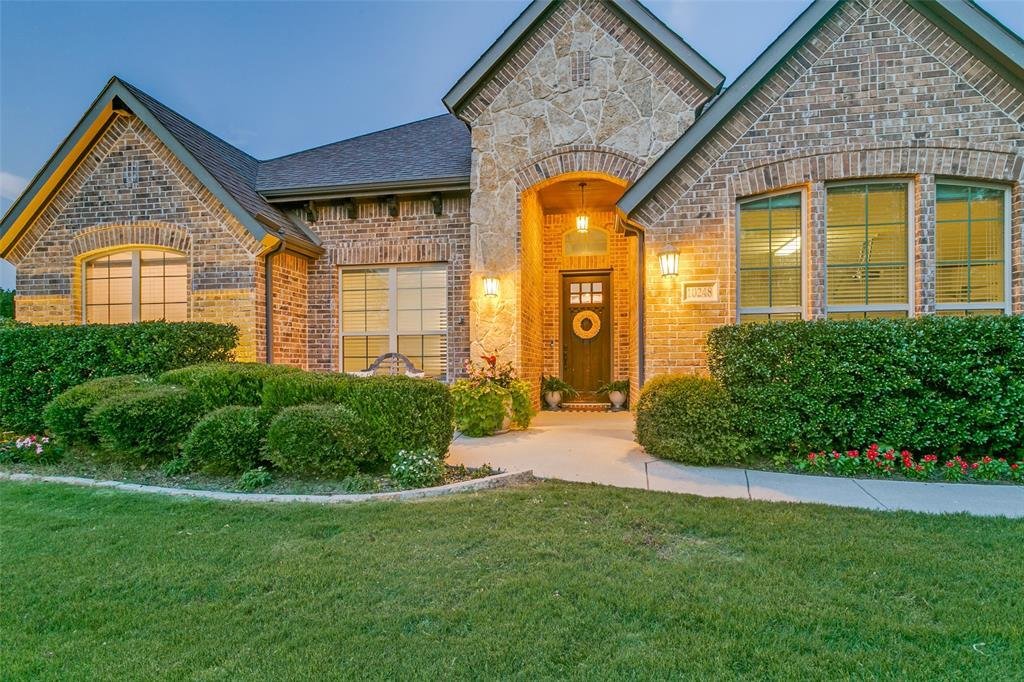
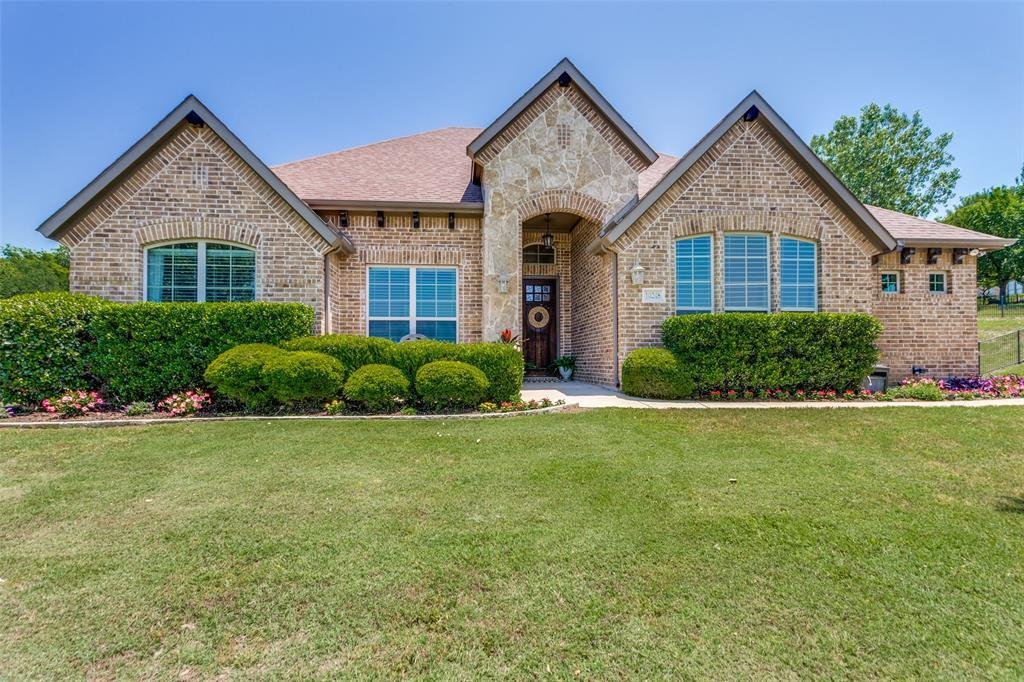
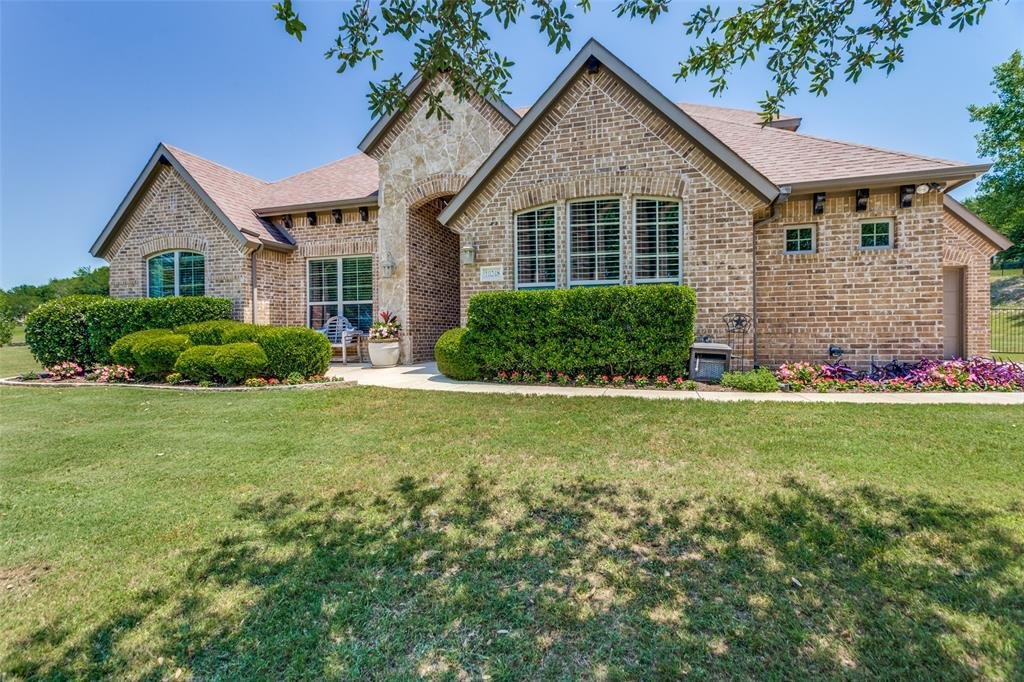
Relish in the tranquil evenings and breathtaking sunsets from the front patio of this home in Mustang Pointe. Upon entry to this exceptional home, one is greeted with a stunning entry with craftsman doorway casement, transom window, and crown molding accentuating the high ceiling. A room to the left includes a closet and a barn door for privacy affording the room to many different uses including a
Relish in the tranquil evenings and breathtaking sunsets from the front patio of this home in Mustang Pointe. Upon entry to this exceptional home, one is greeted with a stunning entry with craftsman doorway casement, transom window, and crown molding accentuating the high ceiling. A room to the left includes a closet and a barn door for privacy affording the room to many different uses including a bedroom or an office. Hand-scraped wood floors lead to the open living, kitchen, and dining areas. These areas enjoy a plethora of natural light from an expansive wall of windows looking out over the 1-acre lot. The focus point of the living room is the wood burning fireplace flanked by alcoves waiting for the new owner’s inspiration to transform them into functional and stylish areas for storage, displaying favorite art pieces, or reading nooks. Enjoy the custom transition of an arched wall to the kitchen and dining areas. Granite countertops compliment the sophisticated cabinetry and oversized island of the kitchen. The kitchen affords an abundance of storage that includes a corner panty. An oversized dining area allows space for a buffet or sideboard. The primary bedroom is separated from the secondary bedrooms and has room for a sitting area. A spacious primary bathroom has dual sinks, separate tub, and walk-in shower with wall and rain shower heads. Two secondary bedrooms share a hall bathroom. A bonus room upstairs enjoys a half bath. It could serve as a guest room, media room or family room. The generous-sized utility room includes storage. Outside a large wrought iron fenced backyard offers a plethora of opportunities. The covered patio makes an ideal outdoor retreat. A two-car garage and one-car garage are located on the side of the home with an extended concrete driveway for additional parking. Located off FM-1187 this enjoys quick access to Hwy. 377, Chisolm Trail Parkway, Benbrook Lake, retail shopping and entertainment. Backyard play set conveys with home.
-
Type de propriété
Maison
-
Année de construction
2014
-
Prix/pied²
$221
Caractéristiques
- Garage
- Cheminée
- Vie privée
- Stationnement
- Laveuse sécheuse
- Haut plafond
- Bureau
- Îlot de cuisine
Explorez le secteur
10248 Mustang Wells Drive, Fort Worth, Texas, États-Unis
Voir sur Google Maps
Prix par sqft
Faible
Élevé
Inscrit il y a 11 mois
Vous vous êtes renseigné sur ce bien
L'agent vous contactera bientôt par
Publié par
1
Annonces
2025
Inscrit
Réserver une visite avec the agent
Choisissez une date et si vous souhaitez une visite virtuelle ou en personne avec l’agent.
Date préférée
Type de visite
Dernière mise à jour
Septembre 5
Première mise en ligne
Juin 20
Référence de l’annonce
21272227
Statut de l’annonce
The data relating to real estate for sale on this web site comes in part from the Broker Reciprocity Program of the NTREIS Multiple Listing Service. Real estate listings held by brokerage firms other than this broker are marked with the Broker Reciprocity logo and detailed information about them includes the name of the listing brokers.
Propriétés similaires à proximité
Nouvelles annonces à Fort Worth

Explorez plus de biens à vendre
Fort Worth, TX, États-Unis types de propriétés
- Maisons à vendre à Fort Worth, TX, États-Unis
- Maisons de ville à vendre à Fort Worth, TX, États-Unis
- appartements à vendre à Fort Worth, TX, États-Unis
- Campagne à vendre à Fort Worth, TX, États-Unis
- Corps de ferme à vendre à Fort Worth, TX, États-Unis
- Appartements à vendre à Fort Worth, TX, États-Unis
Fort Worth, TX, États-Unis Recherches populaires
- Lotissement sécurisé propriétés à Fort Worth, TX, États-Unis
- Propriétés avec Cinéma à Fort Worth, TX, États-Unis
- Moderne propriétés à Fort Worth, TX, États-Unis
- Propriétés avec Terrain de tennis à Fort Worth, TX, États-Unis
- Au bord de l’eau propriétés à Fort Worth, TX, États-Unis
- Propriétés avec Ascenseur à Fort Worth, TX, États-Unis
- Duplex propriétés à Fort Worth, TX, États-Unis
- Équestre propriétés à Fort Worth, TX, États-Unis
- Vue sur la ville propriétés à Fort Worth, TX, États-Unis
- Vue sur un golfe propriétés à Fort Worth, TX, États-Unis
- Colline propriétés à Fort Worth, TX, États-Unis
- Propriétés avec Hammam à Fort Worth, TX, États-Unis
- Propriétés avec Piscine intérieure à Fort Worth, TX, États-Unis
- Plage propriétés à Fort Worth, TX, États-Unis
- Vue sur la rivière propriétés à Fort Worth, TX, États-Unis
- Vue sur la mer propriétés à Fort Worth, TX, États-Unis
- Vue sur la montagne propriétés à Fort Worth, TX, États-Unis
Guides et histoires connexes
La confiance des plus grands courtiers du monde
Les agents des propriétés les plus exceptionnelles du monde publient sur JamesEdition.
- Des annonces de Sotheby's, Christie's, BARNES et Engel & Völkers
- Chaque annonce est vérifiée avant sa mise en ligne
- Contactez directement des agents vérifiés
En continuant, vous acceptez nos Conditions et notre Politique de confidentialité.
brokerages we
partnered with
partnered with