


$495,000
Résidence Unifamiliale à Fort Worth
- 5 Chambres
- 4 SdB
- 2,837 Sqft
- 6,000 Sqft lot
- Mis à jour: Aujourd'hui
- Source: North Texas Real Estate Information Systems (NTREIS) MLS#21306505
À propos de la propriété
La description a été traduite automatiquement.
La description est affichée dans la langue d'origine.
MLS# 21306505 - Built by RockWell Homes - Ready Now! ~ New 2-story Freedom plan. Spacious home offers 5 bedrooms, 4 bathrooms, home office, game room, 1st floor bedroom suite & primary bedroom, covered back yard patio, 2-car garage. Exterior w. full brick, covered porch, 8-foot front & interior doors & dual-pane energy-efficient windows. The open-concept design places the living, kitch
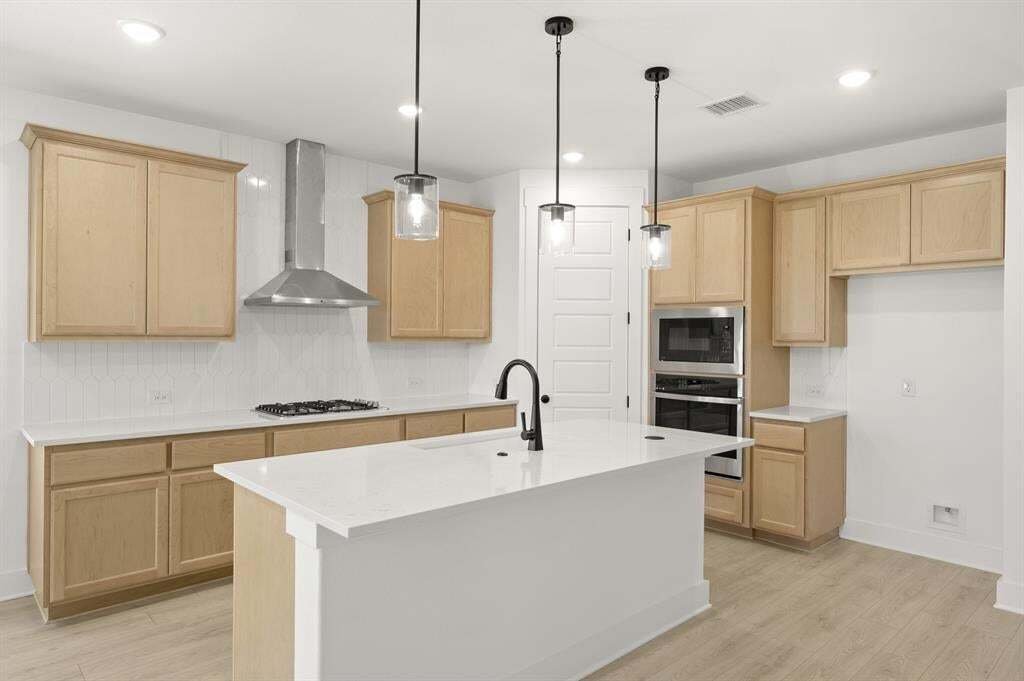
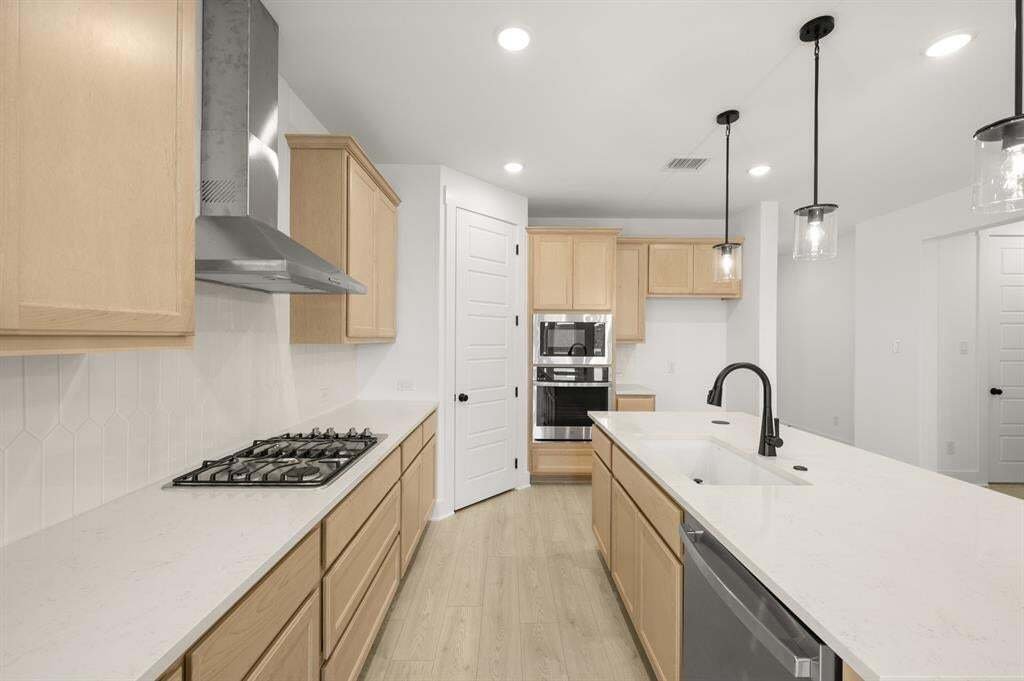
MLS# 21306505 - Built by RockWell Homes - Ready Now! ~ New 2-story Freedom plan. Spacious home offers 5 bedrooms, 4 bathrooms, home office, game room, 1st floor bedroom suite & primary bedroom, covered back yard patio, 2-car garage. Exterior w. full brick, covered porch, 8-foot front & interior doors & dual-pane energy-efficient windows. The open-concept design places the living, kitchen, and dining areas at the heart of the home w. soaring ceilings. Kitchen is a chef’s dream, featuring a central island with bar stool seating, solid surface countertops, stainless steel appliances, gas cooktop, stainless-steel built-in oven & microwave, dishwasher, ceramic tile backsplash, solid surface countertops, 42-inch cabinets, undermount sink, Delta faucet, upgraded flooring & walk-in pantry. Living area, illuminated by multiple dual-pane windows and soaring ceilings is bathed in natural light, perfect for gatherings. The primary suite, privately located at the back of the home on the first floor, is a luxurious retreat with a tray ceiling, garden tub, ceramic tile shower w. glass enclosure, dual sink vanity w. solid surface countertops, walk-in closet, ceramic tile flooring, hardware package, lighting package & upscale Delta fixtures. Guest suite on the main floor provides added convenience. Upstairs, the secondary bedrooms are all equipped w. walk-in closets & ideally located near the game room, making it the perfect spot for fun. The secondary bathrooms include ceramic tile flooring, ceramic tile tub-shower surround, Delta faucets, towel bars, lighting package and upscale cabinets. Features include fully automated sprinkler system, full landscaping package, full gutters, covered patio, fully fenced in private back yard. Located within amenity rich community featuring resort style pool, lazy river, community store, greenspaces, water features, play areas & walking trails. Quick access to I35W, HWY 114, HWY 170, Alliance-DFW Airport
-
Type de propriété
Maison
-
Année de construction
2026
-
Prix/pied²
$174
Caractéristiques
Explorez le secteur
17261 Oxborough Drive, Fort Worth, Texas, États-Unis
Voir sur Google Maps
Prix par sqft
Faible
Élevé
Inscrit il y a 10 mois
Vous vous êtes renseigné sur ce bien
L'agent vous contactera bientôt par
Publié par
694
Annonces
2025
Inscrit
Réserver une visite avec the agent
Choisissez une date et si vous souhaitez une visite virtuelle ou en personne avec l’agent.
Date préférée
Type de visite
Dernière mise à jour
Aujourd'hui
Première mise en ligne
Jun 19
Référence de l’annonce
21306505
Statut de l’annonce
The data relating to real estate for sale on this web site comes in part from the Broker Reciprocity Program of the NTREIS Multiple Listing Service. Real estate listings held by brokerage firms other than this broker are marked with the Broker Reciprocity logo and detailed information about them includes the name of the listing brokers.
La confiance des plus grands courtiers du monde
Les agents des propriétés les plus exceptionnelles du monde publient sur JamesEdition.
- Des annonces de Sotheby's, Christie's, BARNES et Engel & Völkers
- Chaque annonce est vérifiée avant sa mise en ligne
- Contactez directement des agents vérifiés
En continuant, vous acceptez nos Conditions et notre Politique de confidentialité.
brokerages we
partnered with
partnered with