$2,250,000
Résidence Unifamiliale à Fort Worth
- 4 Chambres
- 5 SdB
- 3,718 Sqft
- 12.44 Ac lot
- Mis à jour: Juillet 14
- Source: North Texas Real Estate Information Systems (NTREIS) MLS#21297695
À propos de la propriété
La description a été traduite automatiquement.
La description est affichée dans la langue d'origine.
Renovated from the studs out on 12.432 ag-exempt acres in Aledo ISD, the scope is exceptional. Three residences, a resort pool with slide, four horse stalls with runs, cross-fenced pastures, and a 1-acre pond. Every structure on the property was rebuilt, re-roofed, re-insulated, and re-appointed. There is nothing left to do but arrive. The 3,718 SF main home features steel beam structural reinforc
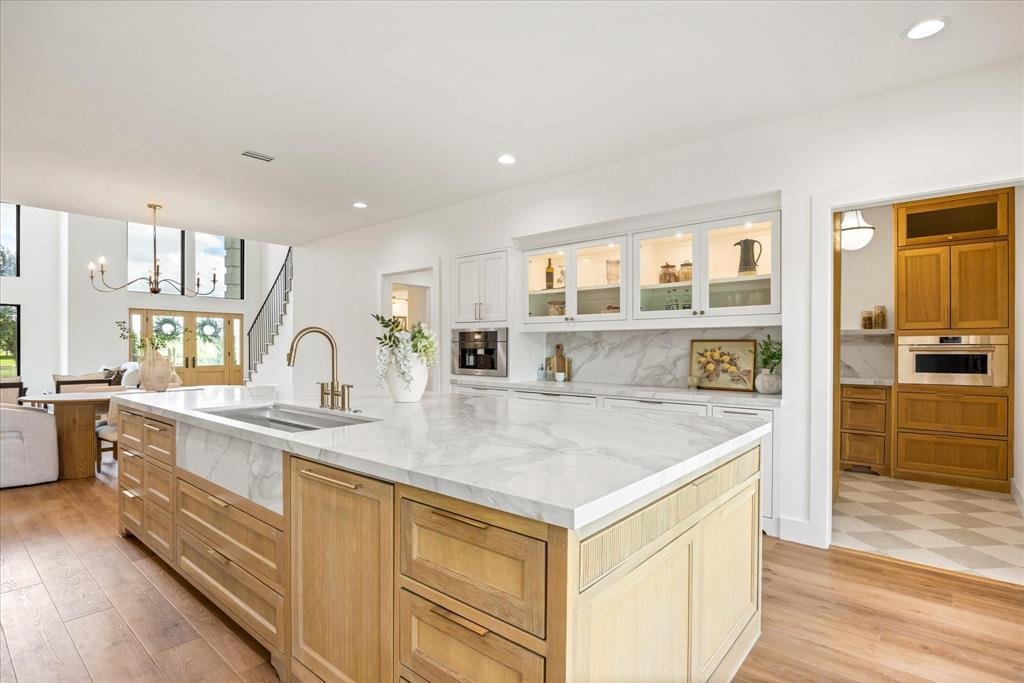
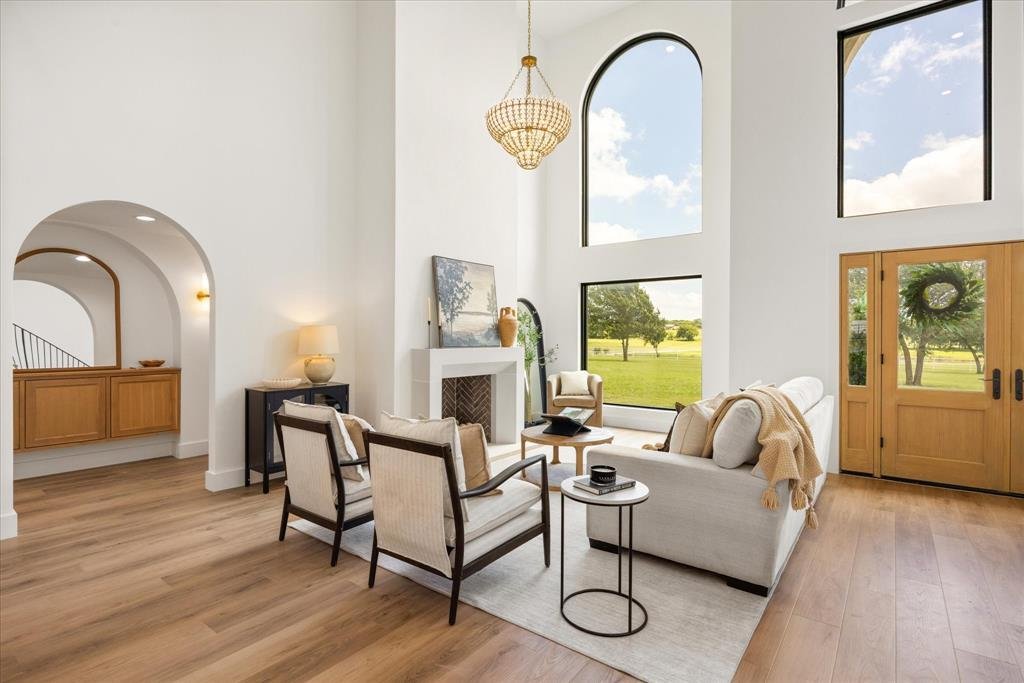
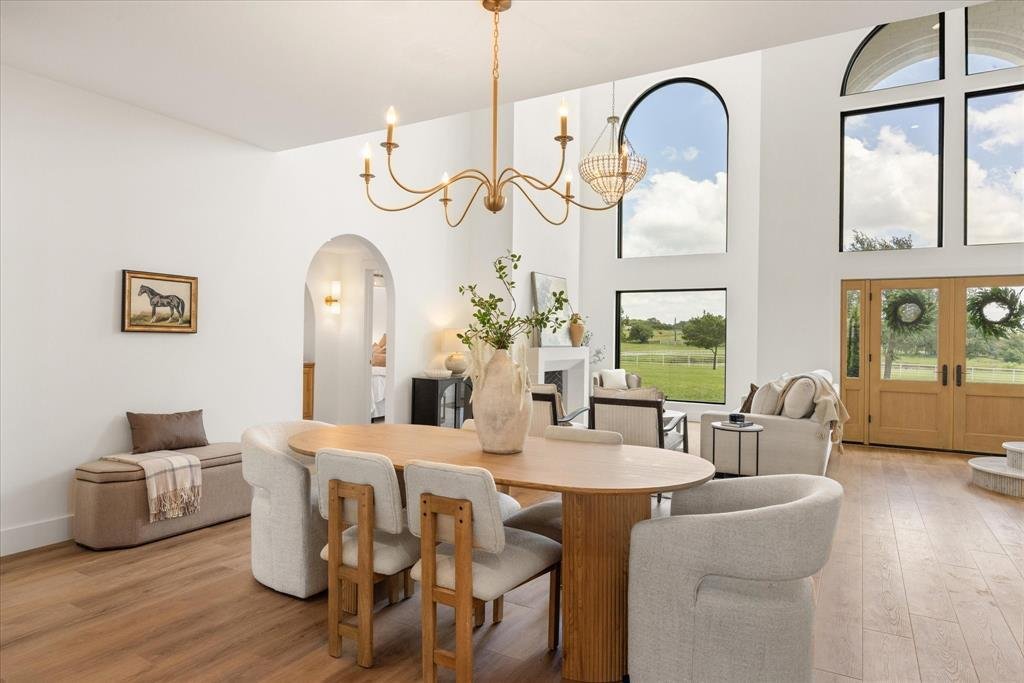
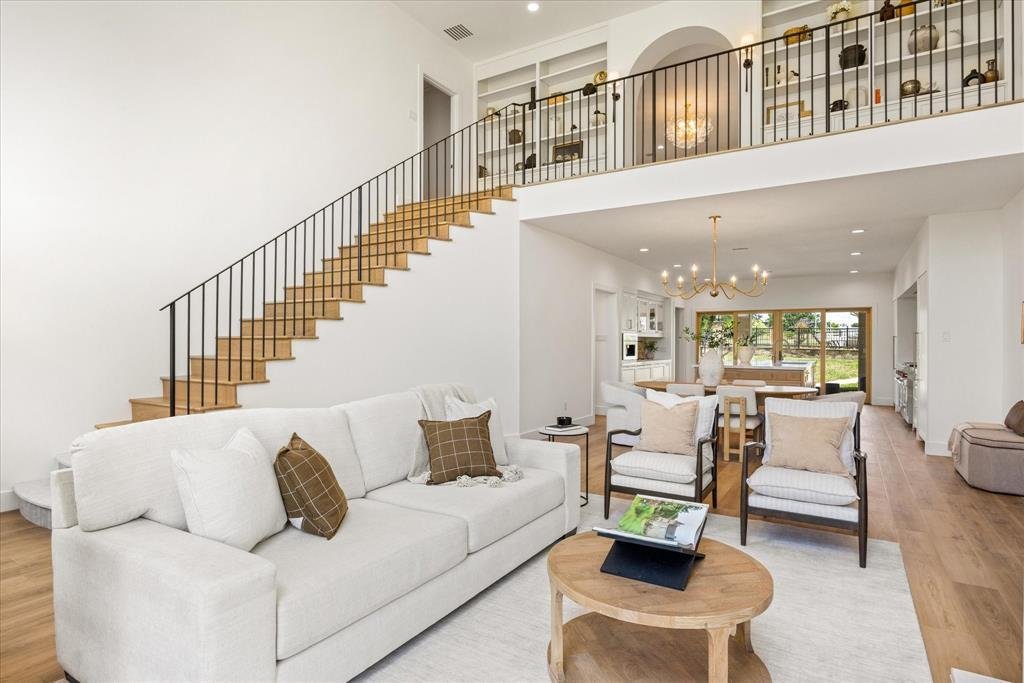
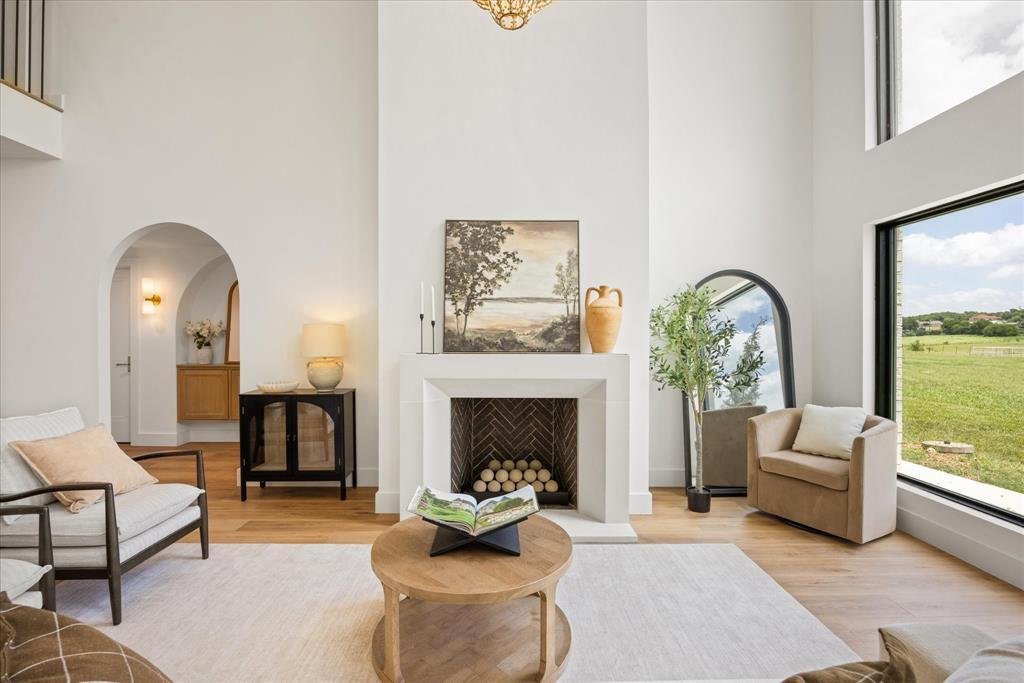
Renovated from the studs out on 12.432 ag-exempt acres in Aledo ISD, the scope is exceptional. Three residences, a resort pool with slide, four horse stalls with runs, cross-fenced pastures, and a 1-acre pond. Every structure on the property was rebuilt, re-roofed, re-insulated, and re-appointed. There is nothing left to do but arrive. The 3,718 SF main home features steel beam structural reinforcement, full spray foam encapsulation, two new HVAC systems, two new tankless water heaters, new Pella windows and doors, and a new 30-year roof. The chef’s kitchen opens to the main living area with a 60 in Wolf range, 36 in panel Sub-Zero refrigerator and freezer, built-in Miele coffee system, and a 12’×5’ quartz waterfall island with 4 ft workstation sink. A white oak butler’s pantry holds Wolf steam, speed, and dual micro ovens with a paneled dishwasher and diamond tile. The primary suite is dressed in imported Turkish Viola marble with a full wet room with soaking tub, double vanity, and floor-to-ceiling custom closet. Downstairs guest room has its own en-suite marble shower. Two additional en-suite bedrooms upstairs with custom closets, built-in workstations, and access to a second-story deck. Hand-cut stone fireplace with propane fireballs. Magnus Opus chandelier from Currey & Company. Crystal sink in the powder bath. Marble staircase with white oak treads. LVP floors throughout. Whole-house surround sound. Two living areas and two laundry rooms. Guest house (500 SF · 1bed, 1 bath): fully renovated, Turkish Viola marble shower, quartz countertops, new HVAC, new 30-yr roof, washer and dryer convey. Workshop (2,400 SF) with ~1,200 SF loft apartment. Whole-property RO system. 500-gal buried propane. New well pump 2024. New driveway and French drains. Room for a future arena. Minutes to Will Rogers Coliseum.
-
Type de propriété
Maison
-
Année de construction
1996
-
Prix/pied²
$605
Caractéristiques
- Garage
- Dressing
- Cheminée
- Piscine
- Rénové
- Balcon
- Buanderie
- Laveuse sécheuse
- Îlot de cuisine
Explorez le secteur
15101 White Settlement Road, Comté de Parker, Texas, États-Unis
Voir sur Google Maps
Prix par sqft
Faible
Élevé
Inscrit il y a 11 mois
Vous vous êtes renseigné sur ce bien
L'agent vous contactera bientôt par
Publié par
10
Annonces
2025
Inscrit
Réserver une visite avec the agent
Choisissez une date et si vous souhaitez une visite virtuelle ou en personne avec l’agent.
Date préférée
Type de visite
Trinity Country Real Estate - Weatherford
Weatherford, Texas, United States
Voir le profil de l’agence
Dernière mise à jour
Juillet 14
Première mise en ligne
Jun 12
Référence de l’annonce
21297695
Statut de l’annonce
Active under contract
The data relating to real estate for sale on this web site comes in part from the Broker Reciprocity Program of the NTREIS Multiple Listing Service. Real estate listings held by brokerage firms other than this broker are marked with the Broker Reciprocity logo and detailed information about them includes the name of the listing brokers.
Propriétés similaires à proximité
Nouvelles annonces à White Settlement


Explorez plus de biens à vendre
White Settlement, TX, États-Unis types de propriétés
White Settlement, TX, États-Unis Recherches populaires
- Duplex propriétés à White Settlement, TX, États-Unis
- Vue sur un golfe propriétés à White Settlement, TX, États-Unis
- Vue sur la rivière propriétés à White Settlement, TX, États-Unis
- Propriétés avec Hammam à White Settlement, TX, États-Unis
- Vue sur la ville propriétés à White Settlement, TX, États-Unis
- Propriétés avec Piscine intérieure à White Settlement, TX, États-Unis
- Propriétés avec Aéroport privé à White Settlement, TX, États-Unis
Guides et histoires connexes
La confiance des plus grands courtiers du monde
Les agents des propriétés les plus exceptionnelles du monde publient sur JamesEdition.
- Des annonces de Sotheby's, Christie's, BARNES et Engel & Völkers
- Chaque annonce est vérifiée avant sa mise en ligne
- Contactez directement des agents vérifiés
En continuant, vous acceptez nos Conditions et notre Politique de confidentialité.
brokerages we
partnered with
partnered with