$700,000
Résidence Unifamiliale à Fort Worth
- 3 Chambres
- 3 SdB
- 3,099 Sqft
- 18,383 Sqft lot
- Mis à jour: Juin 5
- Source: North Texas Real Estate Information Systems (NTREIS) MLS#21288441
À propos de la propriété
La description a été traduite automatiquement.
La description est affichée dans la langue d'origine.
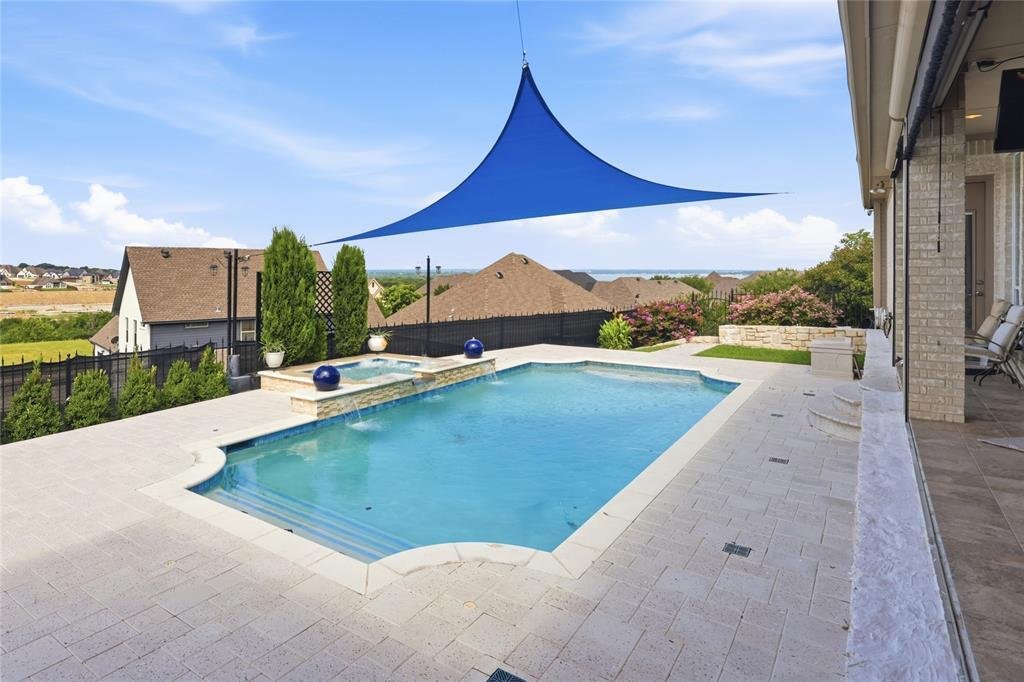
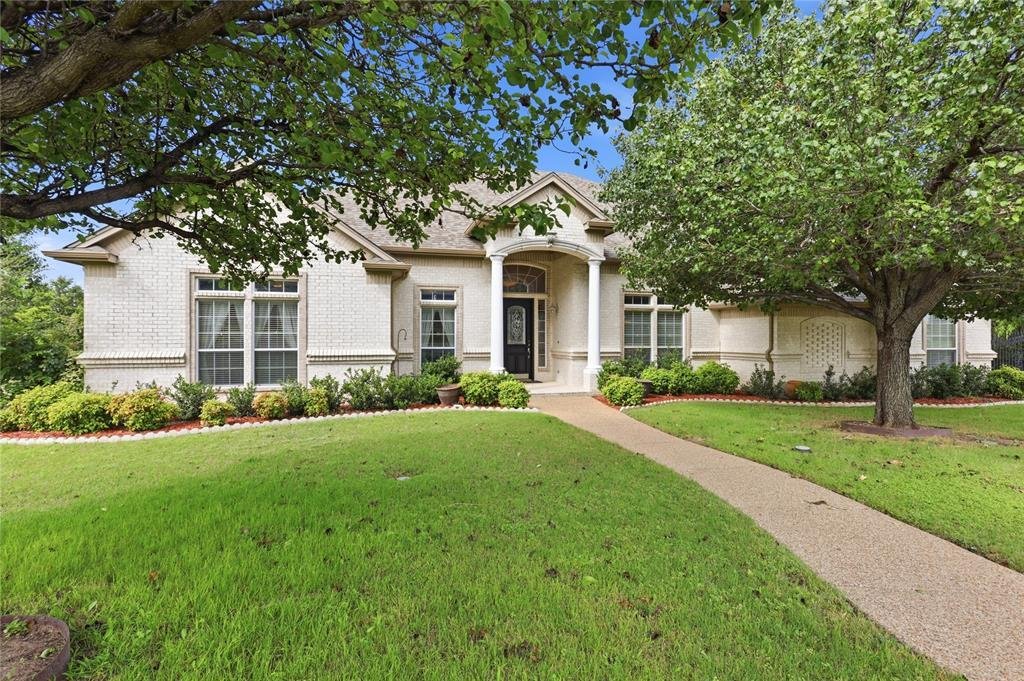
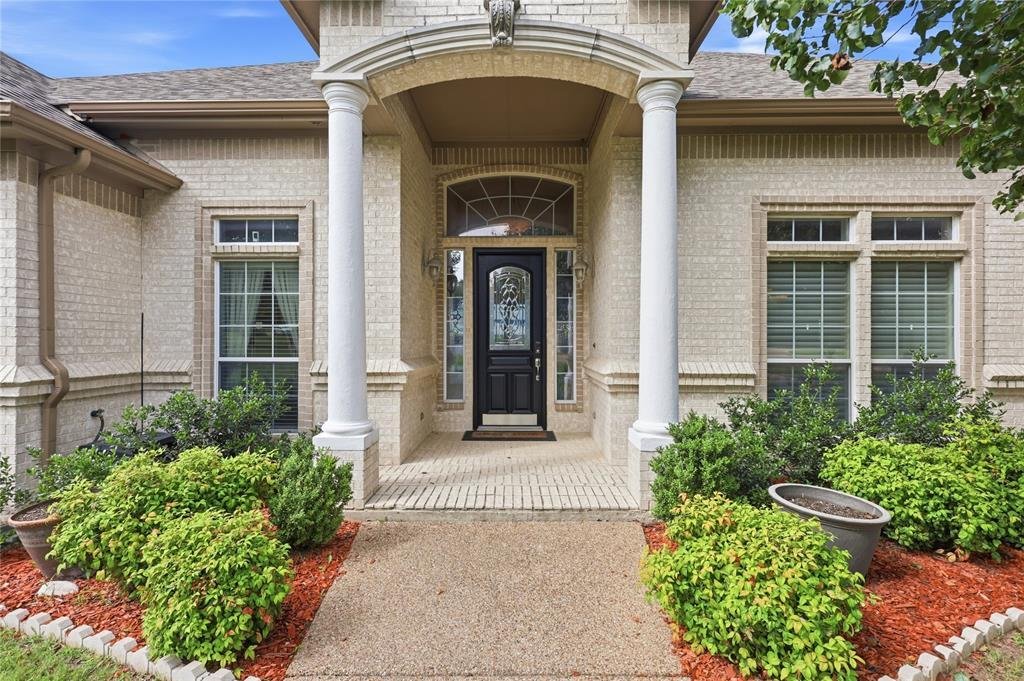
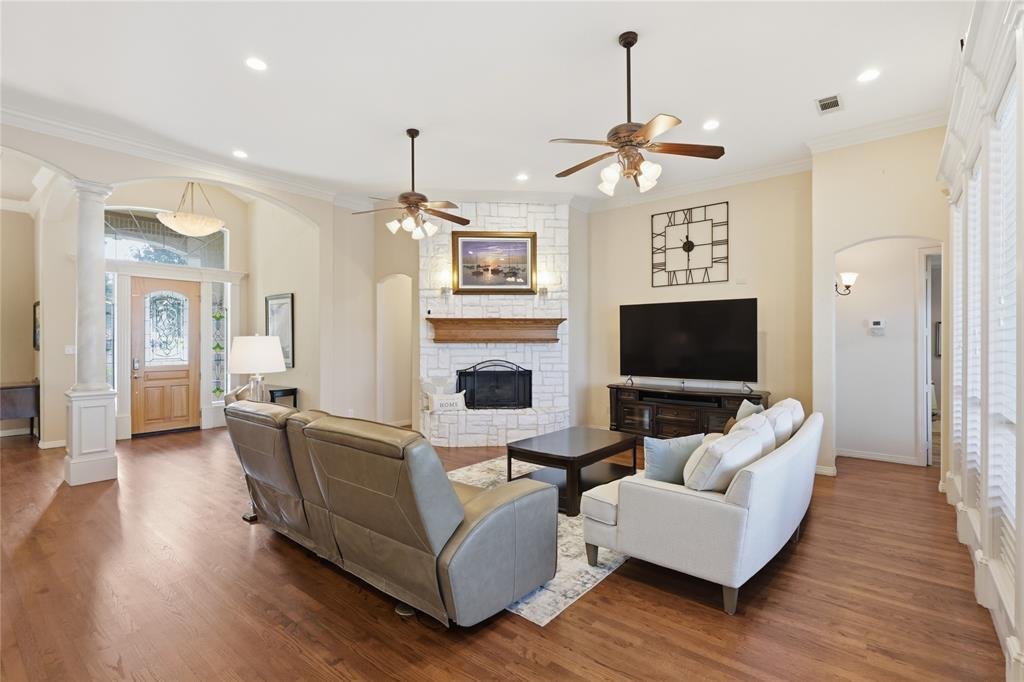
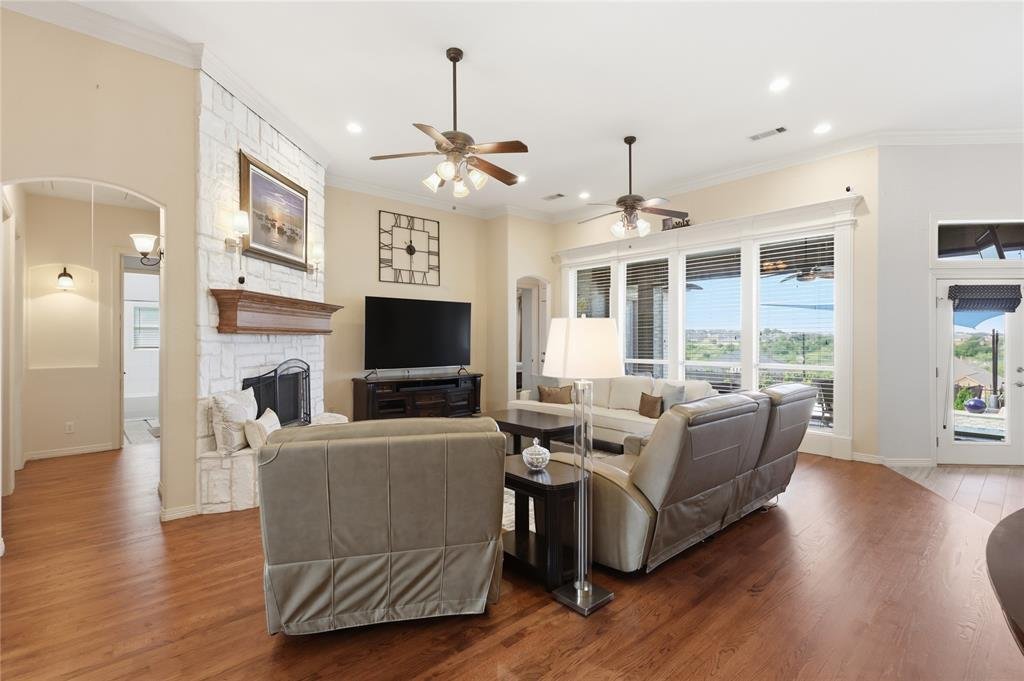
Experience luxury living at this exceptional 3 bed, 3 bath, 3,099 sq. ft. estate in North Fort Worth near Eagle Mountain Lake. This property combines masterful interior design with an entertainer’s outdoor paradise. Step through the entryway featuring custom Chicago-imported stained glass into an open concept living area with soaring 12+ foot ceilings with elegant crown molding, where newly refini
Experience luxury living at this exceptional 3 bed, 3 bath, 3,099 sq. ft. estate in North Fort Worth near Eagle Mountain Lake. This property combines masterful interior design with an entertainer’s outdoor paradise. Step through the entryway featuring custom Chicago-imported stained glass into an open concept living area with soaring 12+ foot ceilings with elegant crown molding, where newly refinished hardwood flooring guides you through the open spaces. The layout features a dedicated study that could easily serve as a fourth bedroom, secondary rooms with unique features like a built-in wet bar, and multiple hidden safes for secure storage. In the chef’s sanctuary, an open kitchen boasts premium granite countertops, beveled-glass custom cabinetry, a massive power-equipped island, a pot filler, and a skylight. The primary retreat allows you to unwind by your private gas fireplace or step into the fully remodeled primary bathroom featuring double vanities, an expansive walk-in closet, a soaking tub, and a steam shower. Outside, you can take in breathtaking views of Eagle Mountain Lake from your custom saltwater pool, which was completely reimagined in 2020 and comes complete with cool-deck tiling, a heated hot tub, and a dedicated sun-shade canopy. The spacious covered back porch features an outdoor kitchen with a gas grill, external venting, remote-controlled sun shades, and a fold-down TV setup, creating the perfect space for hosting. Additional exceptional extras include two distinct side yards, an electronic wrought iron driveway gate, a newly repoured driveway, and a pristine, epoxied 3-car garage. Furthermore, massive attic spaces include a 200 lb lift system and ample room for a future second-story conversion, making this home as functional as it is beautiful.
-
Type de propriété
Maison
-
Année de construction
2002
-
Prix/pied²
$225
Caractéristiques
Explorez le secteur
8804 Summit Point Court, Fort Worth, Texas, États-Unis
Voir sur Google Maps
Prix par sqft
Faible
Élevé
Inscrit il y a 7 mois
Vous vous êtes renseigné sur ce bien
L'agent vous contactera bientôt par
Publié par
1
Annonces
2026
Inscrit
Réserver une visite avec the agent
Choisissez une date et si vous souhaitez une visite virtuelle ou en personne avec l’agent.
Date préférée
Type de visite
Dernière mise à jour
Juin 5
Première mise en ligne
Jun 5
Référence de l’annonce
21288441
Statut de l’annonce
The data relating to real estate for sale on this web site comes in part from the Broker Reciprocity Program of the NTREIS Multiple Listing Service. Real estate listings held by brokerage firms other than this broker are marked with the Broker Reciprocity logo and detailed information about them includes the name of the listing brokers.
Propriétés similaires à proximité
Nouvelles annonces à Fort Worth

Explorez plus de biens à vendre
Fort Worth, TX, États-Unis types de propriétés
- Maisons à vendre à Fort Worth, TX, États-Unis
- Maisons de ville à vendre à Fort Worth, TX, États-Unis
- appartements à vendre à Fort Worth, TX, États-Unis
- Campagne à vendre à Fort Worth, TX, États-Unis
- Corps de ferme à vendre à Fort Worth, TX, États-Unis
- Appartements à vendre à Fort Worth, TX, États-Unis
Fort Worth, TX, États-Unis Recherches populaires
- Lotissement sécurisé propriétés à Fort Worth, TX, États-Unis
- Propriétés avec Cinéma à Fort Worth, TX, États-Unis
- Moderne propriétés à Fort Worth, TX, États-Unis
- Propriétés avec Terrain de tennis à Fort Worth, TX, États-Unis
- Au bord de l’eau propriétés à Fort Worth, TX, États-Unis
- Propriétés avec Ascenseur à Fort Worth, TX, États-Unis
- Duplex propriétés à Fort Worth, TX, États-Unis
- Équestre propriétés à Fort Worth, TX, États-Unis
- Vue sur la ville propriétés à Fort Worth, TX, États-Unis
- Vue sur un golfe propriétés à Fort Worth, TX, États-Unis
- Colline propriétés à Fort Worth, TX, États-Unis
- Propriétés avec Hammam à Fort Worth, TX, États-Unis
- Propriétés avec Piscine intérieure à Fort Worth, TX, États-Unis
- Vue sur la rivière propriétés à Fort Worth, TX, États-Unis
- Plage propriétés à Fort Worth, TX, États-Unis
- Vue sur la montagne propriétés à Fort Worth, TX, États-Unis
- Vue sur la mer propriétés à Fort Worth, TX, États-Unis
Guides et histoires connexes
La confiance des plus grands courtiers du monde
Les agents des propriétés les plus exceptionnelles du monde publient sur JamesEdition.
- Des annonces de Sotheby's, Christie's, BARNES et Engel & Völkers
- Chaque annonce est vérifiée avant sa mise en ligne
- Contactez directement des agents vérifiés
En continuant, vous acceptez nos Conditions et notre Politique de confidentialité.
brokerages we
partnered with
partnered with