$495,000
Prix réduit de $30,000 le Sep 22, 2026
Résidence Unifamiliale À Fort Worth
- 4 Chambres
- 3 SdB
- 2,836 Sqft
- 15,072 Sqft lot
- Mis à jour: Septembre 22
- 1
- Source: North Texas Real Estate Information Systems (NTREIS) MLS#21254343
À propos de la propriété
La description a été traduite automatiquement.
La description est affichée dans la langue d'origine.
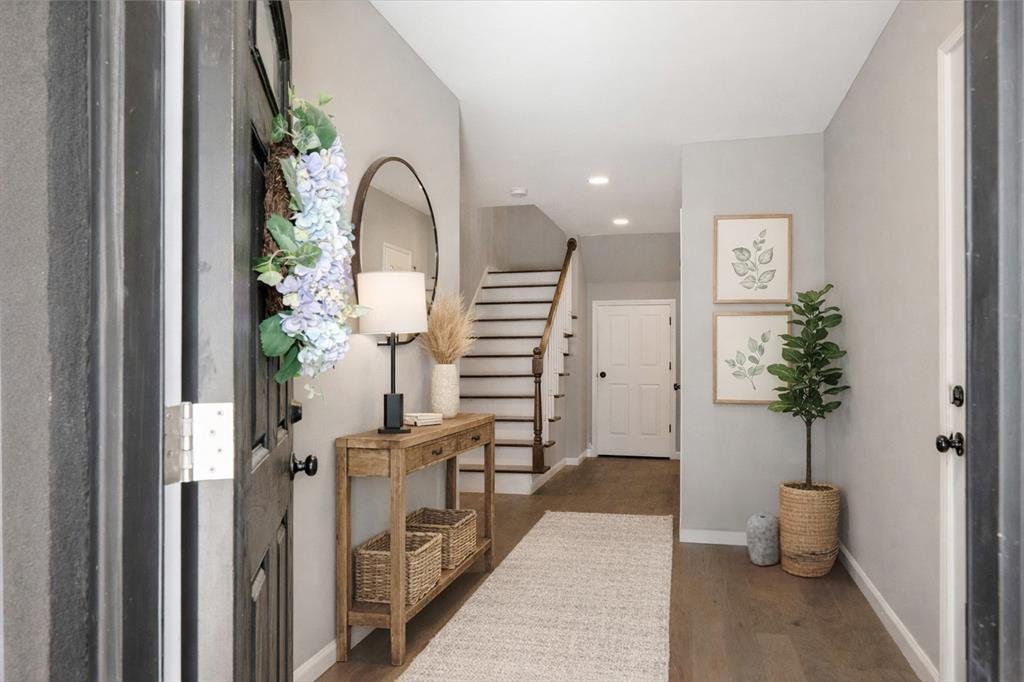
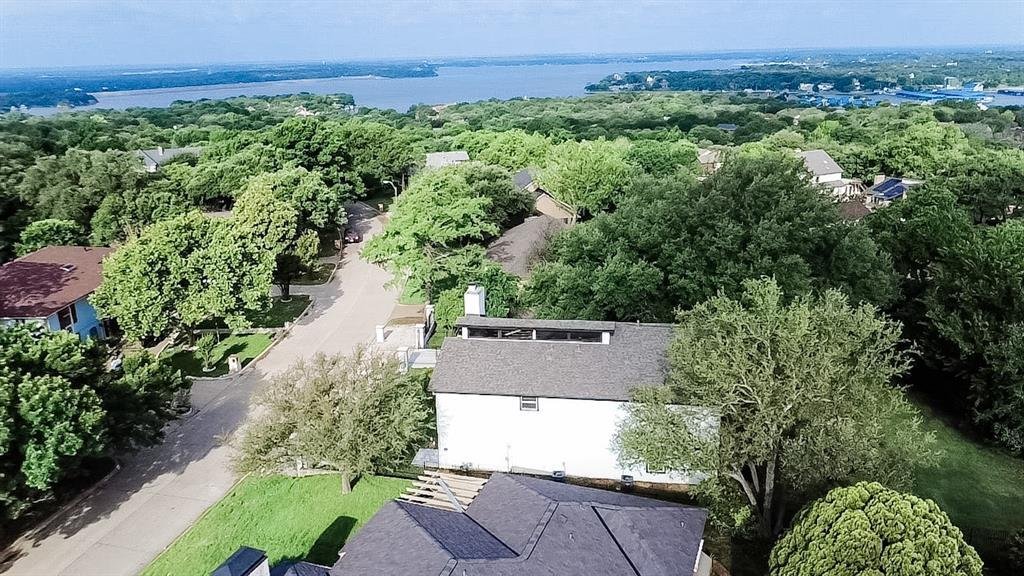
Imagine arriving home through your private gated drive, pulling into a driveway shaded by a mature oak tree & discovering this one-of-a-kind, fully remodeled 4-bedroom, 2.5-bath home offering an unforgettable blend of privacy, functionality & breathtaking views of Eagle Mountain Lake.
Designed to take full advantage of the lake views and Texas sunsets, the unique floor plan places
Designed to take full advantage of the lake views and Texas sunsets, the unique floor plan places
Imagine arriving home through your private gated drive, pulling into a driveway shaded by a mature oak tree & discovering this one-of-a-kind, fully remodeled 4-bedroom, 2.5-bath home offering an unforgettable blend of privacy, functionality & breathtaking views of Eagle Mountain Lake.
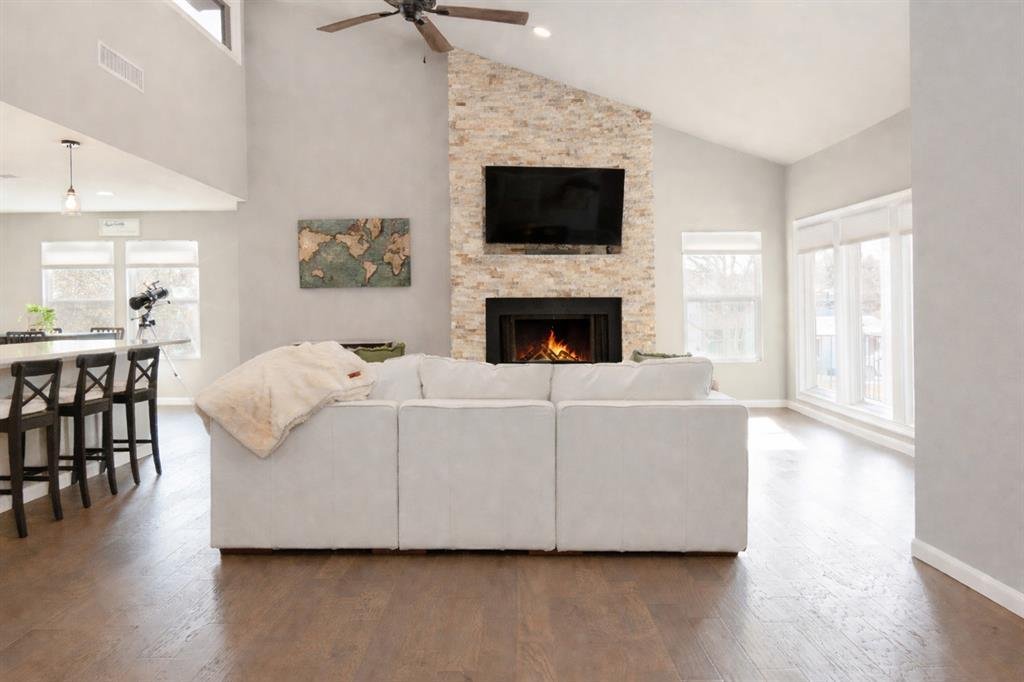
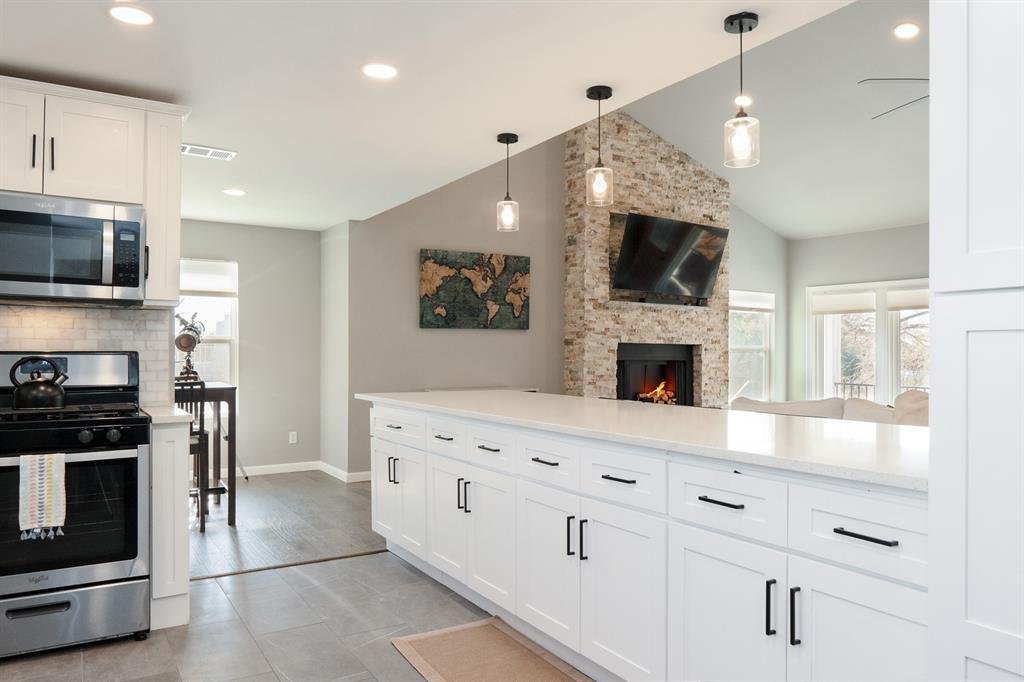
Designed to take full advantage of the lake views and Texas sunsets, the unique floor plan places the home’s primary living areas upstairs, including the kitchen, dining area, living room, and oversized primary suite. The remodeled kitchen features abundant cabinetry, soft-close drawers, granite countertops, and stainless steel appliances. It opens to the dining area and spacious living room, where a floor-to-ceiling masonry fireplace, brand-new energy-efficient tinted windows, and remote-controlled blinds frame sweeping views of Eagle Mountain Lake.
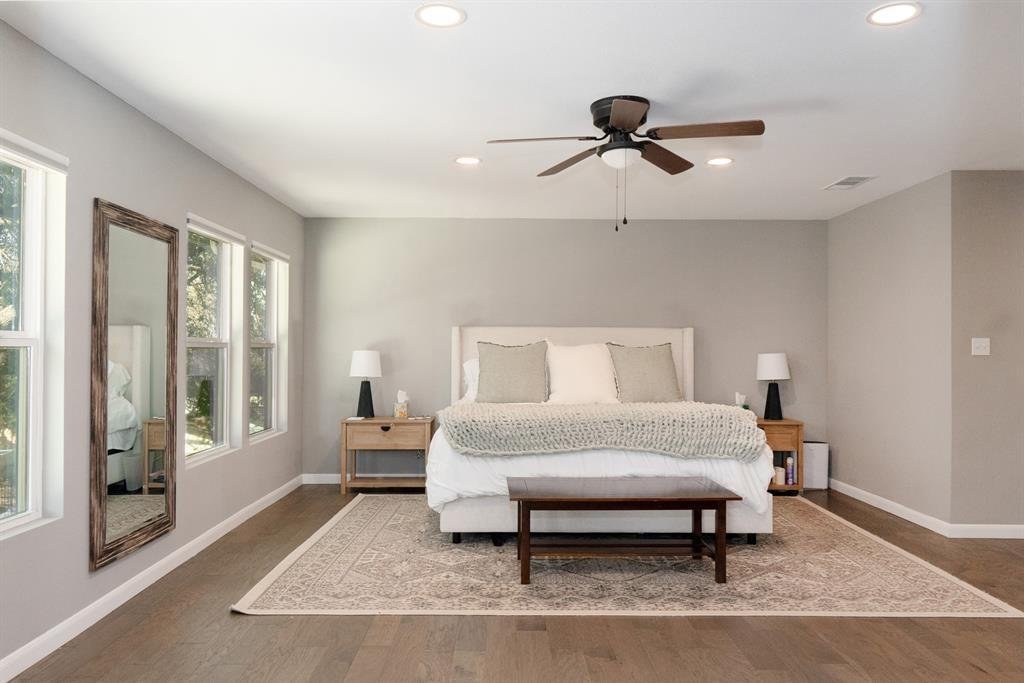
UPSTAIRS, the oversized primary suite features a sitting area, a large walk-in closet, a spa-style bath with a soaking tub & walk-in shower, an additional private flex space, & blackout, remote-controlled blinds.
DOWNSTAIRS offers two bedrooms with a Jack-and-Jill bath, laundry room, additional flex space ideal for an office or gym, and access to the two-car garage. One bedroom and the downstairs flex room also feature private exterior entries, adding versatility to the floor plan.
Major upgrades include a full kitchen remodel, appliances, engineered hardwood floors, electric blinds, baseboards, paint, foundation repair, driveway & lifetime transferable warranty, Level 3 roof with a 5-year transferable warranty, gutters with screens, full sewer line replacement to PVC & HVAC safety upgrades.
Minutes from Eagle Mountain State Park, The Resort Golf Club & Lake Country’s community events, food trucks & neighborhood gatherings. A rare opportunity to own a move-in-ready home offering lake views, privacy, extensive updates & a truly unique floor plan in Lake Country Estates.
Designed to take full advantage of the lake views and Texas sunsets, the unique floor plan places the home’s primary living areas upstairs, including the kitchen, dining area, living room, and oversized primary suite. The remodeled kitchen features abundant cabinetry, soft-close drawers, granite countertops, and stainless steel appliances. It opens to the dining area and spacious living room, where a floor-to-ceiling masonry fireplace, brand-new energy-efficient tinted windows, and remote-controlled blinds frame sweeping views of Eagle Mountain Lake.
UPSTAIRS, the oversized primary suite features a sitting area, a large walk-in closet, a spa-style bath with a soaking tub & walk-in shower, an additional private flex space, & blackout, remote-controlled blinds.
DOWNSTAIRS offers two bedrooms with a Jack-and-Jill bath, laundry room, additional flex space ideal for an office or gym, and access to the two-car garage. One bedroom and the downstairs flex room also feature private exterior entries, adding versatility to the floor plan.
Major upgrades include a full kitchen remodel, appliances, engineered hardwood floors, electric blinds, baseboards, paint, foundation repair, driveway & lifetime transferable warranty, Level 3 roof with a 5-year transferable warranty, gutters with screens, full sewer line replacement to PVC & HVAC safety upgrades.
Minutes from Eagle Mountain State Park, The Resort Golf Club & Lake Country’s community events, food trucks & neighborhood gatherings. A rare opportunity to own a move-in-ready home offering lake views, privacy, extensive updates & a truly unique floor plan in Lake Country Estates.
-
Type de propriété
Maison
-
Année de construction
1973
-
Prix/pied²
$174
Caractéristiques
- Garage
- Dressing
- Cheminée
- Jardin
- Vue sur le lac
- Centre de remise en forme / Fitness
- Buanderie
- Balcon
- Porte
Caractéristiques
Lot
- Vie privée
- Vue sur le lac
Intérieur
- Bureau
- Cheminée
- Îlot de cuisine
- Buanderie
- Dressing
- Centre de remise en forme / Fitness
Outdoor
- Balcon
- Garage
- Porte
- Jardin
Explorez le secteur
7604 Westwind Drive, Fort Worth, Texas, États-Unis
Voir sur Google Maps
Prix par sqft
Faible
Élevé
Inscrit il y a 11 mois
Vous vous êtes renseigné sur ce bien
L'agent vous contactera bientôt par
Publié par
26
Annonces
2025
Inscrit
Réserver une visite avec the agent
Choisissez une date et si vous souhaitez une visite virtuelle ou en personne avec l’agent.
Date préférée
Type de visite
Dernière mise à jour
Septembre 22
Première mise en ligne
Avril 30
Référence de l’annonce
21254343
Statut de l’annonce
The data relating to real estate for sale on this web site comes in part from the Broker Reciprocity Program of the NTREIS Multiple Listing Service. Real estate listings held by brokerage firms other than this broker are marked with the Broker Reciprocity logo and detailed information about them includes the name of the listing brokers.
Propriétés similaires à proximité
Nouvelles annonces à Fort Worth

Explorez plus de biens à vendre
Fort Worth, TX, États-Unis types de propriétés
- Maisons à vendre à Fort Worth, TX, États-Unis
- Maisons de ville à vendre à Fort Worth, TX, États-Unis
- appartements à vendre à Fort Worth, TX, États-Unis
- Campagne à vendre à Fort Worth, TX, États-Unis
- Corps de ferme à vendre à Fort Worth, TX, États-Unis
- Appartements à vendre à Fort Worth, TX, États-Unis
Fort Worth, TX, États-Unis Recherches populaires
- Lotissement sécurisé propriétés à Fort Worth, TX, États-Unis
- Propriétés avec Cinéma à Fort Worth, TX, États-Unis
- Moderne propriétés à Fort Worth, TX, États-Unis
- Propriétés avec Terrain de tennis à Fort Worth, TX, États-Unis
- Au bord de l’eau propriétés à Fort Worth, TX, États-Unis
- Propriétés avec Ascenseur à Fort Worth, TX, États-Unis
- Duplex propriétés à Fort Worth, TX, États-Unis
- Équestre propriétés à Fort Worth, TX, États-Unis
- Vue sur la ville propriétés à Fort Worth, TX, États-Unis
- Vue sur un golfe propriétés à Fort Worth, TX, États-Unis
- Colline propriétés à Fort Worth, TX, États-Unis
- Propriétés avec Hammam à Fort Worth, TX, États-Unis
- Plage propriétés à Fort Worth, TX, États-Unis
- Propriétés avec Piscine intérieure à Fort Worth, TX, États-Unis
- Vue sur la rivière propriétés à Fort Worth, TX, États-Unis
- Vue sur la montagne propriétés à Fort Worth, TX, États-Unis
- Vue sur la mer propriétés à Fort Worth, TX, États-Unis
Guides et histoires connexes
La confiance des plus grands courtiers du monde
Les agents des propriétés les plus exceptionnelles du monde publient sur JamesEdition.
- Des annonces de Sotheby's, Christie's, BARNES et Engel & Völkers
- Chaque annonce est vérifiée avant sa mise en ligne
- Contactez directement des agents vérifiés
En continuant, vous acceptez nos Conditions et notre Politique de confidentialité.
brokerages we
partnered with
partnered with