$710,000
Maison Unifamiliale Individuelle à Fort Worth
- 4 Chambres
- 4 SdB
- 3,026 Sqft
- 5,445 Sqft lot
- Mis à jour: Août 8
-
1
Vues des 30 derniers jours
- 1
- MLS#21350414
À propos de la propriété
La description a été traduite automatiquement.
La description est affichée dans la langue d'origine.
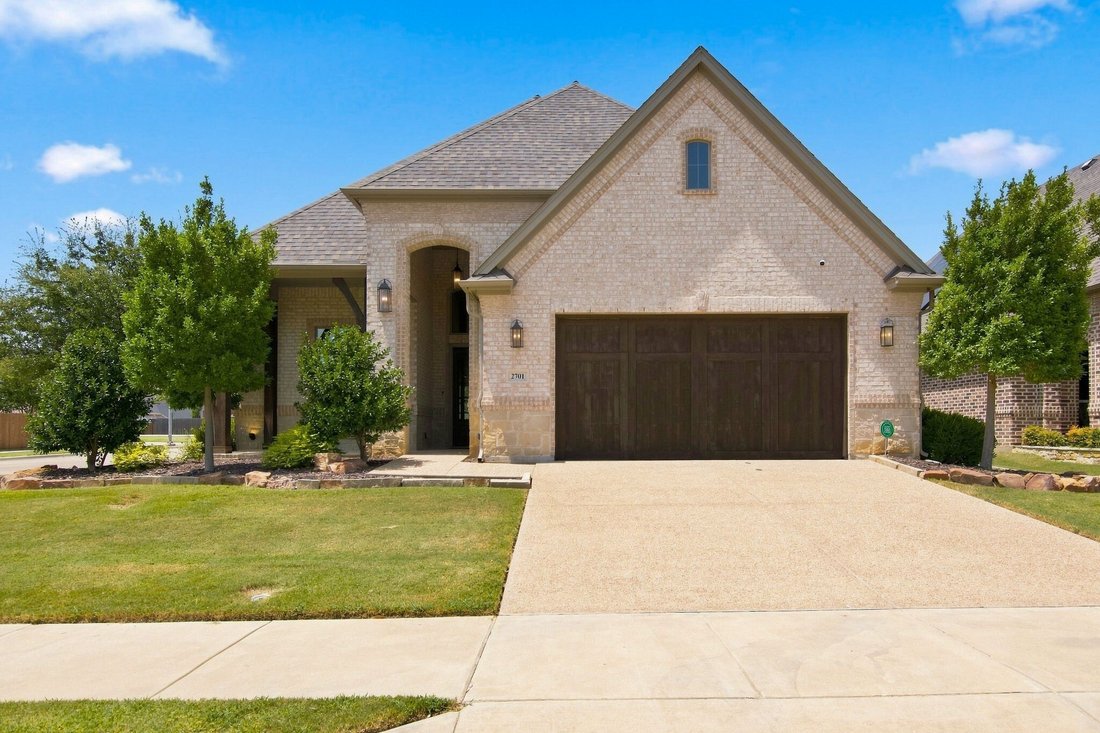
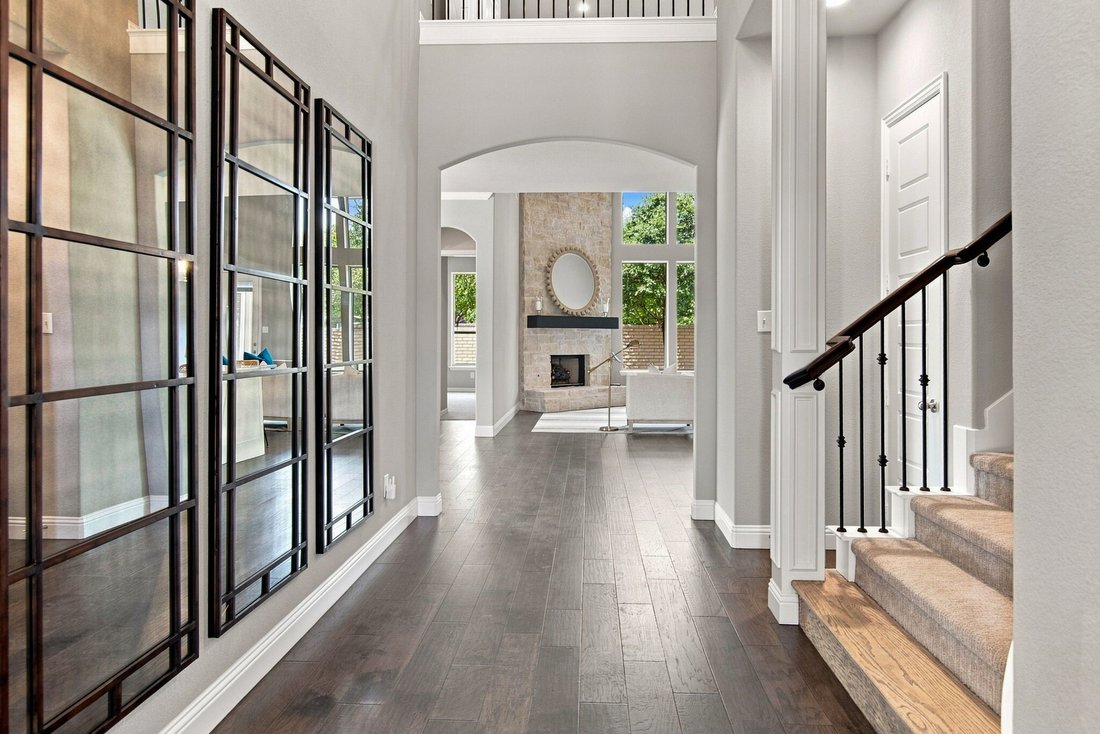
Welcome to this beautiful former Trinity Custom Homes model on a large corner lot in highly sought after Lakes of River Trails – East, Fort Worth Tx. Where thoughtful design meets upgraded finishes and effortless entertaining. A welcoming front porch sets the tone before stepping into an expansive two-story foyer framed by 20-foot ceilings and rich engineered hardwood floors. Light floods through
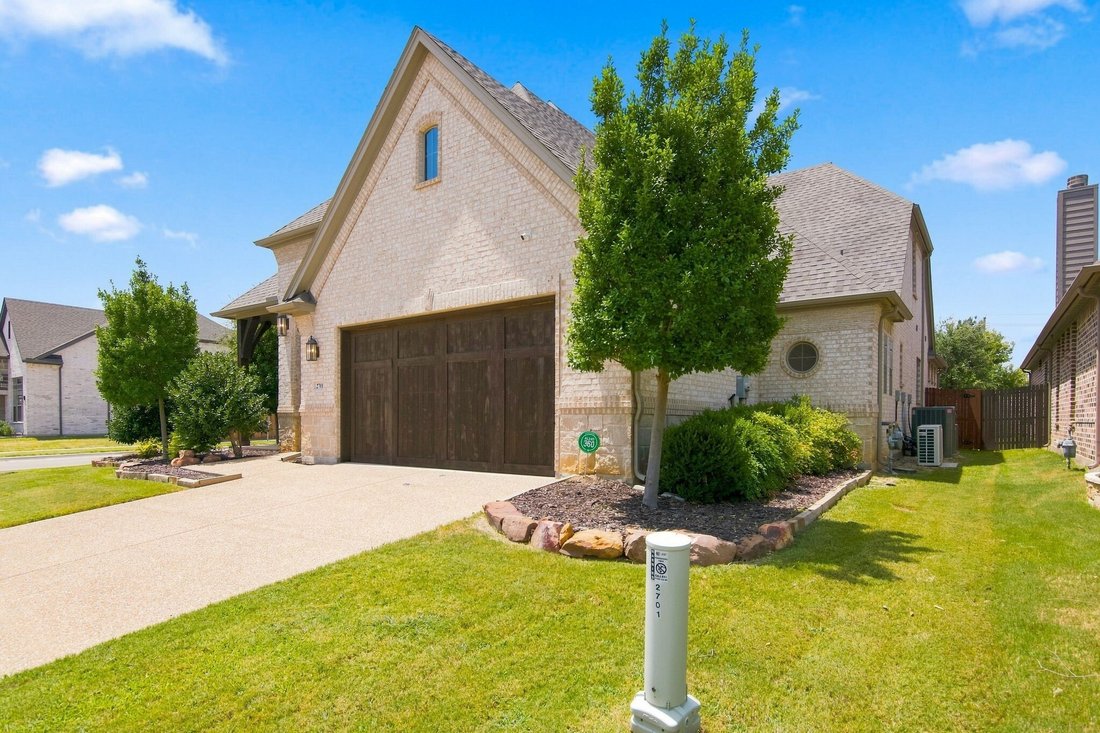
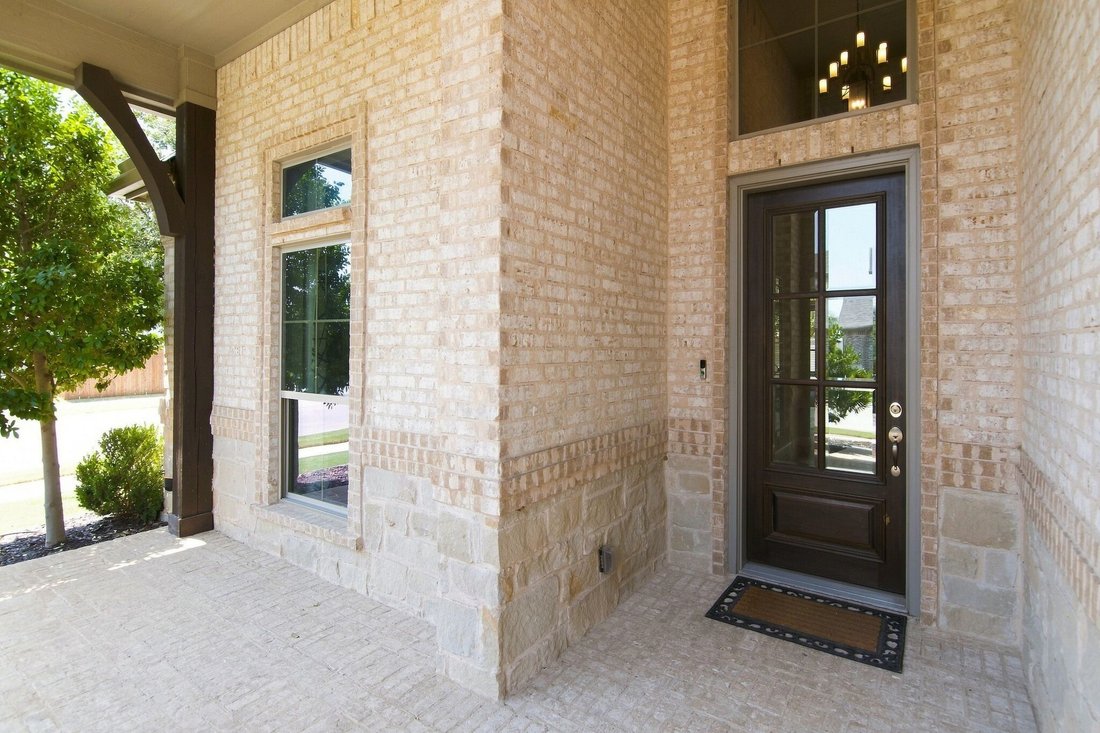
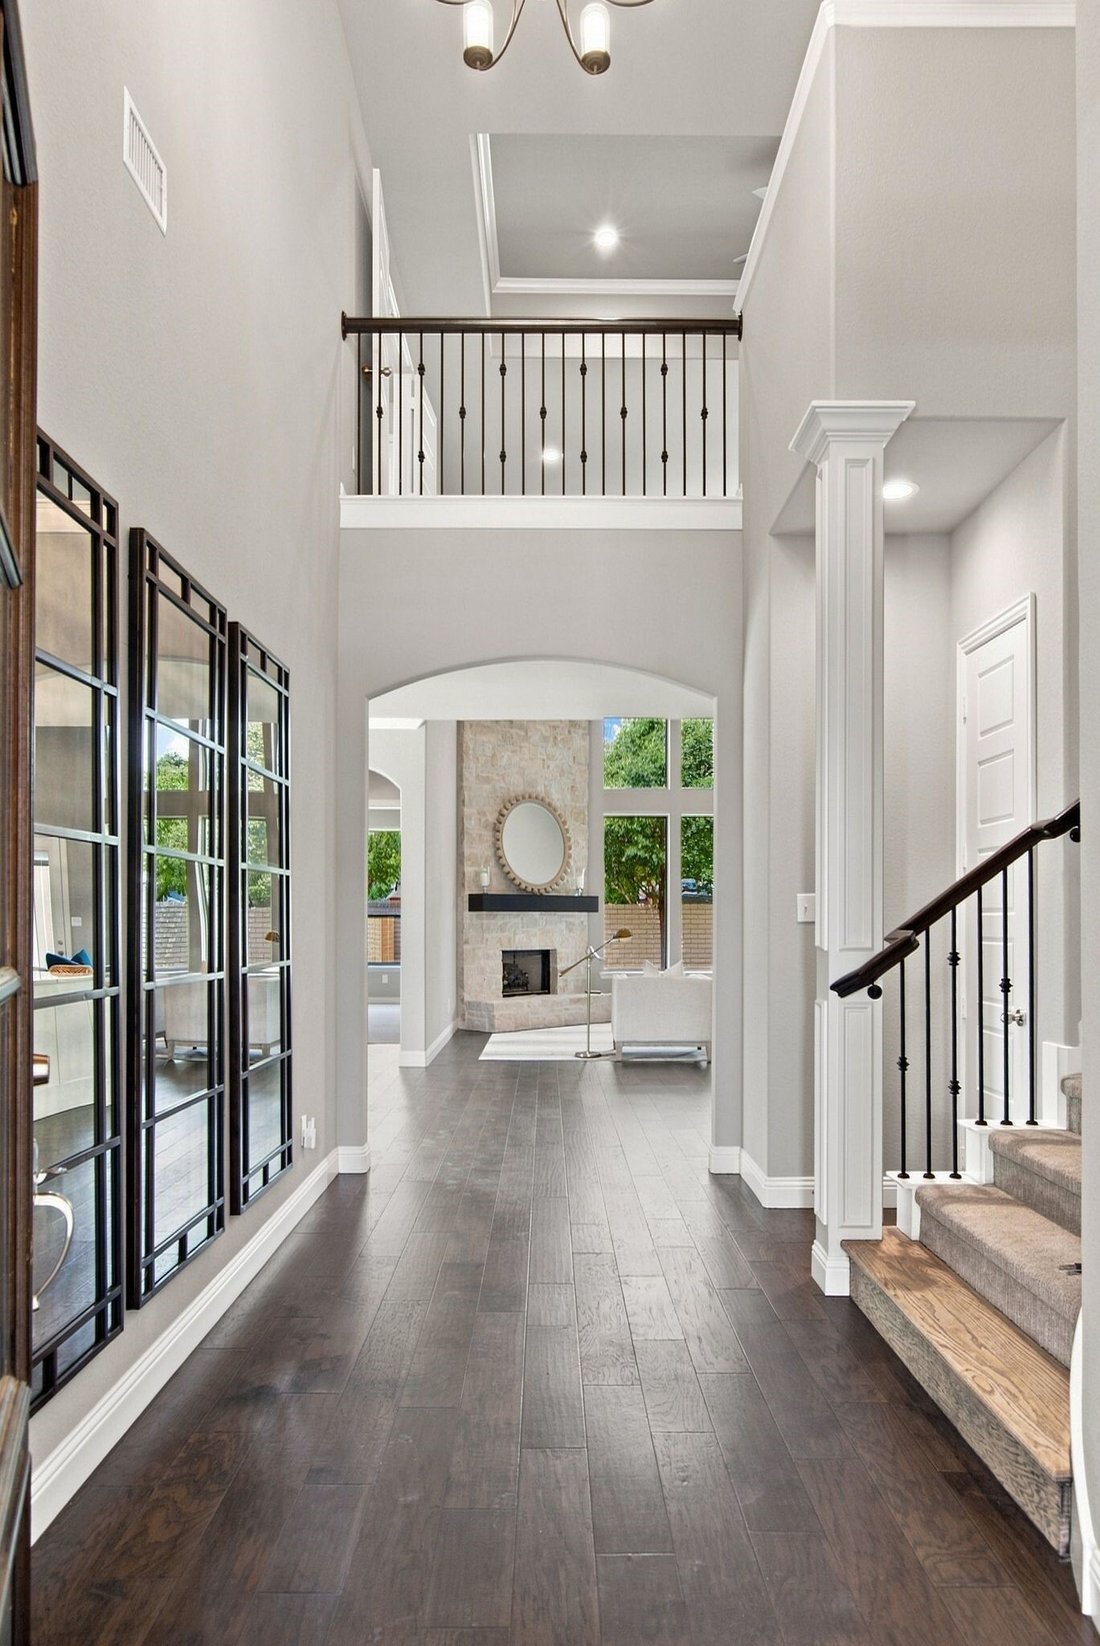
Welcome to this beautiful former Trinity Custom Homes model on a large corner lot in highly sought after Lakes of River Trails – East, Fort Worth Tx. Where thoughtful design meets upgraded finishes and effortless entertaining. A welcoming front porch sets the tone before stepping into an expansive two-story foyer framed by 20-foot ceilings and rich engineered hardwood floors. Light floods through oversized windows, highlighting refined trim work, crown molding, and a dramatic limestone gas fireplace in the living room, which offers sweeping views to the backyard and patio. This flexible floorplan features 4 bedrooms and 4 full baths, with one bedroom easily converted into a home office. 3 bedrooms, dining, and the primary living suite are all conveniently located on the main level. The split-primary layout ensures privacy: the primary bedroom boasts tray ceilings and a spa-inspired bath with dual vanities, a garden tub, glass shower, and a large closet that connects directly to the laundry room for maximum convenience. The open kitchen overflows to the living area — ideal for everyday living and gatherings. A generous island with breakfast bar, quartz counters, shaker-style cabinetry, a striking tile backsplash, and a Verona range with gas cooktop paired with stainless GE Profile appliances make this kitchen as beautiful as it is functional. An extra-large walk-in pantry keeps everything organized. The adjacent dining area provides a comfortable space for family meals or dinner parties. Upstairs, discover a very spacious game room, a media room perfect for movie nights, and the fourth bedroom. Outside, the large covered patio is stubbed for a gas grill and overlooks a treed, grassy backyard enclosed with a brick back fence — a private, low-maintenance oasis. Practical upgrades include a climate-controlled 2-car garage with epoxy flooring and a hobby room with built-ins. Thoughtful flow, & upscale details offer a perfect balance for everyday life & entertainment.
-
Type de propriété
Maison
-
Année de construction
2018
-
Prix/pied²
$234
Caractéristiques
- Garage
- Dressing
- Cheminée
- Jardin
- Cinéma
- Terrasse
- Salle de jeux
- Cuisine ouverte
- Climatisation
Caractéristiques
Lot
- Vie privée
Intérieur
- Haut plafond
- Bureau
- Cheminée
- Climatisation
- Îlot de cuisine
- Cuisinière à gaz
- Laveuse sécheuse
- Bar
- Buanderie
- Salle de jeux
- Cinéma
- Cuisine ouverte
- Dressing
Outdoor
- Terrasse
- Stationnement
- Garage
- Porte
- Jardin
Explorez le secteur
2701 Trinity Trail Way, Fort Worth, TX 76118, Texas, États-Unis
Voir sur Google Maps
Prix par sqft
Faible
Élevé

Inscrit il y a 4 ans
Vous vous êtes renseigné sur ce bien
L'agent vous contactera bientôt par
Publié par
5
Annonces
2022
Inscrit
Réserver une visite avec MARCY BARKEMEYER
Choisissez une date et si vous souhaitez une visite virtuelle ou en personne avec l’agent.
Date préférée
Type de visite

Dallas DFW
2106 E State Highway 114, Ste 101, 76092, Southlake, United States
Voir le profil de l’agence
Dernière mise à jour
Août 8
Première mise en ligne
Aug 8
Licence de l’agent
#0556136
Référence de l’annonce
2145593718819338
Statut de l’annonce
Propriétés similaires à proximité
Nouvelles annonces à Fort Worth



Explorez plus de biens à vendre
Fort Worth, TX, États-Unis types de propriétés
- Maisons à vendre à Fort Worth, TX, États-Unis
- appartements à vendre à Fort Worth, TX, États-Unis
- Maisons de ville à vendre à Fort Worth, TX, États-Unis
- Campagne à vendre à Fort Worth, TX, États-Unis
- Corps de ferme à vendre à Fort Worth, TX, États-Unis
- Appartements à vendre à Fort Worth, TX, États-Unis
Fort Worth, TX, États-Unis Recherches populaires
- Lotissement sécurisé propriétés à Fort Worth, TX, États-Unis
- Moderne propriétés à Fort Worth, TX, États-Unis
- Propriétés avec Cinéma à Fort Worth, TX, États-Unis
- Propriétés avec Terrain de tennis à Fort Worth, TX, États-Unis
- Au bord de l’eau propriétés à Fort Worth, TX, États-Unis
- Propriétés avec Ascenseur à Fort Worth, TX, États-Unis
- Duplex propriétés à Fort Worth, TX, États-Unis
- Équestre propriétés à Fort Worth, TX, États-Unis
- Vue sur un golfe propriétés à Fort Worth, TX, États-Unis
- Vue sur la ville propriétés à Fort Worth, TX, États-Unis
- Colline propriétés à Fort Worth, TX, États-Unis
- Propriétés avec Hammam à Fort Worth, TX, États-Unis
- Vue sur la rivière propriétés à Fort Worth, TX, États-Unis
- Plage propriétés à Fort Worth, TX, États-Unis
- Propriétés avec Piscine intérieure à Fort Worth, TX, États-Unis
- Vue sur la montagne propriétés à Fort Worth, TX, États-Unis
Guides et histoires connexes
La confiance des plus grands courtiers du monde
Les agents des propriétés les plus exceptionnelles du monde publient sur JamesEdition.
- Des annonces de Sotheby's, Christie's, BARNES et Engel & Völkers
- Chaque annonce est vérifiée avant sa mise en ligne
- Contactez directement des agents vérifiés
En continuant, vous acceptez nos Conditions et notre Politique de confidentialité.
brokerages we
partnered with
partnered with