$719,000
Un étage, Un Terrain D'angle Avec De Nombreuses Améliorations !
- 4 Chambres
- 4 SdB
- 2,916 Sqft
- 7,406 Sqft lot
-
1
Vues des 30 derniers jours
- MLS#21352460
À propos de la propriété
La description a été traduite automatiquement.
La description est affichée dans la langue d'origine.
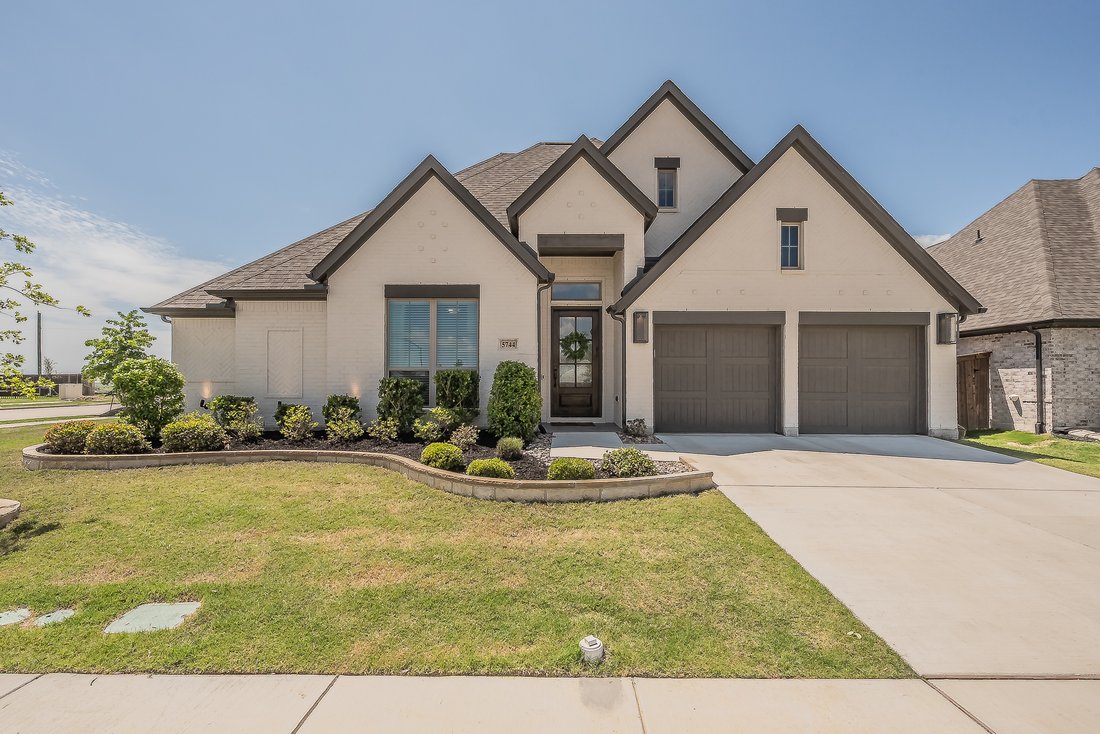
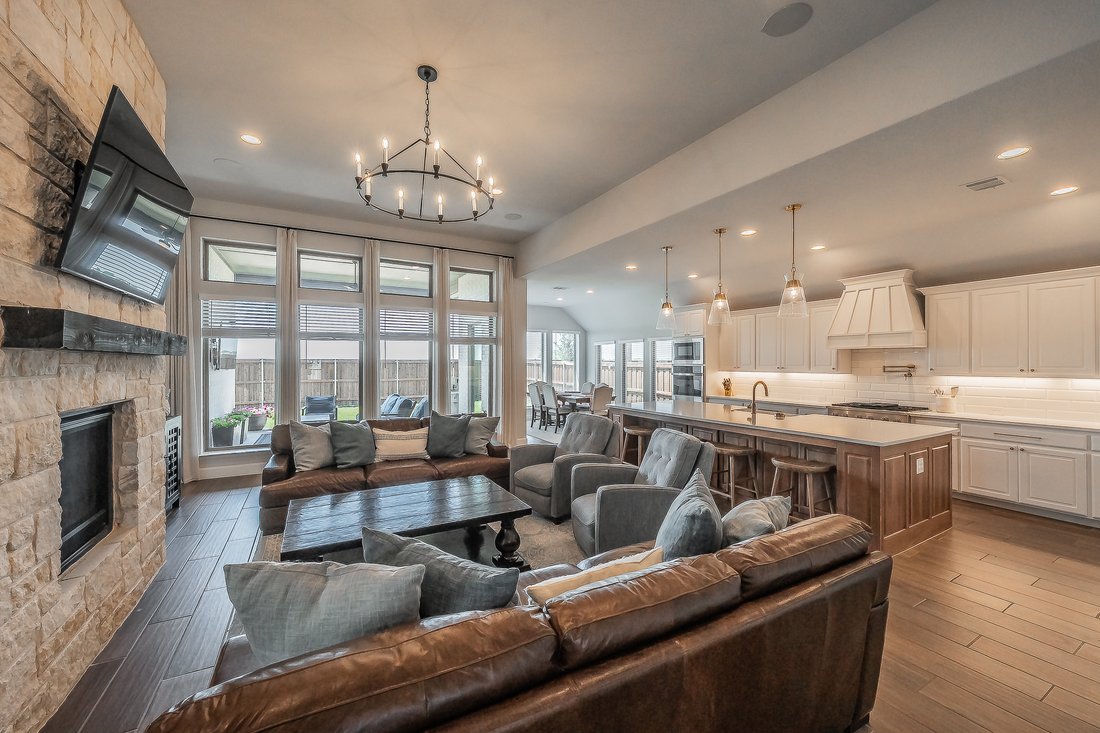
Move-in Ready home featuring $100K+ in premium builder upgrades, open concept floor plan, and a private split-bedroom layout. The kitchen showcases an oversized island, quartz countertops, commercial 6-burner GE gas range, custom vent hood, designer tile backsplash, and modern pendant lighting. Ideal layout for entertaining.
The expansive great room boasts an upgraded floor-to-ceiling sto
The expansive great room boasts an upgraded floor-to-ceiling sto
Move-in Ready home featuring $100K+ in premium builder upgrades, open concept floor plan, and a private split-bedroom layout. The kitchen showcases an oversized island, quartz countertops, commercial 6-burner GE gas range, custom vent hood, designer tile backsplash, and modern pendant lighting. Ideal layout for entertaining.
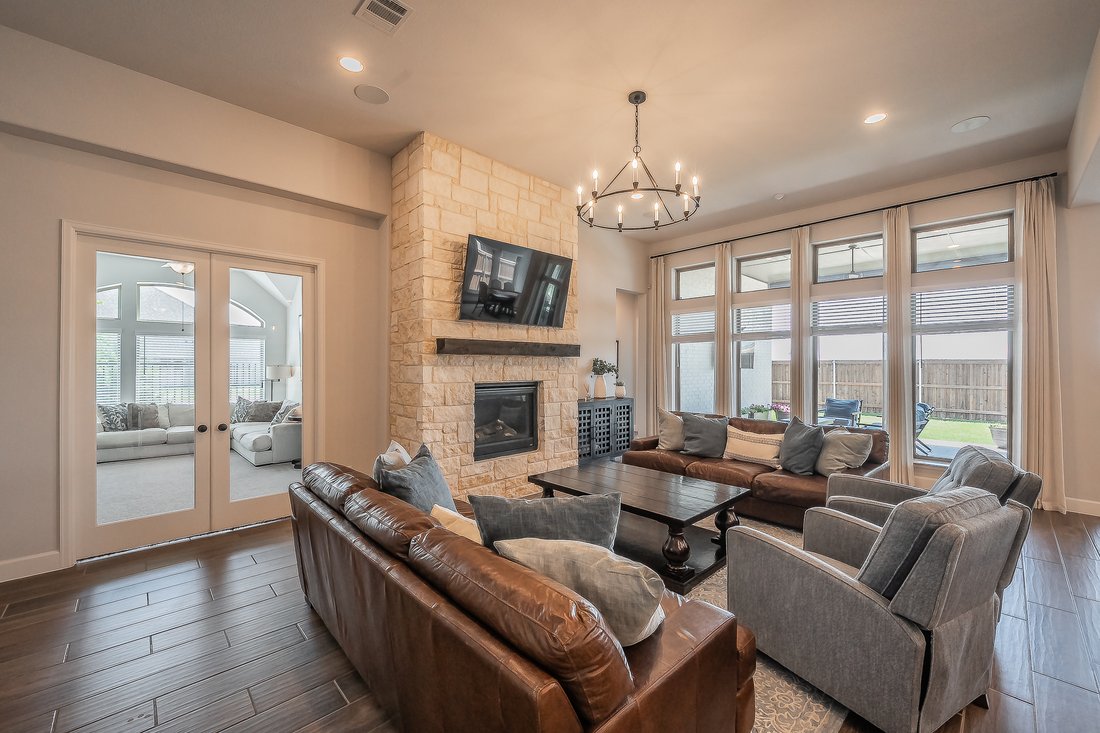
The expansive great room boasts an upgraded floor-to-ceiling stone fireplace, custom wine bar with beverage counter, and a built-in surround sound speaker system. Energy-efficient vinyl floor-to-ceiling windows provide abundant natural light throughout. Smart home technology ready.
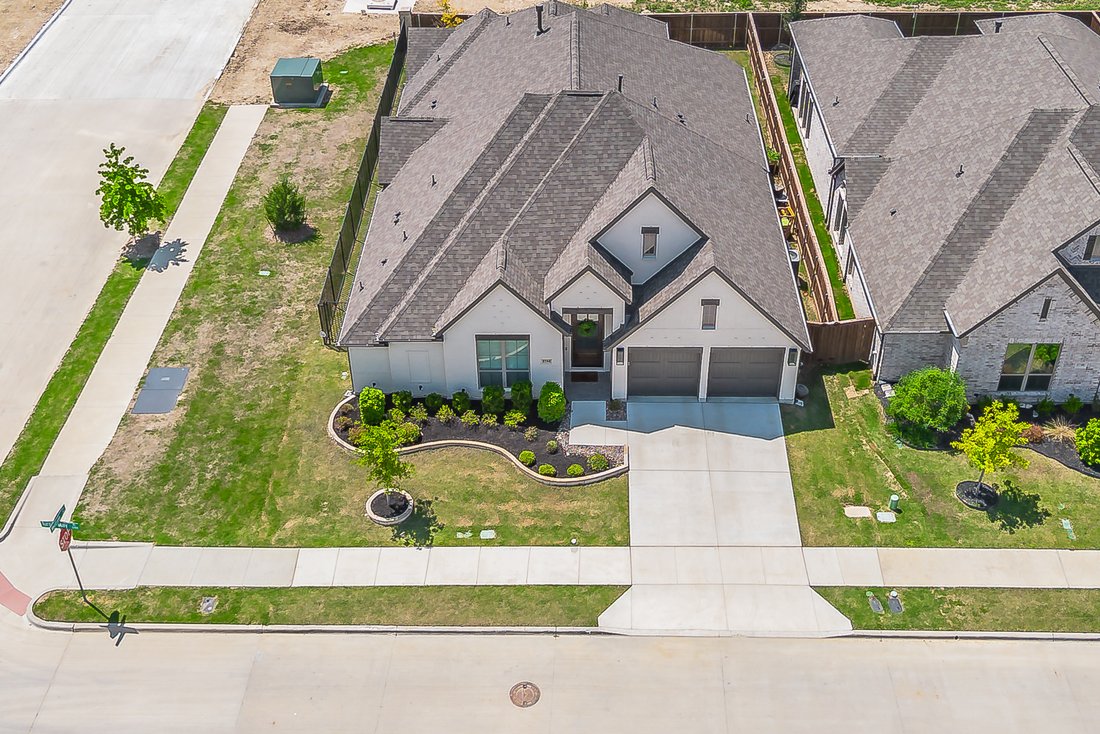
Step outside to an extended ceilinged patio with ceiling fan and wired for TV offering outdoor living with greenbelt privacy and no direct rear or side neighbors (corner lot).
The primary suite serves as a retreat away from the other bedrooms, with vaulted ceilings and floor to ceiling windows. A spa-like primary bath with dual vanities, soaking tub, and a large walk-in shower.
A versatile flex room with double French doors currently functions as a dedicated home office, but could be a media room, or secondary living space.
High-demand assets that are included in this home:
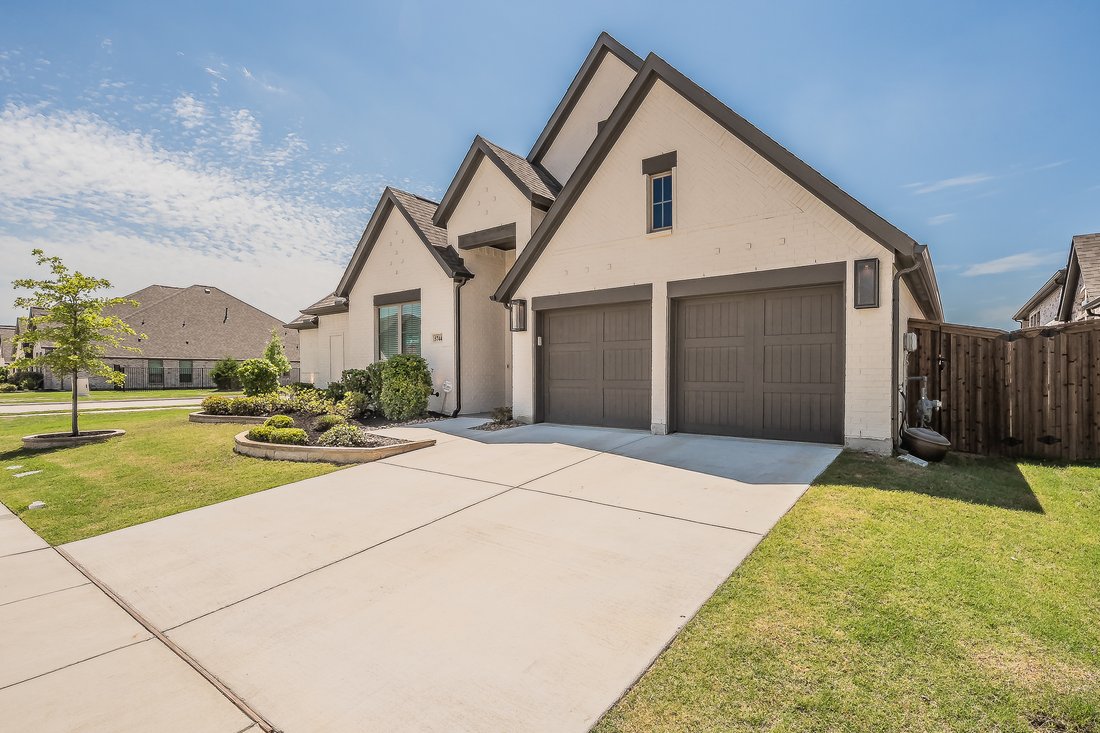
an attached (tandem) 3-car garage great for golf car or additional car or storage equipped with an integrated Tesla EV charger for sustainable, modern living.
Located in the master-planned Ventana community with resort-style amenities: two community pools, covered pavilion, walking trails, dog park, and playgrounds. Prime real estate location with quick access to top schools, local shopping, fine dining, and outdoor recreation.
Schedule a private tour today to view this exceptional home and master-planned community.
The expansive great room boasts an upgraded floor-to-ceiling stone fireplace, custom wine bar with beverage counter, and a built-in surround sound speaker system. Energy-efficient vinyl floor-to-ceiling windows provide abundant natural light throughout. Smart home technology ready.
Step outside to an extended ceilinged patio with ceiling fan and wired for TV offering outdoor living with greenbelt privacy and no direct rear or side neighbors (corner lot).
The primary suite serves as a retreat away from the other bedrooms, with vaulted ceilings and floor to ceiling windows. A spa-like primary bath with dual vanities, soaking tub, and a large walk-in shower.
A versatile flex room with double French doors currently functions as a dedicated home office, but could be a media room, or secondary living space.
High-demand assets that are included in this home:
an attached (tandem) 3-car garage great for golf car or additional car or storage equipped with an integrated Tesla EV charger for sustainable, modern living.
Located in the master-planned Ventana community with resort-style amenities: two community pools, covered pavilion, walking trails, dog park, and playgrounds. Prime real estate location with quick access to top schools, local shopping, fine dining, and outdoor recreation.
Schedule a private tour today to view this exceptional home and master-planned community.
-
Type de propriété
Maison
-
Année de construction
2023
-
Prix/pied²
$246
Caractéristiques
- Garage
- Dressing
- Cheminée
- Piscine
- Terrain de jeu
- Climatisation
- Espace de vie extérieur
- Cuisinière à gaz
- Vie privée
Caractéristiques
Lot
- Vie privée
Intérieur
- Haut plafond
- Cheminée
- Climatisation
- Îlot de cuisine
- Cuisinière à gaz
- Bar
- Comptoirs en pierre
- Dressing
Outdoor
- Piscine
- Garage
- Terrain de jeu
- Espace de vie extérieur
Explorez le secteur
5744 Turner May Drive , Fort Worth, TX 76126, Texas, États-Unis
Voir sur Google Maps
Prix par sqft
Faible
Élevé
Inscrit il y a 4 ans
Vous vous êtes renseigné sur ce bien
L'agent vous contactera bientôt par
Publié par
10
Annonces
2022
Inscrit
Réserver une visite avec Raleigh Green
Choisissez une date et si vous souhaitez une visite virtuelle ou en personne avec l’agent.
Date préférée
Type de visite

Briggs Freeman Sotheby's International Realty
4828 Camp Bowie Blvd, 76107, Fort Worth, Texas, United States
Voir le profil de l’agence
Dernière mise à jour
Août 7
Première mise en ligne
Aug 7
Lien de l’annonce
Référence de l’annonce
QPGDTY
Propriétés similaires à proximité
Nouvelles annonces à Fort Worth


Explorez plus de biens à vendre
Fort Worth, TX, États-Unis types de propriétés
- Maisons à vendre à Fort Worth, TX, États-Unis
- Maisons de ville à vendre à Fort Worth, TX, États-Unis
- appartements à vendre à Fort Worth, TX, États-Unis
- Campagne à vendre à Fort Worth, TX, États-Unis
- Corps de ferme à vendre à Fort Worth, TX, États-Unis
- Appartements à vendre à Fort Worth, TX, États-Unis
Fort Worth, TX, États-Unis Recherches populaires
- Lotissement sécurisé propriétés à Fort Worth, TX, États-Unis
- Propriétés avec Cinéma à Fort Worth, TX, États-Unis
- Moderne propriétés à Fort Worth, TX, États-Unis
- Propriétés avec Terrain de tennis à Fort Worth, TX, États-Unis
- Au bord de l’eau propriétés à Fort Worth, TX, États-Unis
- Propriétés avec Ascenseur à Fort Worth, TX, États-Unis
- Duplex propriétés à Fort Worth, TX, États-Unis
- Équestre propriétés à Fort Worth, TX, États-Unis
- Vue sur la ville propriétés à Fort Worth, TX, États-Unis
- Vue sur un golfe propriétés à Fort Worth, TX, États-Unis
- Colline propriétés à Fort Worth, TX, États-Unis
- Propriétés avec Hammam à Fort Worth, TX, États-Unis
- Vue sur la rivière propriétés à Fort Worth, TX, États-Unis
- Plage propriétés à Fort Worth, TX, États-Unis
- Propriétés avec Piscine intérieure à Fort Worth, TX, États-Unis
- Vue sur la montagne propriétés à Fort Worth, TX, États-Unis
- Vue sur la mer propriétés à Fort Worth, TX, États-Unis
Guides et histoires connexes
La confiance des plus grands courtiers du monde
Les agents des propriétés les plus exceptionnelles du monde publient sur JamesEdition.
- Des annonces de Sotheby's, Christie's, BARNES et Engel & Völkers
- Chaque annonce est vérifiée avant sa mise en ligne
- Contactez directement des agents vérifiés
En continuant, vous acceptez nos Conditions et notre Politique de confidentialité.
brokerages we
partnered with
partnered with