



$779,900
Toll Brothers Home, Prêt À Emménager En 2025
- 4 Chambres
- 4 SdB
- 3,560 Sqft
- 9,584 Sqft lot
- MLS#21240204
À propos de la propriété
La description a été traduite automatiquement.
La description est affichée dans la langue d'origine.
Skip the build timeline and settle in this practically new home before the next school year begins. This 2025-built Toll Brothers home offers the rare opportunity to step into a fully upgraded, move-in ready home just in time for summer.
Situated on a prominent corner lot, the exterior offers a clean introduction, but inside, the home opens up with impressive scale. Vaulted ceilings, whit
Situated on a prominent corner lot, the exterior offers a clean introduction, but inside, the home opens up with impressive scale. Vaulted ceilings, whit
Skip the build timeline and settle in this practically new home before the next school year begins. This 2025-built Toll Brothers home offers the rare opportunity to step into a fully upgraded, move-in ready home just in time for summer.
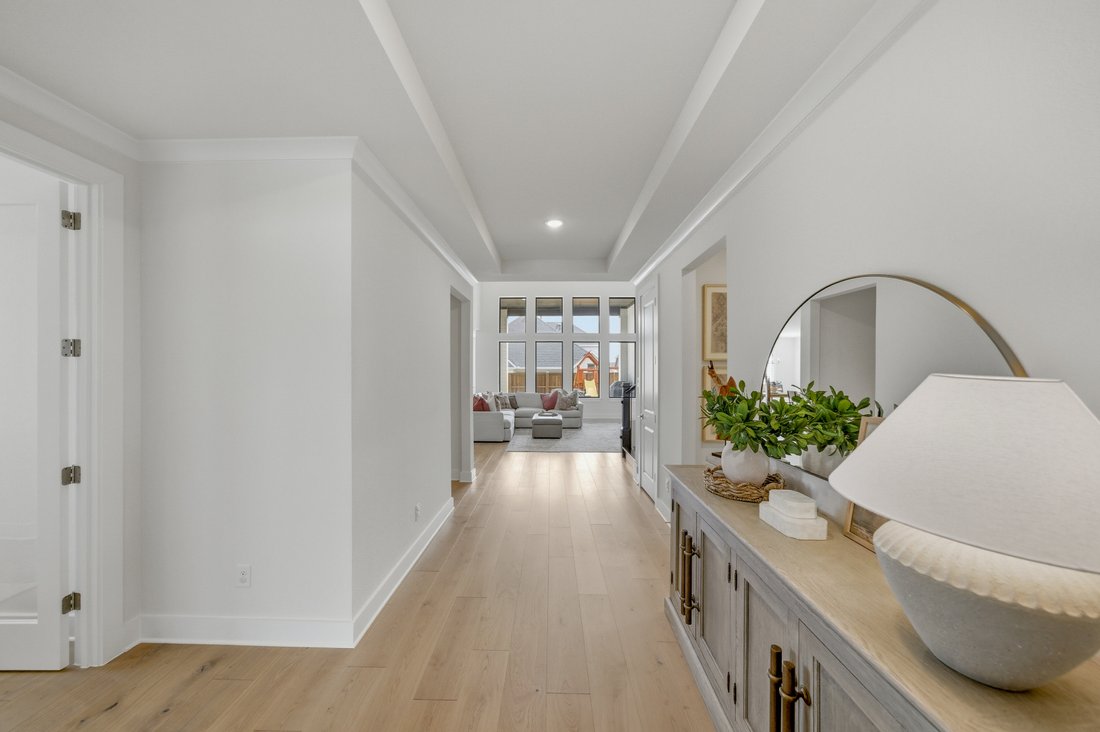
Situated on a prominent corner lot, the exterior offers a clean introduction, but inside, the home opens up with impressive scale. Vaulted ceilings, white oak floors, and expansive living spaces create a layout that feels significantly larger than expected and designed for real everyday living.
The kitchen is both functional and elevated, featuring a large island, abundant cabinetry, a spacious walk-in pantry, and a separate butler’s pantry that makes hosting and daily routines seamless.
Designed with a growing household in mind, the main level includes a dedicated office, a private primary suite, and a guest suite ideal for extended stays or long-term flexibility. A tucked-away under-stair space adds a fun bonus for storage or a creative play area.
The living room is anchored by a floor-to-ceiling fireplace, creating a central gathering space that feels both open and inviting.
Upstairs, two additional bedrooms share a Jack and Jill bath, along with a large game room and dedicated media room, offering plenty of room to spread out, relax, and entertain.
Out back, the covered patio is perfect for winding down in the evenings, while the oversized yard offers space to add a pool, playset, or create your own outdoor retreat.
Don’t forget the sizeable 3 car garage- it’s a must have!
With on-trend finishes, a thoughtful layout, and builder warranty still in place, this home is ready now. Move in, get settled, and start the next chapter without missing a beat.
Situated on a prominent corner lot, the exterior offers a clean introduction, but inside, the home opens up with impressive scale. Vaulted ceilings, white oak floors, and expansive living spaces create a layout that feels significantly larger than expected and designed for real everyday living.
The kitchen is both functional and elevated, featuring a large island, abundant cabinetry, a spacious walk-in pantry, and a separate butler’s pantry that makes hosting and daily routines seamless.
Designed with a growing household in mind, the main level includes a dedicated office, a private primary suite, and a guest suite ideal for extended stays or long-term flexibility. A tucked-away under-stair space adds a fun bonus for storage or a creative play area.
The living room is anchored by a floor-to-ceiling fireplace, creating a central gathering space that feels both open and inviting.
Upstairs, two additional bedrooms share a Jack and Jill bath, along with a large game room and dedicated media room, offering plenty of room to spread out, relax, and entertain.
Out back, the covered patio is perfect for winding down in the evenings, while the oversized yard offers space to add a pool, playset, or create your own outdoor retreat.
Don’t forget the sizeable 3 car garage- it’s a must have!
With on-trend finishes, a thoughtful layout, and builder warranty still in place, this home is ready now. Move in, get settled, and start the next chapter without missing a beat.
-
Type de propriété
Maison
-
Année de construction
2025
-
Prix/pied²
$219
Caractéristiques
- Garage
- Dressing
- Cheminée
- Jardin
- Cinéma
- Terrasse
- Terrain de jeu
- Salle de jeux
- Sous-sol
Caractéristiques
Lot
- Constructions neuves
Intérieur
- Haut plafond
- Bureau
- Cheminée
- Climatisation
- Îlot de cuisine
- Cuisinière à gaz
- Bar
- Salle de jeux
- Cinéma
- Sous-sol
- Comptoirs en pierre
- Dressing
Outdoor
- Terrasse
- Garage
- Terrain de jeu
- Porte
- Jardin
Explorez le secteur
2113 Heather Hills Drive , Fort Worth, TX 76008, Texas, États-Unis
Voir sur Google Maps
Prix par sqft
Faible
Élevé
Inscrit il y a 2 ans
Vous vous êtes renseigné sur ce bien
L'agent vous contactera bientôt par
Publié par
3
Annonces
2024
Inscrit
Réserver une visite avec Amber Sustala
Choisissez une date et si vous souhaitez une visite virtuelle ou en personne avec l’agent.
Date préférée
Type de visite

Briggs Freeman Sotheby's International Realty
4828 Camp Bowie Blvd, 76107, Fort Worth, Texas, United States
Voir le profil de l’agence
Dernière mise à jour
Juin 11
Première mise en ligne
Mai 2
Lien de l’annonce
Référence de l’annonce
SR697V
Propriétés similaires à proximité
Nouvelles annonces à Fort Worth

Explorez plus de biens à vendre
Fort Worth, TX, États-Unis types de propriétés
- Maisons à vendre à Fort Worth, TX, États-Unis
- Maisons de ville à vendre à Fort Worth, TX, États-Unis
- appartements à vendre à Fort Worth, TX, États-Unis
- Campagne à vendre à Fort Worth, TX, États-Unis
- Corps de ferme à vendre à Fort Worth, TX, États-Unis
- Appartements à vendre à Fort Worth, TX, États-Unis
Fort Worth, TX, États-Unis Recherches populaires
- Lotissement sécurisé propriétés à Fort Worth, TX, États-Unis
- Propriétés avec Cinéma à Fort Worth, TX, États-Unis
- Moderne propriétés à Fort Worth, TX, États-Unis
- Propriétés avec Terrain de tennis à Fort Worth, TX, États-Unis
- Au bord de l’eau propriétés à Fort Worth, TX, États-Unis
- Propriétés avec Ascenseur à Fort Worth, TX, États-Unis
- Duplex propriétés à Fort Worth, TX, États-Unis
- Équestre propriétés à Fort Worth, TX, États-Unis
- Vue sur la ville propriétés à Fort Worth, TX, États-Unis
- Vue sur un golfe propriétés à Fort Worth, TX, États-Unis
- Colline propriétés à Fort Worth, TX, États-Unis
- Propriétés avec Hammam à Fort Worth, TX, États-Unis
- Propriétés avec Piscine intérieure à Fort Worth, TX, États-Unis
- Plage propriétés à Fort Worth, TX, États-Unis
- Vue sur la rivière propriétés à Fort Worth, TX, États-Unis
- Vue sur la mer propriétés à Fort Worth, TX, États-Unis
- Vue sur la montagne propriétés à Fort Worth, TX, États-Unis
Guides et histoires connexes
La confiance des plus grands courtiers du monde
Les agents des propriétés les plus exceptionnelles du monde publient sur JamesEdition.
- Des annonces de Sotheby's, Christie's, BARNES et Engel & Völkers
- Chaque annonce est vérifiée avant sa mise en ligne
- Contactez directement des agents vérifiés
En continuant, vous acceptez nos Conditions et notre Politique de confidentialité.
brokerages we
partnered with
partnered with