$629,000
Condominium De 4 Chambres
- 4 Chambres
- 4 SdB
- 2,402 Sqft
- 2,178 Sqft lot
- Mis à jour: Septembre 24
- MLS#21325042
À propos de la propriété
La description a été traduite automatiquement.
La description est affichée dans la langue d'origine.
ELEVATED LOCK-AND-LEAVE LIVING IN FORT WORTH’S RIVER DISTRICT with Builder contributions for a 1-1 interest rate buy-down when using preferred Lender, this won’t last long!
The Charleston by award-winning custom home builder Windmiller Homes brings together sophisticated design, thoughtful functionality, and effortless low-maintenance living in the highly sought-after River District. This bea
The Charleston by award-winning custom home builder Windmiller Homes brings together sophisticated design, thoughtful functionality, and effortless low-maintenance living in the highly sought-after River District. This bea
ELEVATED LOCK-AND-LEAVE LIVING IN FORT WORTH’S RIVER DISTRICT with Builder contributions for a 1-1 interest rate buy-down when using preferred Lender, this won’t last long!
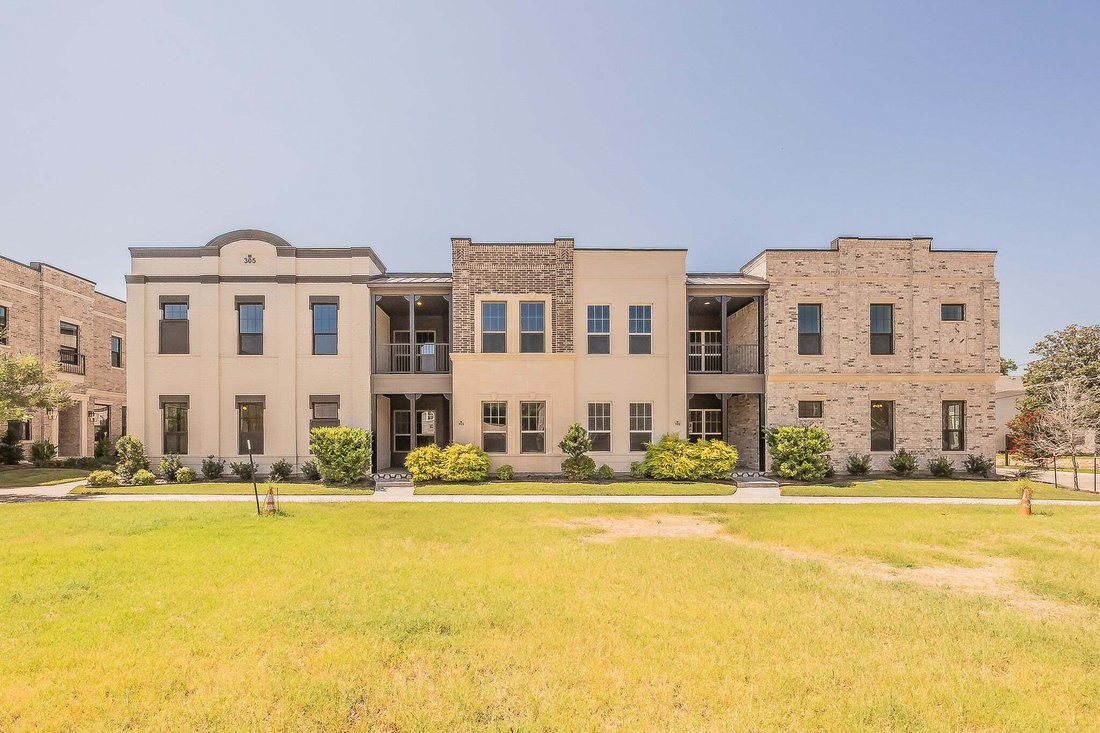
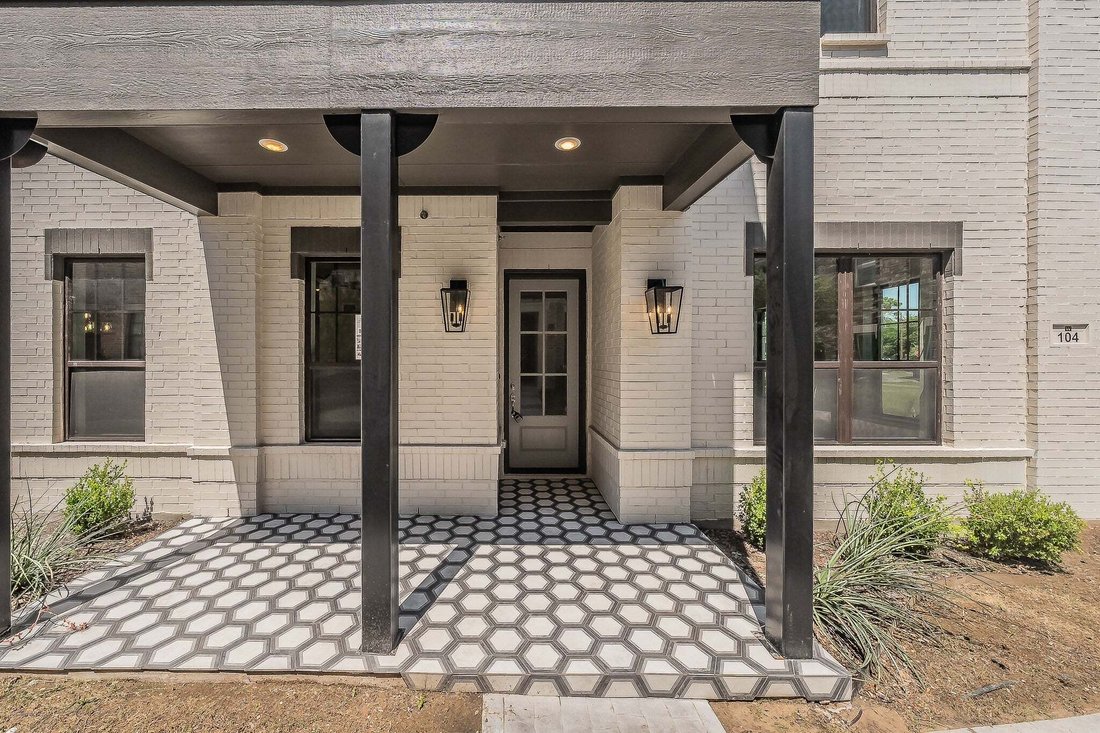
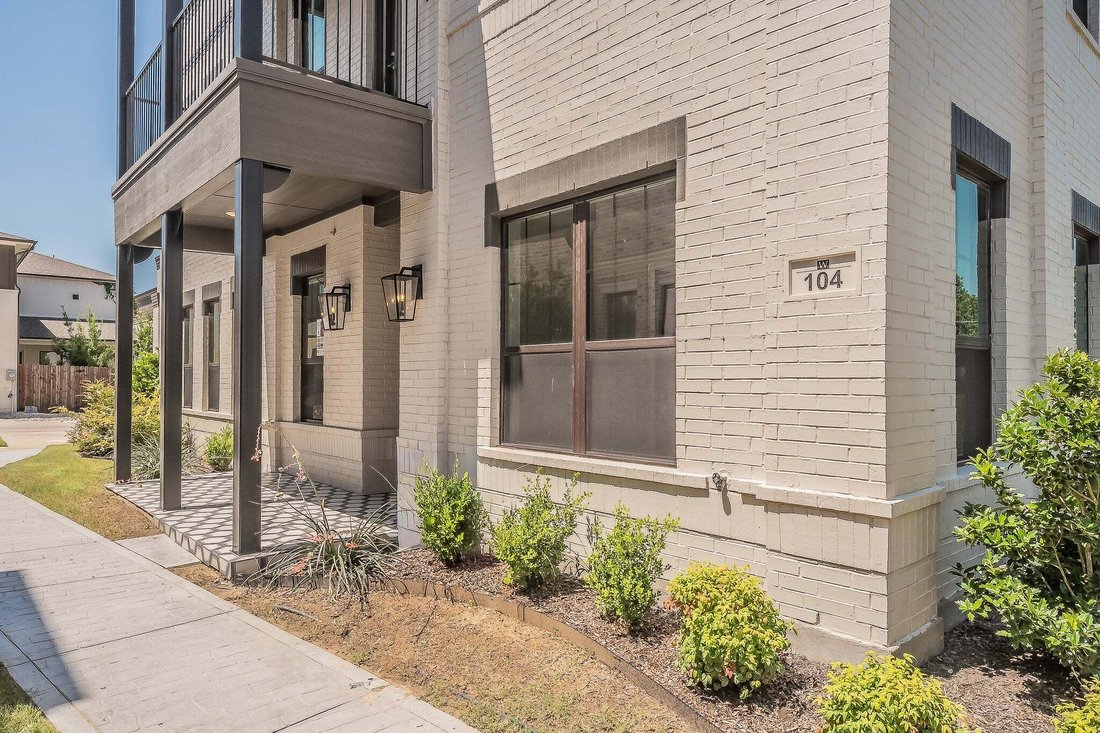
The Charleston by award-winning custom home builder Windmiller Homes brings together sophisticated design, thoughtful functionality, and effortless low-maintenance living in the highly sought-after River District. This beautifully crafted two-story home features an open-concept floor plan designed for both comfortable everyday living and stylish entertaining.
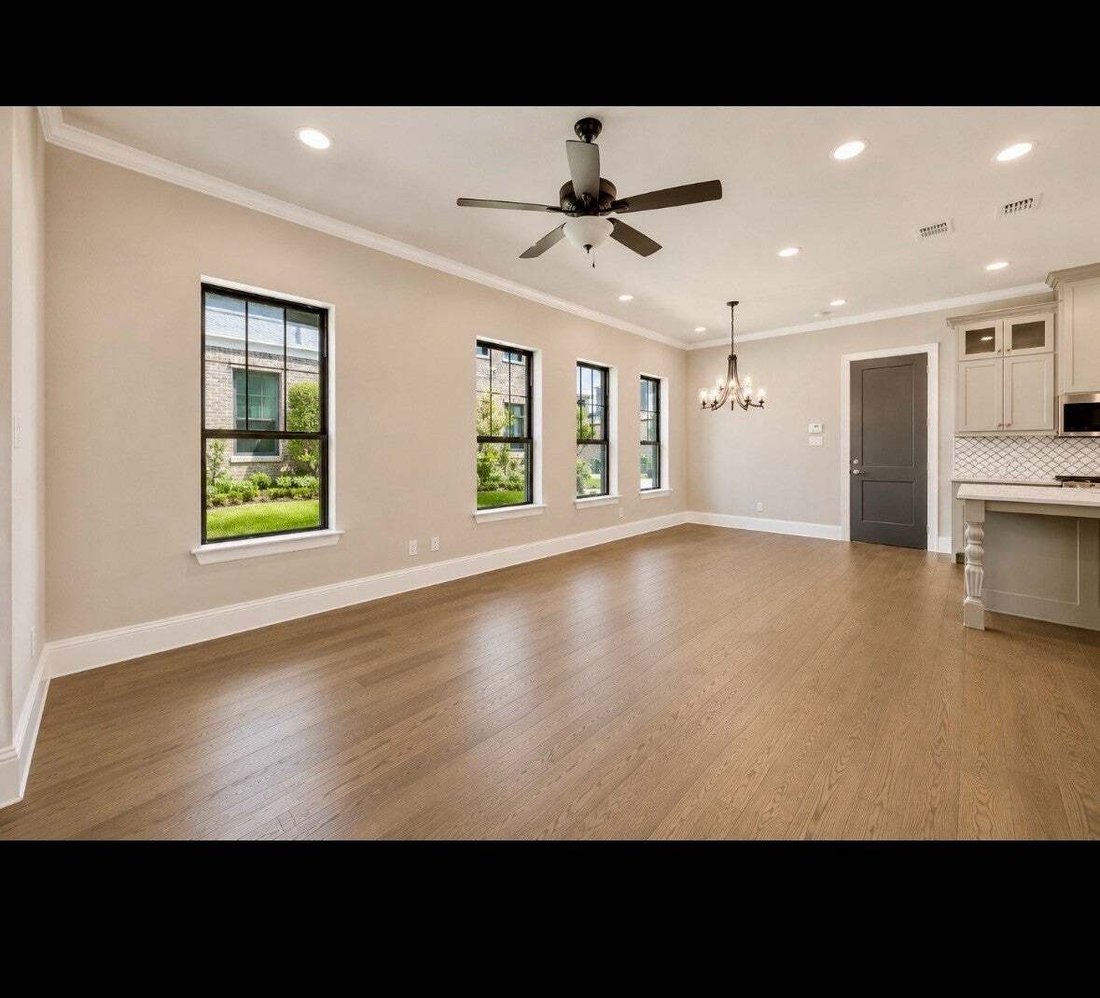
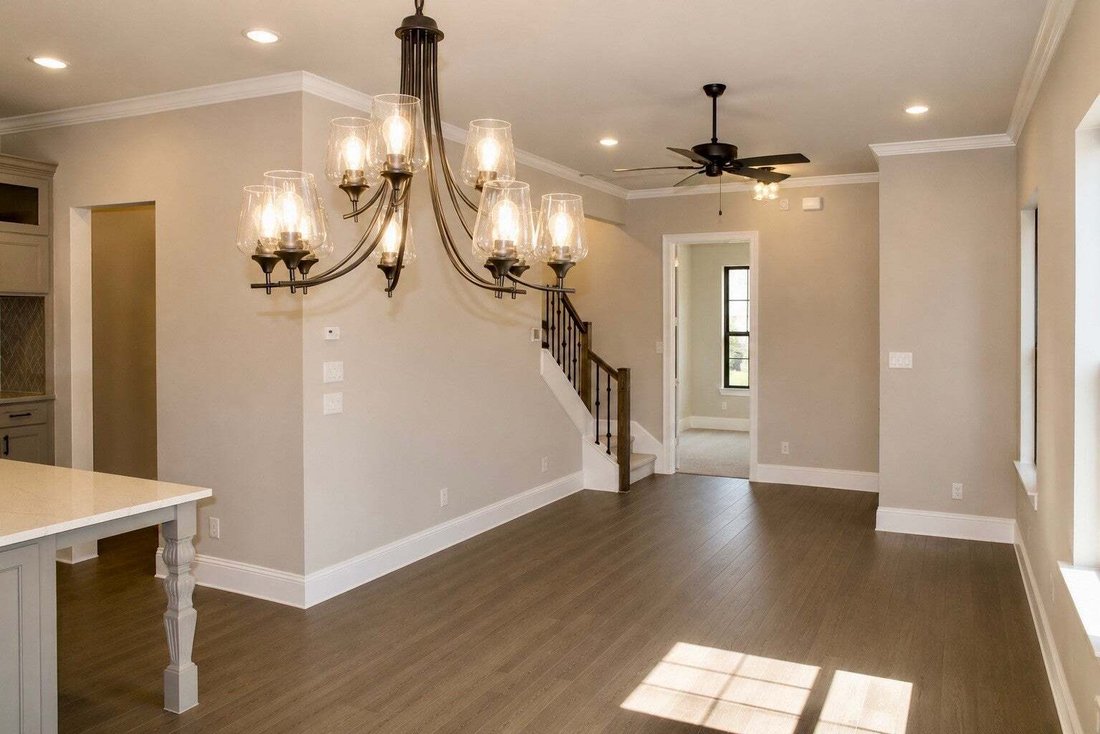
At the heart of the home, the designer-inspired kitchen showcases stainless steel appliances, abundant cabinetry, and a built-in china cabinet with elegant glass-front doors. The kitchen flows seamlessly into the dining and living areas, where expansive windows fill the space with natural light and showcase refined finishes and statement decorative lighting.
The first-floor primary suite offers a private retreat, complete with a beautifully appointed, spa-inspired bath. Upstairs, a spacious second living area provides additional room to relax, entertain, or unwind and opens directly to a generous outdoor patio.
Three additional bedrooms are located upstairs, including two thoughtfully designed ensuite configurations. One bedroom features a convenient Jack-and-Jill bath, while another offers its own ensuite bath and private balcony, creating an exceptional retreat for guests or family members.
Best of all, this true Lock-and-Leave home allows you to spend less time on exterior maintenance and more time enjoying everything the River District has to offer. Step outside and you’re just moments from the Trinity Trails, boutique fitness studios, wellness centers, award-winning restaurants, local cafés, and unique shopping destinations. Just minutes from Downtown Fort Worth and the Cultural District, you’ll have easy access to the city’s finest dining, entertainment, arts, and recreation.
The Charleston by award-winning custom home builder Windmiller Homes brings together sophisticated design, thoughtful functionality, and effortless low-maintenance living in the highly sought-after River District. This beautifully crafted two-story home features an open-concept floor plan designed for both comfortable everyday living and stylish entertaining.
At the heart of the home, the designer-inspired kitchen showcases stainless steel appliances, abundant cabinetry, and a built-in china cabinet with elegant glass-front doors. The kitchen flows seamlessly into the dining and living areas, where expansive windows fill the space with natural light and showcase refined finishes and statement decorative lighting.
The first-floor primary suite offers a private retreat, complete with a beautifully appointed, spa-inspired bath. Upstairs, a spacious second living area provides additional room to relax, entertain, or unwind and opens directly to a generous outdoor patio.
Three additional bedrooms are located upstairs, including two thoughtfully designed ensuite configurations. One bedroom features a convenient Jack-and-Jill bath, while another offers its own ensuite bath and private balcony, creating an exceptional retreat for guests or family members.
Best of all, this true Lock-and-Leave home allows you to spend less time on exterior maintenance and more time enjoying everything the River District has to offer. Step outside and you’re just moments from the Trinity Trails, boutique fitness studios, wellness centers, award-winning restaurants, local cafés, and unique shopping destinations. Just minutes from Downtown Fort Worth and the Cultural District, you’ll have easy access to the city’s finest dining, entertainment, arts, and recreation.
-
Type de propriété
Appartement
-
Année de construction
2024
-
Prix/pied²
$261
Caractéristiques
- Garage
- Centre de remise en forme / Fitness
- Terrasse
- Balcon
- Comptoirs en pierre
Explorez le secteur
305 Sunset Lane #104, Fort Worth, TX 76114, Texas, États-Unis
Voir sur Google Maps
Prix par sqft
Faible
Élevé
Inscrit il y a 8 mois
Vous vous êtes renseigné sur ce bien
L'agent vous contactera bientôt par
Publié par
4
Annonces
2026
Inscrit
Réserver une visite avec George Porter
Choisissez une date et si vous souhaitez une visite virtuelle ou en personne avec l’agent.
Date préférée
Type de visite

CENTURY 21 Mike Bowman, Inc.
1600 Solana Blvd. Suite 8150, 76262, Westlake, Texas, United States
Voir le profil de l’agence
CENTURY 21 Mike Bowman, Inc. #1 Office for the CENTURY 21 System in the U. S. in
closed units 15 Times! [hidden information], and 2013!
closed units 15 Times! [hidden information], and 2013!
Dernière mise à jour
Septembre 24
Première mise en ligne
Juillet 8
Référence de l’annonce
DD88351A-6BE9-48E4-9ADB-F02D897EF94A
Propriétés similaires à proximité
Nouvelles annonces à Fort Worth

Explorez plus de biens à vendre
Fort Worth, TX, États-Unis types de propriétés
- Maisons à vendre à Fort Worth, TX, États-Unis
- Maisons de ville à vendre à Fort Worth, TX, États-Unis
- appartements à vendre à Fort Worth, TX, États-Unis
- Campagne à vendre à Fort Worth, TX, États-Unis
- Corps de ferme à vendre à Fort Worth, TX, États-Unis
- Appartements à vendre à Fort Worth, TX, États-Unis
Fort Worth, TX, États-Unis Recherches populaires
- Lotissement sécurisé propriétés à Fort Worth, TX, États-Unis
- Propriétés avec Cinéma à Fort Worth, TX, États-Unis
- Moderne propriétés à Fort Worth, TX, États-Unis
- Propriétés avec Terrain de tennis à Fort Worth, TX, États-Unis
- Au bord de l’eau propriétés à Fort Worth, TX, États-Unis
- Propriétés avec Ascenseur à Fort Worth, TX, États-Unis
- Duplex propriétés à Fort Worth, TX, États-Unis
- Équestre propriétés à Fort Worth, TX, États-Unis
- Vue sur la ville propriétés à Fort Worth, TX, États-Unis
- Vue sur un golfe propriétés à Fort Worth, TX, États-Unis
- Colline propriétés à Fort Worth, TX, États-Unis
- Propriétés avec Hammam à Fort Worth, TX, États-Unis
- Propriétés avec Piscine intérieure à Fort Worth, TX, États-Unis
- Plage propriétés à Fort Worth, TX, États-Unis
- Vue sur la rivière propriétés à Fort Worth, TX, États-Unis
- Vue sur la mer propriétés à Fort Worth, TX, États-Unis
- Vue sur la montagne propriétés à Fort Worth, TX, États-Unis
Guides et histoires connexes
La confiance des plus grands courtiers du monde
Les agents des propriétés les plus exceptionnelles du monde publient sur JamesEdition.
- Des annonces de Sotheby's, Christie's, BARNES et Engel & Völkers
- Chaque annonce est vérifiée avant sa mise en ligne
- Contactez directement des agents vérifiés
En continuant, vous acceptez nos Conditions et notre Politique de confidentialité.
brokerages we
partnered with
partnered with