$875,000
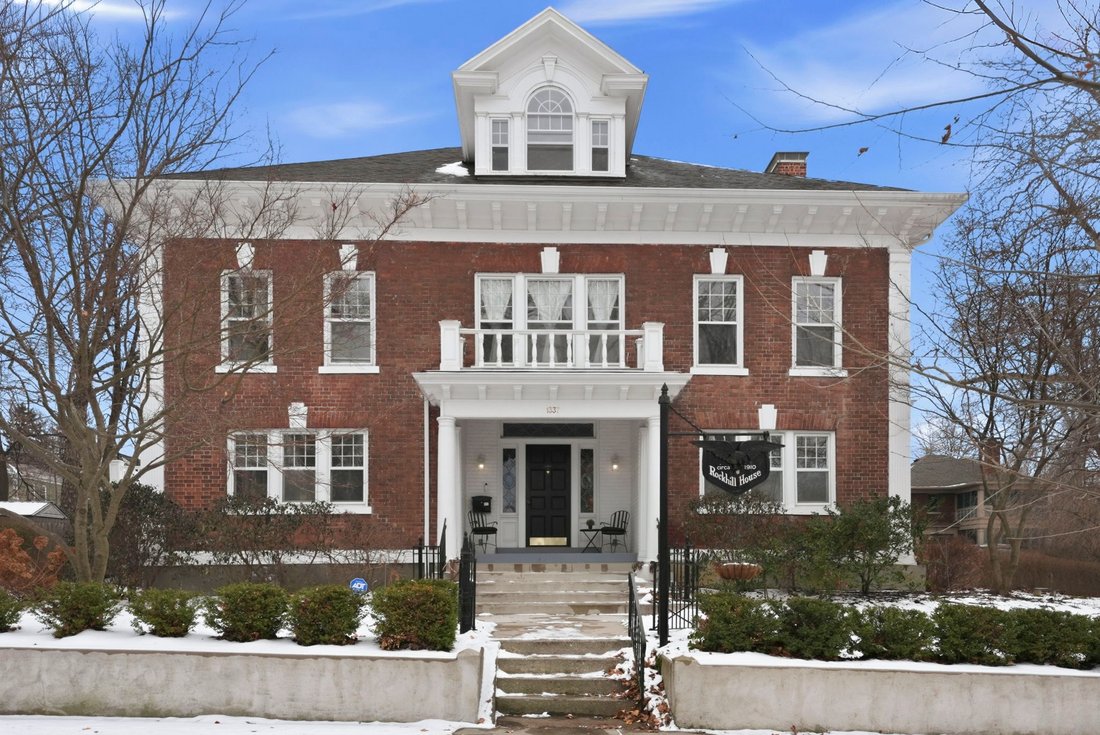
Une Résidence De Grand West Central Où L'histoire, L'espace Et Les Possibilités Convergent
- 5 Chambres
- 5 SdB
- 5,336 Sqft
- 5,336 Sqft lot
- Mis à jour: Février 16
À propos de la propriété
La description a été traduite automatiquement.
La description est affichée dans la langue d'origine.
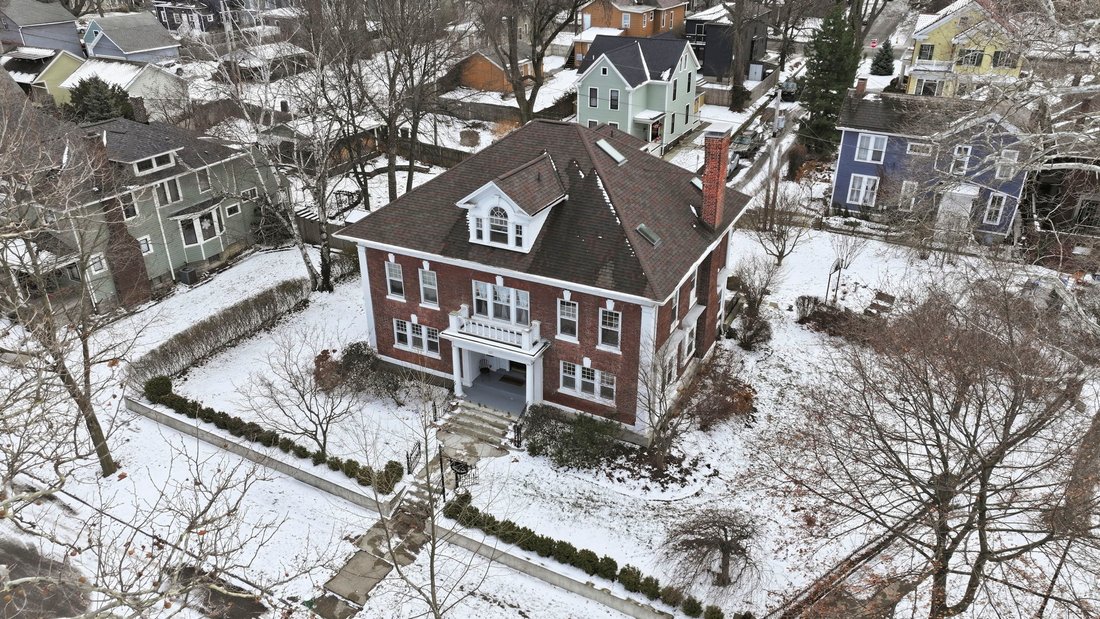
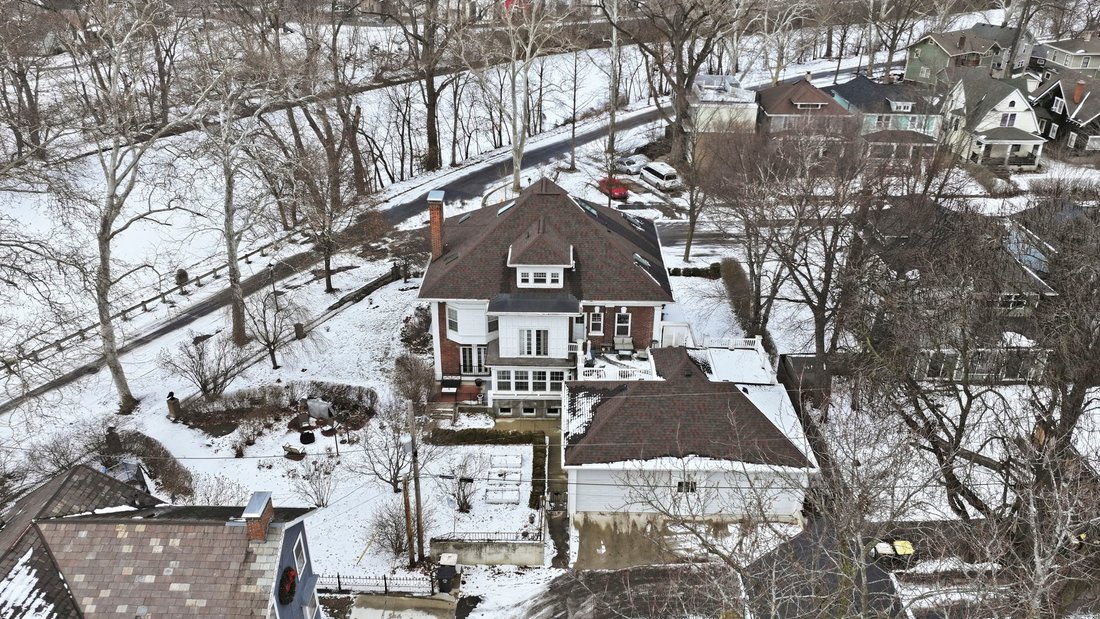
West Central living at its finest. This historic home will take you back in time while offering all the comforts of modern living. The main level boasts a formal sitting room, solarium, formal dining room, a full bathroom, and a nicely appointed bedroom. The kitchen is perfect for meal prep with a separate pantry and dining nook. The grand staircase takes you to the second level where you will fin
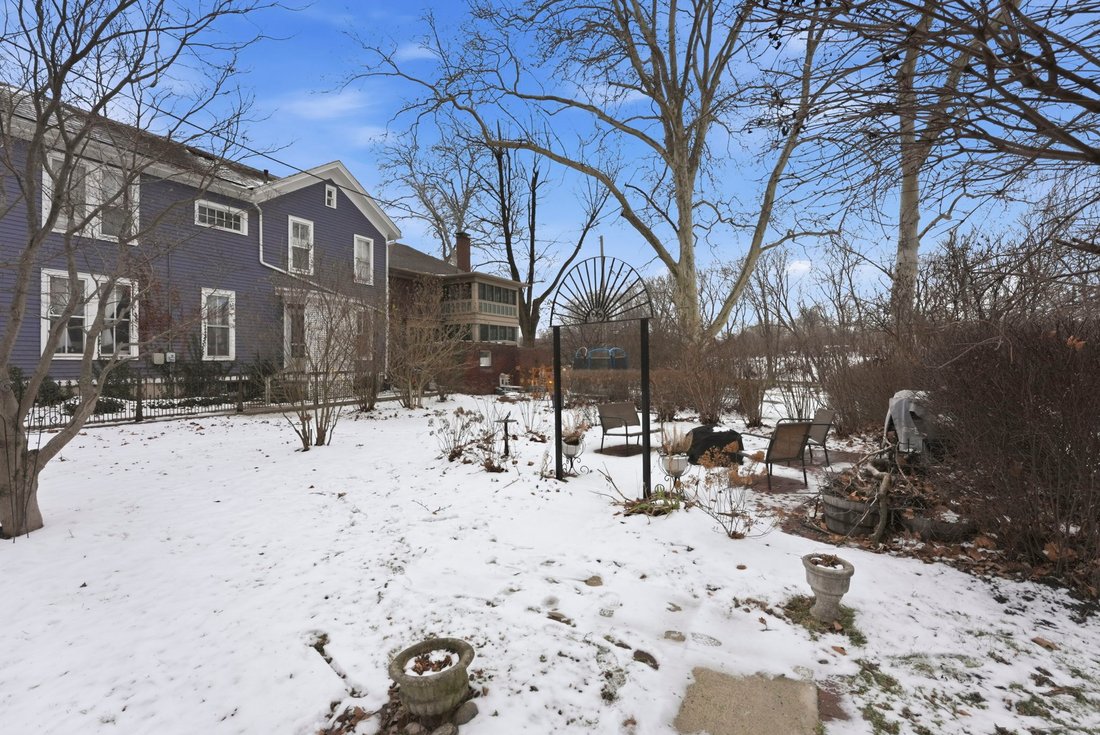
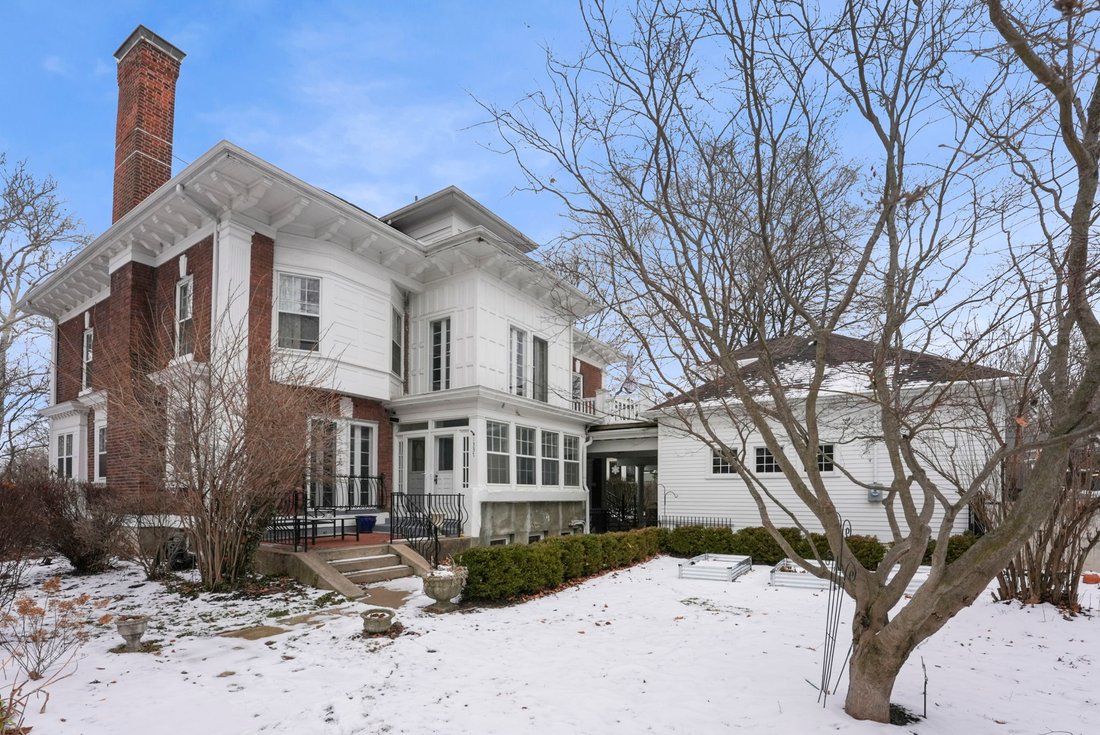
West Central living at its finest. This historic home will take you back in time while offering all the comforts of modern living. The main level boasts a formal sitting room, solarium, formal dining room, a full bathroom, and a nicely appointed bedroom. The kitchen is perfect for meal prep with a separate pantry and dining nook. The grand staircase takes you to the second level where you will find a separate sitting area that could serve as a home office, a large primary suite, and 2 additional bedrooms, one being an en-suite. The second floor also has a laundry room and a terrace; perfect for enjoying your morning coffee. The third floor is perfect as a separate apartment, in-law suite, or multi-generational living. It has 2 bedrooms, a kitchen, full bathroom, laundry room, family room, and dining area. There is a private entrance from the garage to the 3rd floor. Enjoy a gorgeous view of the St. Mary’s River. This home sits on a double lot and provides plenty of space for gardening, playing, and entertaining outdoors. The 4-car garage offers an abundance of storage and off-street parking. The unfinished basement has a 5th full bathroom and has so much opportunity to be finished to fit your needs. With a total of 6 bedrooms and 5 full bathrooms, this home has room for everyone. If you want to own a piece of history, you really need to schedule a private tour today!
-
Type de propriété
Maison
-
Étages
2
-
Année de construction
2000
-
Prix/pied²
$163
Caractéristiques
Explorez le secteur
1336 W Wayne St, Fort Wayne, IN 46802, United States
Voir sur Google Maps
Prix par sqft
Faible
Élevé
Inscrit il y a 1 an
Vous vous êtes renseigné sur ce bien
L'agent vous contactera bientôt par
Publié par
1
Annonces
2025
Inscrit
Réserver une visite avec the agent
Choisissez une date et si vous souhaitez une visite virtuelle ou en personne avec l’agent.
Date préférée
Type de visite
Dernière mise à jour
Février 16
Première mise en ligne
Janvier 23
Propriétés similaires à proximité
Nouvelles annonces à États-Unis





Explorez plus de biens à vendre
États-Unis Villes
- Maisons à vendre à New York, NY, États-Unis
- Maisons à vendre à Comté de Fort Bend, TX, États-Unis
- Maisons à vendre à Los Angeles, CA, États-Unis
- Maisons à vendre à Miami, FL, États-Unis
- Maisons à vendre à Comté de Hays, TX, États-Unis
- Maisons à vendre à Naples, FL, États-Unis
- Maisons à vendre à Nashville, TN, États-Unis
- Maisons à vendre à Atlanta, GA, États-Unis
- Maisons à vendre à Chicago, IL, États-Unis
- Maisons à vendre à Las Vegas, NV, États-Unis
- Maisons à vendre à Panama City, FL, États-Unis
- Maisons à vendre à Dallas, TX, États-Unis
- Maisons à vendre à Cumming Highway, GA, États-Unis
- Maisons à vendre à Fort Lauderdale, FL, États-Unis
- Maisons à vendre à Comté de Williamson, TN, États-Unis
- Maisons à vendre à North East, MD, États-Unis
- Maisons à vendre à FICO, CA, États-Unis
- Maisons à vendre à Park City, UT, États-Unis
- Maisons à vendre à Miami Beach, FL, États-Unis
- Maisons à vendre à Sarasota, FL, États-Unis
États-Unis Régions
- Maisons à vendre à Floride, États-Unis
- Maisons à vendre à Texas, États-Unis
- Maisons à vendre à Californie, États-Unis
- Maisons à vendre à Géorgie, États-Unis
- Maisons à vendre à État de New York, États-Unis
- Maisons à vendre à Caroline du Nord, États-Unis
- Maisons à vendre à Tennessee, États-Unis
- Maisons à vendre à Colorado, États-Unis
- Maisons à vendre à Illinois, États-Unis
- Maisons à vendre à Utah, États-Unis
- Maisons à vendre à New Jersey, États-Unis
- Maisons à vendre à Washington, États-Unis
- Maisons à vendre à Nevada, États-Unis
- Maisons à vendre à Virginie, États-Unis
- Maisons à vendre à Caroline du Sud, États-Unis
- Maisons à vendre à Wisconsin, États-Unis
- Maisons à vendre à Michigan, États-Unis
- Maisons à vendre à Arizona, États-Unis
- Maisons à vendre à Alabama, États-Unis
- Maisons à vendre à Massachusetts, États-Unis
États-Unis types de propriétés
- Maisons à vendre à États-Unis
- appartements à vendre à États-Unis
- Campagne à vendre à États-Unis
- Appartements à vendre à États-Unis
- Coopératives à vendre à États-Unis
- Corps de ferme à vendre à États-Unis
- Maisons de ville à vendre à États-Unis
- Successions à vendre à États-Unis
- Villas à vendre à États-Unis
- Penthouses à vendre à États-Unis
- Bungalows à vendre à États-Unis
- Îles privées à vendre à États-Unis
- Maisons de campagne à vendre à États-Unis
- Quais d’accostage pour Yachts à vendre à États-Unis
- Fincas à vendre à États-Unis
- Chalets à vendre à États-Unis
États-Unis Recherches populaires
- Propriétés avec Garage à États-Unis
- Propriétés avec Piscine à États-Unis
- Propriétés avec Jardin à États-Unis
- Propriétés avec Centre de remise en forme / Fitness à États-Unis
- Propriétés avec Balcon à États-Unis
- Au bord de l’eau propriétés à États-Unis
- Propriétés avec Terrasse à États-Unis
- Propriétés avec Terrain de tennis à États-Unis
- Moderne propriétés à États-Unis
- Propriétés avec Ascenseur à États-Unis
- Vue panoramique / panoramique propriétés à États-Unis
- Lotissement sécurisé propriétés à États-Unis
- Constructions neuves propriétés à États-Unis
- Immobilier d’investissement propriétés à États-Unis
- Côtières propriétés à États-Unis
- Vue sur la montagne propriétés à États-Unis
- Vue sur le lac propriétés à États-Unis
- Au bord du lac propriétés à États-Unis
- Propriétés avec Sauna à États-Unis
- Équestre propriétés à États-Unis
- Propriétés avec Bibliothèque à États-Unis
- Propriétés avec Cinéma à États-Unis
- Vue sur l’océan propriétés à États-Unis
- Le front de mer propriétés à États-Unis
- Duplex propriétés à États-Unis
- Propriétés avec Cave à vins à États-Unis
- Plage propriétés à États-Unis
- Front de rivière propriétés à États-Unis
- Vue sur un golfe propriétés à États-Unis
- Propriétés avec Plage privée à États-Unis
- Vue sur la rivière propriétés à États-Unis
- Propriétés avec Piscine intérieure à États-Unis
- Propriétés avec Vignoble / Cave à États-Unis
- Colline propriétés à États-Unis
- Entrée et sortie à ski propriétés à États-Unis
- Vue sur la mer propriétés à États-Unis
- Manoir propriétés à États-Unis
- Haute altitude propriétés à États-Unis
- Propriétés avec Aéroport privé à États-Unis
- Propriétés avec Héliport à États-Unis
Guides et histoires connexes
La confiance des plus grands courtiers du monde
Les agents des propriétés les plus exceptionnelles du monde publient sur JamesEdition.
- Des annonces de Sotheby's, Christie's, BARNES et Engel & Völkers
- Chaque annonce est vérifiée avant sa mise en ligne
- Contactez directement des agents vérifiés
En continuant, vous acceptez nos Conditions et notre Politique de confidentialité.
brokerages we
partnered with
partnered with