
$639,990
Maison Unifamiliale Individuelle de 6 Chambres
- 6 Chambres
- 4 SdB
- 4,139 Sqft
- 16,989 Sqft lot
- Mis à jour: Hier
- MLS#202647727
À propos de la propriété
La description a été traduite automatiquement.
La description est affichée dans la langue d'origine.
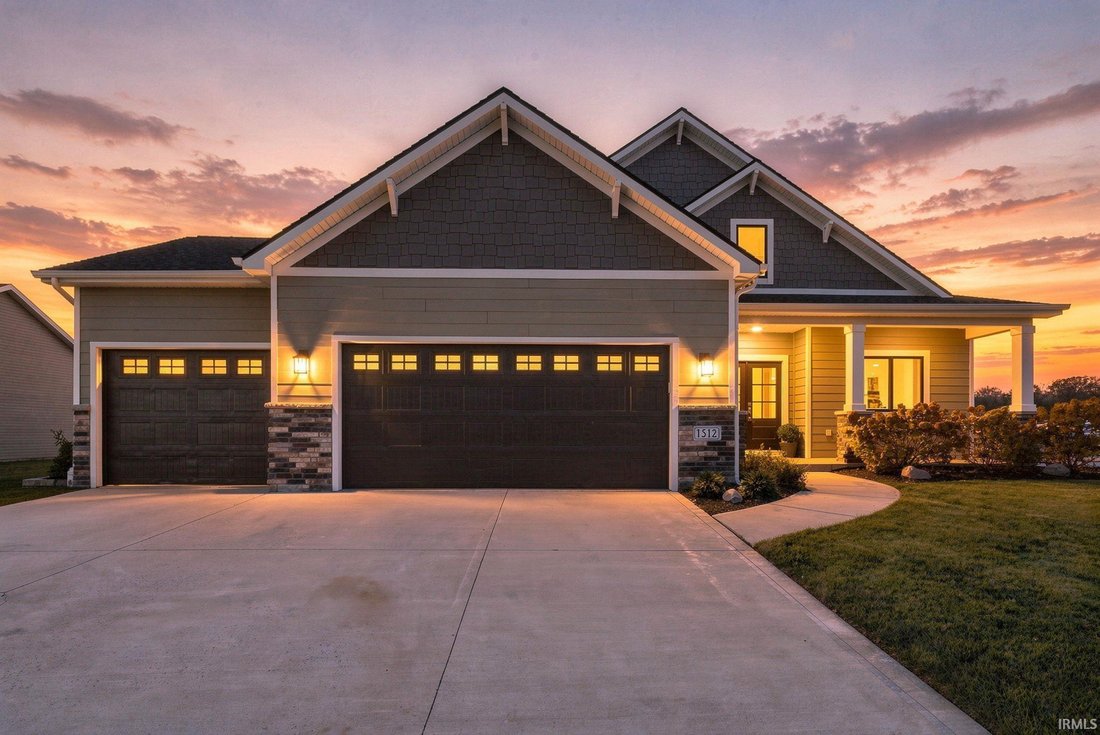
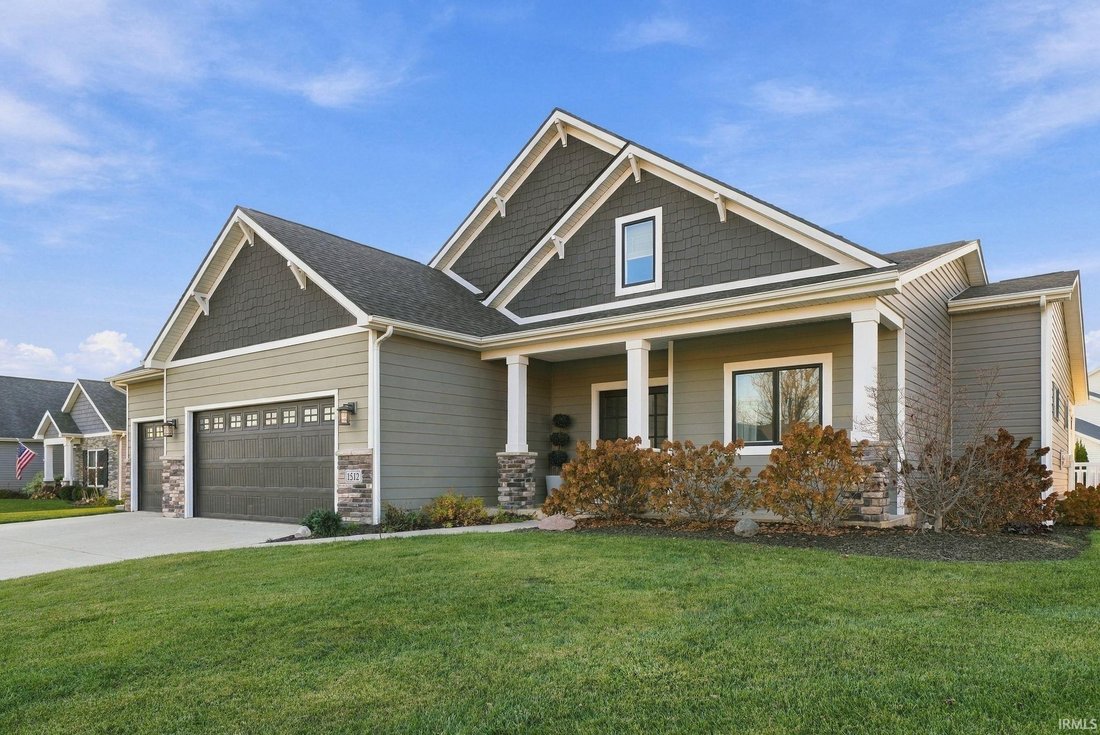
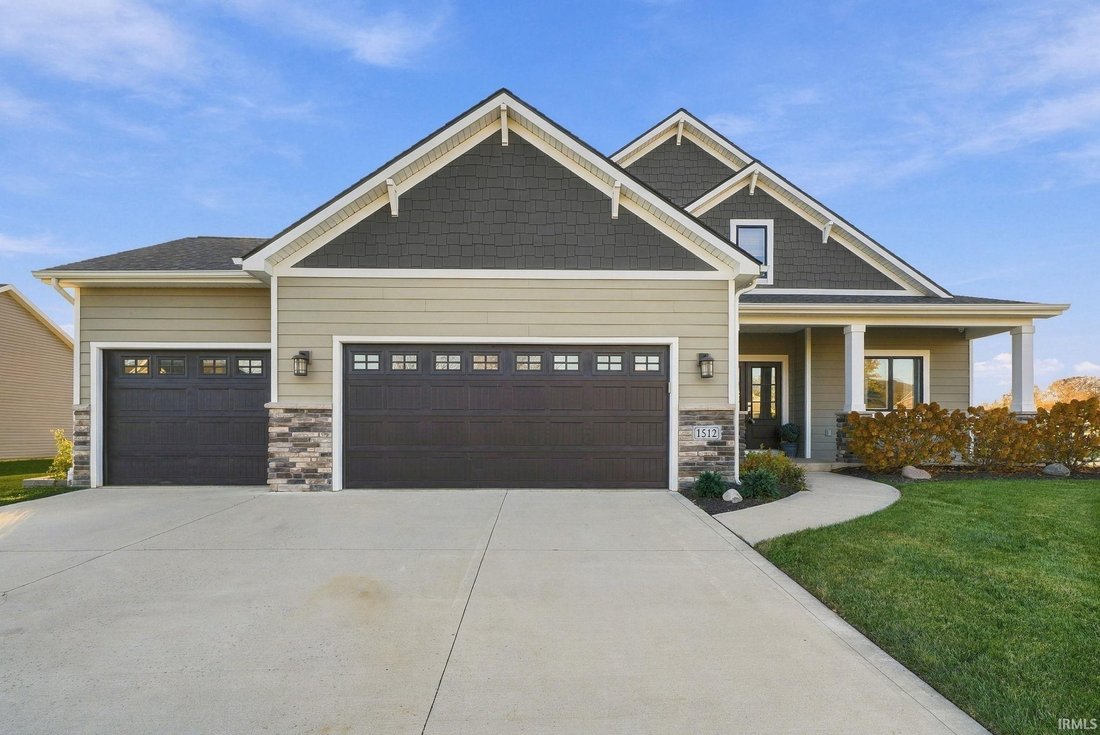
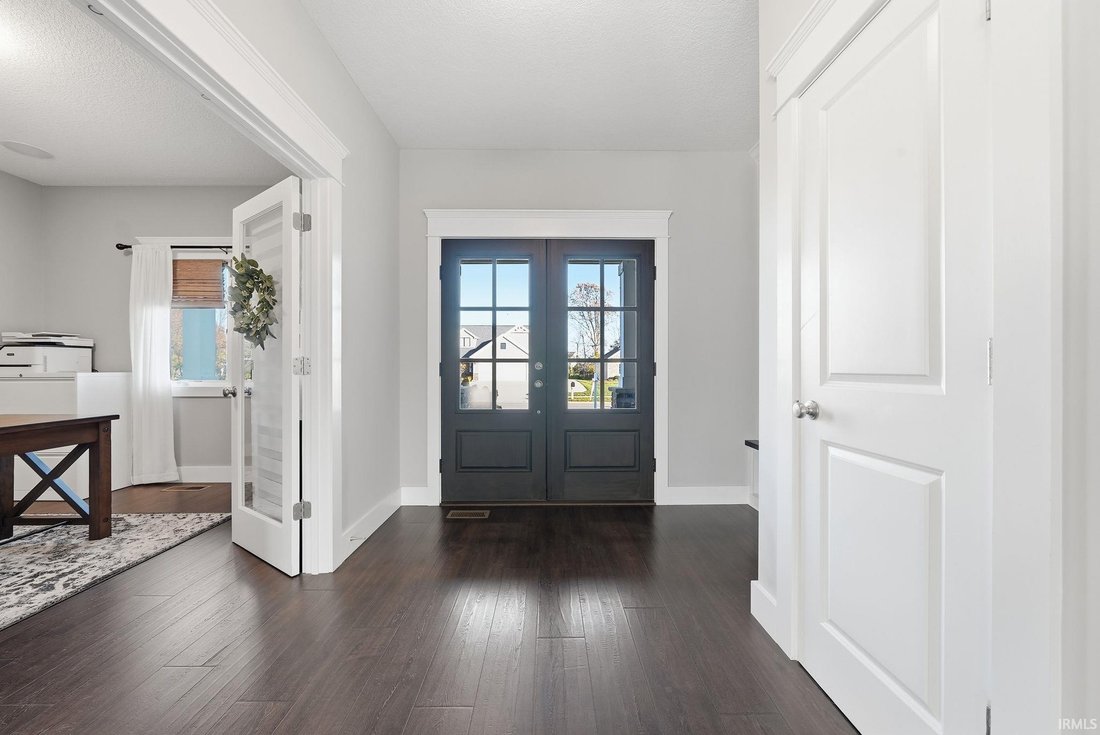
Discover refined living in this meticulously maintained, beautifully appointed 2019 residence offering 6 bedrooms, 3.5 bathrooms, and over 4,000 square feet of living space. Thoughtfully designed with modern finishes and exceptional attention to detail, this home effortlessly blends luxury, comfort, and versatility. The main level welcomes you with soaring vaulted ceilings, an expansive great room
Discover refined living in this meticulously maintained, beautifully appointed 2019 residence offering 6 bedrooms, 3.5 bathrooms, and over 4,000 square feet of living space. Thoughtfully designed with modern finishes and exceptional attention to detail, this home effortlessly blends luxury, comfort, and versatility. The main level welcomes you with soaring vaulted ceilings, an expansive great room, and a beautifully designed kitchen ideal for entertaining. The spacious primary suite offers peaceful pond views, a luxurious bathroom with an oversized walk-in shower, and a generous walk-in closet. A private office and conveniently located laundry room complete the main level. The finished lower level presents an exceptional opportunity for multigenerational living, featuring a second full kitchen, two bedrooms, a full bathroom, additional laundry provisions, and an expansive entertaining area. Step outside to your private backyard oasis, featuring a stunning 36-by-16-foot heated swimming pool with an automatic cover, beautiful stamped concrete, and fenced surroundings. A welcoming patio and spacious side yard provide the perfect setting for outdoor gatherings. An exceptional combination of sophisticated living, thoughtful design, and resort-style amenities in one of the area’s most desirable communities.
-
Type de propriété
Maison
-
Année de construction
2019
-
Prix/pied²
$154
Caractéristiques
- Dressing
- Cheminée
- Garage
- Piscine
- Bureau
- Buanderie
- Îlot de cuisine
- Haut plafond
- Sous-sol
Caractéristiques
Intérieur
- Haut plafond
- Bureau
- Cheminée
- Climatisation
- Îlot de cuisine
- Buanderie
- Sous-sol
- Dressing
Outdoor
- Piscine
- Garage
Explorez le secteur
1512 Jacobs Drive, Fort Wayne, IN 46814, Indiana, États-Unis
Voir sur Google Maps
Prix par sqft
Faible
Élevé
Inscrit il y a 11 ans
Vous vous êtes renseigné sur ce bien
L'agent vous contactera bientôt par
Publié par
28
Annonces
2015
Inscrit
Réserver une visite avec the agent
Choisissez une date et si vous souhaitez une visite virtuelle ou en personne avec l’agent.
Date préférée
Type de visite

CENTURY 21 Bradley Realty, Inc.
2928 E. Dupont Rd., 46825, Fort Wayne, Indiana, United States
Voir le profil de l’agence
Century 21 Bradley Realty, Inc.
Based in Fort Wayne, Indiana, Century 21 Bradley Realty, Inc. is proud to be th
Based in Fort Wayne, Indiana, Century 21 Bradley Realty, Inc. is proud to be th
Century 21 Bradley Realty, Inc.
Based in Fort Wayne, Indiana, Century 21 Bradley Realty, Inc. is proud to be the
#1 Century 21 office in the world for units sold. Our team of dedicated real
estate professionals combines deep local expertise with the power of the
globally recognized Century 21® brand to deliver outstanding results. Whether
you’re buying your first home, selling a property, or investing in real estate,
we are committed to guiding you every step of the way with integrity,
innovation, and a relentless focus on client success. Experience the unmatched
service of the world’s leading Century 21 office—where results speak for
themselves.
Based in Fort Wayne, Indiana, Century 21 Bradley Realty, Inc. is proud to be the
#1 Century 21 office in the world for units sold. Our team of dedicated real
estate professionals combines deep local expertise with the power of the
globally recognized Century 21® brand to deliver outstanding results. Whether
you’re buying your first home, selling a property, or investing in real estate,
we are committed to guiding you every step of the way with integrity,
innovation, and a relentless focus on client success. Experience the unmatched
service of the world’s leading Century 21 office—where results speak for
themselves.
Dernière mise à jour
Hier
Première mise en ligne
Novembre 21
Référence de l’annonce
459280FD-D2DB-470D-AA81-1BFD9306DCE5
Propriétés similaires à proximité
Nouvelles annonces à Fort Wayne

Explorez plus de biens à vendre
Fort Wayne, IN, États-Unis types de propriétés
Guides et histoires connexes
La confiance des plus grands courtiers du monde
Les agents des propriétés les plus exceptionnelles du monde publient sur JamesEdition.
- Des annonces de Sotheby's, Christie's, BARNES et Engel & Völkers
- Chaque annonce est vérifiée avant sa mise en ligne
- Contactez directement des agents vérifiés
En continuant, vous acceptez nos Conditions et notre Politique de confidentialité.
Brokerages we
partnered with
partnered with