$1,247,900
Maison Unifamiliale Individuelle De 4 Chambres
- 4 Chambres
- 4 SdB
- 5,174 Sqft
- 6.5 Ac lot
- Mis à jour: Septembre 30
- MLS#202638418
À propos de la propriété
La description a été traduite automatiquement.
La description est affichée dans la langue d'origine.
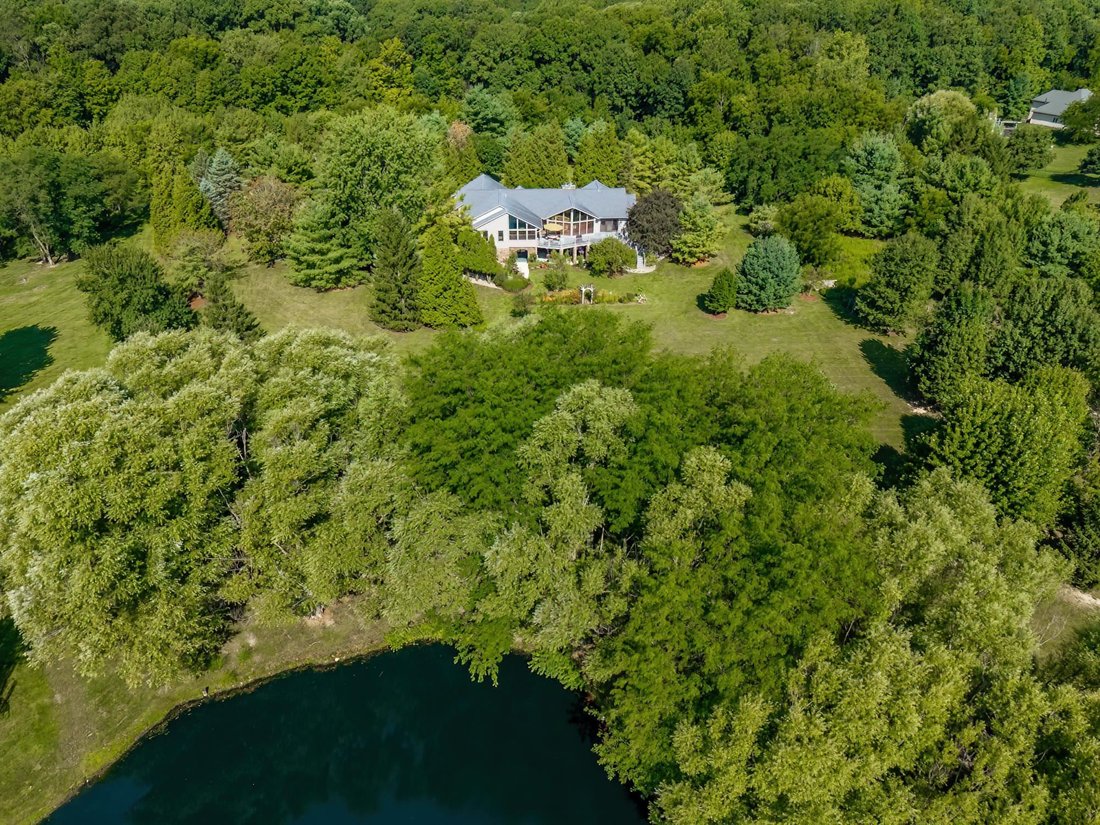
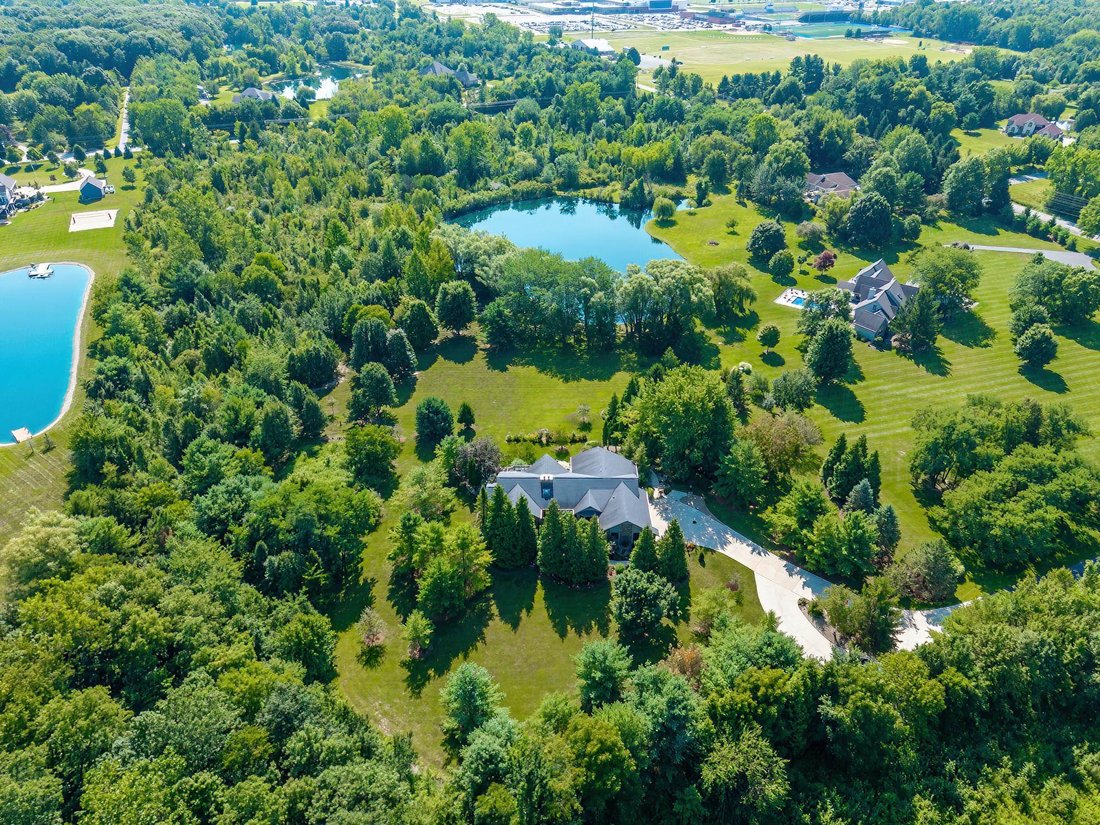
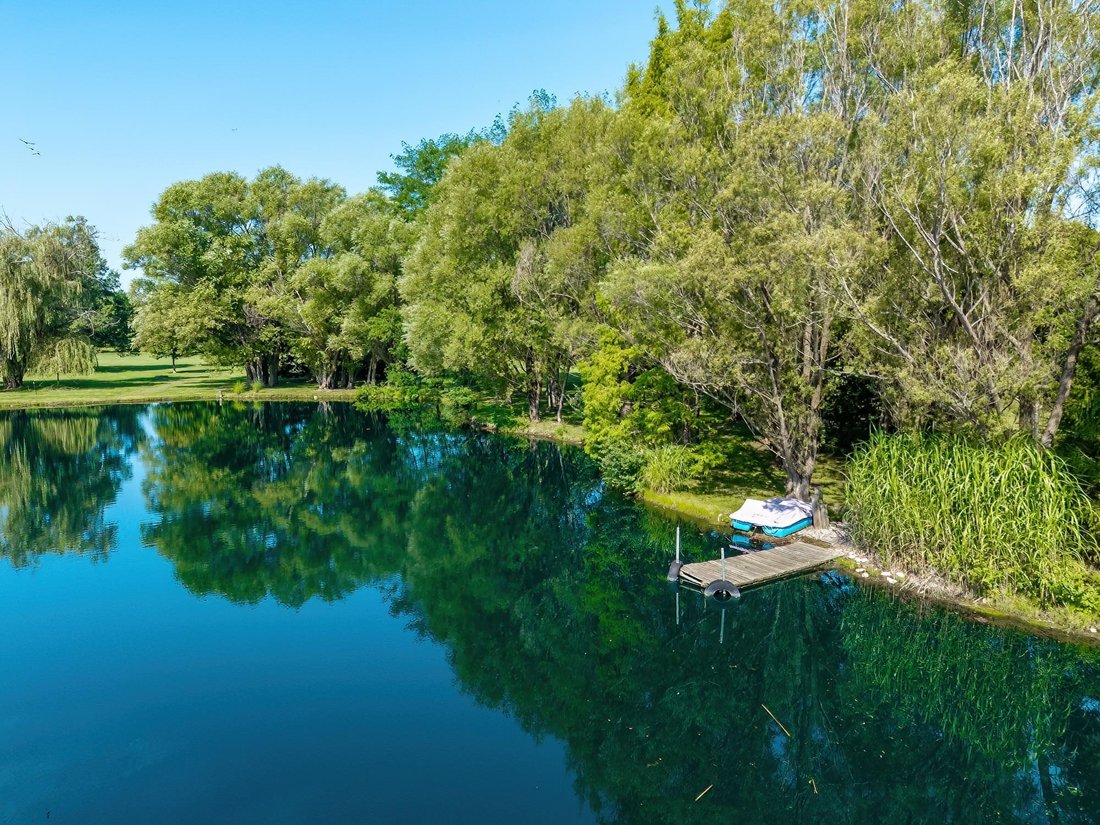
Welcome to 6.5 acres of pure paradise in Aboite Township! Location, location , location!! This private sanctuary features ownership of a serene pond, lush woods with trails, firepit area, and immaculate mature landscaping throughout. The ranch style home sitting on a walkout basement boast 5,174 finished sq. ft. is a must see; which includes 4 spacious bedrooms and 3.5 baths. The main floor offers
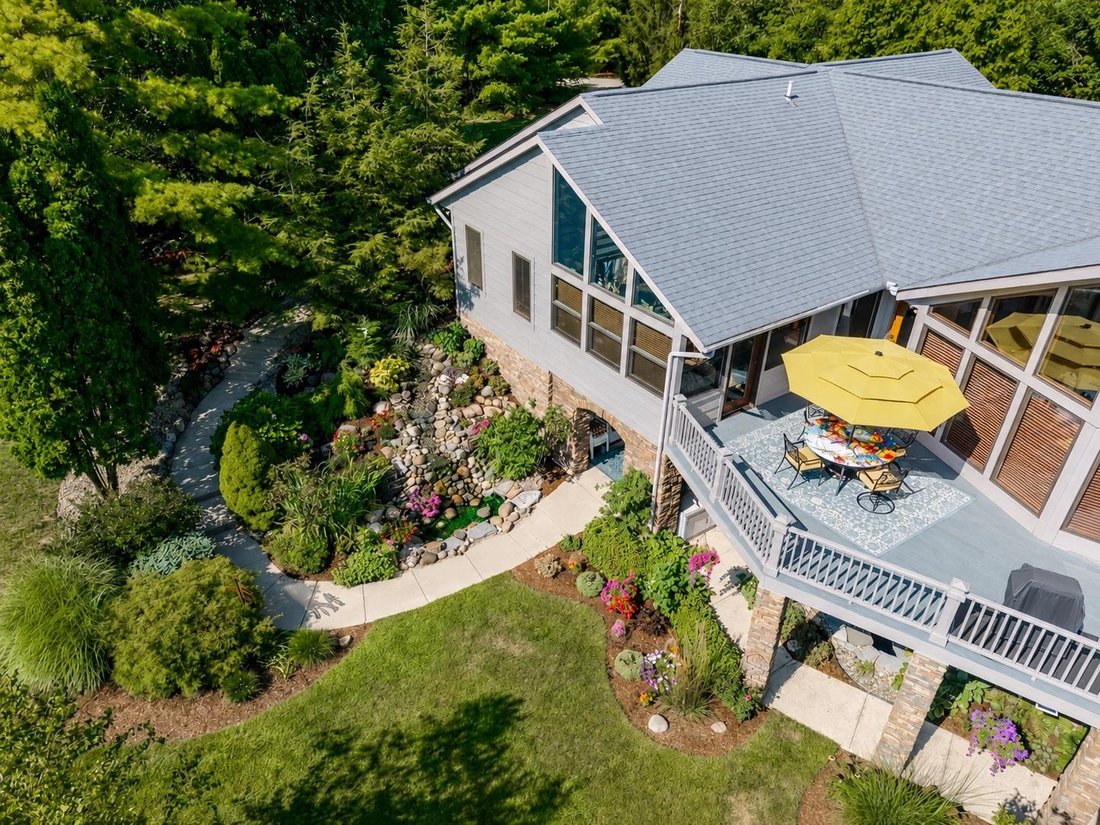
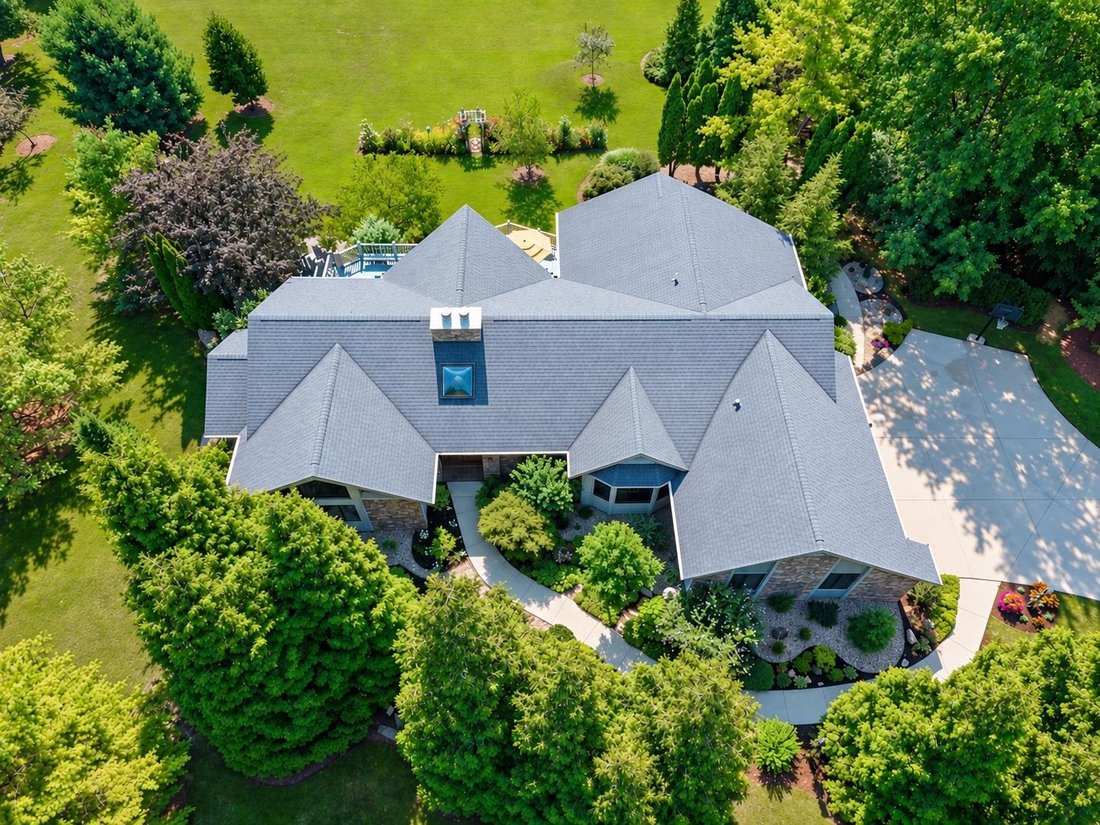
Welcome to 6.5 acres of pure paradise in Aboite Township! Location, location , location!! This private sanctuary features ownership of a serene pond, lush woods with trails, firepit area, and immaculate mature landscaping throughout. The ranch style home sitting on a walkout basement boast 5,174 finished sq. ft. is a must see; which includes 4 spacious bedrooms and 3.5 baths. The main floor offers a desirable split-bedroom floor plan, highlighted by a primary suite featuring an attached den with built-in desk and wood accents and a spa-like bathroom with an Italian shower, jetted tub, and expansive double vanity. Enjoy high ceilings, abundant natural light, and a bright four-season room. The open feel Great room on the first level has a gorgeous stone Fireplace, wood beamed ceiling, large entertainment center built-in and a wall of windows to enjoy the gorgeous views. Granite countertops in the kitchen compliment the tiled backsplash, wood flooring and high quality appliances. The walk-out lower level is built for entertaining, complete with an English-style pub rec room with bar counter top, family room with a second stone fireplace, additional bedroom, full bath, and another wall of windows overlooking fountains and vibrant gardens. Double geo-thermal units make this home very cost efficient. Storage is not a problem with an incredible crawl space that is accessible from lower level and above the 3 car garage. Step outside to a massive two tiered deck to enjoy stunning, year-round views. Freshly painted exterior in summer 2026 with durable, low-maintenance Hardi-Plank siding. This home is priced at a very reasonable list price.
-
Type de propriété
Maison
-
Année de construction
1989
-
Prix/pied²
$241
Caractéristiques
- Garage
- Dressing
- Cheminée
- Jardin
- Cuisine ouverte
- Foyer
- Jacuzzi
- Vue sur la mer
- Terrasse
Caractéristiques
Lot
- Vue panoramique / panoramique
- Vue sur la mer
- Vie privée
Intérieur
- Haut plafond
- Bureau
- Cheminée
- Îlot de cuisine
- Cuisinière à gaz
- Jacuzzi
- Bar
- Cuisine ouverte
- Sous-sol
- Comptoirs en pierre
- Dressing
Outdoor
- Terrasse
- Foyer
- Garage
- Jardin
Explorez le secteur
12024 Aboite Center Road, Fort Wayne, IN 46814, Indiana, États-Unis
Voir sur Google Maps
Prix par sqft
Faible
Élevé
Inscrit il y a 6 ans
Vous vous êtes renseigné sur ce bien
L'agent vous contactera bientôt par
Publié par
2
Annonces
2021
Inscrit
Réserver une visite avec the agent
Choisissez une date et si vous souhaitez une visite virtuelle ou en personne avec l’agent.
Date préférée
Type de visite

Coldwell Banker Real Estate Group - Fort Wayne
7553 W. Jefferson Blvd., 46804, Fort Wayne, Indiana, United States
Voir le profil de l’agence
Located southwest of downtown, our Jefferson Blvd. office helps clients
confidently navigate the diverse Fort W
confidently navigate the diverse Fort W
Located southwest of downtown, our Jefferson Blvd. office helps clients
confidently navigate the diverse Fort Wayne real estate market with professional
care. Fort Wayne offers an attractive blend of historic neighborhoods, modern
developments, and economic stability. Buyers are drawn to the city’s outstanding
cost of living, renowned healthcare facilities, and expanding entertainment
options.
confidently navigate the diverse Fort Wayne real estate market with professional
care. Fort Wayne offers an attractive blend of historic neighborhoods, modern
developments, and economic stability. Buyers are drawn to the city’s outstanding
cost of living, renowned healthcare facilities, and expanding entertainment
options.
Dernière mise à jour
Septembre 30
Première mise en ligne
Septembre 18
Référence de l’annonce
w7qzvd
Propriétés similaires à proximité
Nouvelles annonces à Fort Wayne



Explorez plus de biens à vendre
Fort Wayne, IN, États-Unis types de propriétés
Guides et histoires connexes
La confiance des plus grands courtiers du monde
Les agents des propriétés les plus exceptionnelles du monde publient sur JamesEdition.
- Des annonces de Sotheby's, Christie's, BARNES et Engel & Völkers
- Chaque annonce est vérifiée avant sa mise en ligne
- Contactez directement des agents vérifiés
En continuant, vous acceptez nos Conditions et notre Politique de confidentialité.
brokerages we
partnered with
partnered with