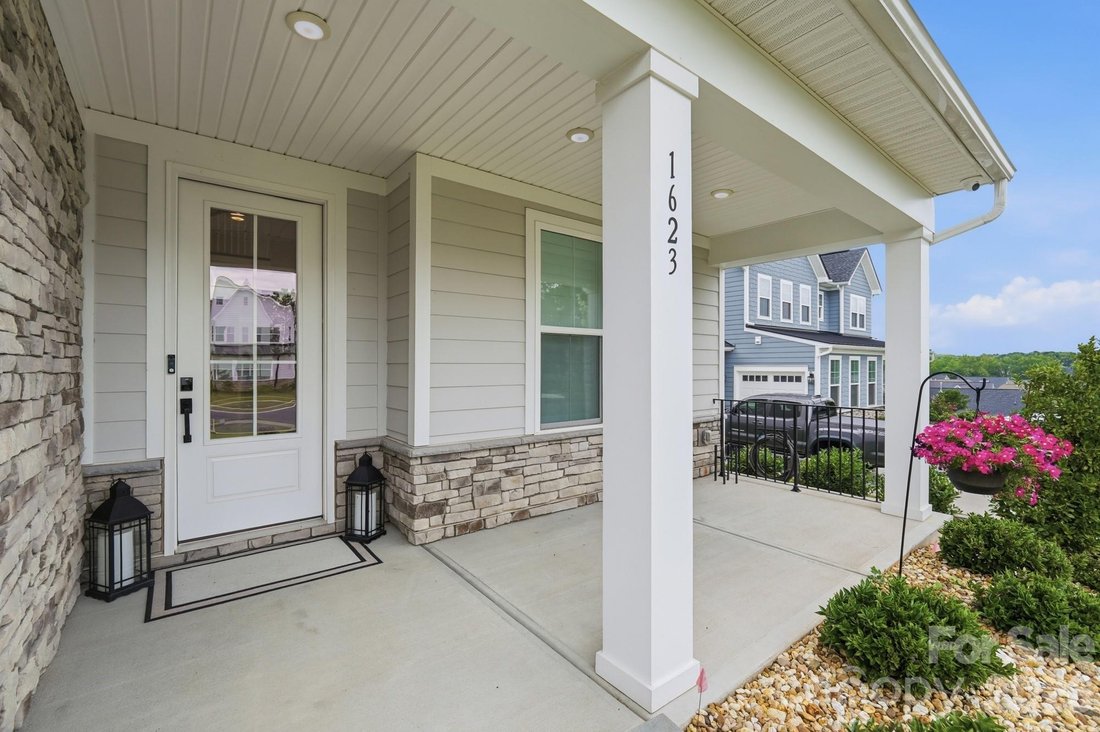
$1,049,000
Maison Unifamiliale Individuelle Fort Mill
- 5 Chambres
- 5 SdB
- 3,992 Sqft
- 12,633 Sqft lot
- Mis à jour: Août 31
- MLS#4406694
À propos de la propriété
La description a été traduite automatiquement.
La description est affichée dans la langue d'origine.
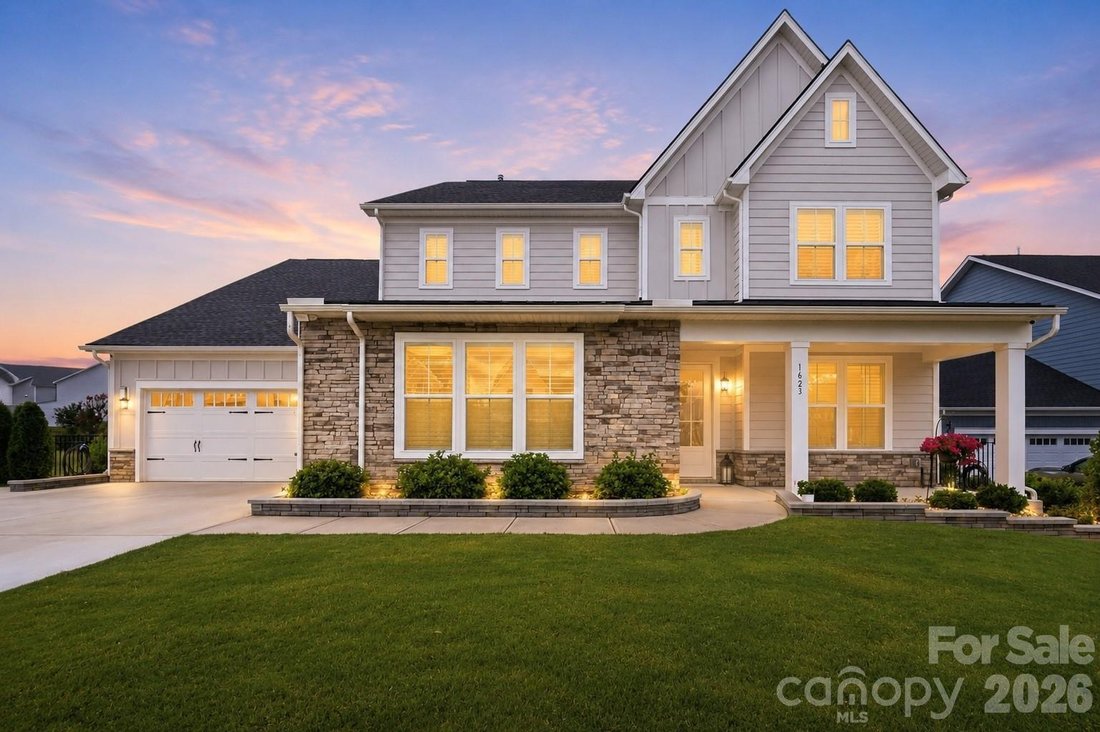
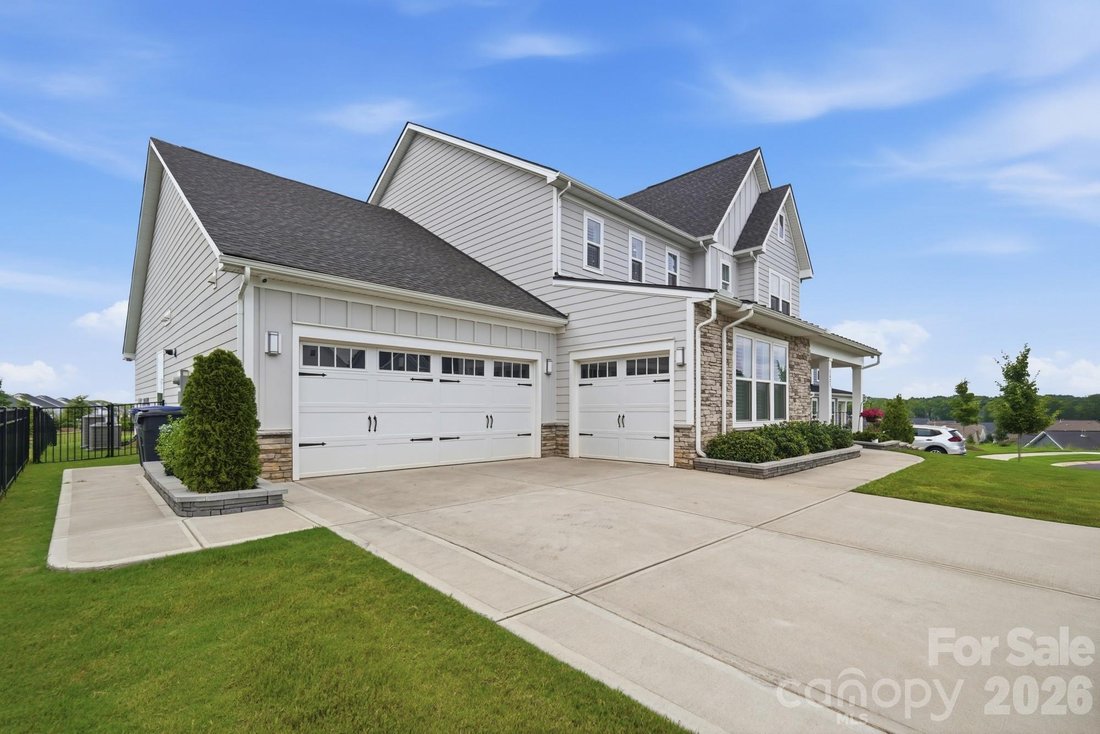
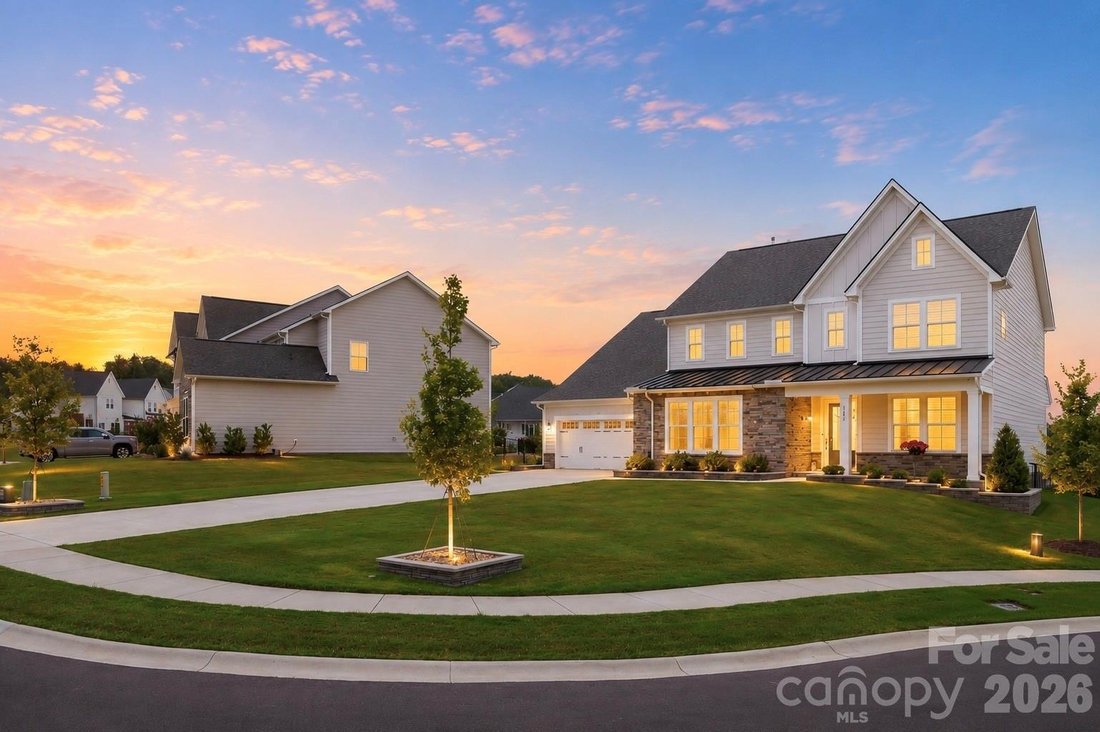
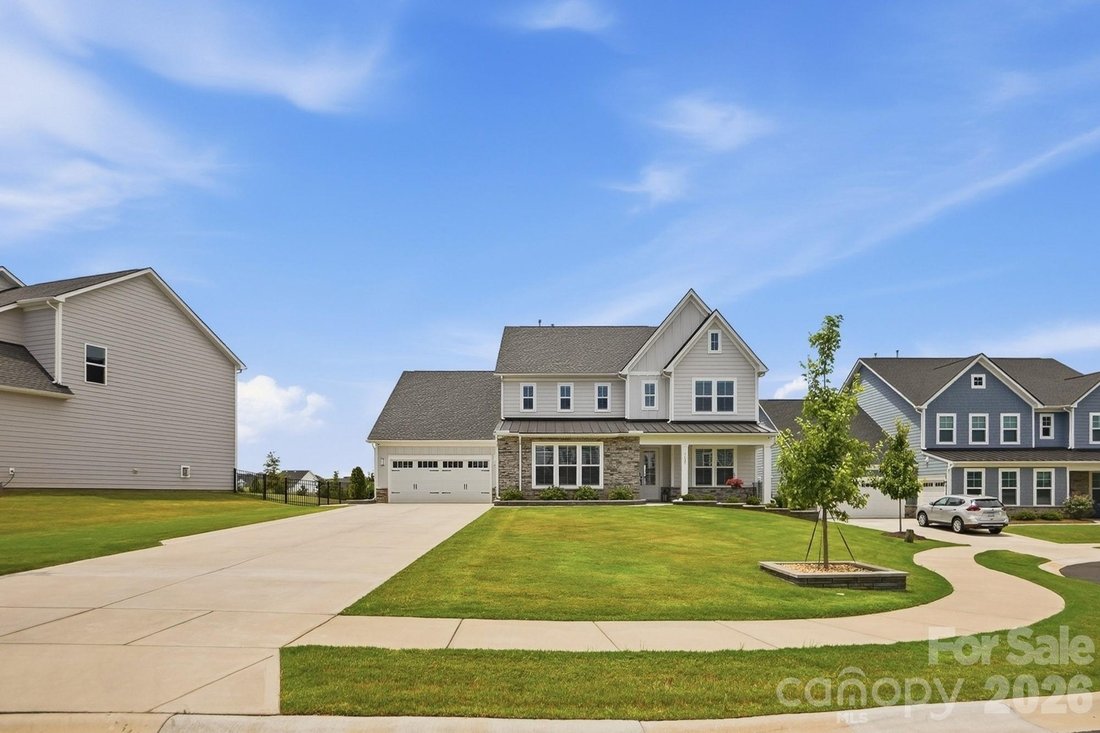
Semi-custom Toll Brothers home built in 2023 as the sellers’ forever home. Nearly 4,000 square feet with a 3 car garage. Positioned on a private cul-de-sac lot secluded from the rest of Ridgecrest with only 8 homes on the street. The foyer features ultra high ceilings and a wide, open staircase that pulls natural light through the front of the home with a dedicated office or formal dining room off
Semi-custom Toll Brothers home built in 2023 as the sellers’ forever home. Nearly 4,000 square feet with a 3 car garage. Positioned on a private cul-de-sac lot secluded from the rest of Ridgecrest with only 8 homes on the street. The foyer features ultra high ceilings and a wide, open staircase that pulls natural light through the front of the home with a dedicated office or formal dining room off the entry leading into an open-concept living space anchored by a gas fireplace and hardwood floors. The gourmet kitchen features a gas range, pot filler, double wall oven, ceiling-height cabinetry, an oversized stainless sink, a large island with quartz countertops, upgraded hardware, a butler’s pantry with wine fridge and a walk-in pantry with upgraded shelving. The main-level primary suite offers an en-suite bath with an extra-large soaking tub, a walk-in shower and two large walk-in closets with custom shelving. A separate main-level mother-in-law suite has its own private bathroom and large closet, ideal for multigenerational living or long-term guests. Upstairs includes a bonus room for media or game nights, a dedicated flex room suited to a home office or gym, another primary suite with private bath and large closet, and two additional bedrooms connected by a Jack-and-Jill bathroom. Additional upgrades include plantation shutters throughout, garage storage cabinets with epoxy flooring, an outdoor irrigation system, an extended driveway plus paved side path for trash bins, and a fully fenced backyard. Ideal location with lower SC property taxes and just 2 minutes to Ballantyne!
-
Type de propriété
Maison
-
Année de construction
2023
-
Prix/pied²
$262
Caractéristiques
- Cheminée
- Jardin
- Garage
- Dressing
- Centre de remise en forme / Fitness
- Espace de vie extérieur
- Cuisinière à gaz
- Vie privée
- Haut plafond
Caractéristiques
Lot
- Vie privée
Intérieur
- Haut plafond
- Bureau
- Cheminée
- Îlot de cuisine
- Cuisinière à gaz
- Bar
- Comptoirs en pierre
- Dressing
- Centre de remise en forme / Fitness
Outdoor
- Garage
- Espace de vie extérieur
- Jardin
Explorez le secteur
1623 Ventoux Court, Fort Mill, SC 29707, Indian Land, Caroline du Sud, États-Unis
Voir sur Google Maps
Prix par sqft
Faible
Élevé
Inscrit il y a 4 ans
Vous vous êtes renseigné sur ce bien
L'agent vous contactera bientôt par
Publié par
8
Annonces
2022
Inscrit
Réserver une visite avec Jay White
Choisissez une date et si vous souhaitez une visite virtuelle ou en personne avec l’agent.
Date préférée
Type de visite

Ballantyne Area
14045 Ballantyne Corporate Place, Suite 500, 28277, Charlotte, United States
Voir le profil de l’agence
Dernière mise à jour
Août 31
Première mise en ligne
Jul 30
Référence de l’annonce
2142681931336346
Statut de l’annonce
Active under contract
Propriétés similaires à proximité
Nouvelles annonces à Indian Land






Explorez plus de biens à vendre
Indian Land, SC, États-Unis types de propriétés
Indian Land, SC, États-Unis Recherches populaires
- Propriétés avec Piscine à Indian Land, SC, États-Unis
- Constructions neuves propriétés à Indian Land, SC, États-Unis
- Propriétés avec Cuisine ouverte à Indian Land, SC, États-Unis
- Lotissement sécurisé propriétés à Indian Land, SC, États-Unis
- Propriétés avec Cinéma à Indian Land, SC, États-Unis
- Propriétés avec Terrasse à Indian Land, SC, États-Unis
- Au bord de l’eau propriétés à Indian Land, SC, États-Unis
- Propriétés avec Salle de jeux à Indian Land, SC, États-Unis
- Propriétés avec Balcon à Indian Land, SC, États-Unis
- Propriétés avec Cave à vins à Indian Land, SC, États-Unis
- Propriétés avec Piscine intérieure à Indian Land, SC, États-Unis
Guides et histoires connexes
La confiance des plus grands courtiers du monde
Les agents des propriétés les plus exceptionnelles du monde publient sur JamesEdition.
- Des annonces de Sotheby's, Christie's, BARNES et Engel & Völkers
- Chaque annonce est vérifiée avant sa mise en ligne
- Contactez directement des agents vérifiés
En continuant, vous acceptez nos Conditions et notre Politique de confidentialité.
brokerages we
partnered with
partnered with