$775,000
Maison Unifamiliale Individuelle Fort Mill
- 5 Chambres
- 5 SdB
- 3,574 Sqft
- 12,633 Sqft lot
- Mis à jour: Août 5
- MLS#4407040
À propos de la propriété
La description a été traduite automatiquement.
La description est affichée dans la langue d'origine.
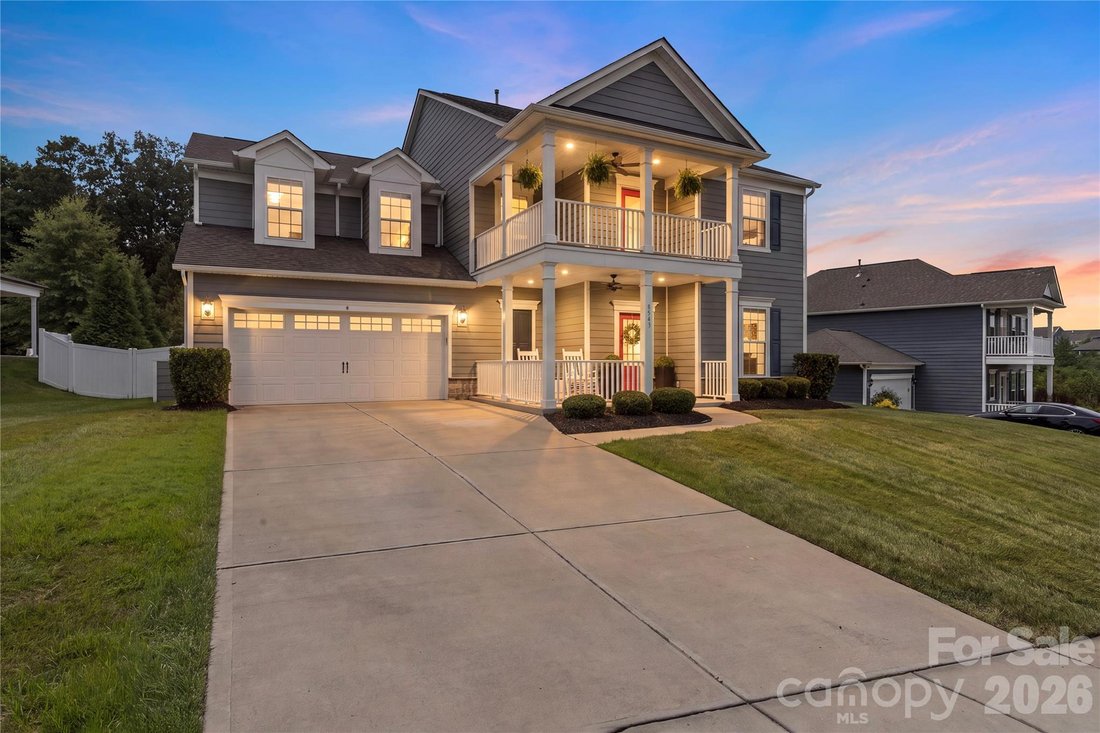
Beautifully upgraded 2-story home offering 5 bedrooms, 4.5 bathrooms, and over 3,500 square feet of thoughtfully designed living space. The open-concept floor plan features durable luxury vinyl plank flooring, neutral paint and tasteful updates throughout. The main-level bedroom with ensuite bath is perfect for guests, multi-generational living or can even make a secluded office. The spacious and
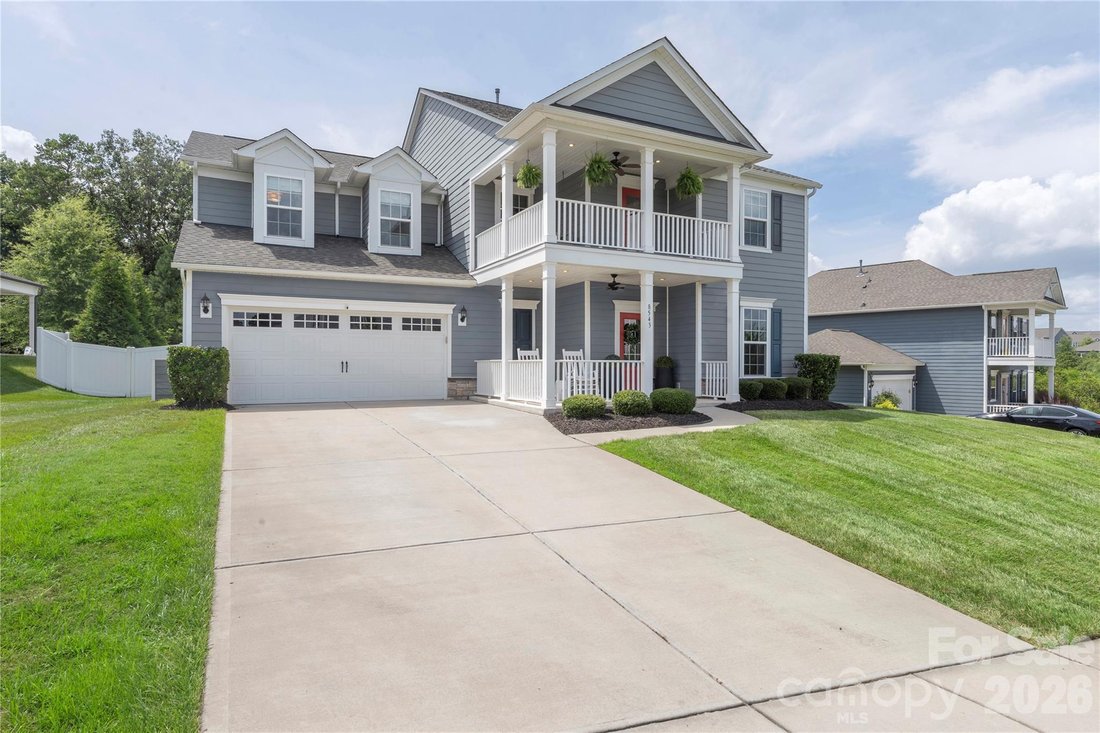
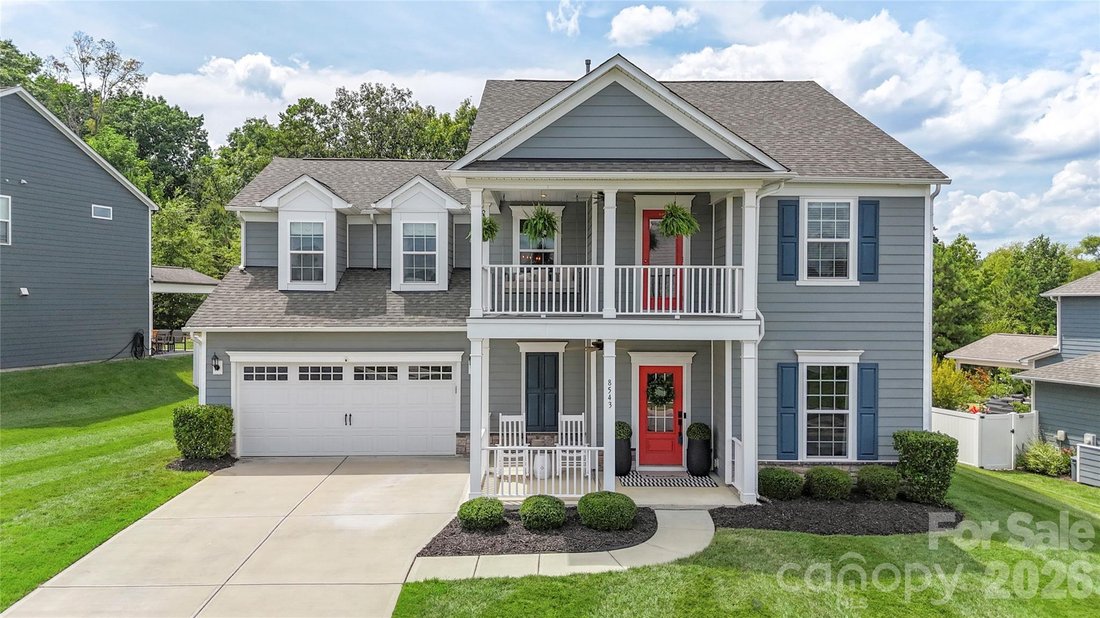
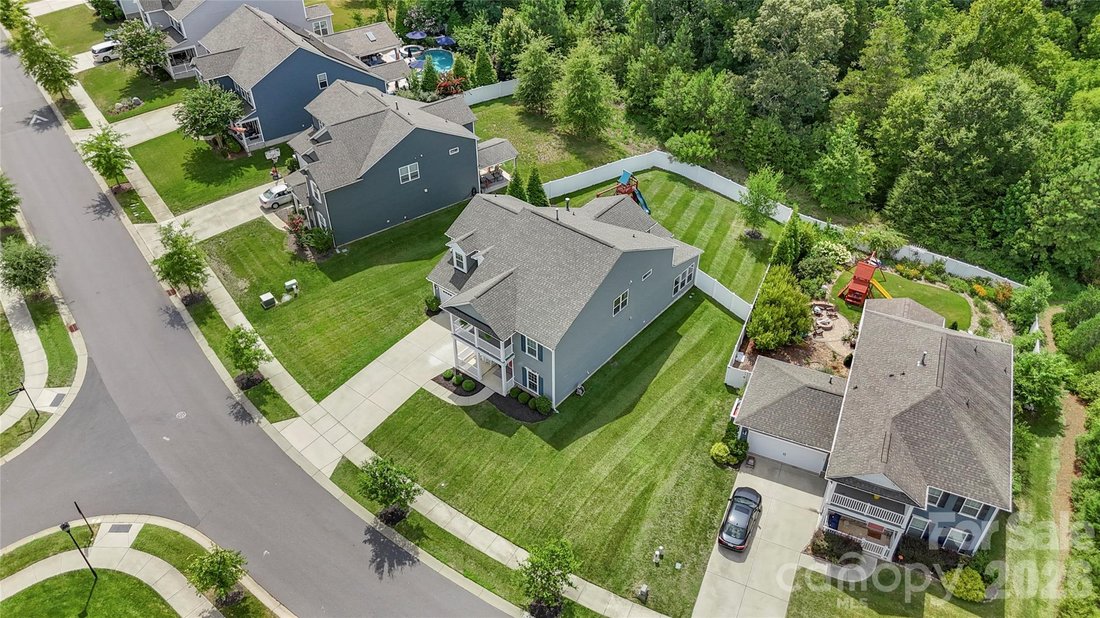
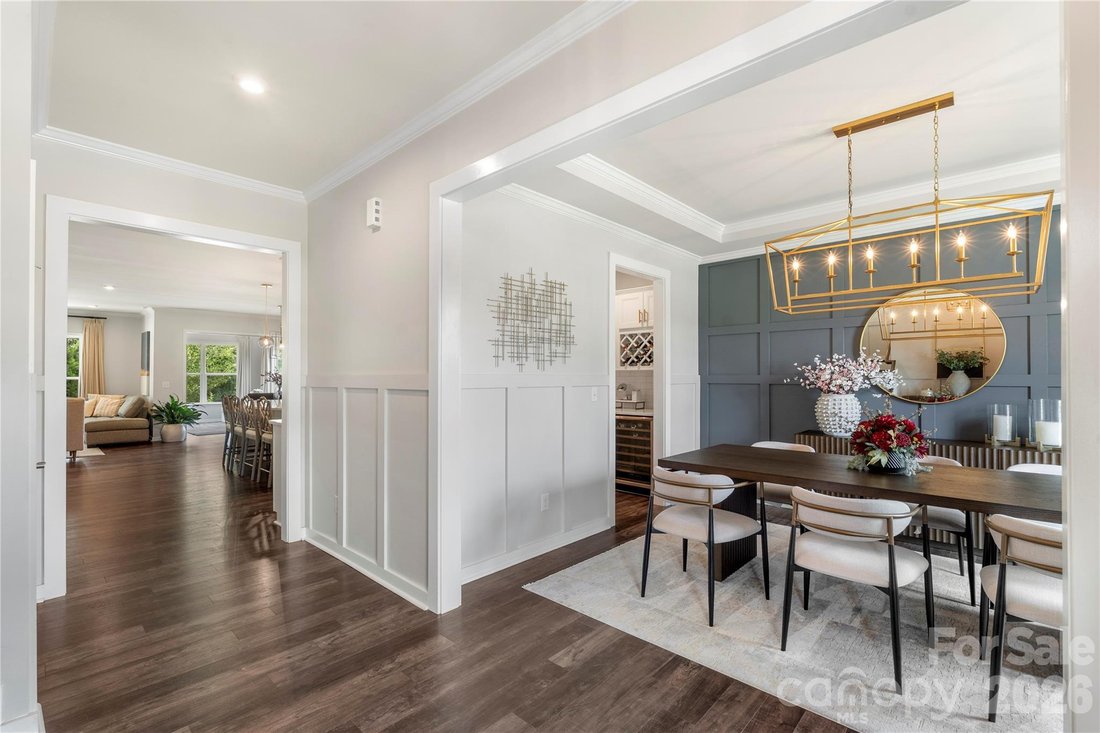
Beautifully upgraded 2-story home offering 5 bedrooms, 4.5 bathrooms, and over 3,500 square feet of thoughtfully designed living space. The open-concept floor plan features durable luxury vinyl plank flooring, neutral paint and tasteful updates throughout. The main-level bedroom with ensuite bath is perfect for guests, multi-generational living or can even make a secluded office. The spacious and bright living room features custom built in cabinets and a cozy gas fireplace making it perfect for any season - continuing on; the breakfast nook flows into the gourmet kitchen equipped with a large center island + seating, butler’s pantry, gas cooktop, wall oven, wine refrigerator, SS appliances, tile backsplash, stylish pendant lights and abundant cabinetry and counter space. The formal dining room, planning station/drop area plus the fantastic sunroom complete the main level of the home. Upstairs, the luxurious primary suite boasts tray ceilings, an oversized walk-in closet and ensuite bathroom with dual vanities and a tile surround shower with bench seating. The three additional bedrooms provide great additional living space or flex space if an office or hobby room is needed. The versatile loft, and convenient laundry room round out the upper level. Enjoy outdoor living on the covered front upper and lower porches, large rear patio with partial coverage, and the fenced backyard with mature trees. Additional highlights include in-ground irrigation, and access to community amenities including a clubhouse, two outdoor pools, playground, tennis/pickleball courts, recreation areas, and walking trails. A short distance from both Pineville and Fort Mill and easy access to I77 and 485 loops, you can not pass this home up!
-
Type de propriété
Maison
-
Année de construction
2020
-
Prix/pied²
$216
Caractéristiques
- Cheminée
- Jardin
- Dressing
- Terrain de jeu
- Terrasse
- Foyer
- Porte
- Balcon
- Cuisinière à gaz
Caractéristiques
Lot
- Vie privée
Intérieur
- Bureau
- Cheminée
- Îlot de cuisine
- Cuisinière à gaz
- Bar
- Buanderie
- Comptoirs en pierre
- Dressing
Outdoor
- Terrasse
- Balcon
- Foyer
- Terrain de jeu
- Espace de vie extérieur
- Porte
- Jardin
Explorez le secteur
8543 Mccullough Club Drive, Fort Mill, SC 29715, Caroline du Sud, États-Unis
Voir sur Google Maps
Prix par sqft
Faible
Élevé
Inscrit il y a 4 ans
Vous vous êtes renseigné sur ce bien
L'agent vous contactera bientôt par
Publié par
2
Annonces
2022
Inscrit
Réserver une visite avec Nicole McAlister
Choisissez une date et si vous souhaitez une visite virtuelle ou en personne avec l’agent.
Date préférée
Type de visite

Ballantyne Area
14045 Ballantyne Corporate Place, Suite 500, 28277, Charlotte, United States
Voir le profil de l’agence
Dernière mise à jour
Août 5
Première mise en ligne
Jul 24
Référence de l’annonce
2140538897243610
Statut de l’annonce
Active under contract
Propriétés similaires à proximité
Nouvelles annonces à Fort Mill








Explorez plus de biens à vendre
Fort Mill, SC, États-Unis types de propriétés
Fort Mill, SC, États-Unis Recherches populaires
- Propriétés avec Terrain de tennis à Fort Mill, SC, États-Unis
- Propriétés avec Cuisine ouverte à Fort Mill, SC, États-Unis
- Au bord de l’eau propriétés à Fort Mill, SC, États-Unis
- Vue sur la mer propriétés à Fort Mill, SC, États-Unis
- Rénové propriétés à Fort Mill, SC, États-Unis
- Moderne propriétés à Fort Mill, SC, États-Unis
- Propriétés avec Hammam à Fort Mill, SC, États-Unis
- Vue sur un golfe propriétés à Fort Mill, SC, États-Unis
- Lotissement sécurisé propriétés à Fort Mill, SC, États-Unis
Guides et histoires connexes
La confiance des plus grands courtiers du monde
Les agents des propriétés les plus exceptionnelles du monde publient sur JamesEdition.
- Des annonces de Sotheby's, Christie's, BARNES et Engel & Völkers
- Chaque annonce est vérifiée avant sa mise en ligne
- Contactez directement des agents vérifiés
En continuant, vous acceptez nos Conditions et notre Politique de confidentialité.
brokerages we
partnered with
partnered with