



$800,000
1526 Afton Way
- 5 Chambres
- 4 SdB
- 3,740 Sqft
- 8,742 Sqft lot
- Mis à jour: Aujourd'hui
À propos de la propriété
La description a été traduite automatiquement.
La description est affichée dans la langue d'origine.
Welcome to this beautiful all-brick home in the highly desirable Brayden community, conveniently located within an award-winning school district. Nestled against a private wooded backdrop, this home offers an ideal combination of spacious living, thoughtful design, and peaceful outdoor surroundings. Inside, 10-foot ceilings and an abundance of natural light create a bright, inviting atmosphere. Th
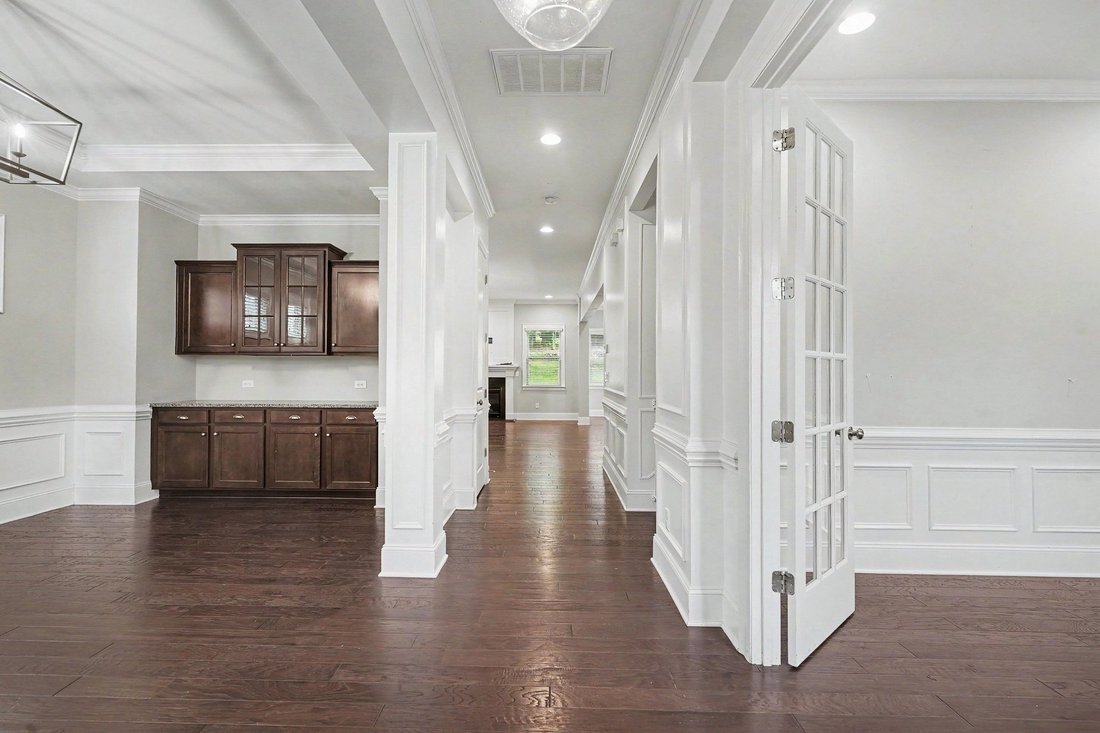
Welcome to this beautiful all-brick home in the highly desirable Brayden community, conveniently located within an award-winning school district. Nestled against a private wooded backdrop, this home offers an ideal combination of spacious living, thoughtful design, and peaceful outdoor surroundings. Inside, 10-foot ceilings and an abundance of natural light create a bright, inviting atmosphere. The main level features a formal office and dining room with built-in cabinetry, along with a spacious open-concept family room and kitchen designed for both everyday living and entertaining. The kitchen showcases an oversized island, eat-in dining area, stainless steel appliances, granite countertops, and a stylish tile backsplash. Engineered hardwood flooring extends throughout the 1st floor, which also includes a convenient 1st floor bedroom and full bathroom—perfect for guests or multigenerational living. Upstairs, the expansive primary suite provides a private retreat with a separate sitting area, two walk-in closets, and a luxurious ensuite bathroom featuring dual vanities, a soaking tub, walk-in shower, and private water closet. Three additional generously sized bedrooms offer ample closet space and updated carpeting. The second floor is truly highlighted by a massive 25’ x 25’ bonus room, offering endless possibilities as a home theater, children’s playroom, game room, home gym, or hobby space. With its spacious floor plan, premium finishes, private wooded setting, and exceptional location, this Brayden home offers the space and flexibility today’s buyers are looking for. The home features an impressive 3-car garage, offering exceptional space for vehicles, storage, hobbies, and projects. Recently finished with a durable epoxy-coated floor, the garage also includes a dedicated workshop area with abundant cabinetry and generous counter space. Whether you’re a home craftsman, craftswoman, hobbyist, or simply need additional storage, this thoughtfully designed garage provides the perfect combination of functionality and organization.
-
Type de propriété
Maison
-
Année de construction
2017
-
Prix/pied²
$213
Caractéristiques
- Garage
- Dressing
- Cuisine ouverte
- Lotissement sécurisé
- Haut plafond
- Îlot de cuisine
- Vie privée
- Bureau
Explorez le secteur
1526 Afton Way, SC, Fort Mill, Caroline du Sud, États-Unis
Voir sur Google Maps
Prix par sqft
Faible
Élevé

Inscrit il y a 2 mois
Vous vous êtes renseigné sur ce bien
L'agent vous contactera bientôt par
Publié par
1
Annonces
2026
Inscrit
Réserver une visite avec Ryan Lerow
Choisissez une date et si vous souhaitez une visite virtuelle ou en personne avec l’agent.
Date préférée
Type de visite

Premier by Redfin serves clients with exceptional homes that deserve extra time and attention. You get the persona
Premier by Redfin serves clients with exceptional homes that deserve extra time and attention. You get the personal service and local expertise you’d expect from a high-end brokerage, plus the most comprehensive marketing plan in real estate. Your Redfin agent will create a winning strategy to prepare your home for a flawless debut and market it to attract the most qualified buyers.
Dernière mise à jour
Aujourd'hui
Première mise en ligne
Septembre 4
Référence de l’annonce
223085503.0
Propriétés similaires à proximité
Nouvelles annonces à Fort Mill





Explorez plus de biens à vendre
Fort Mill, SC, États-Unis types de propriétés
Fort Mill, SC, États-Unis Recherches populaires
- Propriétés avec Cuisine ouverte à Fort Mill, SC, États-Unis
- Au bord de l’eau propriétés à Fort Mill, SC, États-Unis
- Propriétés avec Terrain de tennis à Fort Mill, SC, États-Unis
- Vue sur la mer propriétés à Fort Mill, SC, États-Unis
- Rénové propriétés à Fort Mill, SC, États-Unis
- Lotissement sécurisé propriétés à Fort Mill, SC, États-Unis
- Propriétés avec Piscine intérieure à Fort Mill, SC, États-Unis
- Vue sur un golfe propriétés à Fort Mill, SC, États-Unis
- Moderne propriétés à Fort Mill, SC, États-Unis
Guides et histoires connexes
La confiance des plus grands courtiers du monde
Les agents des propriétés les plus exceptionnelles du monde publient sur JamesEdition.
- Des annonces de Sotheby's, Christie's, BARNES et Engel & Völkers
- Chaque annonce est vérifiée avant sa mise en ligne
- Contactez directement des agents vérifiés
En continuant, vous acceptez nos Conditions et notre Politique de confidentialité.
brokerages we
partnered with
partnered with