$1,714,045
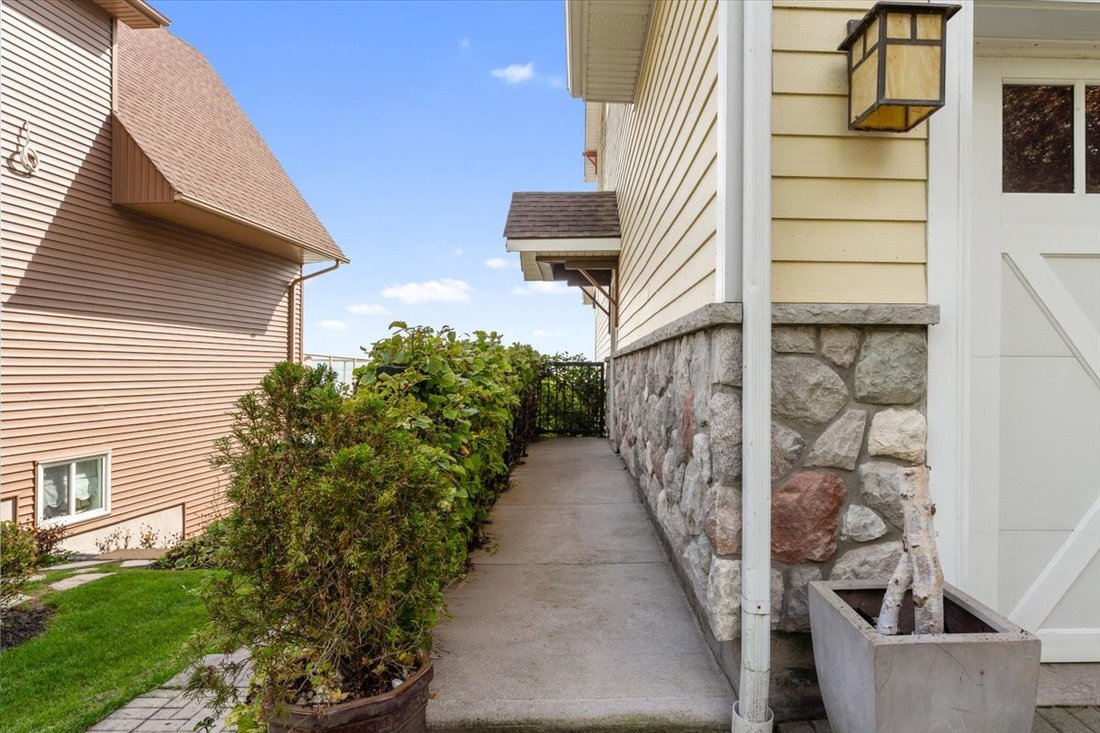
Imaginez Vous En Train De Vous Réveiller Au Son Des Vagues Dans Cette Maison Pym & Cooper Custom Construite Sur Mesure
- 5 Chambres
- 3 SdB
- 3,101 Sqft
- Mis à jour: Juillet 22
- 2
À propos de la propriété
La description a été traduite automatiquement.
La description est affichée dans la langue d'origine.
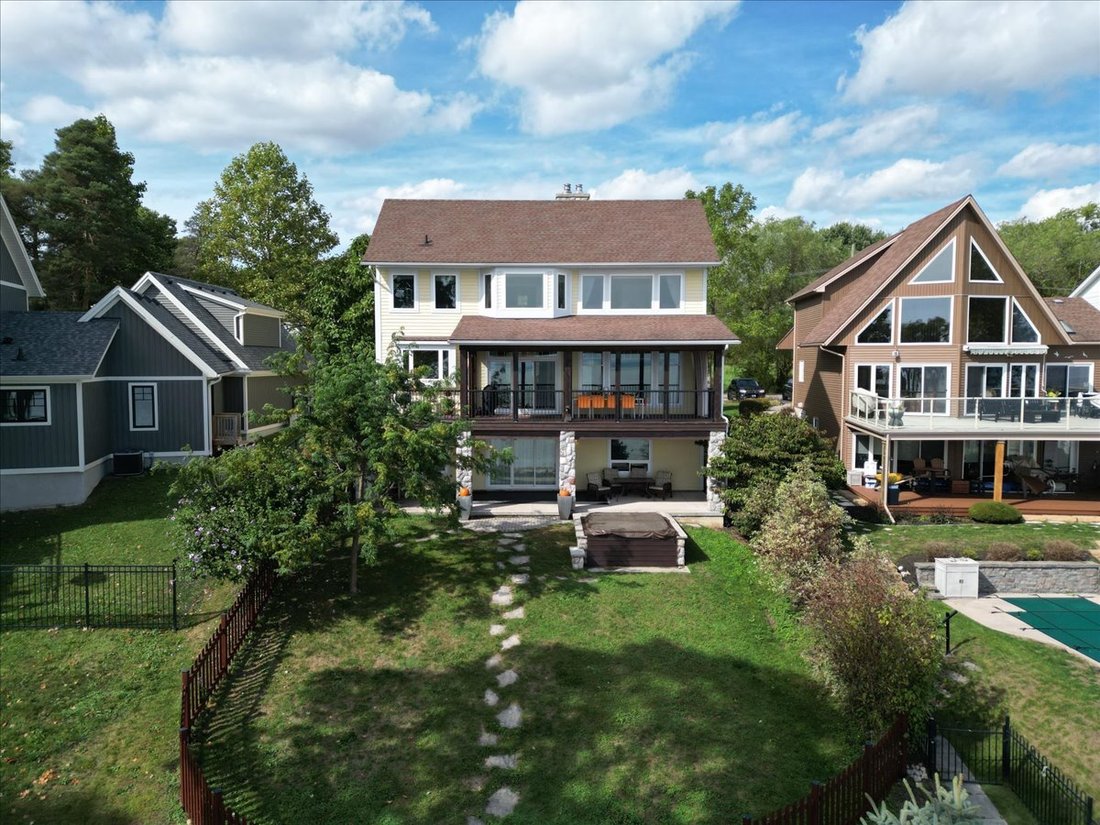
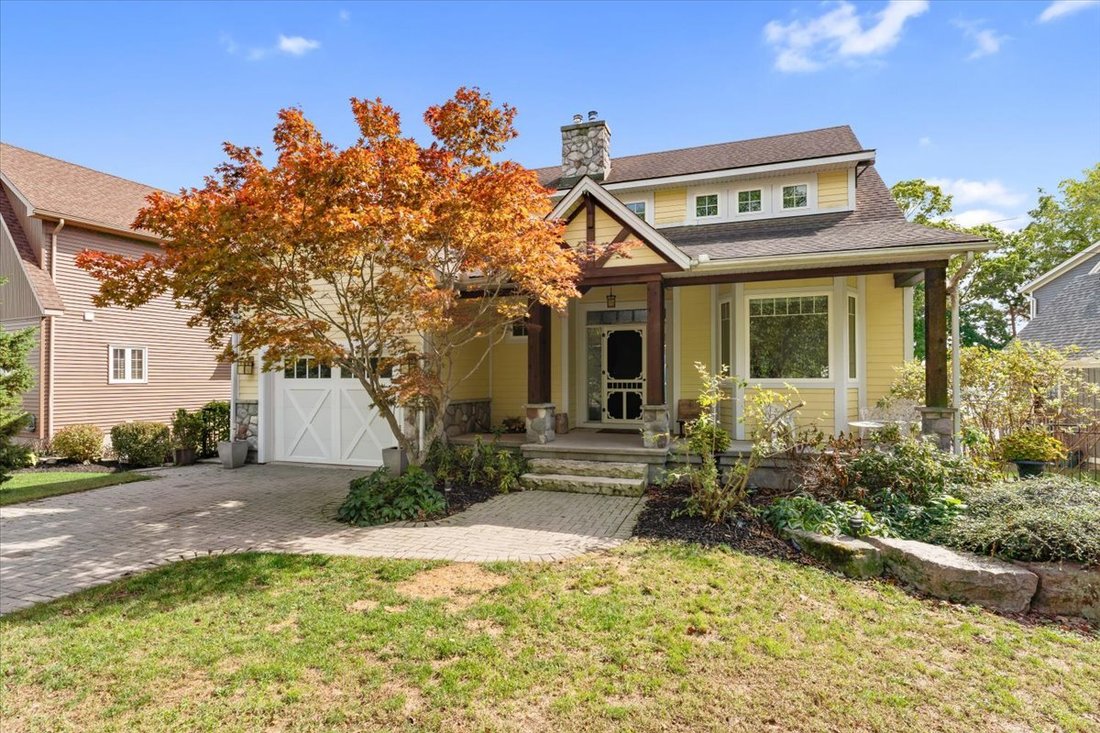
Imagine waking up to the sound of the waves in this custom-built Pym & Cooper Custom home, where refined design meets the serene beauty of the water. Tucked away on a private road in one of Ridgeway’s most coveted pockets, this retreat offers the perfect balance of high-end design and total relaxation. The 350-foot lot provides a sense of seclusion that is hard to find. The home welcomes you w
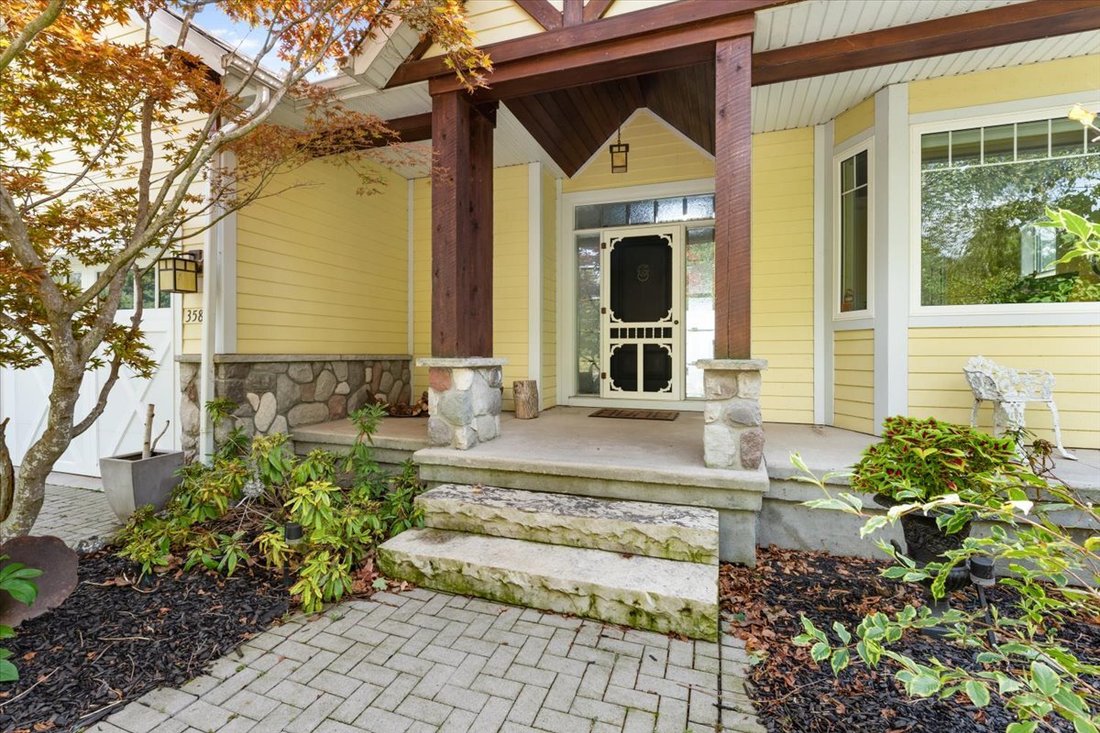
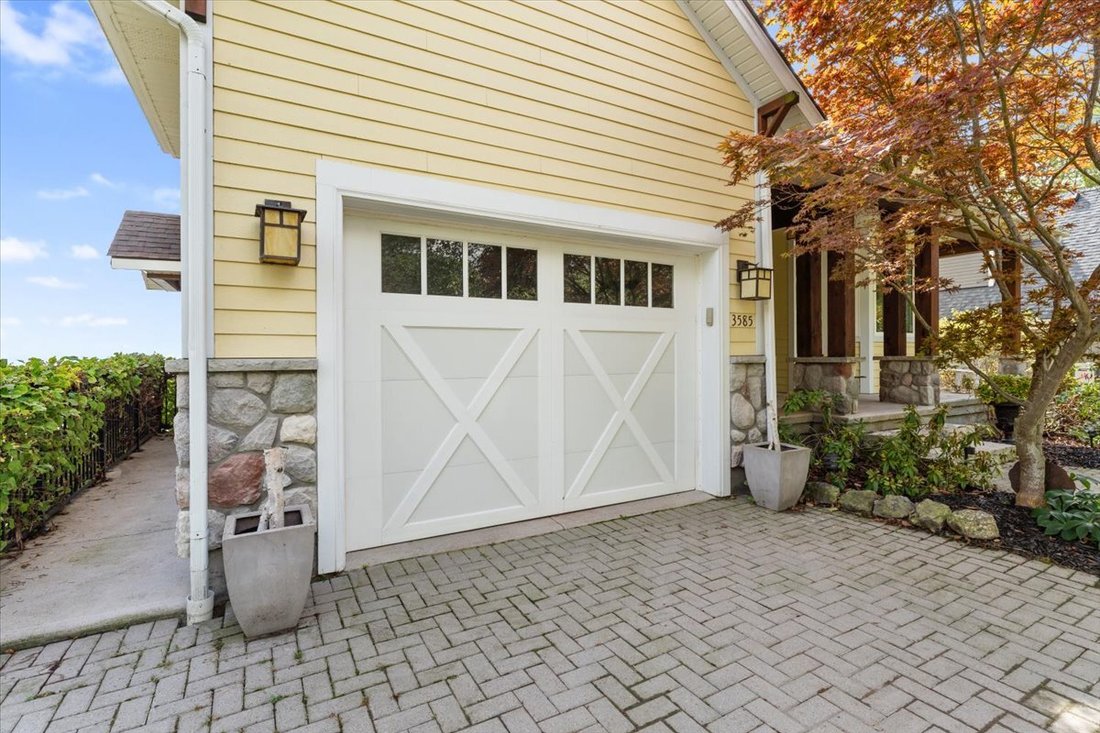
Imagine waking up to the sound of the waves in this custom-built Pym & Cooper Custom home, where refined design meets the serene beauty of the water. Tucked away on a private road in one of Ridgeway’s most coveted pockets, this retreat offers the perfect balance of high-end design and total relaxation. The 350-foot lot provides a sense of seclusion that is hard to find. The home welcomes you with a grand two-story entryway featuring heated stone floors that flow into an open living space. With nine-foot ceilings, crown molding, and engineered hardwood, the main level feels both sophisticated and warm. The heart of the home is a gourmet kitchen, complete with a classic farmhouse sink stainless steel appliances, a large island with a veg sink and Corian countertops. On evenings, you can retreat to the living room to enjoy the wood-burning fireplace or step out to the screened-in cedar deck for a sunset BBQ overlooking the water. Designed with both current luxury and future flexibility in mind, one main floor pantry can be easily plumbed for a future bathroom, offering a seamless option for a main-floor primary suite. Upstairs, the current primary is an impressive escape with a wall of windows offering breathtaking lake views. The primary also features a spacious walk-in closet and an ensuite that will take your breath away. The lower level adds even more room to unwind, with a cozy family room with a gas fireplace that walks out to a concrete covered patio and a built-in hot tub, all with full lake views. Every detail has been considered, from the whole home speaker system and convenient laundry chute to the laundry room that is currently electric but already fitted for gas. Modern peace of mind includes a furnace and air exchanger both updated in 2021. Outside, the low-maintenance designer gardens lead you through a fenced yard directly to the water’s edge. This is a rare opportunity to own a piece of the shoreline that is as functional as it is breathtaking.
-
Type de propriété
Maison
-
Étages
2
-
Année de construction
2008
-
Prix/pied²
$552
Caractéristiques
- Jardin
- Terrasse
- Garage
- Cheminée
- Vue sur le lac
- Plage
- Cuisine ouverte
- Dressing
- Au bord du lac
Caractéristiques
Lot
- Vue panoramique / panoramique
- Plage
- Vue sur la mer
- Au bord de l’eau
- Au bord du lac
- Vie privée
- Vue sur le lac
- Manoir
Intérieur
- Bureau
- Cheminée
- Climatisation
- Îlot de cuisine
- Cuisinière à gaz
- Laveuse sécheuse
- Buanderie
- Cuisine ouverte
- Sous-sol
- Comptoirs en pierre
- Dressing
Outdoor
- Terrasse
- Balcon
- Stationnement
- Garage
- Jardin
Explorez le secteur
3585 Yacht Harbour Rd, Ridgeway, ON L0S 1B0, Fort Érié, Ontario, Canada
Voir sur Google Maps
Prix par sqft
Faible
Élevé
Publié par
2
Annonces
2026
Inscrit
Réserver une visite avec ALEXIS PATTERSON
Choisissez une date et si vous souhaitez une visite virtuelle ou en personne avec l’agent.
Date préférée
Type de visite

RE/MAX Escarpment & Niagara Realty
502 Brant Street, L7R 2G4, Burlington, Canada
Voir le profil de l’agence
Founded and still operating today as family businesses, RE/MAX Niagara & Escarpment opened the first and only
Founded and still operating today as family businesses, RE/MAX Niagara & Escarpment opened the first and only dedicated Luxury RE/MAX Collection office in Canada in 2017. As industry leaders, we pride ourselves on being true leaders in the real estate industry. Boasting a combined 800+ agents, and 12 Branch Offices throughout Burlington, Hamilton, Ancaster, Stoney Creek, St. Catharines, Niagara Falls and Fort Erie, our REALTORS® are knowledgeable about the local market and communities, benefitting not only regional transactions, but global relocations as buyers move into these areas from all over the world. Philanthropy is one of our core values. As a company, we look for ways to give back, and to support our team in their individual charitable and volunteer work. RE/MAX has been associated with the Children’s Miracle Network for over 25 years.
Dernière mise à jour
Juillet 22
Première mise en ligne
Avril 8
Référence de l’annonce
X12949060
Propriétés similaires à proximité
Nouvelles annonces à Ridgeway

Explorez plus de biens à vendre
Ridgeway, Canada types de propriétés
Ridgeway, Canada Recherches populaires
Guides et histoires connexes
La confiance des plus grands courtiers du monde
Les agents des propriétés les plus exceptionnelles du monde publient sur JamesEdition.
- Des annonces de Sotheby's, Christie's, BARNES et Engel & Völkers
- Chaque annonce est vérifiée avant sa mise en ligne
- Contactez directement des agents vérifiés
En continuant, vous acceptez nos Conditions et notre Politique de confidentialité.