$992,165
Quinta Rustique De Fornos De Algodres
- 10 Chambres
- 9 SdB
- 6,836 Sqft
- 2.12 Ac lot
- Mis à jour: Avril 29
-
2
Vues des 30 derniers jours
- 2
À propos de la propriété
La description a été traduite automatiquement.
La description est affichée dans la langue d'origine.
Property Identification: ZMPT580448
Luxury Estate in Queiriz – Elegance, Comfort, and Unique Potential
We present this magnificent luxury estate, with 8,500 m² of fully walled land, located in the parish of Queiriz, municipality of Fornos de Algodres, a true refuge of sophistication, privacy, and natural beauty. The property has four fronts, with two vehicle entrances and two ped
Luxury Estate in Queiriz – Elegance, Comfort, and Unique Potential
We present this magnificent luxury estate, with 8,500 m² of fully walled land, located in the parish of Queiriz, municipality of Fornos de Algodres, a true refuge of sophistication, privacy, and natural beauty. The property has four fronts, with two vehicle entrances and two ped
Property Identification: ZMPT580448
Luxury Estate in Queiriz – Elegance, Comfort, and Unique Potential
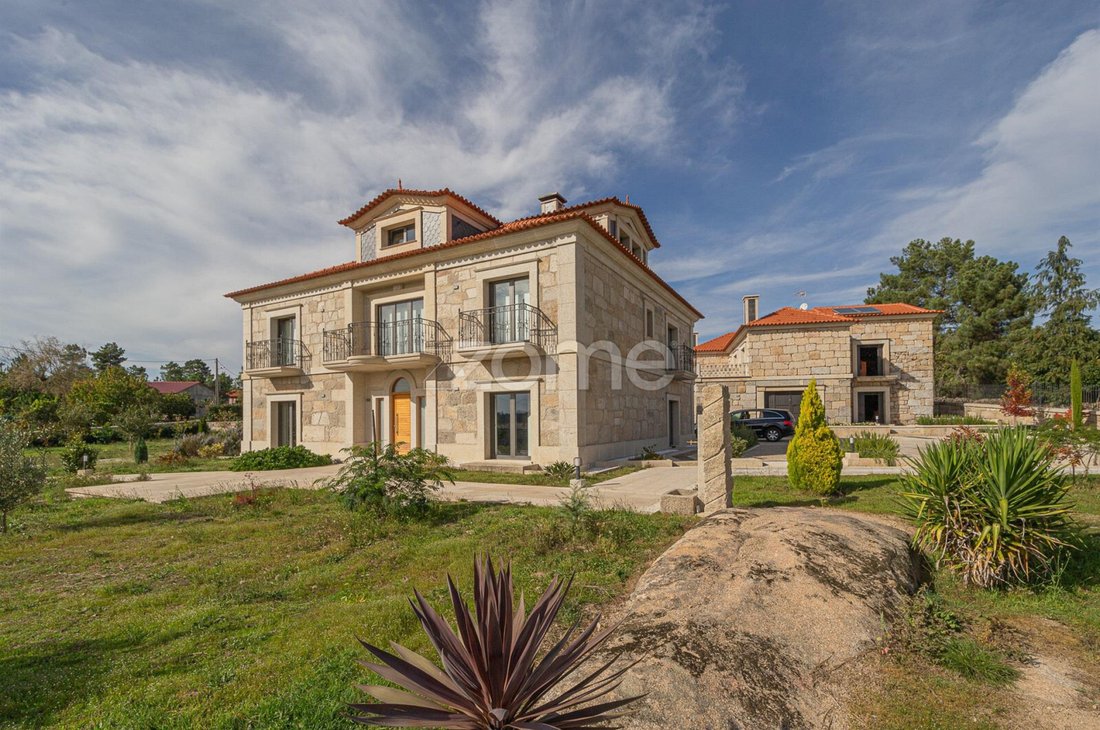
We present this magnificent luxury estate, with 8,500 m² of fully walled land, located in the parish of Queiriz, municipality of Fornos de Algodres, a true refuge of sophistication, privacy, and natural beauty. The property has four fronts, with two vehicle entrances and two pedestrian gates, all flanked by imposing stone pillars that highlight the majesty of the entrances. The entire estate is protected by granite stone walls up to half the height, complemented by rustic black iron railings on top, creating a perfect combination of robustness, security, and elegant style.
Main House
At the heart of the estate is the main house, fully finished with luxury details. Upon entering, the entrance hall leads to a spacious living room of about 100 m² with a fireplace, perfect for socializing and relaxing moments. The fully equipped kitchen, with a generous central island, connects to a small living/TV room through a double-sided heat recuperator, creating a cozy and integrated environment. The ground floor also includes a full bathroom and a pantry, which can be used as a wine cellar.
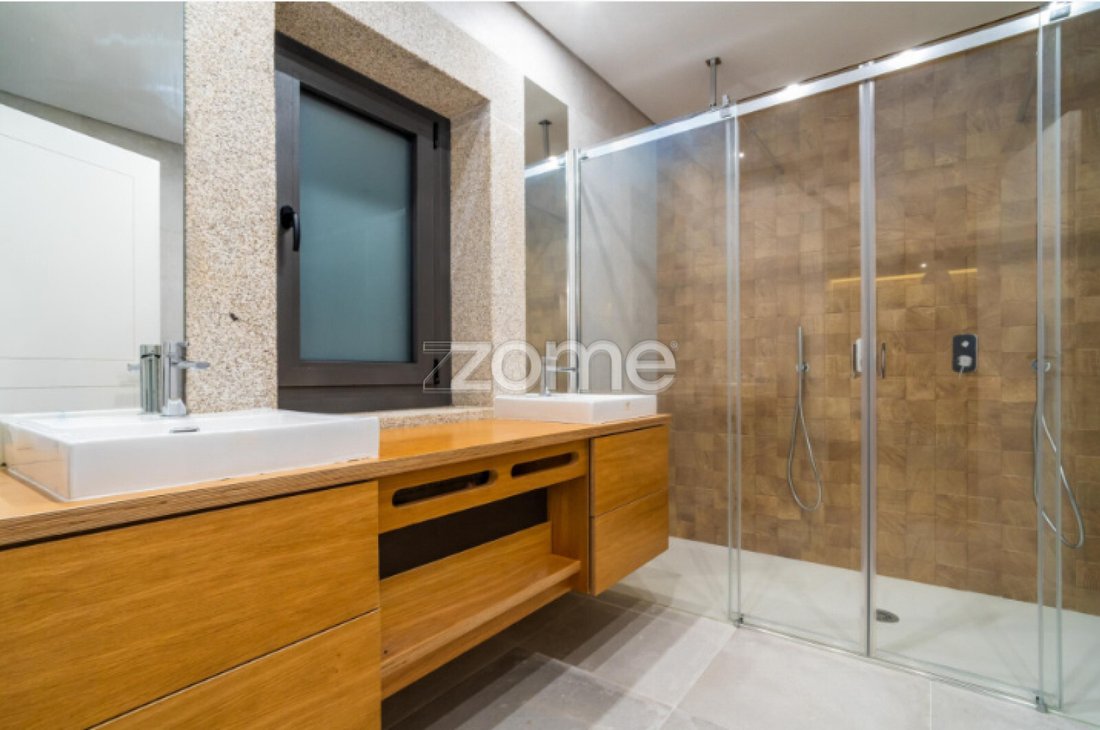
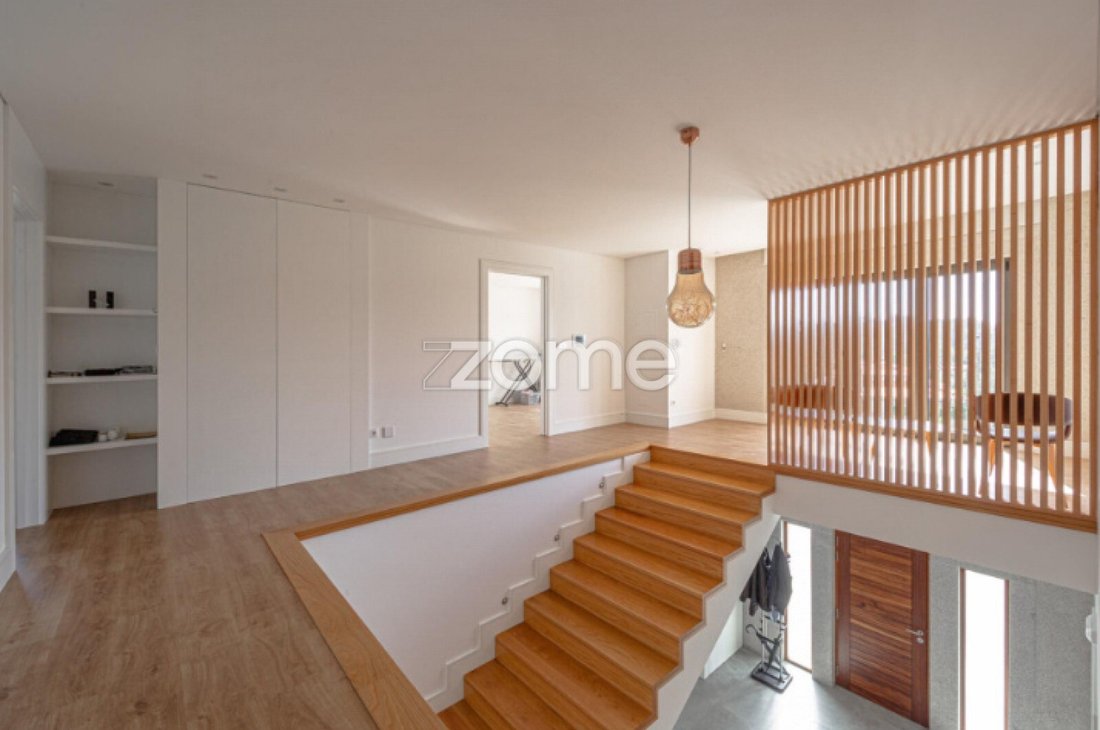
The upper floor is a true highlight: a majestic hall with access to a balcony distributes four full suites, all with private bathrooms, built-in wardrobes, and access to recessed balconies. One of the suites features a double shower, making it the master suite. In the attic, there are two additional suites with high ceilings, plus two storage rooms.
All finishes are high-end: Porcelanosa tiles, fully lined and crafted wardrobes, double-glazed windows with interior shutters, combining rustic style with modern comfort. The house has pre-installation for central heating, underfloor heating, and air conditioning, ensuring total comfort throughout the year. Despite the rustic stone style, it is a new construction with efficient thermal insulation between the stone layers.
Secondary House
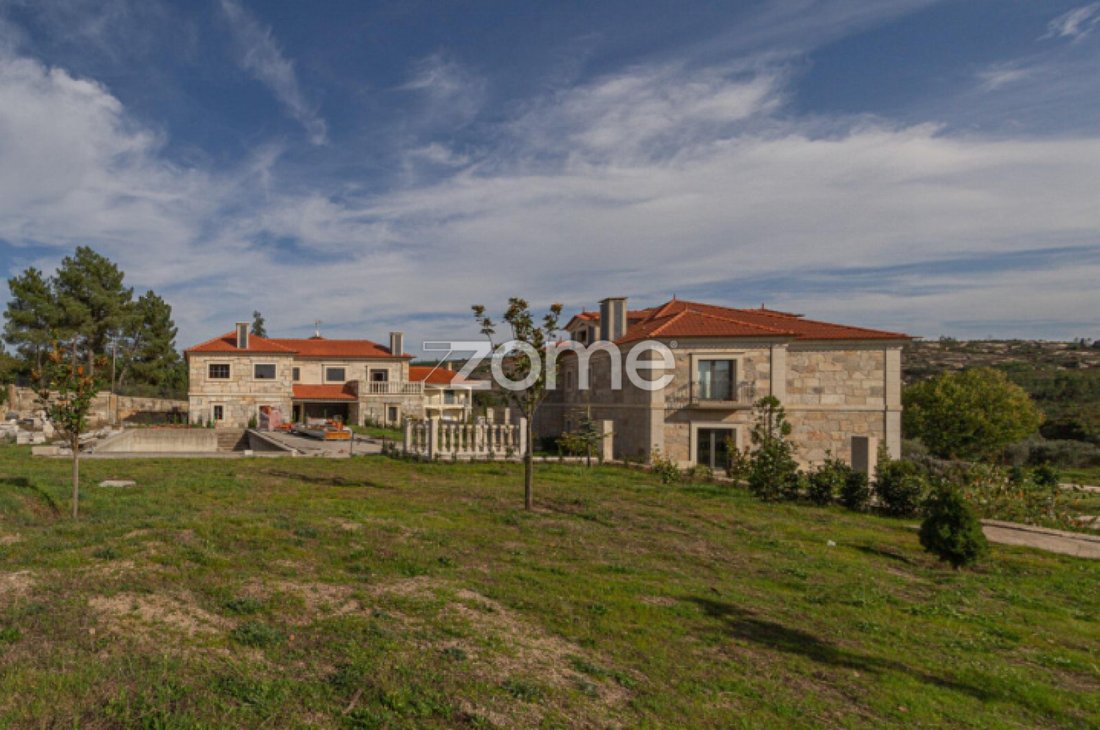
The second house is completed on the exterior and has the interior structured in rough form, offering enormous potential for customization. On the ground floor, there is a bar area and waiting room, a guest bathroom, and a hall of about 100 m². On the upper floor, there is a studio (T0), a one-bedroom (T1), and a two-bedroom (T2) unit, plus access to a large terrace, allowing various housing or tourist accommodation solutions.
Exterior and Leisure

The exterior was carefully designed with granite pavements, gardens, lawns, and trees arranged in perfect alignment, creating green streets and harmonious spaces. The property includes a large swimming pool (15x5 m), with a separate area for children, and a basement with pre-installations for a bathroom, jacuzzi, sauna, and changing room. Between the two houses and the pool, there is a granite table seating about 10 people, ideal for outdoor meals and social moments with family or friends. Near the pool, there is also a smaller granite table, strategically positioned to enjoy stunning views of Serra da Estrela. The estate also has a well and artesian borehole, ensuring total water autonomy. The nighttime lighting of the estate was designed to create magical and welcoming atmospheres, both in the houses and in the gardens and exterior pavements, making the space equally enchanting day and night.
Rural Tourism Potential
The remaining land allows for the construction of bungalows, taking advantage of the tree alignment and maintaining the harmony of the space, ideal for those looking to develop a luxury rural tourism project, combining comfort, nature, and exclusivity.
Privileged Location
Besides all the comfort and charm, the property enjoys a strategic location: just 70 km from Serra da Estrela, 50 km f
Luxury Estate in Queiriz – Elegance, Comfort, and Unique Potential
We present this magnificent luxury estate, with 8,500 m² of fully walled land, located in the parish of Queiriz, municipality of Fornos de Algodres, a true refuge of sophistication, privacy, and natural beauty. The property has four fronts, with two vehicle entrances and two pedestrian gates, all flanked by imposing stone pillars that highlight the majesty of the entrances. The entire estate is protected by granite stone walls up to half the height, complemented by rustic black iron railings on top, creating a perfect combination of robustness, security, and elegant style.
Main House
At the heart of the estate is the main house, fully finished with luxury details. Upon entering, the entrance hall leads to a spacious living room of about 100 m² with a fireplace, perfect for socializing and relaxing moments. The fully equipped kitchen, with a generous central island, connects to a small living/TV room through a double-sided heat recuperator, creating a cozy and integrated environment. The ground floor also includes a full bathroom and a pantry, which can be used as a wine cellar.
The upper floor is a true highlight: a majestic hall with access to a balcony distributes four full suites, all with private bathrooms, built-in wardrobes, and access to recessed balconies. One of the suites features a double shower, making it the master suite. In the attic, there are two additional suites with high ceilings, plus two storage rooms.
All finishes are high-end: Porcelanosa tiles, fully lined and crafted wardrobes, double-glazed windows with interior shutters, combining rustic style with modern comfort. The house has pre-installation for central heating, underfloor heating, and air conditioning, ensuring total comfort throughout the year. Despite the rustic stone style, it is a new construction with efficient thermal insulation between the stone layers.
Secondary House
The second house is completed on the exterior and has the interior structured in rough form, offering enormous potential for customization. On the ground floor, there is a bar area and waiting room, a guest bathroom, and a hall of about 100 m². On the upper floor, there is a studio (T0), a one-bedroom (T1), and a two-bedroom (T2) unit, plus access to a large terrace, allowing various housing or tourist accommodation solutions.
Exterior and Leisure
The exterior was carefully designed with granite pavements, gardens, lawns, and trees arranged in perfect alignment, creating green streets and harmonious spaces. The property includes a large swimming pool (15x5 m), with a separate area for children, and a basement with pre-installations for a bathroom, jacuzzi, sauna, and changing room. Between the two houses and the pool, there is a granite table seating about 10 people, ideal for outdoor meals and social moments with family or friends. Near the pool, there is also a smaller granite table, strategically positioned to enjoy stunning views of Serra da Estrela. The estate also has a well and artesian borehole, ensuring total water autonomy. The nighttime lighting of the estate was designed to create magical and welcoming atmospheres, both in the houses and in the gardens and exterior pavements, making the space equally enchanting day and night.
Rural Tourism Potential
The remaining land allows for the construction of bungalows, taking advantage of the tree alignment and maintaining the harmony of the space, ideal for those looking to develop a luxury rural tourism project, combining comfort, nature, and exclusivity.
Privileged Location
Besides all the comfort and charm, the property enjoys a strategic location: just 70 km from Serra da Estrela, 50 km f
-
Type de propriété
Finca
-
Année de construction
2025
-
Prix/pied²
$145
Caractéristiques
Caractéristiques
Lot
Intérieur
- Cheminée
- Climatisation
- Îlot de cuisine
- Jacuzzi
- Bar
- Sauna
- Cave à vins
- Sous-sol
- Comptoirs en pierre
Outdoor
Explorez le secteur
Rua do Sairrão 60, Queiriz, District de Guarda, Portugal
Voir sur Google Maps
Prix par sqft
Faible
Élevé
Inscrit il y a 4 ans
Vous vous êtes renseigné sur ce bien
L'agent vous contactera bientôt par
Publié par
1982
Annonces
2022
Inscrit
Réserver une visite avec the agent
Choisissez une date et si vous souhaitez une visite virtuelle ou en personne avec l’agent.
Date préférée
Type de visite
Dernière mise à jour
Avril 29
Première mise en ligne
Sep 4, 2025
Référence de l’annonce
ZMPT580448
La confiance des plus grands courtiers du monde
Les agents des propriétés les plus exceptionnelles du monde publient sur JamesEdition.
- Des annonces de Sotheby's, Christie's, BARNES et Engel & Völkers
- Chaque annonce est vérifiée avant sa mise en ligne
- Contactez directement des agents vérifiés
En continuant, vous acceptez nos Conditions et notre Politique de confidentialité.