$599,990
Résidence Unifamiliale à Forney
- 5 Chambres
- 6 SdB
- 4,611 Sqft
- 10,063 Sqft lot
- Mis à jour: Hier
- Source: North Texas Real Estate Information Systems (NTREIS) MLS#21439000
À propos de la propriété
La description a été traduite automatiquement.
La description est affichée dans la langue d'origine.
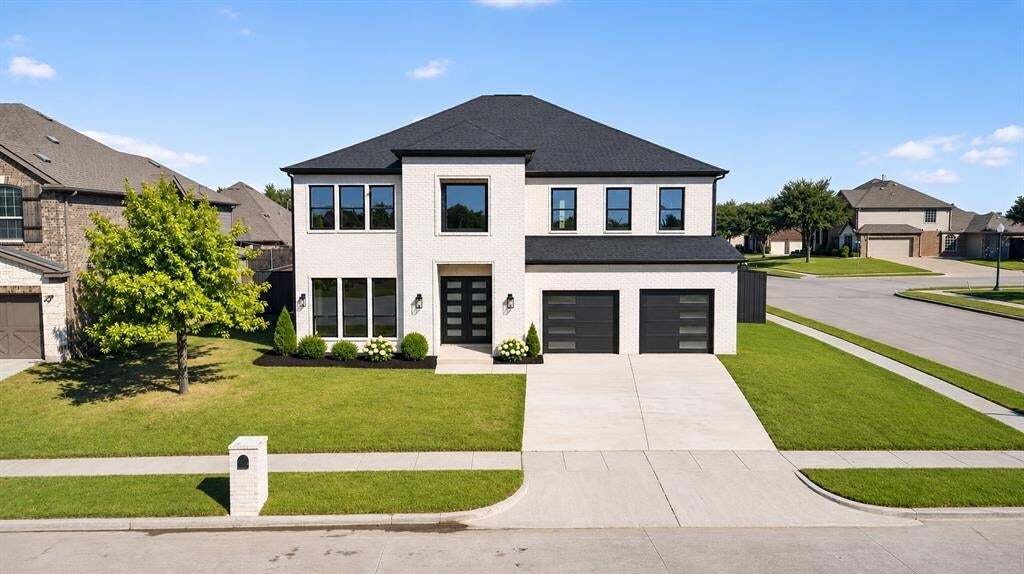
Welcome to a truly exceptional custom built home where thoughtful design, impressive craftsmanship, and everyday luxury come together! Perfectly positioned on a desirable corner lot, this stunning residence makes a statement from the moment you arrive with its striking white brick exterior, bold architectural details, and modern curb appeal. Step inside and experience a bright, expansive open floo
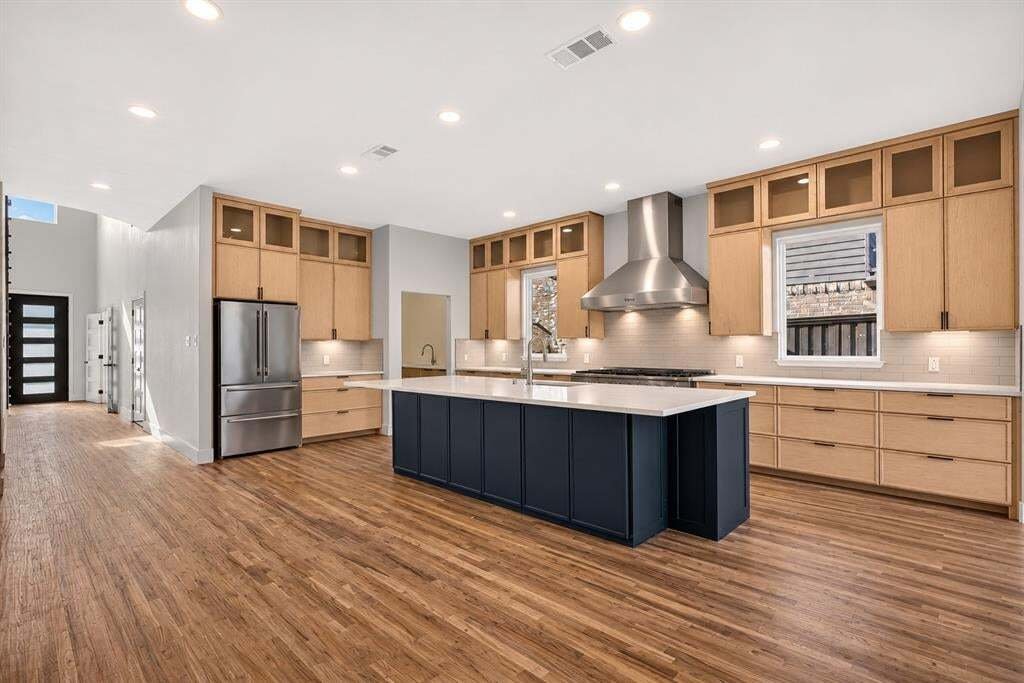
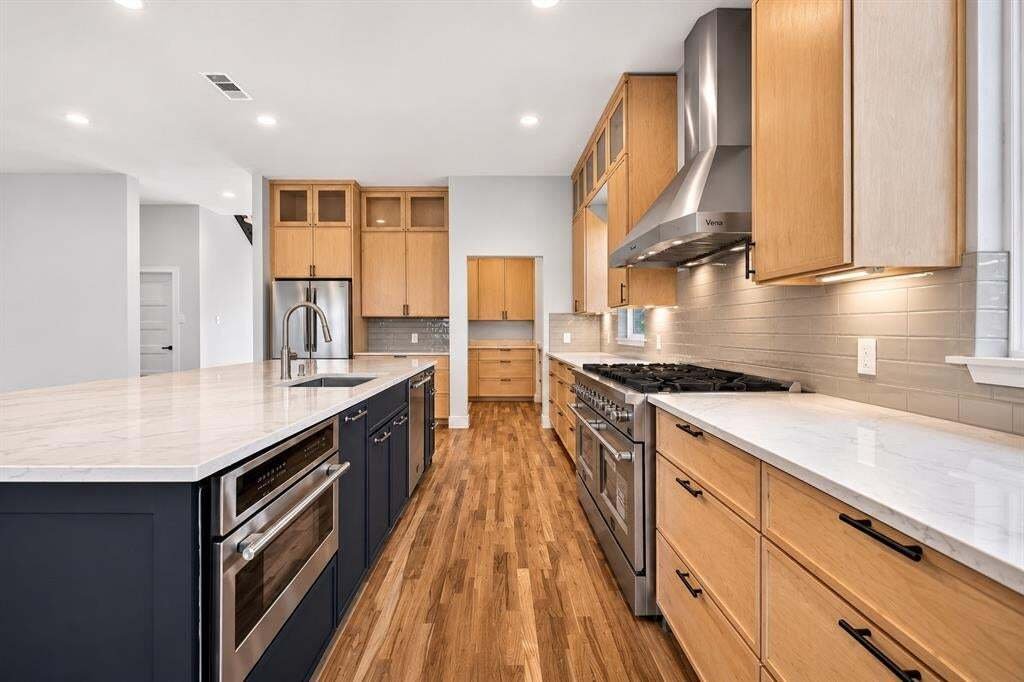
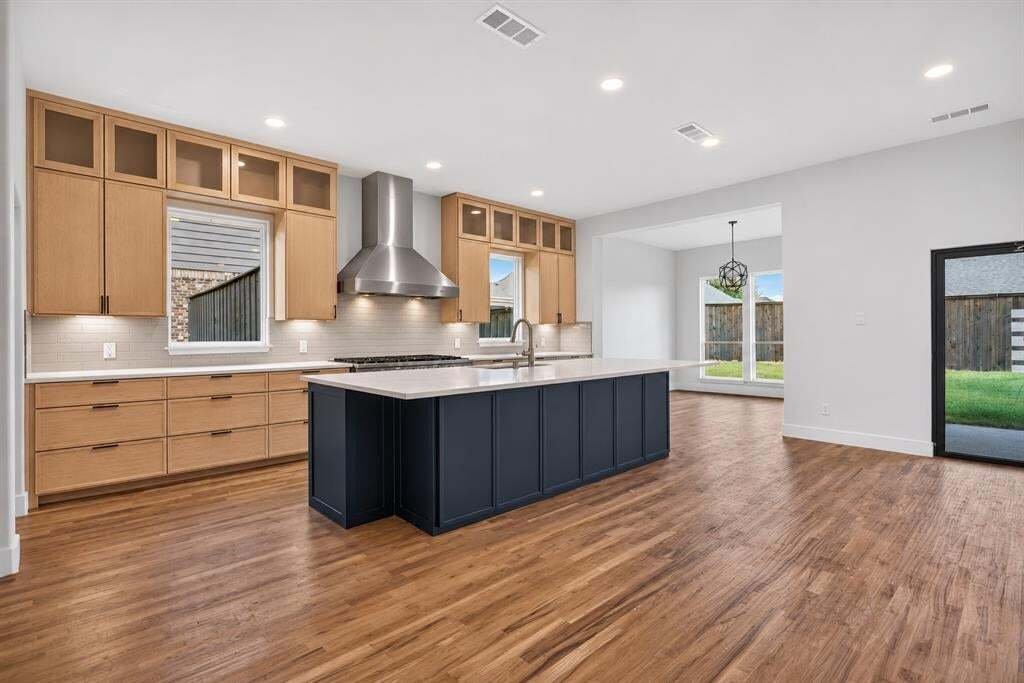
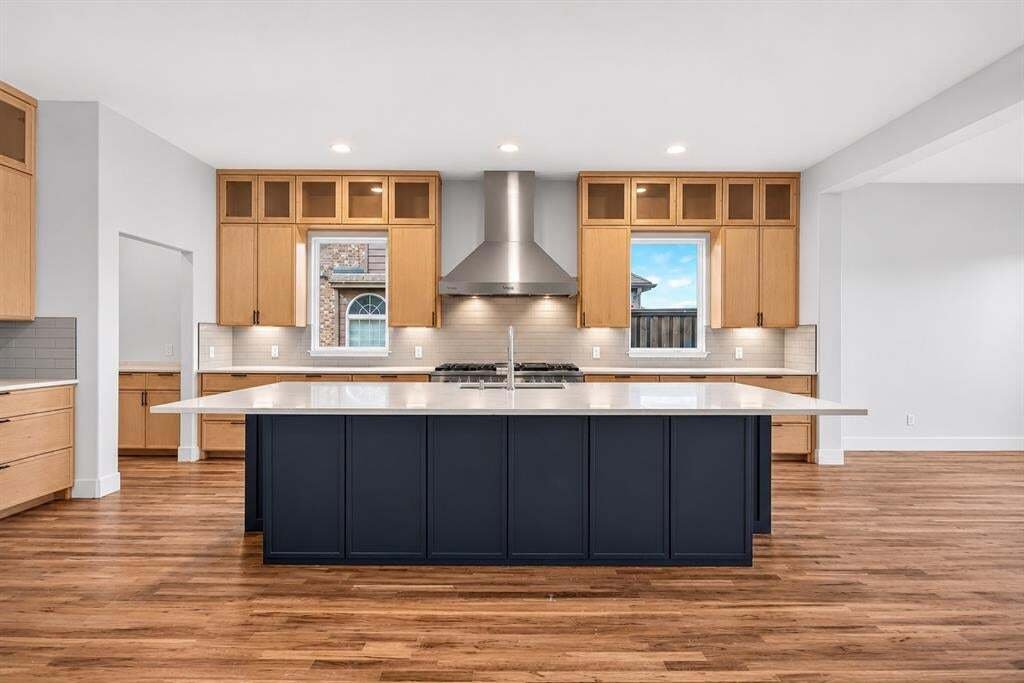
Welcome to a truly exceptional custom built home where thoughtful design, impressive craftsmanship, and everyday luxury come together! Perfectly positioned on a desirable corner lot, this stunning residence makes a statement from the moment you arrive with its striking white brick exterior, bold architectural details, and modern curb appeal. Step inside and experience a bright, expansive open floor plan filled with natural light, soaring ceilings, and beautiful real hardwood floors. The heart of the home is a showstopping kitchen featuring gorgeous custom cabinetry, an oversized island, stainless steel appliances, and a commercial grade gas stove and oven combination that is sure to impress any cooking enthusiast! A spacious butler’s pantry provides additional prep space, storage, and convenience, making entertaining effortless!
What truly sets this home apart? FIVE oversized bedrooms, EACH featuring its very own private ensuite bathroom! This remarkable layout delivers an exceptional level of comfort and privacy for everyone. The luxurious primary retreat takes things even further with a spa inspired bathroom featuring a freestanding soaking tub, oversized shower, elegant finishes, and an incredible custom walk in closet with built in shelving and storage. The attention to detail continues throughout with a dramatic staircase, designer finishes, a beautiful fireplace, and generous living spaces designed for both entertaining and everyday comfort. An impressive accordion style back door creates a seamless connection between indoor and outdoor living, opening the space for entertaining and allowing natural light to pour inside.
Step outside to enjoy a spacious backyard surrounded by an 8 foot privacy fence, offering the perfect setting to relax, entertain, or create your dream outdoor retreat. From the custom craftsmanship to the thoughtfully designed floor plan, this is anything but an ordinary home.
What truly sets this home apart? FIVE oversized bedrooms, EACH featuring its very own private ensuite bathroom! This remarkable layout delivers an exceptional level of comfort and privacy for everyone. The luxurious primary retreat takes things even further with a spa inspired bathroom featuring a freestanding soaking tub, oversized shower, elegant finishes, and an incredible custom walk in closet with built in shelving and storage. The attention to detail continues throughout with a dramatic staircase, designer finishes, a beautiful fireplace, and generous living spaces designed for both entertaining and everyday comfort. An impressive accordion style back door creates a seamless connection between indoor and outdoor living, opening the space for entertaining and allowing natural light to pour inside.
Step outside to enjoy a spacious backyard surrounded by an 8 foot privacy fence, offering the perfect setting to relax, entertain, or create your dream outdoor retreat. From the custom craftsmanship to the thoughtfully designed floor plan, this is anything but an ordinary home.
-
Type de propriété
Maison
-
Année de construction
2026
-
Prix/pied²
$130
Caractéristiques
- Garage
- Dressing
- Cuisine ouverte
- Piscine
- Jardin
- Cheminée
- Vie privée
- Laveuse sécheuse
- Cuisinière à gaz
Caractéristiques
Lot
- Vie privée
Intérieur
- Haut plafond
- Cheminée
- Îlot de cuisine
- Cuisinière à gaz
- Laveuse sécheuse
- Cuisine ouverte
- Dressing
Outdoor
- Piscine
- Garage
- Jardin
Explorez le secteur
1252 Glendon Drive, Forney, Texas, États-Unis
Voir sur Google Maps
Prix par sqft
Faible
Élevé
Inscrit il y a 1 an
Vous vous êtes renseigné sur ce bien
L'agent vous contactera bientôt par
Publié par
53
Annonces
2025
Inscrit
Réserver une visite avec the agent
Choisissez une date et si vous souhaitez une visite virtuelle ou en personne avec l’agent.
Date préférée
Type de visite
Dernière mise à jour
Hier
Première mise en ligne
Novembre 20
Référence de l’annonce
21439000
Statut de l’annonce
The data relating to real estate for sale on this web site comes in part from the Broker Reciprocity Program of the NTREIS Multiple Listing Service. Real estate listings held by brokerage firms other than this broker are marked with the Broker Reciprocity logo and detailed information about them includes the name of the listing brokers.
Propriétés similaires à proximité
Nouvelles annonces à Forney

Explorez plus de biens à vendre
Forney, TX, États-Unis types de propriétés
Forney, TX, États-Unis Recherches populaires
- Constructions neuves propriétés à Forney, TX, États-Unis
- Moderne propriétés à Forney, TX, États-Unis
- Vue sur le lac propriétés à Forney, TX, États-Unis
- Au bord de l’eau propriétés à Forney, TX, États-Unis
- Immobilier d’investissement propriétés à Forney, TX, États-Unis
- Propriétés avec Bibliothèque à Forney, TX, États-Unis
- Propriétés avec Terrain de tennis à Forney, TX, États-Unis
- Au bord du lac propriétés à Forney, TX, États-Unis
- Rénové propriétés à Forney, TX, États-Unis
- Lotissement sécurisé propriétés à Forney, TX, États-Unis
- Colline propriétés à Forney, TX, États-Unis
- Vue sur un golfe propriétés à Forney, TX, États-Unis
- Propriétés avec Hammam à Forney, TX, États-Unis
Guides et histoires connexes
La confiance des plus grands courtiers du monde
Les agents des propriétés les plus exceptionnelles du monde publient sur JamesEdition.
- Des annonces de Sotheby's, Christie's, BARNES et Engel & Völkers
- Chaque annonce est vérifiée avant sa mise en ligne
- Contactez directement des agents vérifiés
En continuant, vous acceptez nos Conditions et notre Politique de confidentialité.
Brokerages we
partnered with
partnered with