$729,900
Résidence Unifamiliale À Forney
- 4 Chambres
- 4 SdB
- 3,648 Sqft
- 23,523 Sqft lot
- Mis à jour: Septembre 26
- Source: North Texas Real Estate Information Systems (NTREIS) MLS#21359329
À propos de la propriété
La description a été traduite automatiquement.
La description est affichée dans la langue d'origine.
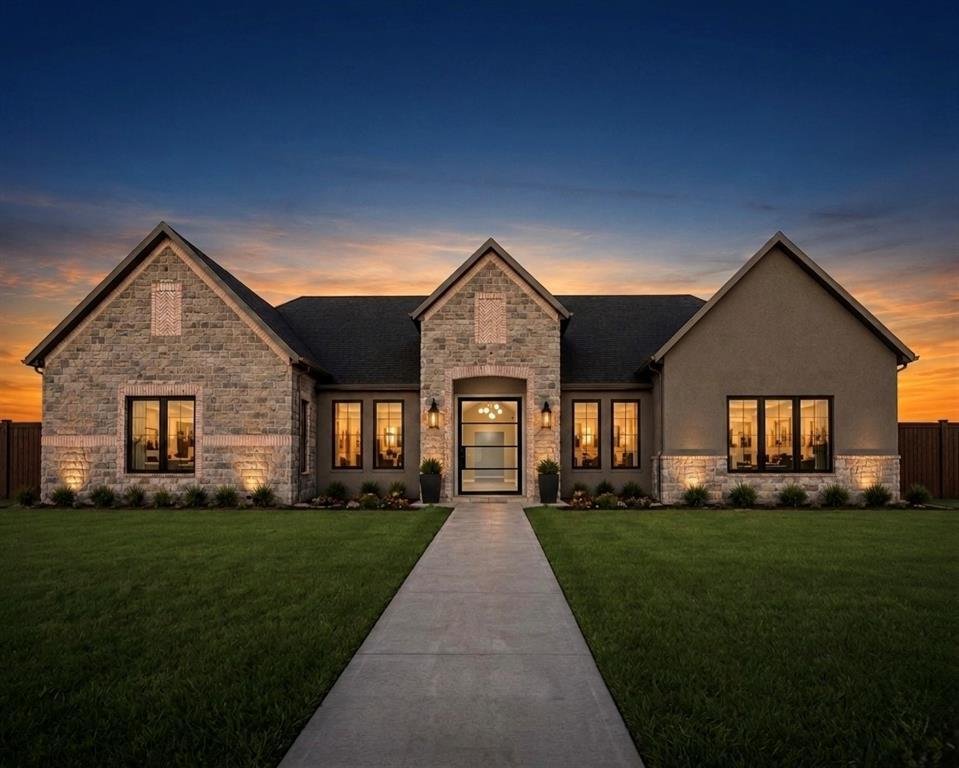
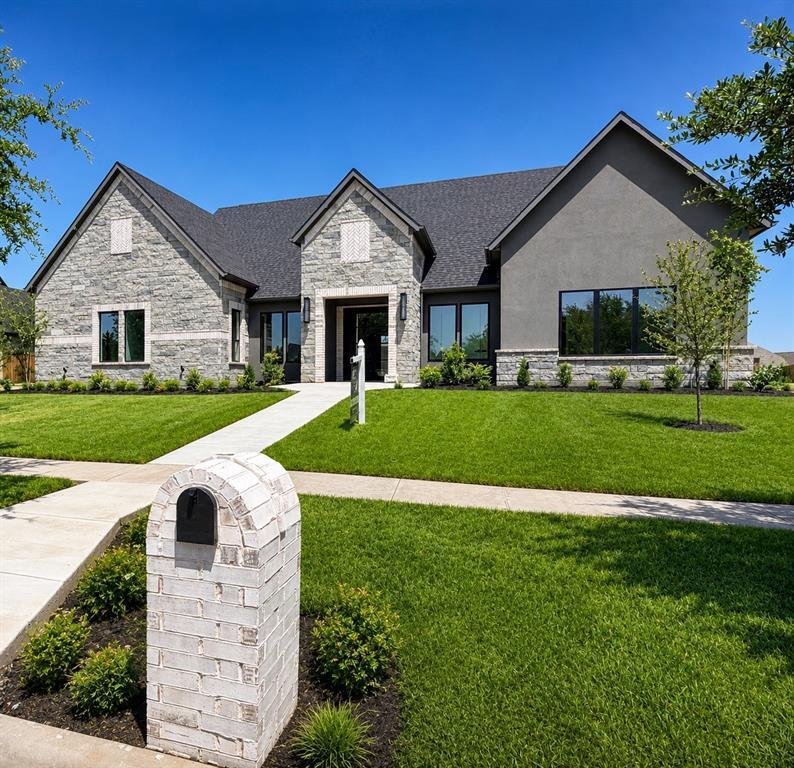
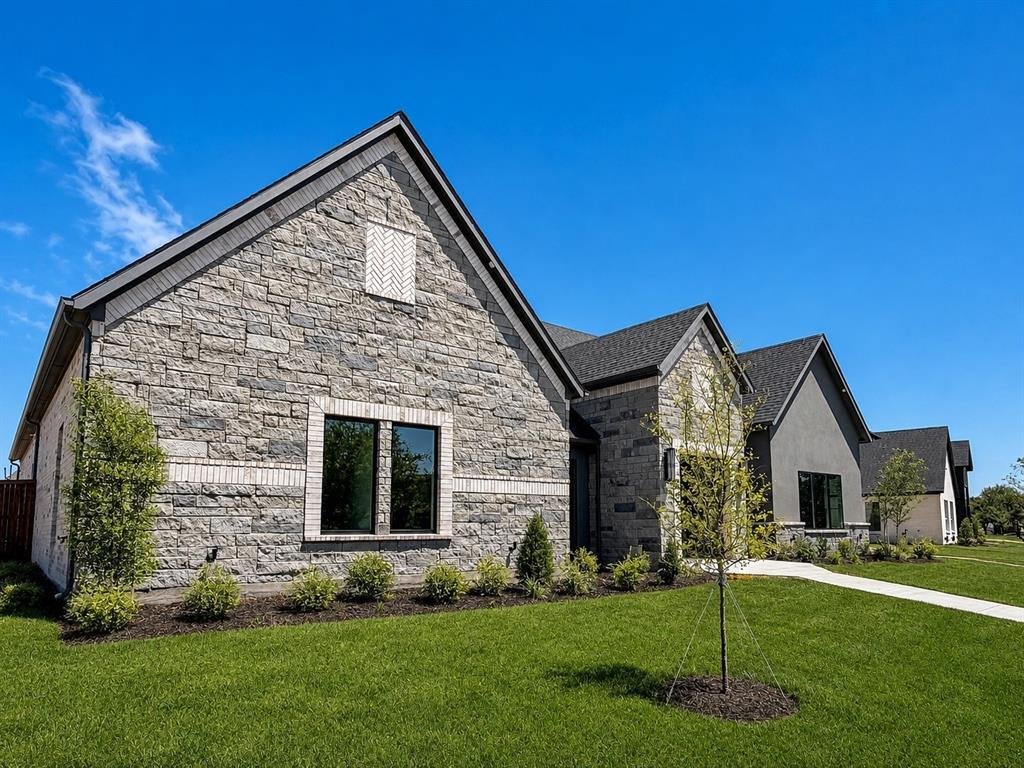
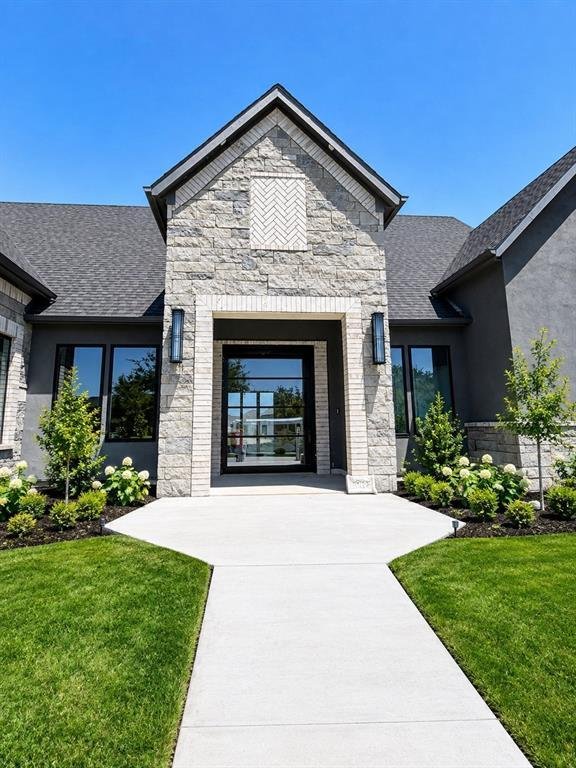
Rare single-story living meets custom design at Greystone Manor — 1012 Devonshire Dr N. Approximately 3,648 square feet with no stairs, on over half an acre. Built by FGI Homes, an independent builder, not a national production company. The difference shows: a symmetrical three-gable elevation in stone, stucco and brick, an arched recessed entry, and a stone-framed pivot front door — the only one
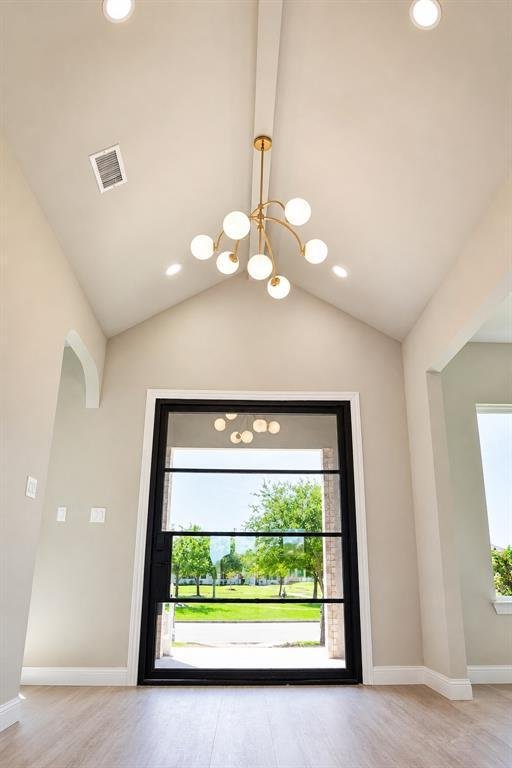
Rare single-story living meets custom design at Greystone Manor — 1012 Devonshire Dr N. Approximately 3,648 square feet with no stairs, on over half an acre. Built by FGI Homes, an independent builder, not a national production company. The difference shows: a symmetrical three-gable elevation in stone, stucco and brick, an arched recessed entry, and a stone-framed pivot front door — the only one on the street. Inside, vaulted ceilings and interior arches carry through an open main living area, and a full bi-fold patio door opens the living room directly onto the covered patio, turning the two into one room. Four bedrooms, 3.5 baths, a dedicated office, a media room, and an oversized 2.5-car garage. A fifth bedroom option is available. The floor plan separates the primary suite from the secondary bedrooms — built for entertaining or privacy, depending on the day. Three and a half baths on a single story is uncommon at this price; nobody shares a bathroom. The kitchen anchors the home with an oversized island, beautiful cabinetry, and open sightlines to the main living and dining areas. Three electric fireplaces throughout, including one on the covered patio. The primary bath includes an oversized walk-in shower, freestanding soaking tub, custom tile, and a walk-in closet built for two. Over half an acre with front porch pond views — calming, and permanent. FEMA Zone X, minimal flood risk. Custom finishes without design center markups, and a seller who can negotiate. 10k Seller-paid rate buydown - closing cost assistance available. Cash, conventional, FHA and VA.
Forney ISD. Devonshire offers community pools, trails, dog park and clubhouse. Minutes from the new Texas Health Forney Hospital — a 245,000 sq ft full-service acute care campus with adjoining medical office building, opening 2027. Approximately 24 miles to downtown Dallas via US-80.
Forney ISD. Devonshire offers community pools, trails, dog park and clubhouse. Minutes from the new Texas Health Forney Hospital — a 245,000 sq ft full-service acute care campus with adjoining medical office building, opening 2027. Approximately 24 miles to downtown Dallas via US-80.
-
Type de propriété
Maison
-
Année de construction
2026
-
Prix/pied²
$200
Caractéristiques
- Garage
- Dressing
- Cheminée
- Piscine
- Vie privée
- Bureau
Explorez le secteur
1012 Devonshire Drive N, Forney, Texas, États-Unis
Voir sur Google Maps
Prix par sqft
Faible
Élevé
Inscrit il y a 12 mois
Vous vous êtes renseigné sur ce bien
L'agent vous contactera bientôt par
Publié par
5
Annonces
2025
Inscrit
Réserver une visite avec the agent
Choisissez une date et si vous souhaitez une visite virtuelle ou en personne avec l’agent.
Date préférée
Type de visite
Dernière mise à jour
Septembre 26
Première mise en ligne
Août 19
Référence de l’annonce
21359329
Statut de l’annonce
The data relating to real estate for sale on this web site comes in part from the Broker Reciprocity Program of the NTREIS Multiple Listing Service. Real estate listings held by brokerage firms other than this broker are marked with the Broker Reciprocity logo and detailed information about them includes the name of the listing brokers.
Propriétés similaires à proximité
Nouvelles annonces à Forney

Explorez plus de biens à vendre
Forney, TX, États-Unis types de propriétés
Forney, TX, États-Unis Recherches populaires
- Constructions neuves propriétés à Forney, TX, États-Unis
- Moderne propriétés à Forney, TX, États-Unis
- Vue sur le lac propriétés à Forney, TX, États-Unis
- Au bord de l’eau propriétés à Forney, TX, États-Unis
- Au bord du lac propriétés à Forney, TX, États-Unis
- Immobilier d’investissement propriétés à Forney, TX, États-Unis
- Rénové propriétés à Forney, TX, États-Unis
- Propriétés avec Bibliothèque à Forney, TX, États-Unis
- Propriétés avec Terrain de tennis à Forney, TX, États-Unis
- Lotissement sécurisé propriétés à Forney, TX, États-Unis
- Propriétés avec Hammam à Forney, TX, États-Unis
- Colline propriétés à Forney, TX, États-Unis
- Côtières propriétés à Forney, TX, États-Unis
- Vue sur un golfe propriétés à Forney, TX, États-Unis
Guides et histoires connexes
La confiance des plus grands courtiers du monde
Les agents des propriétés les plus exceptionnelles du monde publient sur JamesEdition.
- Des annonces de Sotheby's, Christie's, BARNES et Engel & Völkers
- Chaque annonce est vérifiée avant sa mise en ligne
- Contactez directement des agents vérifiés
En continuant, vous acceptez nos Conditions et notre Politique de confidentialité.
brokerages we
partnered with
partnered with