$3,246,531
Projet De Ferme Traditionnel À Cala Saona
- 8 Chambres
- 8 SdB
- 5,759 Sqft
- 9
À propos de la propriété
La description a été traduite automatiquement.
La description est affichée dans la langue d'origine.

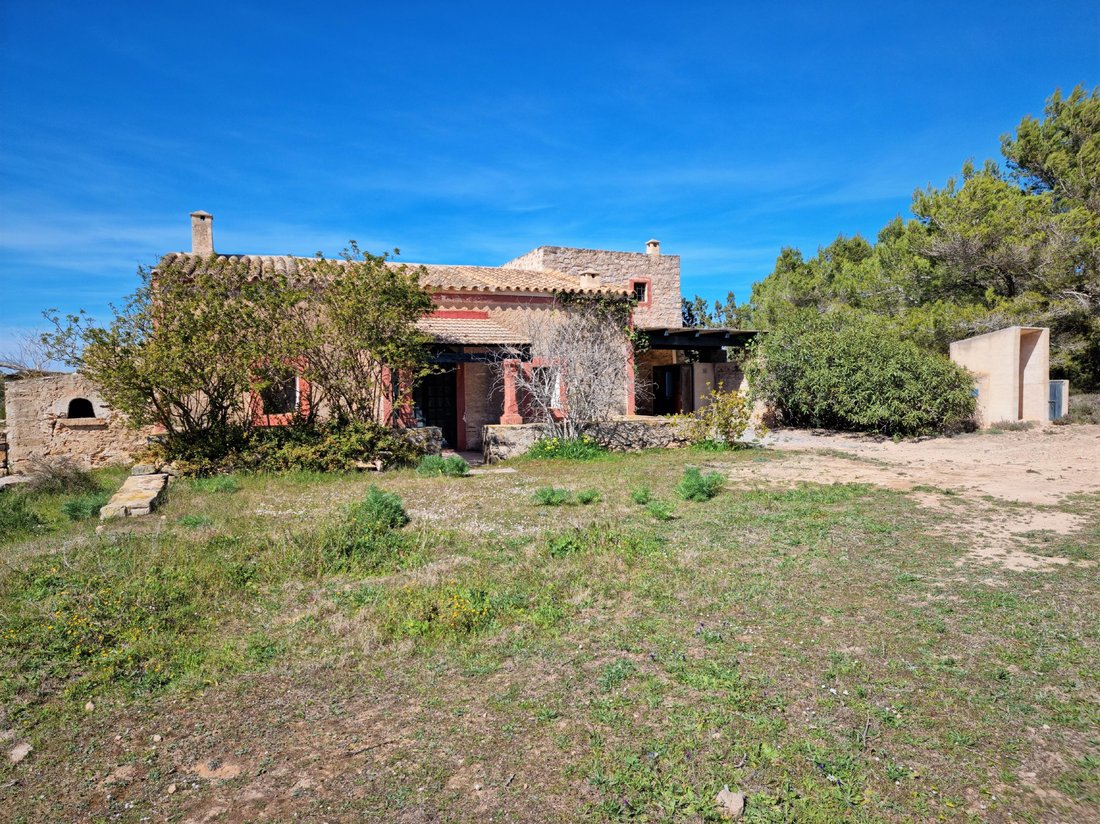
Cette propriété historique est située dans la partie supérieure de Cala Saona. Le domaine remonte au début des années 1930 et, en raison de son emplacement et de sa taille, était le centre agricole de référence pour toute la partie de l’île qui donne sur Cala Saona. Dans les années 1970, la première rénovation partielle du corps principal de la propriété a été réalisée, et en 1990, l’architecte Ph
This historic property is located in the upper part of Cala Saona. The estate dates back to the early 1930s and, due to its location and size, was the agricultural center of reference for the entire part of the island that faces Cala Saona. In the 1970s, the first partial renovation of the main body of the property was carried out, and in 1990, architect Philippe Rotthier was commissioned for the
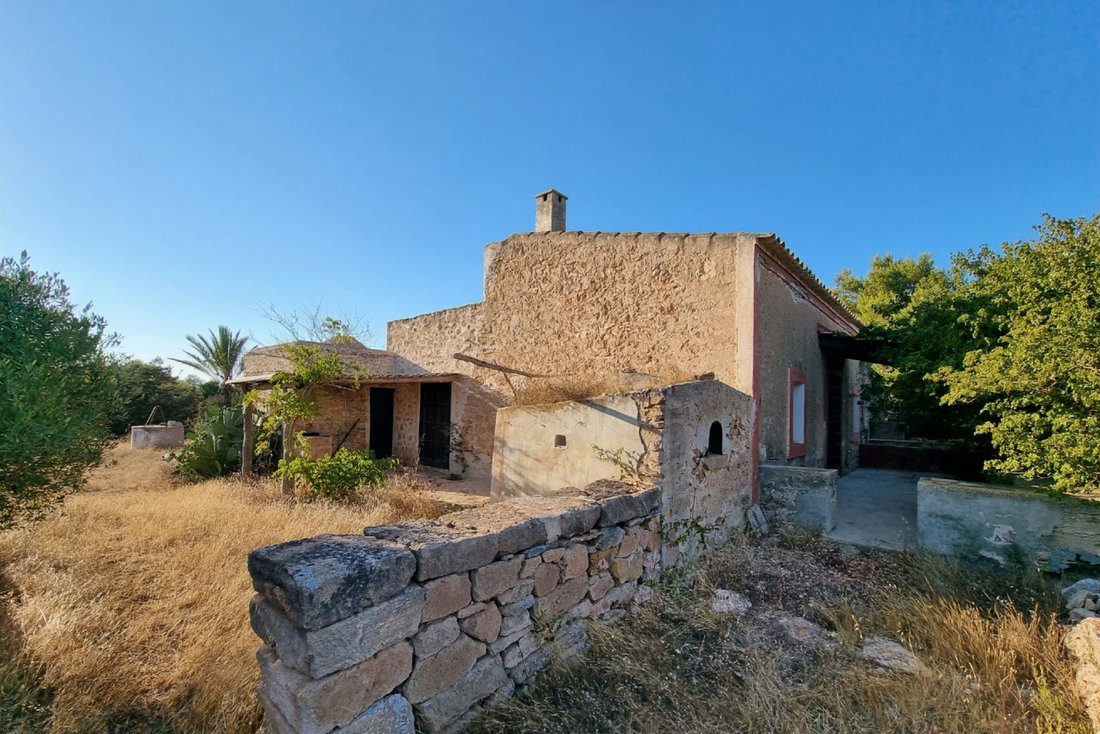
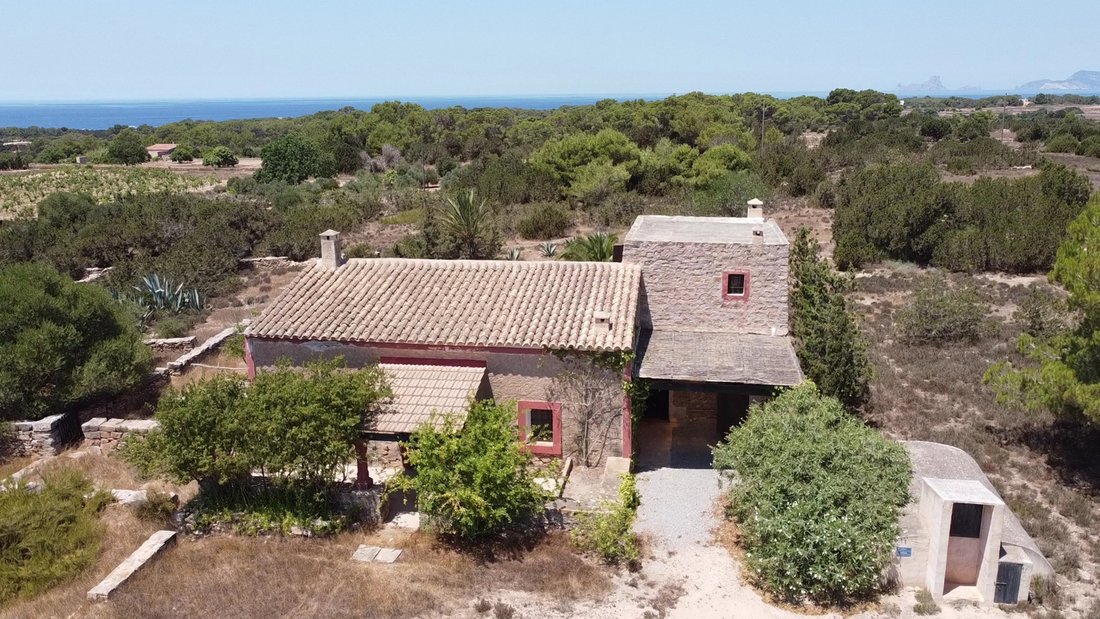
Cette propriété historique est située dans la partie supérieure de Cala Saona. Le domaine remonte au début des années 1930 et, en raison de son emplacement et de sa taille, était le centre agricole de référence pour toute la partie de l’île qui donne sur Cala Saona. Dans les années 1970, la première rénovation partielle du corps principal de la propriété a été réalisée, et en 1990, l’architecte Philippe Rotthier a été chargé du premier projet de restauration et de conservation, qui lui a donné sa structure particulière et ses caractéristiques volumétriques actuelles, étendant la propriété de 60 à 220 m2.
Le nouveau projet approuvé comprend l’extension du bâtiment existant avec quatre nouvelles chambres avec salles de bains privatives, un sous-sol où une salle de sport est prévue (pouvant être convertie en chambre), une grande salle de jeux avec une salle de bain (pouvant être convertie en chambre), un sauna, une grande buanderie avec un cellier, la chaufferie et deux cours intérieures, qui apporteront de la lumière aux pièces. Le bâtiment existant sera entièrement utilisé comme espace de jour avec de vastes salons, salle à manger, cuisine, terrasses, sauf à l’étage supérieur où il y aura un bureau avec une salle de bain (pouvant être converti en chambre). Dans l’annexe existante, une chambre supplémentaire sera aménagée, avec salle de bain et dressing. A l’extérieur, la construction d’une piscine d’environ 60m2 est prévue.
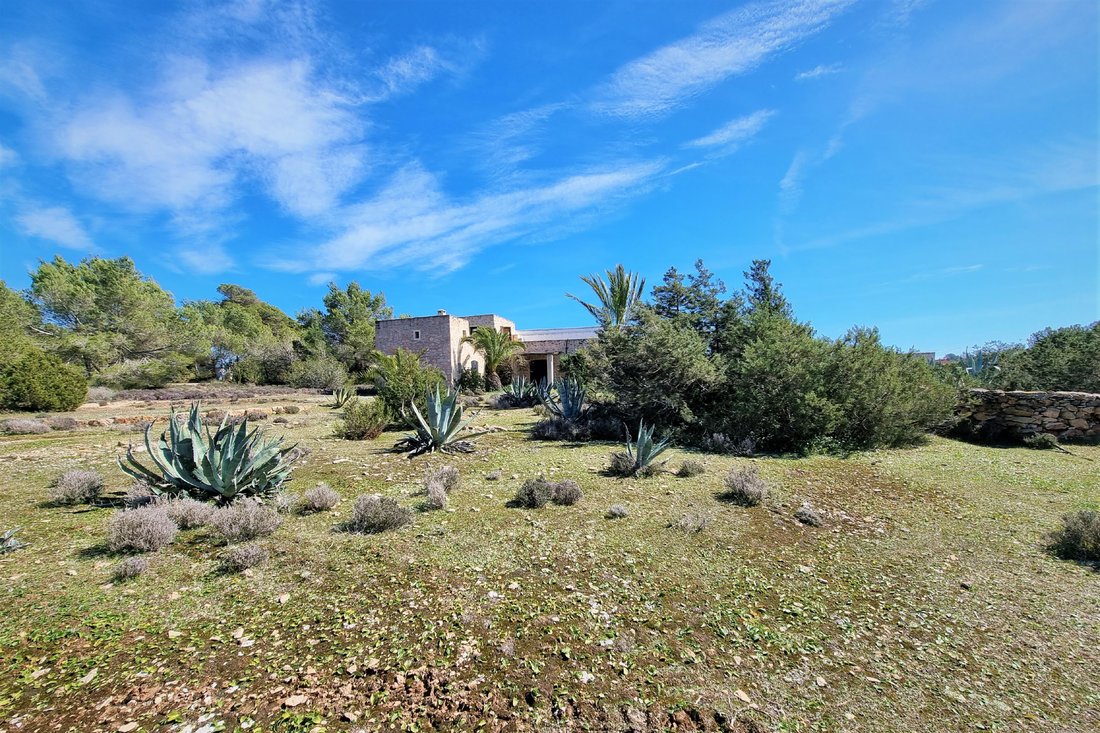
La nouvelle intervention, comme dans le projet initial, se limitera à la création de nouveaux espaces sans intervenir de quelque manière que ce soit dans ce qui existe déjà et étendra la propriété de 220 à 392 m2, plus 148 m2 de sous-sol. Le grand terrain comprend un oliveraie, un champ de lavande, une zone boisée, une piscine, un terrain de paddle-tennis, des vues sur la mer, à un kilomètre et demi de la plage de Cala Saona, du port de La Savina et de la ville de San Francisco.
*Les images présentées ont été générées et sont des représentations indicatives qui peuvent différer du résultat final.
Le nouveau projet approuvé comprend l’extension du bâtiment existant avec quatre nouvelles chambres avec salles de bains privatives, un sous-sol où une salle de sport est prévue (pouvant être convertie en chambre), une grande salle de jeux avec une salle de bain (pouvant être convertie en chambre), un sauna, une grande buanderie avec un cellier, la chaufferie et deux cours intérieures, qui apporteront de la lumière aux pièces. Le bâtiment existant sera entièrement utilisé comme espace de jour avec de vastes salons, salle à manger, cuisine, terrasses, sauf à l’étage supérieur où il y aura un bureau avec une salle de bain (pouvant être converti en chambre). Dans l’annexe existante, une chambre supplémentaire sera aménagée, avec salle de bain et dressing. A l’extérieur, la construction d’une piscine d’environ 60m2 est prévue.
La nouvelle intervention, comme dans le projet initial, se limitera à la création de nouveaux espaces sans intervenir de quelque manière que ce soit dans ce qui existe déjà et étendra la propriété de 220 à 392 m2, plus 148 m2 de sous-sol. Le grand terrain comprend un oliveraie, un champ de lavande, une zone boisée, une piscine, un terrain de paddle-tennis, des vues sur la mer, à un kilomètre et demi de la plage de Cala Saona, du port de La Savina et de la ville de San Francisco.
*Les images présentées ont été générées et sont des représentations indicatives qui peuvent différer du résultat final.
This historic property is located in the upper part of Cala Saona. The estate dates back to the early 1930s and, due to its location and size, was the agricultural center of reference for the entire part of the island that faces Cala Saona. In the 1970s, the first partial renovation of the main body of the property was carried out, and in 1990, architect Philippe Rotthier was commissioned for the first restoration and conservation project, which gave it its particular structure and current volumetric characteristics, expanding the property from 60 to 220 m2.
The new approved project includes the extension of the existing building with four new bedrooms with en-suite bathrooms, a basement where a gym is planned (convertible into a bedroom), a large game room with a bathroom (convertible into a bedroom), a sauna, a large laundry area with a storage room, the technical room and two interior courtyards, which will bring light to the rooms. The existing building will be used entirely as a daytime area with spacious living rooms, dining room, kitchen, terraces, except on the upper floor where there will be an office with a bathroom (convertible into a bedroom). In the existing annex, there will be one more room, with an en-suite bathroom and a dressing room. Outside, the construction of a approximately 60m2 pool is planned.
The new intervention, like in the original project, will be limited to creating new spaces without intervening in any way in what already exists and will expand the property from 220 to 392 m2, plus 148 m2 of basement. The large plot includes an olive grove, lavender field, wooded area, pool area, paddle tennis court, sea views, one and a half kilometers from Cala Saona beach, the port of La Savina and the town of San Francisco.
*The images presented have been generated and are indicative representations that may differ from the final result.
The new approved project includes the extension of the existing building with four new bedrooms with en-suite bathrooms, a basement where a gym is planned (convertible into a bedroom), a large game room with a bathroom (convertible into a bedroom), a sauna, a large laundry area with a storage room, the technical room and two interior courtyards, which will bring light to the rooms. The existing building will be used entirely as a daytime area with spacious living rooms, dining room, kitchen, terraces, except on the upper floor where there will be an office with a bathroom (convertible into a bedroom). In the existing annex, there will be one more room, with an en-suite bathroom and a dressing room. Outside, the construction of a approximately 60m2 pool is planned.
The new intervention, like in the original project, will be limited to creating new spaces without intervening in any way in what already exists and will expand the property from 220 to 392 m2, plus 148 m2 of basement. The large plot includes an olive grove, lavender field, wooded area, pool area, paddle tennis court, sea views, one and a half kilometers from Cala Saona beach, the port of La Savina and the town of San Francisco.
*The images presented have been generated and are indicative representations that may differ from the final result.
-
Type de propriété
Maison
-
Année de construction
1930
-
Prix/pied²
$563
Caractéristiques
- Jardin
- Piscine
- Terrasse
- Garage
- Salle de jeux
- Terrain de tennis
- Sauna
- Vue sur la mer
- Centre de remise en forme / Fitness
Caractéristiques
Lot
- Vue sur la mer
- Vue sur la mer
Intérieur
- Bureau
- Cheminée
- Climatisation
- Buanderie
- Sauna
- Salle de jeux
- Sous-sol
- Dressing
- Centre de remise en forme / Fitness
Outdoor
- Terrasse
- Piscine
- Garage
- Terrain de tennis
- Jardin
Explorez le secteur
Camino de Can Jaume Miquel, Cala Saona, Formentera, 07860, Spain
Voir sur Google Maps
Prix par sqft
Faible
Élevé
Camino de Can Jaume Miquel sits in the elevated western interior of Formentera, above the sheltered cove of Cala Saona. This is one of the quietest and most protected corners of the island, where traditional Ibizenco farmhouses sit among olive groves and dry-stone walls on gently terraced land. The surrounding landscape is largely undeveloped, a consequence of Formentera’s strict planning controls, which have kept the island’s rural character intact in a way that distinguishes it sharply from its neighbours.
Cala Saona beach is approximately 1.5 kilometres away on foot or by bicycle. The main town of Sant Francesc Xavier, which has the island’s primary market, pharmacy, and restaurants including the well-regarded Blue Bar, is a short drive. La Savina, the ferry port with connections to Ibiza, is also within easy reach.
La Savina ferry terminal connects Formentera to Ibiza Town in approximately 30 to 40 minutes by fast ferry, with multiple daily crossings operated by Balearia and Trasmapi. From Ibiza, Ibiza Airport is around 15 minutes by car and offers direct flights to major European cities including London, Paris, Madrid, and Barcelona, with seasonal routes expanding significantly between April and October.
Cala Saona beach is approximately 1.5 kilometres away on foot or by bicycle. The main town of Sant Francesc Xavier, which has the island’s primary market, pharmacy, and restaurants including the well-regarded Blue Bar, is a short drive. La Savina, the ferry port with connections to Ibiza, is also within easy reach.
La Savina ferry terminal connects Formentera to Ibiza Town in approximately 30 to 40 minutes by fast ferry, with multiple daily crossings operated by Balearia and Trasmapi. From Ibiza, Ibiza Airport is around 15 minutes by car and offers direct flights to major European cities including London, Paris, Madrid, and Barcelona, with seasonal routes expanding significantly between April and October.
Voir à proximité
Attractions
Ibiza Airport
Airport
60 min
Platja de Ses Illetes
Outdoor & Nature
10 min
Es Pujols Beach
Outdoor & Nature
12 min
La Savina Port
Port / Marina
5 min
Inscrit il y a 2 ans
Vous vous êtes renseigné sur ce bien
L'agent vous contactera bientôt par
Publié par
4
Annonces
2025
Inscrit
Réserver une visite avec Alessandro Civera
Choisissez une date et si vous souhaitez une visite virtuelle ou en personne avec l’agent.
Date préférée
Type de visite

Spain Sotheby's International Realty
Passeig Joan Carles I 9, local 9, 07800, Ibiza, Islas Baleares, Spain
Voir le profil de l’agence
Ibiza, the mystical and magical island of the Balearics is, without a doubt, a
unique place that will capture t
unique place that will capture t
Ibiza, the mystical and magical island of the Balearics is, without a doubt, a
unique place that will capture the visitor for its charming nature, sleepy
villages, stunning beaches and coves, and hippie markets as well as being ”the
place to be”, where the famous mingle unnoticed with the locals. We offer
properties throughout the entire island, from the heart of Dalt Vila (Unesco
World Heritage Site), the chic Cala Jondal and Es Cubells, the beautiful
southwest coast with its spectacular sunsets and the rugged north with its
cliffs. Come and meet our multilingual, dynamic team in our office in Marina
Botafoch.
unique place that will capture the visitor for its charming nature, sleepy
villages, stunning beaches and coves, and hippie markets as well as being ”the
place to be”, where the famous mingle unnoticed with the locals. We offer
properties throughout the entire island, from the heart of Dalt Vila (Unesco
World Heritage Site), the chic Cala Jondal and Es Cubells, the beautiful
southwest coast with its spectacular sunsets and the rugged north with its
cliffs. Come and meet our multilingual, dynamic team in our office in Marina
Botafoch.
Dernière mise à jour
Avril 20
Première mise en ligne
Novembre 25, 2024
Lien de l’annonce
Référence de l’annonce
S7HJBW
Propriétés similaires à proximité
Nouvelles annonces à Formentera



Explorez plus de biens à vendre
Formentera, Îles Baléares, Espagne types de propriétés
- Villas à vendre à Formentera, Îles Baléares, Espagne
- Maisons à vendre à Formentera, Îles Baléares, Espagne
- Appartements à vendre à Formentera, Îles Baléares, Espagne
- Campagne à vendre à Formentera, Îles Baléares, Espagne
- Penthouses à vendre à Formentera, Îles Baléares, Espagne
- Maisons de ville à vendre à Formentera, Îles Baléares, Espagne
- Bungalows à vendre à Formentera, Îles Baléares, Espagne
Formentera, Îles Baléares, Espagne Recherches populaires
- Vue sur la mer propriétés à Formentera, Îles Baléares, Espagne
- Vue sur un golfe propriétés à Formentera, Îles Baléares, Espagne
- Au bord de l’eau propriétés à Formentera, Îles Baléares, Espagne
- Immobilier d’investissement propriétés à Formentera, Îles Baléares, Espagne
- Constructions neuves propriétés à Formentera, Îles Baléares, Espagne
- Propriétés avec Bibliothèque à Formentera, Îles Baléares, Espagne
- Le front de mer propriétés à Formentera, Îles Baléares, Espagne
- Propriétés avec Piscine à Formentera, Îles Baléares, Espagne
- Propriétés avec Garage à Formentera, Îles Baléares, Espagne
- Propriétés avec Vignoble / Cave à Formentera, Îles Baléares, Espagne
Guides et histoires connexes
La confiance des plus grands courtiers du monde
Les agents des propriétés les plus exceptionnelles du monde publient sur JamesEdition.
- Des annonces de Sotheby's, Christie's, BARNES et Engel & Völkers
- Chaque annonce est vérifiée avant sa mise en ligne
- Contactez directement des agents vérifiés
En continuant, vous acceptez nos Conditions et notre Politique de confidentialité.