$8,420,069
Maison À Vendre À Formentera Cap De Barbària
- 4 Chambres
- 4 SdB
- 3,682 Sqft
- 11.96 Ac lot
- Mis à jour: Août 10
- 1
À propos de la propriété
La description a été traduite automatiquement.
La description est affichée dans la langue d'origine.
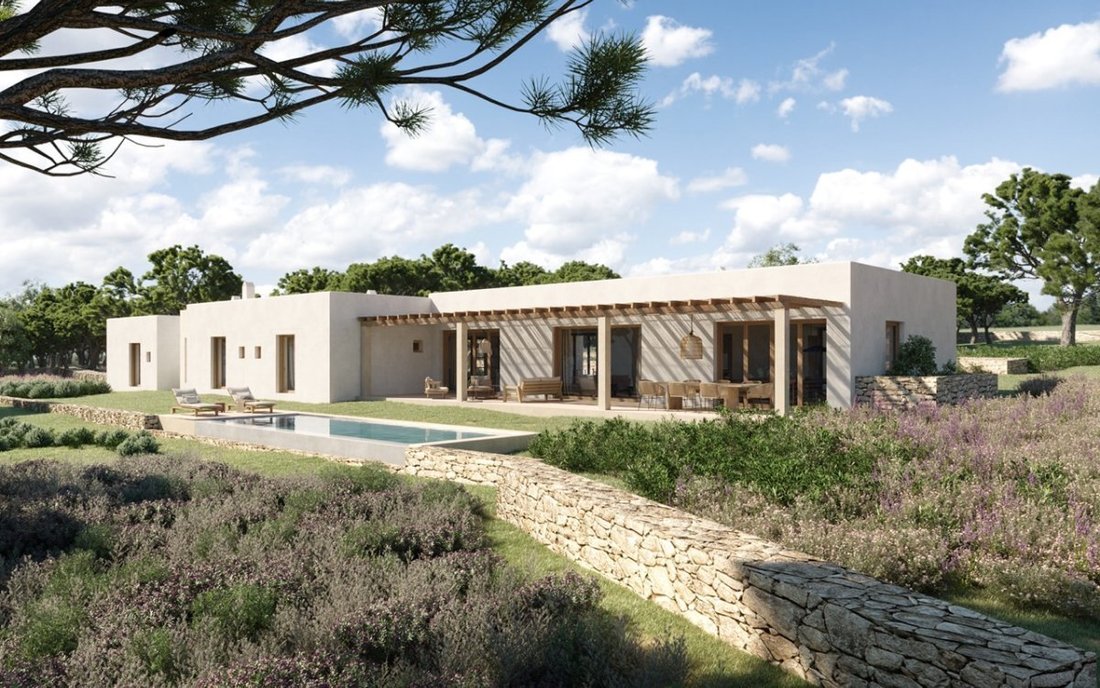
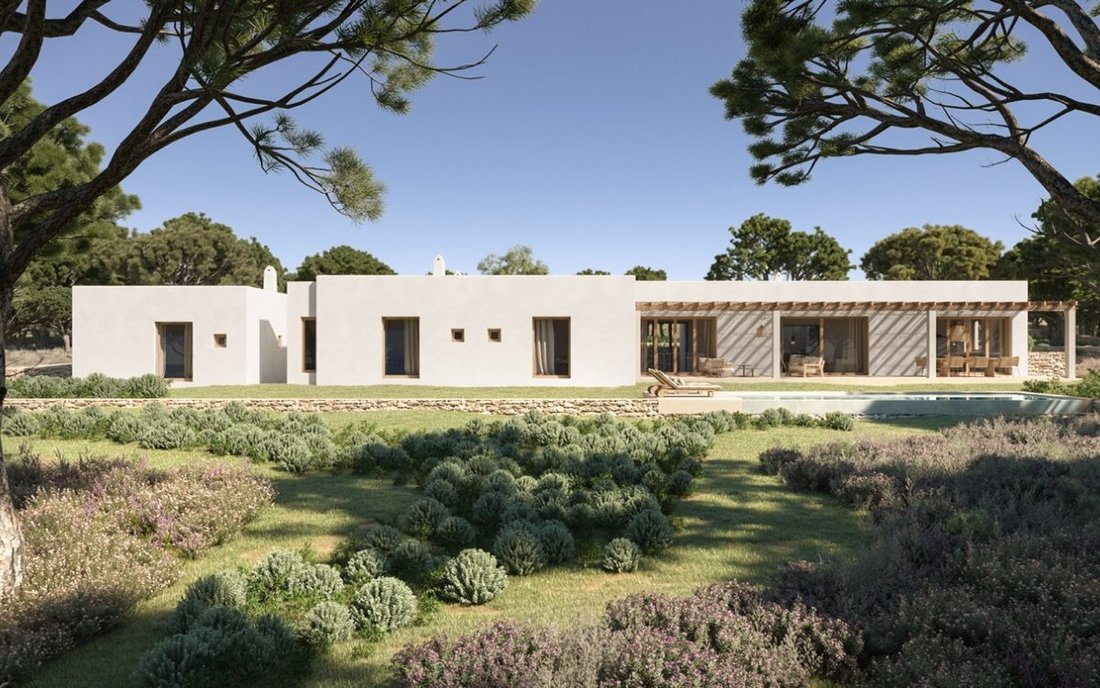
Une bonne architecture a rarement besoin de s’imposer dans le paysage. Lorsqu’un projet naît de la compréhension du lieu, le bâtiment cesse d’être perçu comme un objet isolé et fait partie de ce qui existait déjà. Casa Llevant répond précisément à cette idée : une maison conçue à partir du territoire, où l’architecture, les matériaux et le paysage forment une seule réalité.
Située sur un
Située sur un
Good architecture rarely needs to impose itself on the landscape. When a project is born from the understanding of the place, the building ceases to be perceived as an isolated object and becomes part of what already existed. Casa Llevant responds precisely to that idea: a home conceived from the territory, where architecture, material, and landscape form a single reality.
Located on a private
Located on a private
Une bonne architecture a rarement besoin de s’imposer dans le paysage. Lorsqu’un projet naît de la compréhension du lieu, le bâtiment cesse d’être perçu comme un objet isolé et fait partie de ce qui existait déjà. Casa Llevant répond précisément à cette idée : une maison conçue à partir du territoire, où l’architecture, les matériaux et le paysage forment une seule réalité.
Située sur un domaine privé de près de cinq hectares à Cap de Barbaria, la maison repose sur un principe essentiel de l’architecture méditerranéenne : construire avec respect, en utilisant des matériaux honnêtes, des proportions équilibrées et une relation constante entre l’intérieur et l’extérieur. Il ne vise pas à réinterpréter la tradition à partir de la nostalgie, mais à comprendre sa logique pour l’exprimer à travers un langage contemporain, précis et serein.
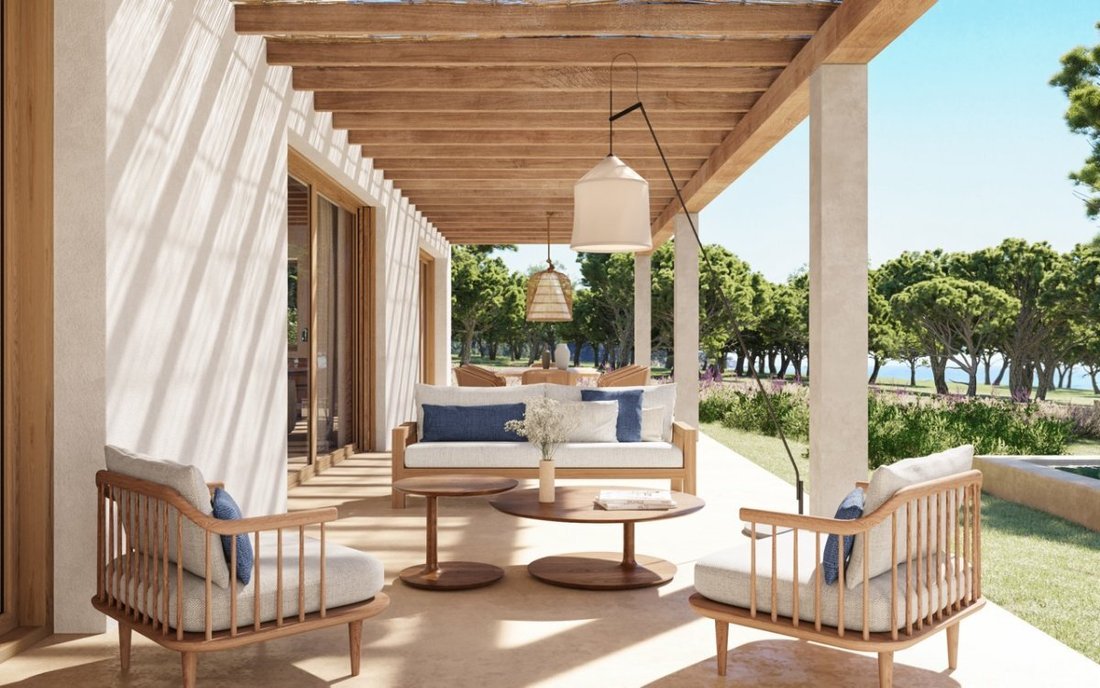
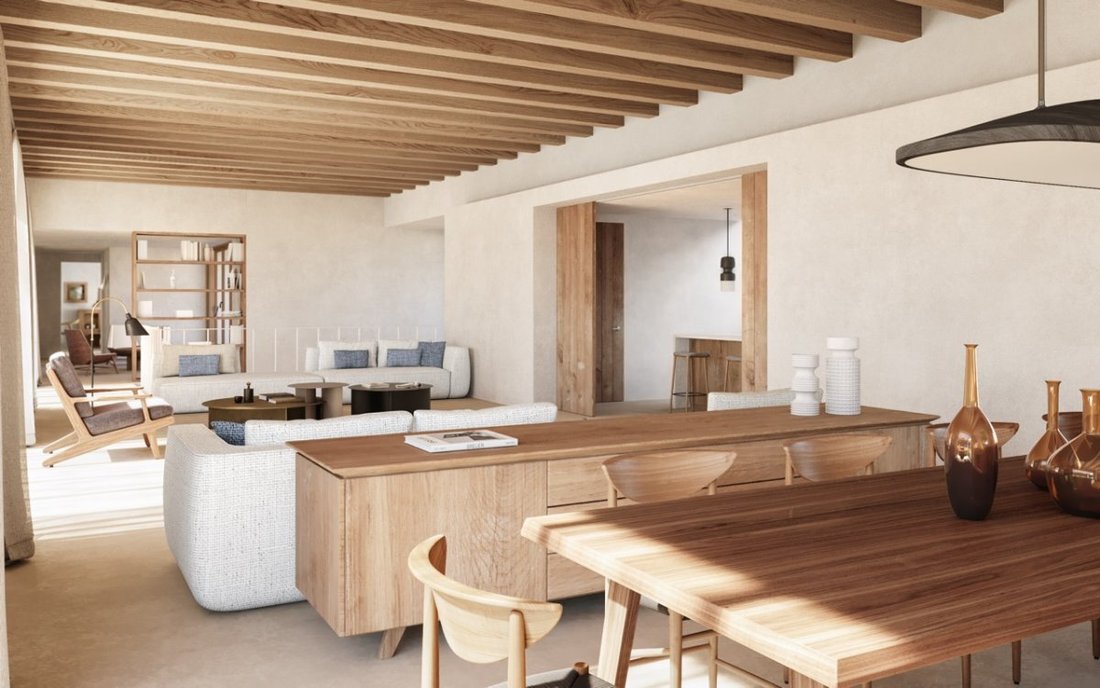
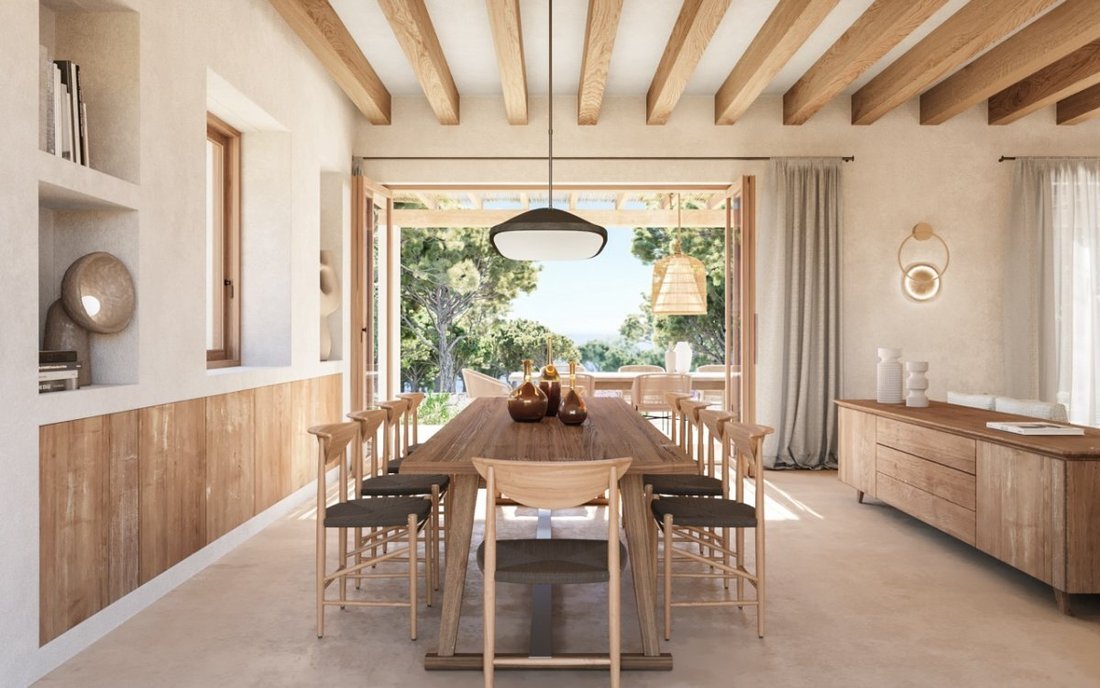
La composition architecturale s’articule autour de la lumière naturelle et d’une sélection rigoureuse des matériaux. Les grandes ouvertures vitrées estompent la frontière entre la maison et le paysage, tandis que la pierre naturelle, le bois d’iroko massif, les revêtements à base de chaux minérale et le micro-terrazzo fabriqué à la main offrent une matérialité chaleureuse, sobre et intemporelle. Ces matériaux sont choisis non pas pour leur apparence immédiate, mais pour leur capacité à acquérir du caractère au fil du temps, en s’intégrant naturellement au climat et à l’atmosphère de Formentera.
L’un des aspects les plus uniques du projet est la restauration du patrimoine bâti existant. Plus de trois cents mètres linéaires de murs traditionnels en pierre sèche, partie intégrante du paysage agricole de l’île, ont été restaurés par des artisans spécialisés en suivant fidèlement la technique originale. Lorsque l’architecture intègre de nouveaux murs, ils conservent le même langage de construction et le même niveau de rigueur artisanale, établissant une continuité naturelle entre la maison et le territoire environnant.
Chaque décision de construction répond à une volonté de permanence. La menuiserie sur mesure, la cuisine Valcucine, les robinets VOLA en acier inoxydable brossé et la précision des finitions font partie d’une architecture où chaque élément a une fonction et contribue à un ensemble cohérent. La qualité ne s’exprime pas par l’ostentation, mais par les proportions, l’honnêteté des matériaux et le souci du détail.
L’excellence de la maison se manifeste également dans ce qui reste caché. L’enveloppe thermique à haute performance, la climatisation aérothermique Daikin, le chauffage par le sol dans toute la maison, la ventilation mécanique, la climatisation par zone indépendante et le système photovoltaïque avec stockage d’énergie via des batteries permettent d’obtenir la certification énergétique A, offrant un haut niveau de confort avec une demande énergétique extraordinairement réduite. La technologie n’apparaît pas comme un élément de premier plan, mais comme un outil silencieux au service du bien-être quotidien.
Avec 342 m² d’espace utilisable, quatre chambres, dont un pavillon d’hôtes indépendant, de grands espaces intérieurs et extérieurs et une piscine à débordement intégrée au paysage, Casa Llevant a été conçue pour être appréciée toute l’année. Ses espaces répondent avec le même naturel à la sérénité de l’hiver qu’à la vie ouverte et lumineuse de l’été méditerranéen.
Actuellement, la maison est dans sa phase finale de construction, la livraison étant prévue au premier trimestre de 2027. Chaque décision en matière d’architecture, de construction et de matériaux répond à un projet développé avec une cohérence remarquable, où la précision de l’exécution est aussi importante que la conception elle-même. La phase actuelle représente la dernière étape d’un processus où l’architecture, l’artisanat et la technologie convergent pour façonner une maison conçue pour durer.
Casa Llevant n’aspire pas à impressionner par l’excès. Sa valeur réside dans l’intelligence de son architecture, l’authenticité de ses matériaux, le savoir-faire de ceux qui l’ont construite et le profond respect avec lequel elle se rapporte à l’un des paysages les plus uniques de la Méditerranée. Plus qu’une maison, c’est une architecture vouée à vieillir avec la même dignité que le territoire auquel elle appartient.
Située sur un domaine privé de près de cinq hectares à Cap de Barbaria, la maison repose sur un principe essentiel de l’architecture méditerranéenne : construire avec respect, en utilisant des matériaux honnêtes, des proportions équilibrées et une relation constante entre l’intérieur et l’extérieur. Il ne vise pas à réinterpréter la tradition à partir de la nostalgie, mais à comprendre sa logique pour l’exprimer à travers un langage contemporain, précis et serein.
La composition architecturale s’articule autour de la lumière naturelle et d’une sélection rigoureuse des matériaux. Les grandes ouvertures vitrées estompent la frontière entre la maison et le paysage, tandis que la pierre naturelle, le bois d’iroko massif, les revêtements à base de chaux minérale et le micro-terrazzo fabriqué à la main offrent une matérialité chaleureuse, sobre et intemporelle. Ces matériaux sont choisis non pas pour leur apparence immédiate, mais pour leur capacité à acquérir du caractère au fil du temps, en s’intégrant naturellement au climat et à l’atmosphère de Formentera.
L’un des aspects les plus uniques du projet est la restauration du patrimoine bâti existant. Plus de trois cents mètres linéaires de murs traditionnels en pierre sèche, partie intégrante du paysage agricole de l’île, ont été restaurés par des artisans spécialisés en suivant fidèlement la technique originale. Lorsque l’architecture intègre de nouveaux murs, ils conservent le même langage de construction et le même niveau de rigueur artisanale, établissant une continuité naturelle entre la maison et le territoire environnant.
Chaque décision de construction répond à une volonté de permanence. La menuiserie sur mesure, la cuisine Valcucine, les robinets VOLA en acier inoxydable brossé et la précision des finitions font partie d’une architecture où chaque élément a une fonction et contribue à un ensemble cohérent. La qualité ne s’exprime pas par l’ostentation, mais par les proportions, l’honnêteté des matériaux et le souci du détail.
L’excellence de la maison se manifeste également dans ce qui reste caché. L’enveloppe thermique à haute performance, la climatisation aérothermique Daikin, le chauffage par le sol dans toute la maison, la ventilation mécanique, la climatisation par zone indépendante et le système photovoltaïque avec stockage d’énergie via des batteries permettent d’obtenir la certification énergétique A, offrant un haut niveau de confort avec une demande énergétique extraordinairement réduite. La technologie n’apparaît pas comme un élément de premier plan, mais comme un outil silencieux au service du bien-être quotidien.
Avec 342 m² d’espace utilisable, quatre chambres, dont un pavillon d’hôtes indépendant, de grands espaces intérieurs et extérieurs et une piscine à débordement intégrée au paysage, Casa Llevant a été conçue pour être appréciée toute l’année. Ses espaces répondent avec le même naturel à la sérénité de l’hiver qu’à la vie ouverte et lumineuse de l’été méditerranéen.
Actuellement, la maison est dans sa phase finale de construction, la livraison étant prévue au premier trimestre de 2027. Chaque décision en matière d’architecture, de construction et de matériaux répond à un projet développé avec une cohérence remarquable, où la précision de l’exécution est aussi importante que la conception elle-même. La phase actuelle représente la dernière étape d’un processus où l’architecture, l’artisanat et la technologie convergent pour façonner une maison conçue pour durer.
Casa Llevant n’aspire pas à impressionner par l’excès. Sa valeur réside dans l’intelligence de son architecture, l’authenticité de ses matériaux, le savoir-faire de ceux qui l’ont construite et le profond respect avec lequel elle se rapporte à l’un des paysages les plus uniques de la Méditerranée. Plus qu’une maison, c’est une architecture vouée à vieillir avec la même dignité que le territoire auquel elle appartient.
Good architecture rarely needs to impose itself on the landscape. When a project is born from the understanding of the place, the building ceases to be perceived as an isolated object and becomes part of what already existed. Casa Llevant responds precisely to that idea: a home conceived from the territory, where architecture, material, and landscape form a single reality.
Located on a private estate of almost five hectares in Cap de Barbaria, the home is based on an essential principle of Mediterranean architecture: to build with respect, using honest materials, balanced proportions, and a constant relationship between the interior and the exterior. It does not aim to reinterpret tradition from nostalgia, but to understand its logic to express it through a contemporary, precise, and serene language.
The architectural composition is articulated around natural light and a careful selection of materials. The large glazed openings blur the boundary between the home and the landscape, while the natural stone, solid iroko wood, mineral lime-based coatings, and handcrafted micro-terrazzo provide a warm, sober, and timeless materiality. These materials are chosen not for their immediate appearance, but for their ability to acquire character over time, integrating naturally into the climate and atmosphere of Formentera.
One of the most unique aspects of the project is the recovery of the existing construction heritage. More than three hundred linear meters of traditional dry stone walls, an inseparable part of the island’s agricultural landscape, have been restored by specialized artisans following the original technique faithfully. Where the architecture incorporates new walls, they maintain the same construction language and the same level of artisanal rigor, establishing a natural continuity between the home and the surrounding territory.
Every construction decision responds to a desire for permanence. The custom-made carpentry, Valcucine kitchen, VOLA brushed stainless steel faucets, and the precision of the finishes are part of an architecture where each element serves a function and contributes to a coherent whole. Quality is not expressed through ostentation, but through proportion, the honesty of materials, and attention to detail.
The excellence of the home is also manifested in what remains hidden. The high-performance thermal envelope, Daikin aerothermal climate control, underfloor heating throughout the home, mechanical ventilation, independent zone climate control, and the photovoltaic system with energy storage via batteries allow for an Energy Certification A, offering a high level of comfort with an extraordinarily reduced energy demand. Technology does not appear as a leading element, but as a silent tool in the service of everyday well-being.
With 342 m² of usable space, four bedrooms—including an independent guest pavilion—spacious indoor and outdoor areas, and an infinity pool integrated into the landscape, Casa Llevant has been designed to be enjoyed year-round. Its spaces respond with the same naturalness to the serenity of winter as to the open and bright life of the Mediterranean summer.
Currently, the home is in the final construction phase, with delivery expected in the first quarter of 2027. Every architectural, construction, and material decision responds to a project developed with notable coherence, where precision in execution is as important as the design itself. The current phase represents the last step in a process where architecture, craftsmanship, and technology converge to shape a home designed to endure.
Casa Llevant does not aspire to impress through excess. Its value lies in the intelligence of its architecture, the authenticity of its materials, the craftsmanship of those who built it, and the deep respect with which it relates to one of the most unique landscapes in the Mediterranean. More than a home, it is an architecture destined to age with the same dignity as the territory to which it belongs.
Located on a private estate of almost five hectares in Cap de Barbaria, the home is based on an essential principle of Mediterranean architecture: to build with respect, using honest materials, balanced proportions, and a constant relationship between the interior and the exterior. It does not aim to reinterpret tradition from nostalgia, but to understand its logic to express it through a contemporary, precise, and serene language.
The architectural composition is articulated around natural light and a careful selection of materials. The large glazed openings blur the boundary between the home and the landscape, while the natural stone, solid iroko wood, mineral lime-based coatings, and handcrafted micro-terrazzo provide a warm, sober, and timeless materiality. These materials are chosen not for their immediate appearance, but for their ability to acquire character over time, integrating naturally into the climate and atmosphere of Formentera.
One of the most unique aspects of the project is the recovery of the existing construction heritage. More than three hundred linear meters of traditional dry stone walls, an inseparable part of the island’s agricultural landscape, have been restored by specialized artisans following the original technique faithfully. Where the architecture incorporates new walls, they maintain the same construction language and the same level of artisanal rigor, establishing a natural continuity between the home and the surrounding territory.
Every construction decision responds to a desire for permanence. The custom-made carpentry, Valcucine kitchen, VOLA brushed stainless steel faucets, and the precision of the finishes are part of an architecture where each element serves a function and contributes to a coherent whole. Quality is not expressed through ostentation, but through proportion, the honesty of materials, and attention to detail.
The excellence of the home is also manifested in what remains hidden. The high-performance thermal envelope, Daikin aerothermal climate control, underfloor heating throughout the home, mechanical ventilation, independent zone climate control, and the photovoltaic system with energy storage via batteries allow for an Energy Certification A, offering a high level of comfort with an extraordinarily reduced energy demand. Technology does not appear as a leading element, but as a silent tool in the service of everyday well-being.
With 342 m² of usable space, four bedrooms—including an independent guest pavilion—spacious indoor and outdoor areas, and an infinity pool integrated into the landscape, Casa Llevant has been designed to be enjoyed year-round. Its spaces respond with the same naturalness to the serenity of winter as to the open and bright life of the Mediterranean summer.
Currently, the home is in the final construction phase, with delivery expected in the first quarter of 2027. Every architectural, construction, and material decision responds to a project developed with notable coherence, where precision in execution is as important as the design itself. The current phase represents the last step in a process where architecture, craftsmanship, and technology converge to shape a home designed to endure.
Casa Llevant does not aspire to impress through excess. Its value lies in the intelligence of its architecture, the authenticity of its materials, the craftsmanship of those who built it, and the deep respect with which it relates to one of the most unique landscapes in the Mediterranean. More than a home, it is an architecture destined to age with the same dignity as the territory to which it belongs.
-
Type de propriété
Maison
-
Prix/pied²
$2,287
Caractéristiques
- Jardin
- Piscine
- Moderne
- Pergola
- Constructions neuves
- Espace de vie extérieur
- Cuisinière à gaz
- Vie privée
- Îlot de cuisine
Caractéristiques
Lot
- Vie privée
- Constructions neuves
- Moderne
Intérieur
- Haut plafond
- Climatisation
- Îlot de cuisine
- Cuisinière à gaz
- Bar
- Comptoirs en pierre
Outdoor
- Piscine
- Espace de vie extérieur
- Pergola
- Jardin
Explorez le secteur
Cap de Barbaria, Formentera, 07860, Spain
Voir sur Google Maps
Prix par sqft
Faible
Élevé
Located on the serene island of Formentera, this property offers exclusive island living with easy access to pristine beaches and nature reserves. A short boat ride connects you to Ibiza Airport, enhancing international travel convenience. Nearby dining features Mediterranean cuisine, while the island’s relaxed pace and beautiful landscapes support an upscale lifestyle immersed in natural beauty and tranquility.
Voir à proximité
Attractions
Ibiza Airport
Airport
30 min
La Savina Port
Port / Marina
5 min
Ses Illetes Beach
Outdoor & Nature
10 min
Formentera Lighthouse
Culture & Heritage
15 min
Can Carlos Restaurant
Dining & Wine
8 min
Inscrit il y a 6 mois
Vous vous êtes renseigné sur ce bien
L'agent vous contactera bientôt par
Publié par
14
Annonces
2026
Inscrit
Réserver une visite avec the agent
Choisissez une date et si vous souhaitez une visite virtuelle ou en personne avec l’agent.
Date préférée
Type de visite
Dernière mise à jour
Août 10
Première mise en ligne
Juillet 31
Référence de l’annonce
CA00018
Propriétés similaires à proximité
Nouvelles annonces à Formentera




Explorez plus de biens à vendre
Formentera, Îles Baléares, Espagne types de propriétés
- Villas à vendre à Formentera, Îles Baléares, Espagne
- Maisons à vendre à Formentera, Îles Baléares, Espagne
- Appartements à vendre à Formentera, Îles Baléares, Espagne
- Campagne à vendre à Formentera, Îles Baléares, Espagne
- Penthouses à vendre à Formentera, Îles Baléares, Espagne
- Maisons de ville à vendre à Formentera, Îles Baléares, Espagne
- Bungalows à vendre à Formentera, Îles Baléares, Espagne
Formentera, Îles Baléares, Espagne Recherches populaires
- Vue sur la mer propriétés à Formentera, Îles Baléares, Espagne
- Vue sur un golfe propriétés à Formentera, Îles Baléares, Espagne
- Au bord de l’eau propriétés à Formentera, Îles Baléares, Espagne
- Immobilier d’investissement propriétés à Formentera, Îles Baléares, Espagne
- Constructions neuves propriétés à Formentera, Îles Baléares, Espagne
- Propriétés avec Bibliothèque à Formentera, Îles Baléares, Espagne
- Le front de mer propriétés à Formentera, Îles Baléares, Espagne
- Propriétés avec Piscine à Formentera, Îles Baléares, Espagne
- Propriétés avec Garage à Formentera, Îles Baléares, Espagne
- Propriétés avec Vignoble / Cave à Formentera, Îles Baléares, Espagne
Guides et histoires connexes
La confiance des plus grands courtiers du monde
Les agents des propriétés les plus exceptionnelles du monde publient sur JamesEdition.
- Des annonces de Sotheby's, Christie's, BARNES et Engel & Völkers
- Chaque annonce est vérifiée avant sa mise en ligne
- Contactez directement des agents vérifiés
En continuant, vous acceptez nos Conditions et notre Politique de confidentialité.