



$6,368,121
Maison à Vendre à Formentera Cap De Barbària
- 4 Chambres
- 4 SdB
- 2,691 Sqft
- Mis à jour: Août 10
-
10
Vues des 30 derniers jours
- 2
À propos de la propriété
La description a été traduite automatiquement.
La description est affichée dans la langue d'origine.
The main villa occupies more than 250 m² on the ground floor, with four spacious bedrooms, each with a dressing room and en-suite bathroom, ensuring privacy and comfort for all guests. The heart of the house is an open-plan living room with a fireplace that creates a cozy atmosphere. The adjacent kitchen, crafted in oak, extends to the large terrace and the 35 m² pool, offering a perfect transitio
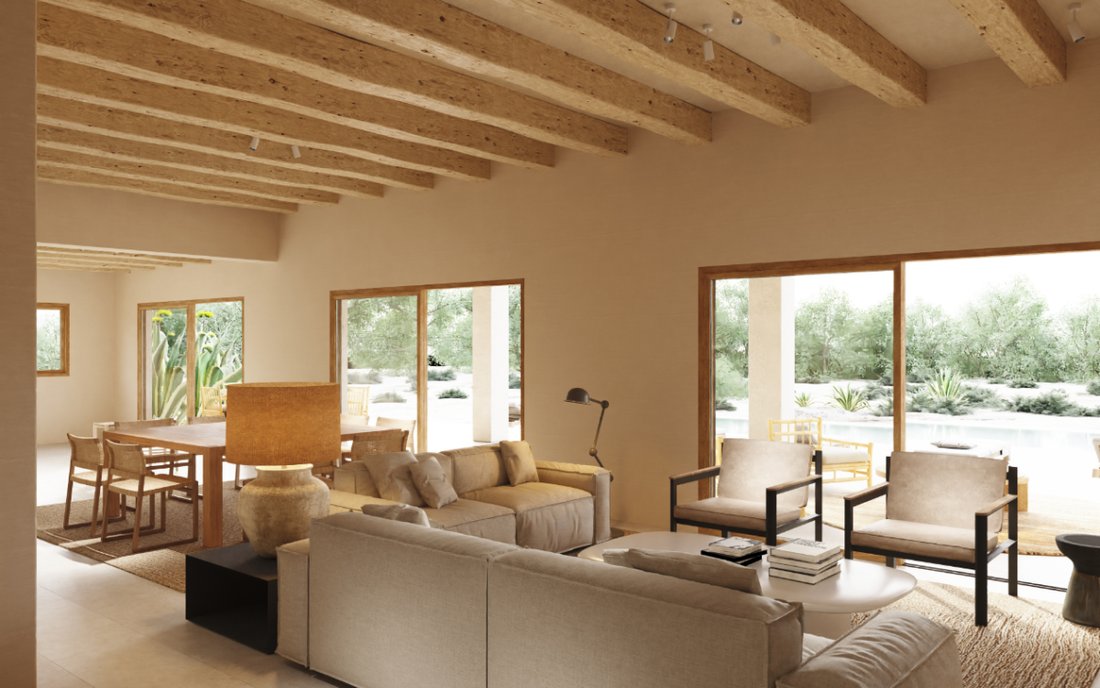
The main villa occupies more than 250 m² on the ground floor, with four spacious bedrooms, each with a dressing room and en-suite bathroom, ensuring privacy and comfort for all guests. The heart of the house is an open-plan living room with a fireplace that creates a cozy atmosphere. The adjacent kitchen, crafted in oak, extends to the large terrace and the 35 m² pool, offering a perfect transition between indoor and outdoor spaces for enjoying al fresco dining and peaceful mornings.
Designed by the renowned Barcelona interior designer Sandra Tarruella, the villa’s aesthetic is contemporary and timeless, with an emphasis on natural light and spatial flow. The custom iroko wood windows slide completely into invisible walls, eliminating the barrier between indoor and outdoor spaces and framing endless views of the distant sea and the surrounding green landscape.
The project includes a separate 50 m² guest house with the option of one or two bedrooms, a bathroom, and the possibility of a small kitchen, ideal for guests seeking a more intimate stay. A covered terrace with a pergola adds charm, creating a perfect nook for contemplation or shaded naps.
Le Cap will also feature a spacious 250 m² basement with an independent living area and multiple possibilities. A lounge or TV room, gym, and service area with a bathroom are already planned, with the option to create additional entertainment spaces. Natural skylights bring light to this underground level, enhancing its livability.
Sustainability and Functionality
Two underground cisterns, each with a capacity of 20,000 liters, ensure a sustainable water supply, with support from transported water if necessary. The natural stone flooring adds freshness and character, perfectly adapting to the warm and dry climate of Formentera. The project will also include underground parking and ample storage space, combining style and functionality.
A Mediterranean Dream in the Making
With its clean lines, high-quality materials, and well-thought-out design, Le Cap will be a home that embodies the essence of Formentera, modern, serene, and in perfect harmony with nature. Whether enjoying the large pool, contemplating the sea from the rooftop, or relaxing in the tranquil outdoor areas, living in Le Cap will be a total immersion in the purest Mediterranean beauty.
Designed by the renowned Barcelona interior designer Sandra Tarruella, the villa’s aesthetic is contemporary and timeless, with an emphasis on natural light and spatial flow. The custom iroko wood windows slide completely into invisible walls, eliminating the barrier between indoor and outdoor spaces and framing endless views of the distant sea and the surrounding green landscape.
The project includes a separate 50 m² guest house with the option of one or two bedrooms, a bathroom, and the possibility of a small kitchen, ideal for guests seeking a more intimate stay. A covered terrace with a pergola adds charm, creating a perfect nook for contemplation or shaded naps.
Le Cap will also feature a spacious 250 m² basement with an independent living area and multiple possibilities. A lounge or TV room, gym, and service area with a bathroom are already planned, with the option to create additional entertainment spaces. Natural skylights bring light to this underground level, enhancing its livability.
Sustainability and Functionality
Two underground cisterns, each with a capacity of 20,000 liters, ensure a sustainable water supply, with support from transported water if necessary. The natural stone flooring adds freshness and character, perfectly adapting to the warm and dry climate of Formentera. The project will also include underground parking and ample storage space, combining style and functionality.
A Mediterranean Dream in the Making
With its clean lines, high-quality materials, and well-thought-out design, Le Cap will be a home that embodies the essence of Formentera, modern, serene, and in perfect harmony with nature. Whether enjoying the large pool, contemplating the sea from the rooftop, or relaxing in the tranquil outdoor areas, living in Le Cap will be a total immersion in the purest Mediterranean beauty.
-
Type de propriété
Maison
-
Prix/pied²
$2,366
Caractéristiques
- Piscine
- Terrasse
- Cheminée
- Vue sur la mer
- Vue sur la mer
- Cuisine ouverte
- Moderne
- Centre de remise en forme / Fitness
- Pergola
Caractéristiques
Lot
- Vue sur la mer
- Vue sur la mer
- Moderne
Intérieur
- Cheminée
- Cuisine ouverte
- Sous-sol
- Centre de remise en forme / Fitness
Outdoor
- Terrasse
- Stationnement
- Piscine
- Espace de vie extérieur
- Pergola
Explorez le secteur
Cap de Barbària, Formentera, 07860, Spain
Voir sur Google Maps
Prix par sqft
Faible
Élevé
Located in the serene and exclusive Formentera, this property offers tranquil island living with convenient access to essential amenities. The ferry terminal at La Savina is just 9 minutes away, connecting you to Ibiza and beyond. The area’s pristine beaches and natural parks provide a unique outdoor experience, while the nearby dining options and shops in Es Pujols, only a 10-minute drive away, ensure that luxury and leisure are never out of reach.
Voir à proximité
Attractions
La Savina Ferry Terminal
Port / Marina
9 min
Platja de Ses Illetes
Outdoor & Nature
15 min
Es Pujols
Dining & Wine
10 min
Inscrit il y a 4 mois
Vous vous êtes renseigné sur ce bien
L'agent vous contactera bientôt par
Publié par
14
Annonces
2026
Inscrit
Réserver une visite avec the agent
Choisissez une date et si vous souhaitez une visite virtuelle ou en personne avec l’agent.
Date préférée
Type de visite
Dernière mise à jour
Août 10
Première mise en ligne
Apr 28
Référence de l’annonce
CA0006
Propriétés similaires à proximité
Nouvelles annonces à Formentera



Explorez plus de biens à vendre
Formentera, Îles Baléares, Espagne types de propriétés
- Villas à vendre à Formentera, Îles Baléares, Espagne
- Maisons à vendre à Formentera, Îles Baléares, Espagne
- Campagne à vendre à Formentera, Îles Baléares, Espagne
- Appartements à vendre à Formentera, Îles Baléares, Espagne
- Penthouses à vendre à Formentera, Îles Baléares, Espagne
- Maisons de ville à vendre à Formentera, Îles Baléares, Espagne
- Bungalows à vendre à Formentera, Îles Baléares, Espagne
Formentera, Îles Baléares, Espagne Recherches populaires
- Vue sur la mer propriétés à Formentera, Îles Baléares, Espagne
- Vue sur un golfe propriétés à Formentera, Îles Baléares, Espagne
- Au bord de l’eau propriétés à Formentera, Îles Baléares, Espagne
- Colline propriétés à Formentera, Îles Baléares, Espagne
- Immobilier d’investissement propriétés à Formentera, Îles Baléares, Espagne
- Constructions neuves propriétés à Formentera, Îles Baléares, Espagne
- Propriétés avec Bibliothèque à Formentera, Îles Baléares, Espagne
- Le front de mer propriétés à Formentera, Îles Baléares, Espagne
- Propriétés avec Piscine à Formentera, Îles Baléares, Espagne
- Propriétés avec Garage à Formentera, Îles Baléares, Espagne
- Propriétés avec Vignoble / Cave à Formentera, Îles Baléares, Espagne
Guides et histoires connexes
La confiance des plus grands courtiers du monde
Les agents des propriétés les plus exceptionnelles du monde publient sur JamesEdition.
- Des annonces de Sotheby's, Christie's, BARNES et Engel & Völkers
- Chaque annonce est vérifiée avant sa mise en ligne
- Contactez directement des agents vérifiés
En continuant, vous acceptez nos Conditions et notre Politique de confidentialité.