$1,653,887
Plus De 4 300 Pieds Carrés Qui Permettent À La Vie De Famille De Se Dérouler En Même Temps, Avec Quatre Espaces De Réception, Un Espace Exceptionnel
- 5 Chambres
- 4 SdB
- Mis à jour: Octobre 1
À propos de la propriété
La description a été traduite automatiquement.
La description est affichée dans la langue d'origine.
Picture a Friday evening here.
Somebody is cooking around the Aga. One lot have taken over the games room. Friends who only called in for one are still sitting around the dining table, and whoever occupies the top floor has disappeared upstairs without taking over the rest of the house.
You can still close the sitting-room door and hear yourself think.
That is the point
Somebody is cooking around the Aga. One lot have taken over the games room. Friends who only called in for one are still sitting around the dining table, and whoever occupies the top floor has disappeared upstairs without taking over the rest of the house.
You can still close the sitting-room door and hear yourself think.
That is the point
Picture a Friday evening here.
Somebody is cooking around the Aga. One lot have taken over the games room. Friends who only called in for one are still sitting around the dining table, and whoever occupies the top floor has disappeared upstairs without taking over the rest of the house.
You can still close the sitting-room door and hear yourself think.
That is the point of 4,314 sq ft. Not simply to own a bigger house, but to let family life happen all at once.
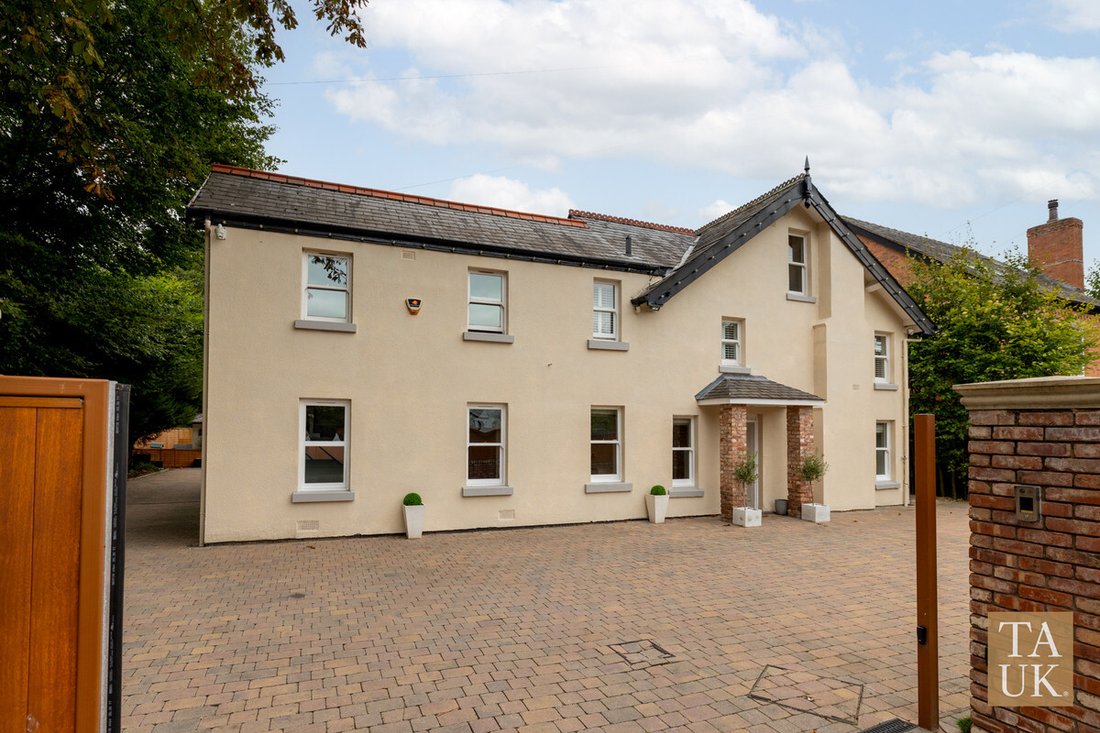
Behind the gated entrance at 52 Freshfield Road is an early-1900s home arranged across three floors. Together with the detached double garage, the total built area extends to approximately 4,661 sq ft.
The house has been extensively renovated and enlarged, retaining the proportions and character of the original home while creating a layout that works exceptionally well for a modern family.
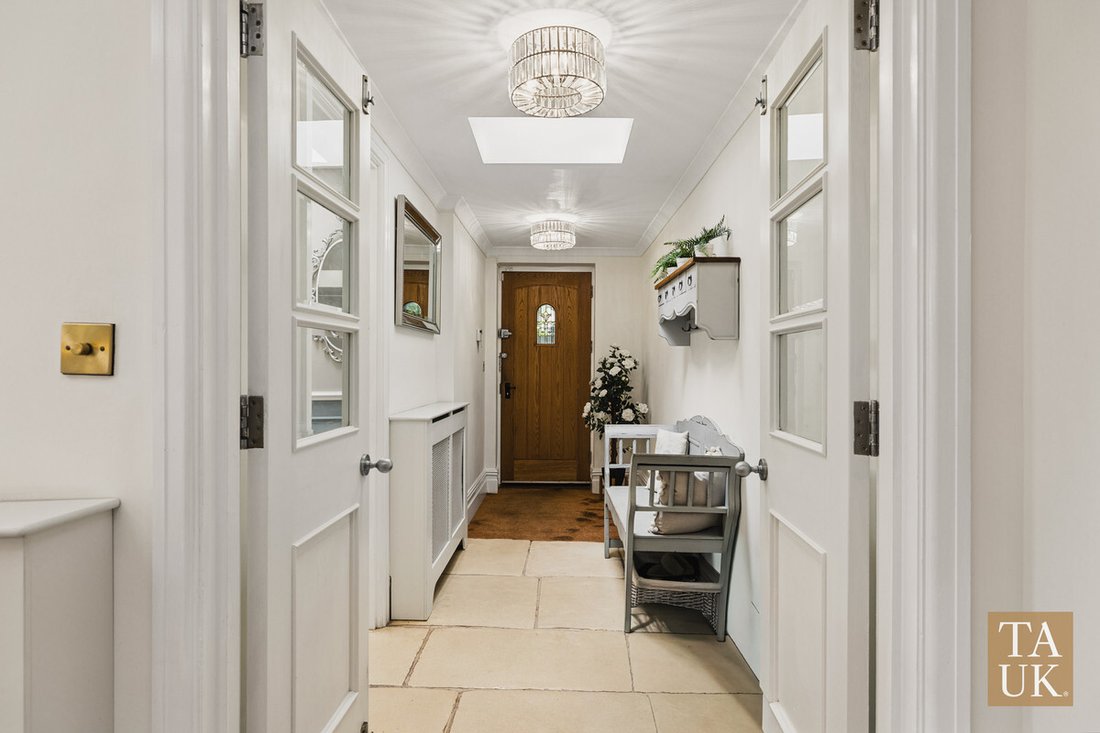
Rather than relying on one enormous open-plan room to do everything, the ground floor provides a collection of generous, connected spaces.
The 26 ft sitting room can comfortably take the full family gathering, with a wood-burning stove and doors opening towards the garden. But it does not have to take every gathering.
A separate reception room offers another place to retreat, read or entertain, while the dedicated dining room gives a proper table a permanent place in the house rather than asking it to compete with the everyday activity of the kitchen.
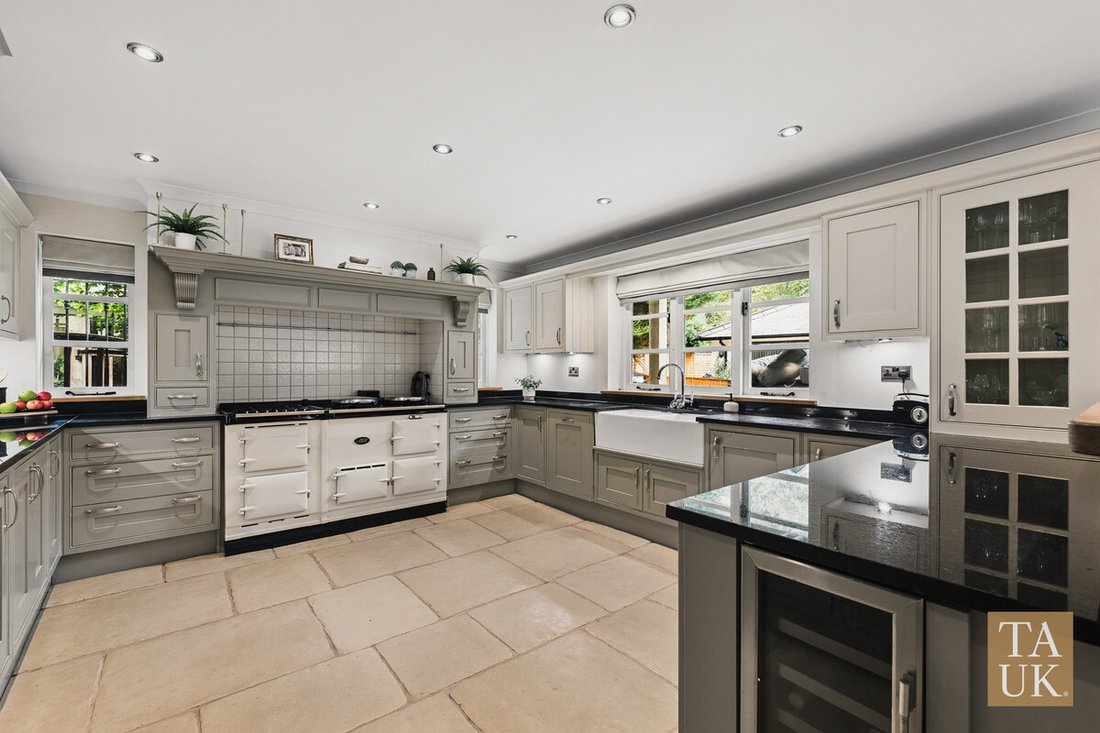
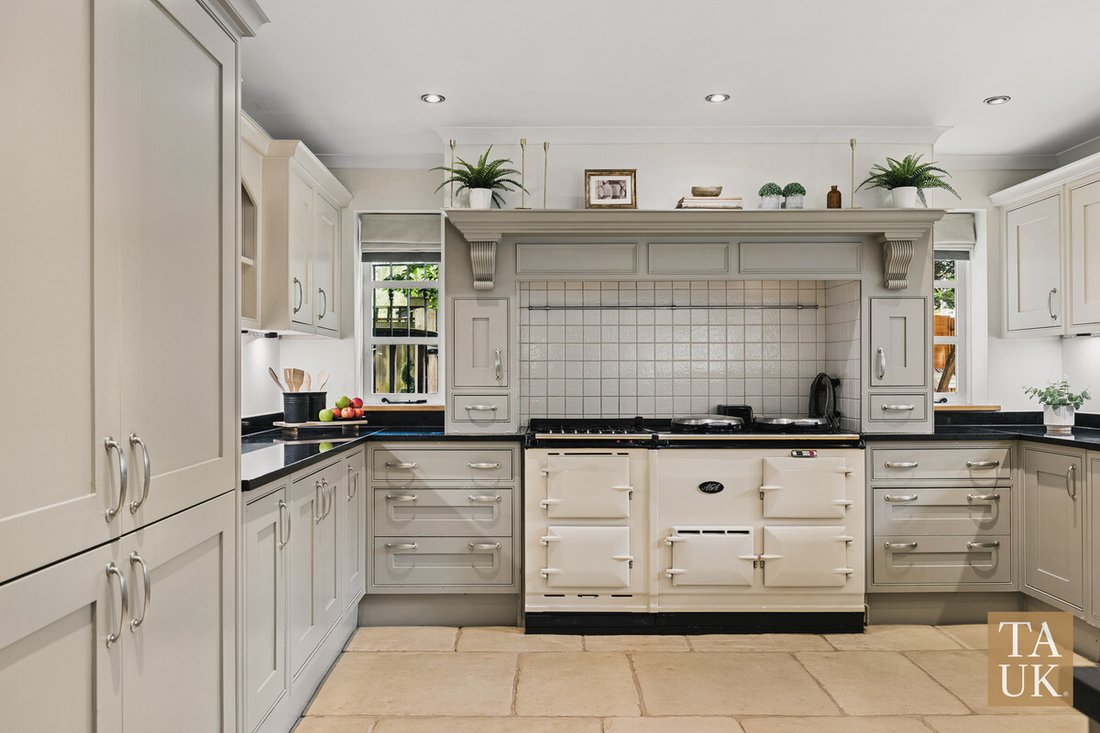
The kitchen is fitted around an Aga, with room to gather informally and access to the garden. A separate utility room keeps laundry, muddy shoes and the less photogenic parts of family life out of sight.
Across the hall, the 17 ft games and family room can become whatever the household needs it to be. Television room, playroom, cinema, home office or the room given over to consoles and noise so the rest of the house does not have to be.
Upstairs, the principal bedroom suite is almost indecently grown-up.
The 18 ft bedroom opens onto its own balcony, while the adjoining 14 ft dressing room is large enough to incorporate a private lounge. Along with the substantial ensuite, it creates a proper suite and somewhere to escape when you have had quite enough of everybody downstairs.
Three further bedrooms occupy the first floor, alongside the family bathroom and an additional shower room. That separate shower room may not be the most glamorous feature on the brochure, but in a busy five-bedroom household it could be one of the most appreciated.
The top floor may be the part that seals it.
Another 941 sq ft includes a 22 ft fifth bedroom, a 24 ft playroom or lounge and extensive eaves storage. Give it to a teenager and you may rarely see them again. Use it for regular guests, home working, hobbies, films or sleepovers. As family life changes, this floor can change with it.
Outside, remote gates open onto an extensive driveway with parking for numerous vehicles and access to the detached double garage. This is genuinely useful family parking, not the optimistic kind where nobody can open a door once all the cars have been squeezed in.
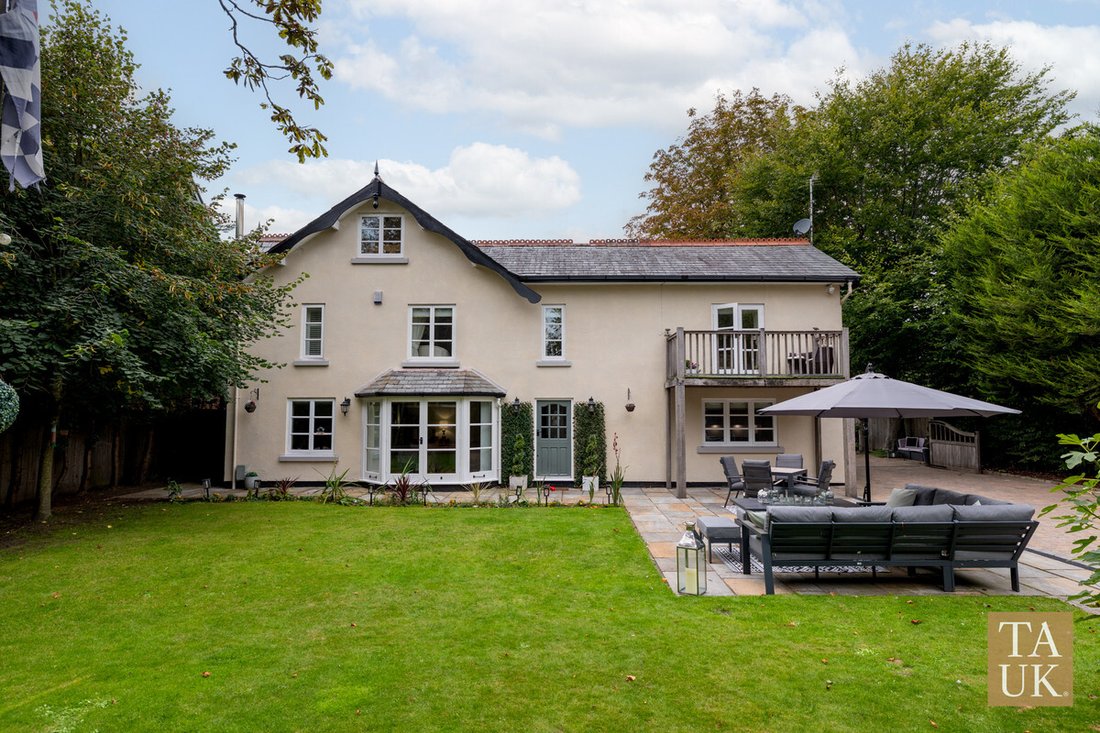
The rear garden is private, established and manageable. Mature trees frame the lawn, stone terraces provide plenty of room for outdoor dining, and the treehouse is already waiting for its next occupants.
At approximately 0.23 acres, the plot gives you somewhere to eat, play and entertain without signing you up for a second career in grounds maintenance.
Choosing this much house does not mean giving up everything beyond it.
Formby village and Freshfield station are within walking distance, as are the pinewoods, dunes and coastline that make this part of Formby so sought after. Freshfield station provides direct Merseyrail connections towards Liverpool and Southport, while the village offers independent shops, cafés, restaurants and everyday amenities.
The area also provides a strong choice of primary and secondary education, with Formby High School positioned on Freshfield Road itself.
Liverpool when you need it. The beach when you do not. And no need to get into the car every time somebody wants a coffee.
Large houses are not difficult to find. Large houses with character, a genuinely functional floor plan and this degree of walkability are much harder.
52 Freshfield Road gives a family the space to live together, without living on top of one another.
Disclaimer:
Important information
These particulars have been prepared with reasonable care and are intended to provide a general description of the property. They do not form part of any offer or contract. Measurements, distances and floor plans are approximate and are provided for guidance only. Unless otherwise stated, services, heating systems and appliances have not been tested by the agent. Items shown in photographs are not necessarily included in the sale; inclusions should be confirmed through the conveyancing process.
Some images may have been enhanced using AI to help potential buyers visualise the property beyond the current furnishings. These images are illustrative and may not reflect the property’s current appearance.
Prospective buyers should arrange appropriate inspections, surveys and legal enquiries before committing to purchase. Please contact the agent if you require clarification of any information.
Somebody is cooking around the Aga. One lot have taken over the games room. Friends who only called in for one are still sitting around the dining table, and whoever occupies the top floor has disappeared upstairs without taking over the rest of the house.
You can still close the sitting-room door and hear yourself think.
That is the point of 4,314 sq ft. Not simply to own a bigger house, but to let family life happen all at once.
Behind the gated entrance at 52 Freshfield Road is an early-1900s home arranged across three floors. Together with the detached double garage, the total built area extends to approximately 4,661 sq ft.
The house has been extensively renovated and enlarged, retaining the proportions and character of the original home while creating a layout that works exceptionally well for a modern family.
Rather than relying on one enormous open-plan room to do everything, the ground floor provides a collection of generous, connected spaces.
The 26 ft sitting room can comfortably take the full family gathering, with a wood-burning stove and doors opening towards the garden. But it does not have to take every gathering.
A separate reception room offers another place to retreat, read or entertain, while the dedicated dining room gives a proper table a permanent place in the house rather than asking it to compete with the everyday activity of the kitchen.
The kitchen is fitted around an Aga, with room to gather informally and access to the garden. A separate utility room keeps laundry, muddy shoes and the less photogenic parts of family life out of sight.
Across the hall, the 17 ft games and family room can become whatever the household needs it to be. Television room, playroom, cinema, home office or the room given over to consoles and noise so the rest of the house does not have to be.
Upstairs, the principal bedroom suite is almost indecently grown-up.
The 18 ft bedroom opens onto its own balcony, while the adjoining 14 ft dressing room is large enough to incorporate a private lounge. Along with the substantial ensuite, it creates a proper suite and somewhere to escape when you have had quite enough of everybody downstairs.
Three further bedrooms occupy the first floor, alongside the family bathroom and an additional shower room. That separate shower room may not be the most glamorous feature on the brochure, but in a busy five-bedroom household it could be one of the most appreciated.
The top floor may be the part that seals it.
Another 941 sq ft includes a 22 ft fifth bedroom, a 24 ft playroom or lounge and extensive eaves storage. Give it to a teenager and you may rarely see them again. Use it for regular guests, home working, hobbies, films or sleepovers. As family life changes, this floor can change with it.
Outside, remote gates open onto an extensive driveway with parking for numerous vehicles and access to the detached double garage. This is genuinely useful family parking, not the optimistic kind where nobody can open a door once all the cars have been squeezed in.
The rear garden is private, established and manageable. Mature trees frame the lawn, stone terraces provide plenty of room for outdoor dining, and the treehouse is already waiting for its next occupants.
At approximately 0.23 acres, the plot gives you somewhere to eat, play and entertain without signing you up for a second career in grounds maintenance.
Choosing this much house does not mean giving up everything beyond it.
Formby village and Freshfield station are within walking distance, as are the pinewoods, dunes and coastline that make this part of Formby so sought after. Freshfield station provides direct Merseyrail connections towards Liverpool and Southport, while the village offers independent shops, cafés, restaurants and everyday amenities.
The area also provides a strong choice of primary and secondary education, with Formby High School positioned on Freshfield Road itself.
Liverpool when you need it. The beach when you do not. And no need to get into the car every time somebody wants a coffee.
Large houses are not difficult to find. Large houses with character, a genuinely functional floor plan and this degree of walkability are much harder.
52 Freshfield Road gives a family the space to live together, without living on top of one another.
Disclaimer:
Important information
These particulars have been prepared with reasonable care and are intended to provide a general description of the property. They do not form part of any offer or contract. Measurements, distances and floor plans are approximate and are provided for guidance only. Unless otherwise stated, services, heating systems and appliances have not been tested by the agent. Items shown in photographs are not necessarily included in the sale; inclusions should be confirmed through the conveyancing process.
Some images may have been enhanced using AI to help potential buyers visualise the property beyond the current furnishings. These images are illustrative and may not reflect the property’s current appearance.
Prospective buyers should arrange appropriate inspections, surveys and legal enquiries before committing to purchase. Please contact the agent if you require clarification of any information.
-
Type de propriété
Maison
Caractéristiques
Explorez le secteur
Freshfield Road, Formby, L37, Holmfield Park, Angleterre
Voir sur Google Maps
Prix par sqft
Faible
Élevé
Inscrit il y a 5 mois
Vous vous êtes renseigné sur ce bien
L'agent vous contactera bientôt par
Publié par
118
Annonces
2026
Inscrit
Réserver une visite avec the agent
Choisissez une date et si vous souhaitez une visite virtuelle ou en personne avec l’agent.
Date préférée
Type de visite
Dernière mise à jour
Octobre 1
Première mise en ligne
Septembre 24
Référence de l’annonce
003390_RX843261
Propriétés similaires à proximité
Nouvelles annonces à Holmfield Park


Explorez plus de biens à vendre
Holmfield Park, Formby, Angleterre types de propriétés
Holmfield Park, Formby, Angleterre Recherches populaires
- Propriétés avec Terrasse à Holmfield Park, Formby, Angleterre
- Propriétés avec Bar à Holmfield Park, Formby, Angleterre
- Propriétés avec Bureau à Holmfield Park, Formby, Angleterre
- Propriétés avec Jardin à Holmfield Park, Formby, Angleterre
- Lotissement sécurisé propriétés à Holmfield Park, Formby, Angleterre
- Vie privée propriétés à Holmfield Park, Formby, Angleterre
- Moderne propriétés à Holmfield Park, Formby, Angleterre
- Constructions neuves propriétés à Holmfield Park, Formby, Angleterre
- Propriétés avec Centre de remise en forme / Fitness à Holmfield Park, Formby, Angleterre
- Propriétés avec Climatisation à Holmfield Park, Formby, Angleterre
- Propriétés avec Jacuzzi à Holmfield Park, Formby, Angleterre
- Propriétés avec Cheminée à Holmfield Park, Formby, Angleterre
- Propriétés avec Garage à Holmfield Park, Formby, Angleterre
- Propriétés avec Balcon à Holmfield Park, Formby, Angleterre
- Propriétés avec Cuisine ouverte à Holmfield Park, Formby, Angleterre
- Rénové propriétés à Holmfield Park, Formby, Angleterre
- Propriétés avec Cinéma à Holmfield Park, Formby, Angleterre
Guides et histoires connexes
La confiance des plus grands courtiers du monde
Les agents des propriétés les plus exceptionnelles du monde publient sur JamesEdition.
- Des annonces de Sotheby's, Christie's, BARNES et Engel & Völkers
- Chaque annonce est vérifiée avant sa mise en ligne
- Contactez directement des agents vérifiés
En continuant, vous acceptez nos Conditions et notre Politique de confidentialité.