$1,419,173
Un Cadre de Vie Idéal pour Toute la Famille
- 3 Chambres
- 3 SdB
- 1,454 Sqft
- 5,318 Sqft lot
- Mis à jour: Aujourd'hui
À propos de la propriété
La description a été traduite automatiquement.
La description est affichée dans la langue d'origine.
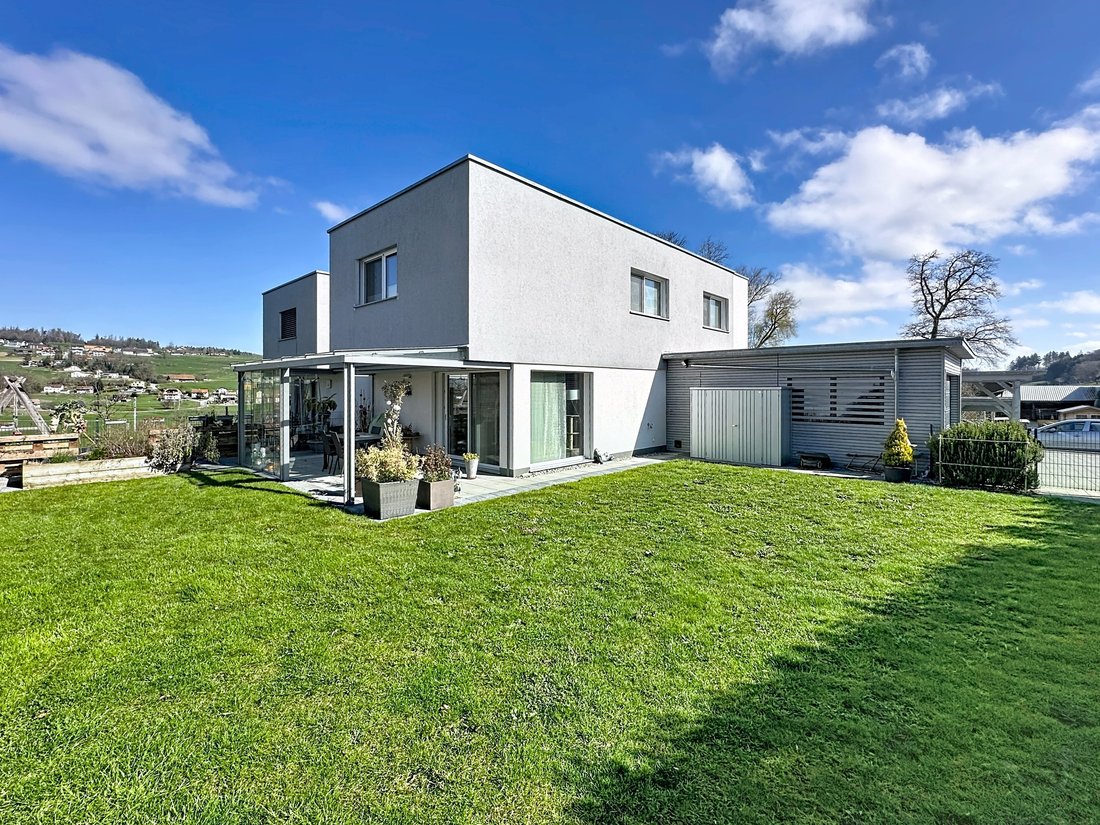
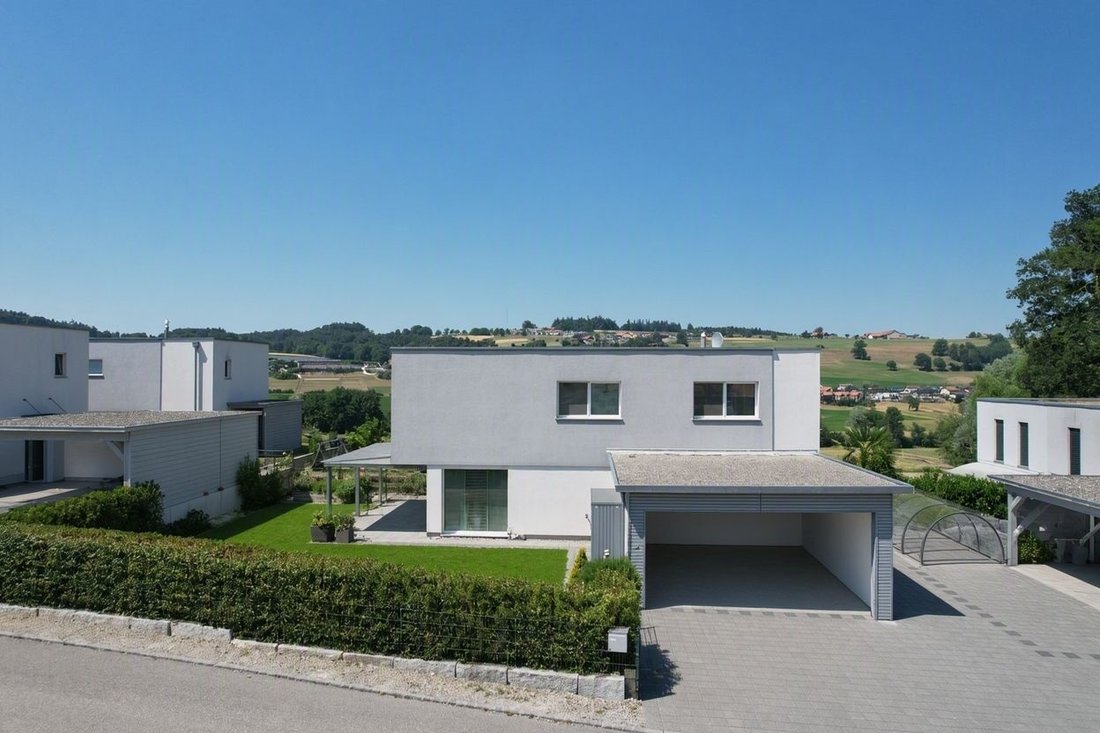
This modern villa combines brightness, comfort, and functionality, offering an ideal living environment for both young and old.
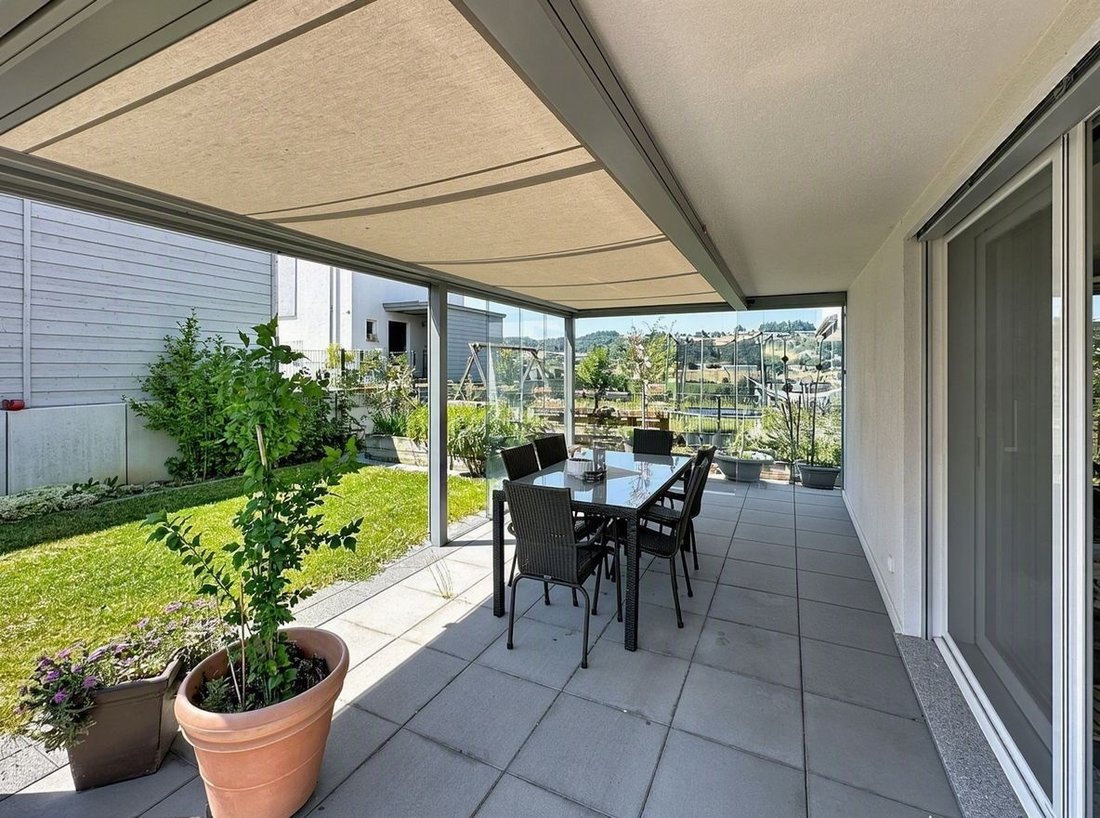
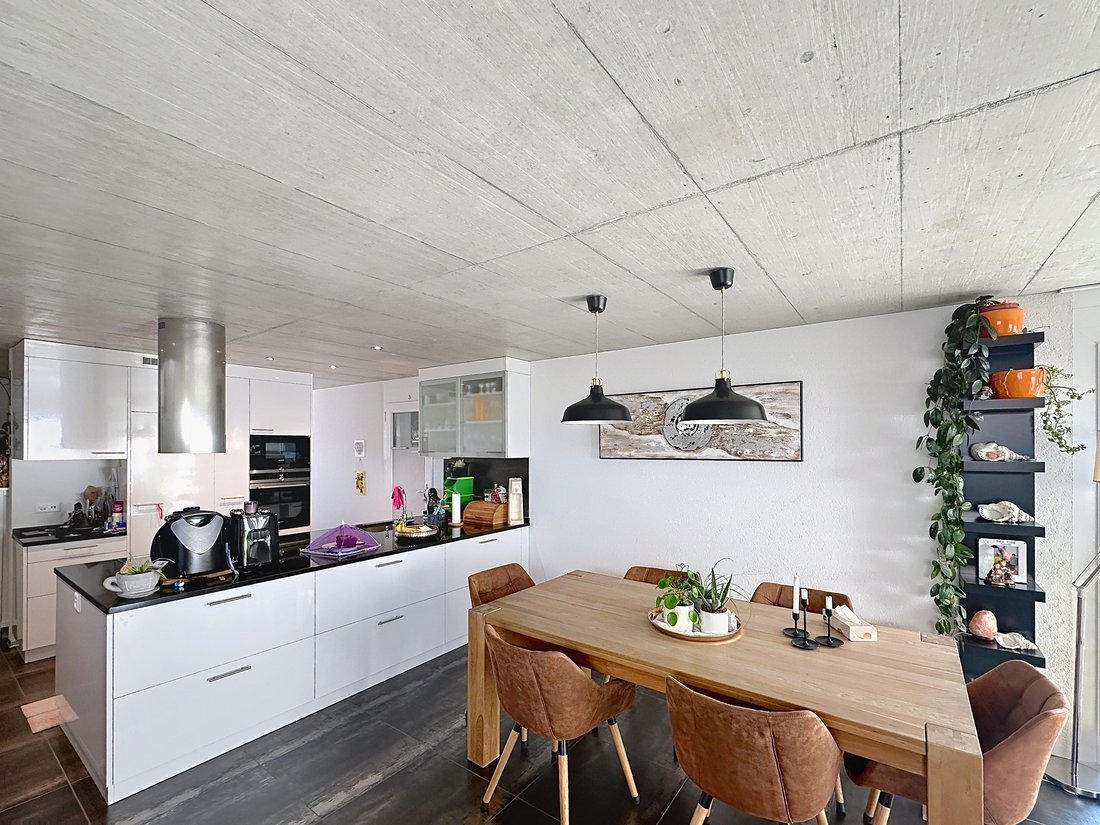
The ground floor consists of a living room open to the dining room and kitchen, creating a friendly and warm space, along with a shower room. You can fully enjoy the terrace, garden, and pergola, perfect for outdoor meals or family relaxation moments.
Upstairs,
The ground floor consists of a living room open to the dining room and kitchen, creating a friendly and warm space, along with a shower room. You can fully enjoy the terrace, garden, and pergola, perfect for outdoor meals or family relaxation moments.
Upstairs,
This modern villa combines brightness, comfort, and functionality, offering an ideal living environment for both young and old.
The ground floor consists of a living room open to the dining room and kitchen, creating a friendly and warm space, along with a shower room. You can fully enjoy the terrace, garden, and pergola, perfect for outdoor meals or family relaxation moments.
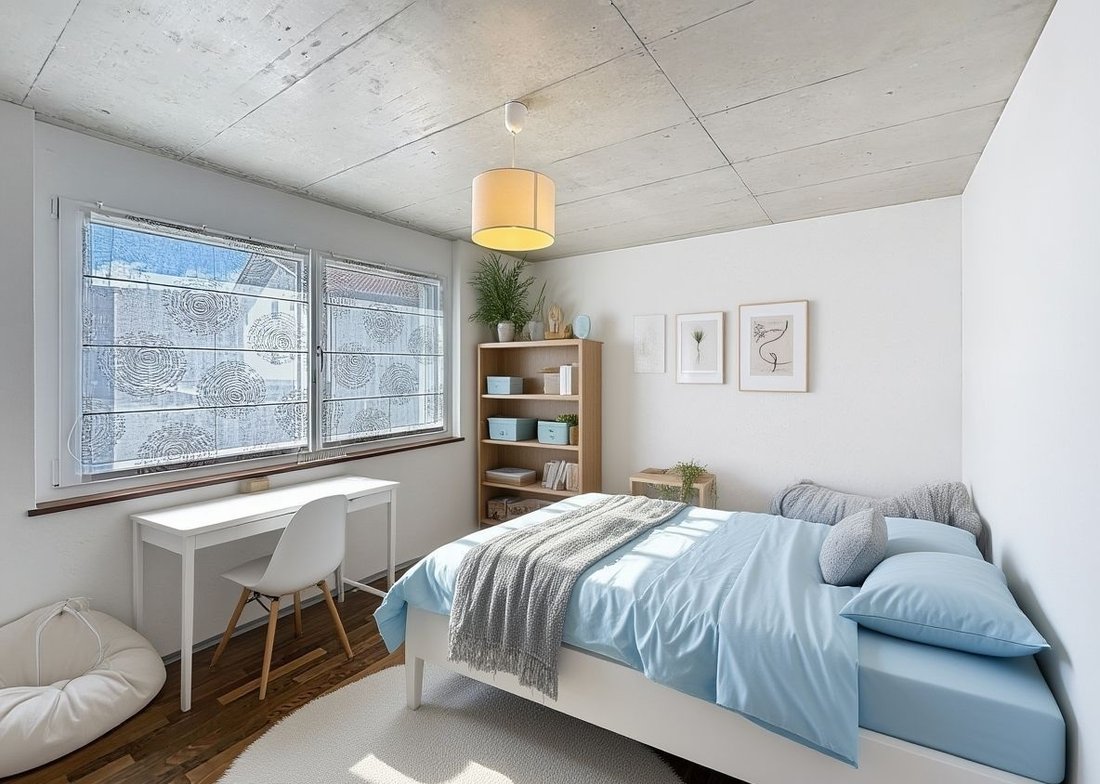
Upstairs, the sleeping area features two children’s bedrooms, a bathroom with a bathtub, as well as a master suite with an en-suite bathroom equipped with a bathtub and shower, as well as a double sink, providing privacy and comfort.
The basement includes a heated office, ideal for remote work, as well as a cellar for additional storage.
A double garage and an outdoor parking space complete this property, ensuring practicality and comfort on a daily basis.
This villa represents a rare opportunity, where modernity, space, and a pleasant environment combine to offer exceptional quality of life for the whole family.
Municipality
North of Fribourg, in the district of Sarine, the municipality of La Sonnaz benefits from a peaceful natural setting while being ideally connected to neighboring urban centers. Born in 2004 from the merger of La Corbaz, Cormagens, and Lossy-Formangueires, it harmoniously combines local history and modernity. Just 5 km from the cantonal capital.
Access
2 km from Belfaux (train station) 6 km from Fribourg
Shops
Several shops and restaurants in Belfaux
Transport
Bus stop (Line B 542)
Basement
– an office space of 19.48 m2 – a cellar of 5.47 m2 – a laundry room of 7.62 m2
1st floor
– a master suite with bathroom of 22.15 m2
– two bedrooms of 2.32 m2 and 13.32 m2 – a bathroom of 6.40 m2
The ground floor consists of a living room open to the dining room and kitchen, creating a friendly and warm space, along with a shower room. You can fully enjoy the terrace, garden, and pergola, perfect for outdoor meals or family relaxation moments.
Upstairs, the sleeping area features two children’s bedrooms, a bathroom with a bathtub, as well as a master suite with an en-suite bathroom equipped with a bathtub and shower, as well as a double sink, providing privacy and comfort.
The basement includes a heated office, ideal for remote work, as well as a cellar for additional storage.
A double garage and an outdoor parking space complete this property, ensuring practicality and comfort on a daily basis.
This villa represents a rare opportunity, where modernity, space, and a pleasant environment combine to offer exceptional quality of life for the whole family.
Municipality
North of Fribourg, in the district of Sarine, the municipality of La Sonnaz benefits from a peaceful natural setting while being ideally connected to neighboring urban centers. Born in 2004 from the merger of La Corbaz, Cormagens, and Lossy-Formangueires, it harmoniously combines local history and modernity. Just 5 km from the cantonal capital.
Access
2 km from Belfaux (train station) 6 km from Fribourg
Shops
Several shops and restaurants in Belfaux
Transport
Bus stop (Line B 542)
Basement
– an office space of 19.48 m2 – a cellar of 5.47 m2 – a laundry room of 7.62 m2
1st floor
– a master suite with bathroom of 22.15 m2
– two bedrooms of 2.32 m2 and 13.32 m2 – a bathroom of 6.40 m2
-
Type de propriété
Maison
-
Année de construction
2017
-
Prix/pied²
$976
Caractéristiques
Explorez le secteur
Formangueires, La Sonnaz, Canton de Fribourg
Voir sur Google Maps
Prix par sqft
Faible
Élevé
Inscrit il y a 1 mois
Vous vous êtes renseigné sur ce bien
L'agent vous contactera bientôt par
Publié par
2026
Inscrit
Réserver une visite avec the agent
Choisissez une date et si vous souhaitez une visite virtuelle ou en personne avec l’agent.
Date préférée
Type de visite
Dernière mise à jour
Aujourd'hui
Première mise en ligne
Novembre 20
Référence de l’annonce
VIL-G-1088B
Propriétés similaires à proximité
Nouvelles annonces à Formangueires


Explorez plus de biens à vendre
Formangueires, La Sonnaz, Canton de Fribourg types de propriétés
Formangueires, La Sonnaz, Canton de Fribourg Recherches populaires
- Propriétés avec Terrasse à Formangueires, La Sonnaz, Canton de Fribourg
- Propriétés avec Bureau à Formangueires, La Sonnaz, Canton de Fribourg
- Propriétés avec Jardin à Formangueires, La Sonnaz, Canton de Fribourg
- Vie privée propriétés à Formangueires, La Sonnaz, Canton de Fribourg
- Immobilier d’investissement propriétés à Formangueires, La Sonnaz, Canton de Fribourg
- Propriétés avec Cheminée à Formangueires, La Sonnaz, Canton de Fribourg
- Propriétés avec Piscine à Formangueires, La Sonnaz, Canton de Fribourg
- Propriétés avec Garage à Formangueires, La Sonnaz, Canton de Fribourg
- Propriétés avec Balcon à Formangueires, La Sonnaz, Canton de Fribourg
Guides et histoires connexes
La confiance des plus grands courtiers du monde
Les agents des propriétés les plus exceptionnelles du monde publient sur JamesEdition.
- Des annonces de Sotheby's, Christie's, BARNES et Engel & Völkers
- Chaque annonce est vérifiée avant sa mise en ligne
- Contactez directement des agents vérifiés
En continuant, vous acceptez nos Conditions et notre Politique de confidentialité.