$1,009,789
Forlimpopoli, Spacieuse Villa Avec Parc
- 4 Chambres
- 4 SdB
- 4,306 Sqft
- Mis à jour: Août 9
À propos de la propriété
La description a été traduite automatiquement.
La description est affichée dans la langue d'origine.
Located along the historic Via Emilia, between Forlì and Forlimpopoli, this villa embodies the concept of living with grace and solidity. Built in the 1980s and set within a private park of over 5,000 square meters, the residence stands out for its generously proportioned architecture and the skillful use of noble materials.
The gaze immediately opens onto the living area, an environment
The gaze immediately opens onto the living area, an environment
Located along the historic Via Emilia, between Forlì and Forlimpopoli, this villa embodies the concept of living with grace and solidity. Built in the 1980s and set within a private park of over 5,000 square meters, the residence stands out for its generously proportioned architecture and the skillful use of noble materials.
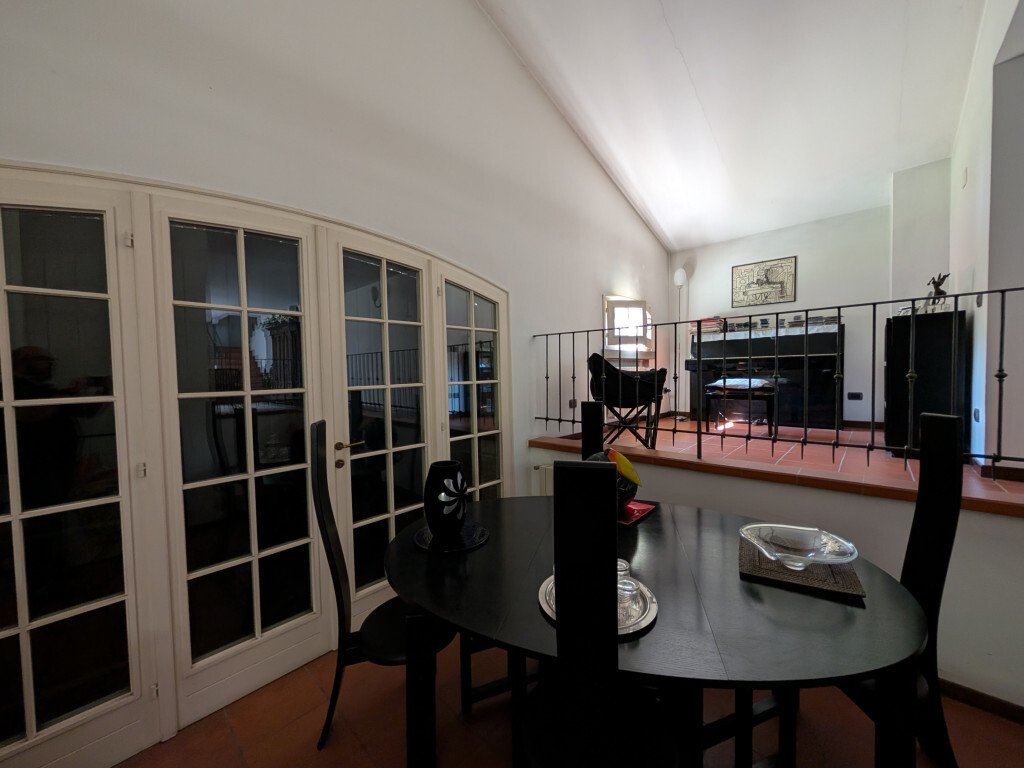
The gaze immediately opens onto the living area, an environment of approximately 200 square meters that embraces visitors with the warm texture of Impruneta terracotta. Here, fluid and bright spaces alternate naturally: double living rooms, convivial corners, and passageways that are not mere corridors, but silent pauses between different atmospheres. The large glass surfaces allow light from the park to flood in, creating a constant dialogue between the interior and the exterior.
The internal staircase leads to the first floor, where the sleeping area is located. The spaces, extending over approximately 100 square meters, are defined by a measured and profound elegance. The handcrafted solid olive wood flooring creates soft geometries underfoot, while the proportions of the rooms provide a sense of airiness and tranquility. Every detail, from the fixtures to the handles, retains the charm of an era that knew how to interpret luxury with discretion.
Descending to the basement, a surprising level is revealed: a 300 square meter tavern, fully serviced and equipped with independent access. This rare space today represents a significant added value, capable of accommodating a variety of functions—from private wellness to hobby areas, from intimate events to workspaces integrated into the residence.
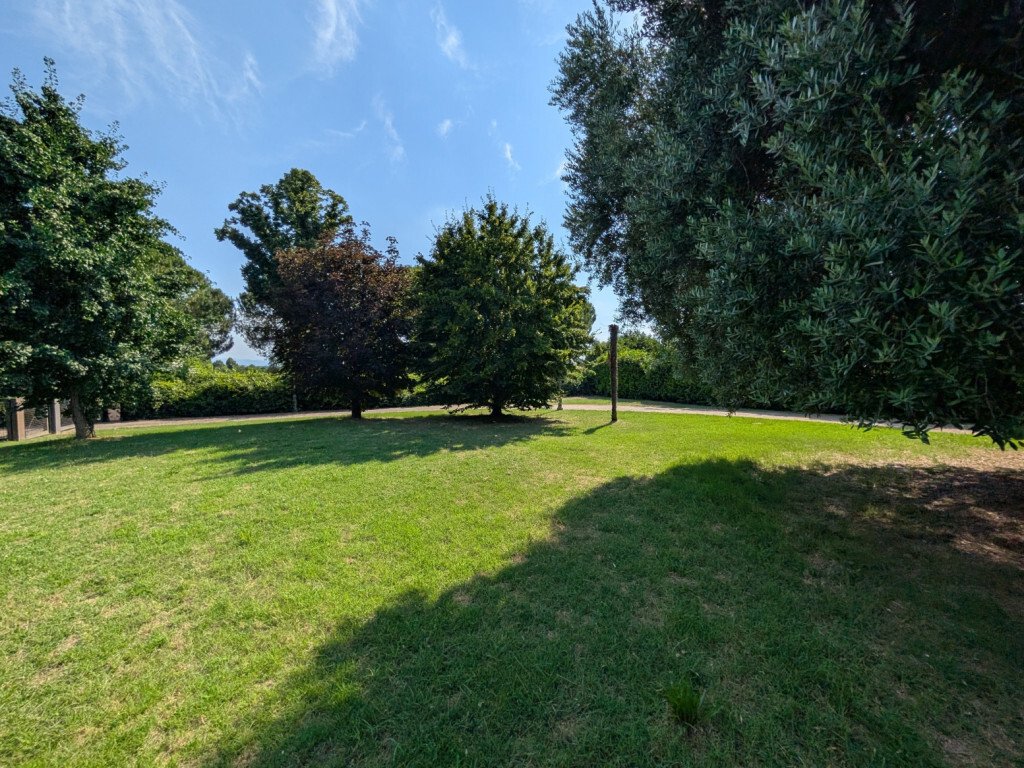
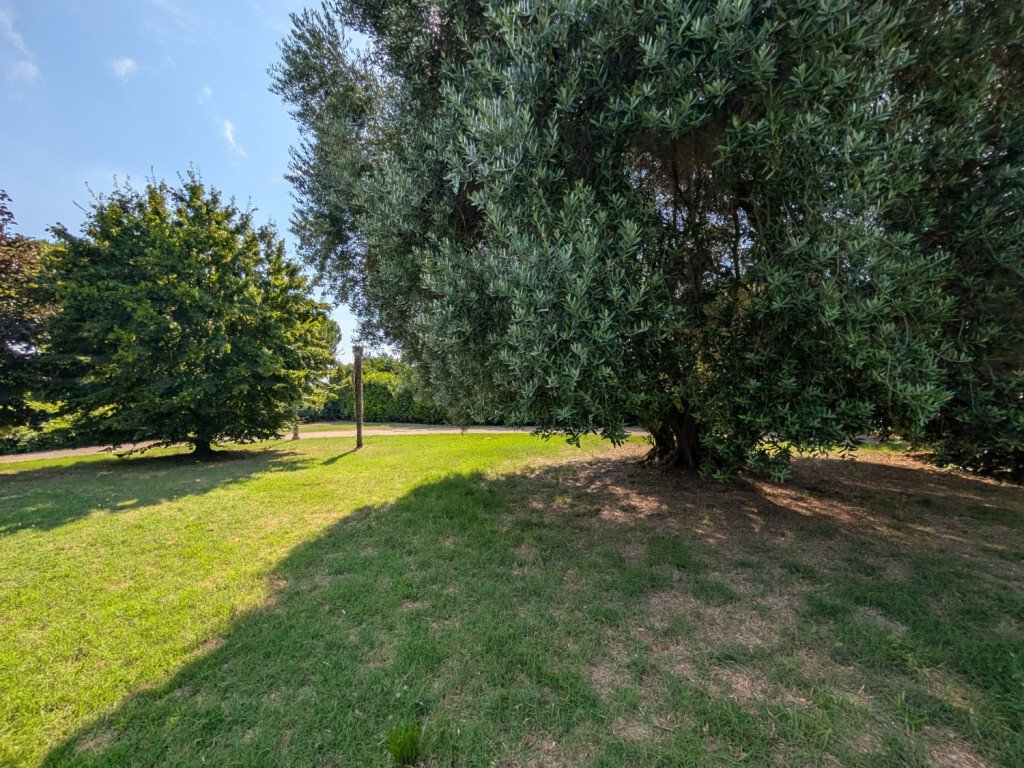
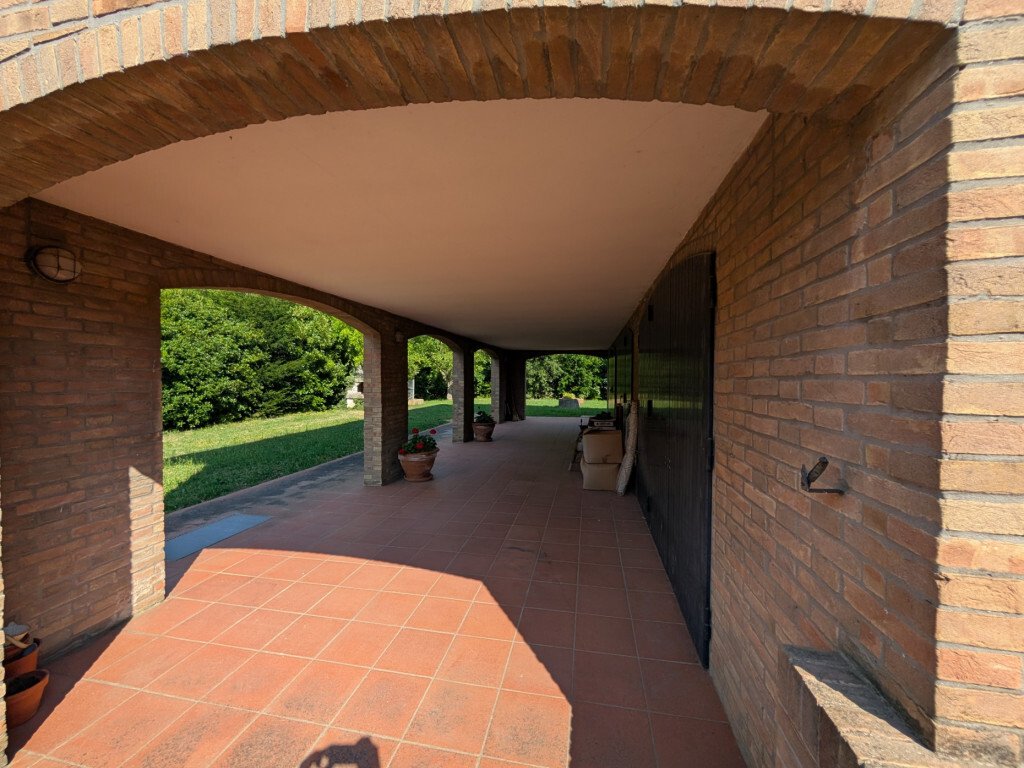
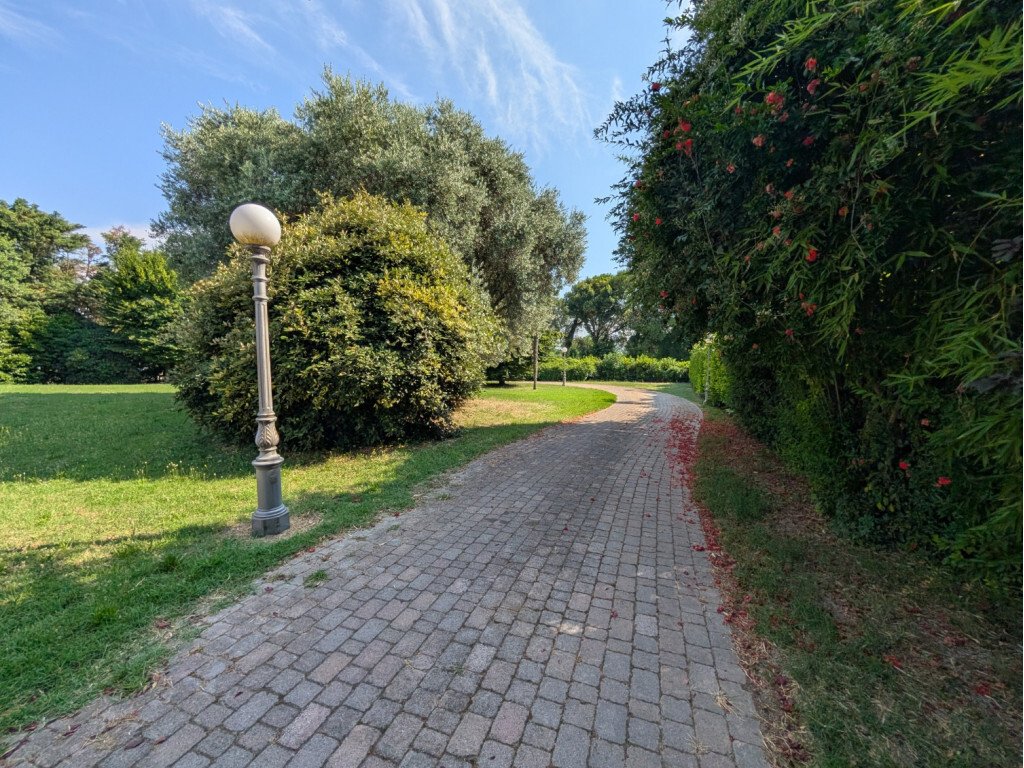
The park surrounding the villa is a lively and orderly landscape composition: lawns laid out with balance, mature trees cultivated over time, a secluded patio for outdoor gatherings, and a barbecue area that blends seamlessly into the greenery. The possibility of creating an underground pool adds an additional element of elegance and comfort to the property.
The entire architectural structure is solid, harmonious, and free from the need for interventions. The original finishes have been maintained with care and respect, making the villa not only functional but also an authentic testament to the taste of the 1980s—an equilibrium between classicism and innovation, between form and function.
The gaze immediately opens onto the living area, an environment of approximately 200 square meters that embraces visitors with the warm texture of Impruneta terracotta. Here, fluid and bright spaces alternate naturally: double living rooms, convivial corners, and passageways that are not mere corridors, but silent pauses between different atmospheres. The large glass surfaces allow light from the park to flood in, creating a constant dialogue between the interior and the exterior.
The internal staircase leads to the first floor, where the sleeping area is located. The spaces, extending over approximately 100 square meters, are defined by a measured and profound elegance. The handcrafted solid olive wood flooring creates soft geometries underfoot, while the proportions of the rooms provide a sense of airiness and tranquility. Every detail, from the fixtures to the handles, retains the charm of an era that knew how to interpret luxury with discretion.
Descending to the basement, a surprising level is revealed: a 300 square meter tavern, fully serviced and equipped with independent access. This rare space today represents a significant added value, capable of accommodating a variety of functions—from private wellness to hobby areas, from intimate events to workspaces integrated into the residence.
The park surrounding the villa is a lively and orderly landscape composition: lawns laid out with balance, mature trees cultivated over time, a secluded patio for outdoor gatherings, and a barbecue area that blends seamlessly into the greenery. The possibility of creating an underground pool adds an additional element of elegance and comfort to the property.
The entire architectural structure is solid, harmonious, and free from the need for interventions. The original finishes have been maintained with care and respect, making the villa not only functional but also an authentic testament to the taste of the 1980s—an equilibrium between classicism and innovation, between form and function.
-
Type de propriété
Villa
-
Prix/pied²
$234
Caractéristiques
- Jardin
- Piscine
- Terrasse
- Cheminée
- Plan d’étage 2D
- Sous-sol
- Cuisinière à gaz
- Vie privée
- Haut plafond
Explorez le secteur
Forlimpopoli, Émilie-Romagne, Italie
Voir sur Google Maps
Prix par sqft
Faible
Élevé
Située dans la charmante ville de Forlimpopoli, au nord de l’Italie, cette propriété offre un accès facile aux sites culturels et historiques. Elle est située à proximité des grands axes de transport, y compris les gares et aéroports voisins. Découvrez la cuisine italienne authentique et le shopping local, avec de magnifiques paysages naturels à explorer. Forlimpopoli allie la tranquillité de la campagne à la commodité des équipements urbains.
Voir à proximité
Attractions
Écoles
Aéroport Federico Fellini
Aéroport
42 min
Gare de Forli
Gare
15 min
Rocca Albornoziana
Culture & Patrimoine
18 min
Parc des Forêts Casentinesi
Nature & Plein air
54 min
École Internationale de Bologne
École internationale
65 min
Inscrit il y a 1 an
Vous vous êtes renseigné sur ce bien
L'agent vous contactera bientôt par
Publié par
37
Annonces
2025
Inscrit
Réserver une visite avec the agent
Choisissez une date et si vous souhaitez une visite virtuelle ou en personne avec l’agent.
Date préférée
Type de visite
Dernière mise à jour
Août 9
Première mise en ligne
Octobre 15, 2025
Référence de l’annonce
I
Toutes les informations immobilières sont présentées en fonction des données les plus précises dont nous disposons au moment de la publication. Les détails sur la manière dont nous collectons et vérifions ces données se trouvent à la section 5 de nos Conditions générales.
Propriétés similaires à proximité
Nouvelles annonces à Forlimpopoli

Explorez plus de biens à vendre
Forlimpopoli, Émilie-Romagne, Italie types de propriétés
Forlimpopoli, Émilie-Romagne, Italie Recherches populaires
- Vue panoramique / panoramique propriétés à Forlimpopoli, Émilie-Romagne, Italie
- Propriétés avec Terrasse à Forlimpopoli, Émilie-Romagne, Italie
- Propriétés avec Bar à Forlimpopoli, Émilie-Romagne, Italie
- Vie privée propriétés à Forlimpopoli, Émilie-Romagne, Italie
- Propriétés avec Bibliothèque à Forlimpopoli, Émilie-Romagne, Italie
- Propriétés avec Cave à vins à Forlimpopoli, Émilie-Romagne, Italie
- Propriétés avec Cheminée à Forlimpopoli, Émilie-Romagne, Italie
- Propriétés avec Cuisine ouverte à Forlimpopoli, Émilie-Romagne, Italie
Guides et histoires connexes
La confiance des plus grands courtiers du monde
Les agents des propriétés les plus exceptionnelles du monde publient sur JamesEdition.
- Des annonces de Sotheby's, Christie's, BARNES et Engel & Völkers
- Chaque annonce est vérifiée avant sa mise en ligne
- Contactez directement des agents vérifiés
En continuant, vous acceptez nos Conditions et notre Politique de confidentialité.