Prix sur demande
Dovadola Villa Avec Zone Centrale Trilocale
- 6 Chambres
- 5 SdB
- 8,289 Sqft
- Mis à jour: Avril 13
À propos de la propriété
La description a été traduite automatiquement.
La description est affichée dans la langue d'origine.
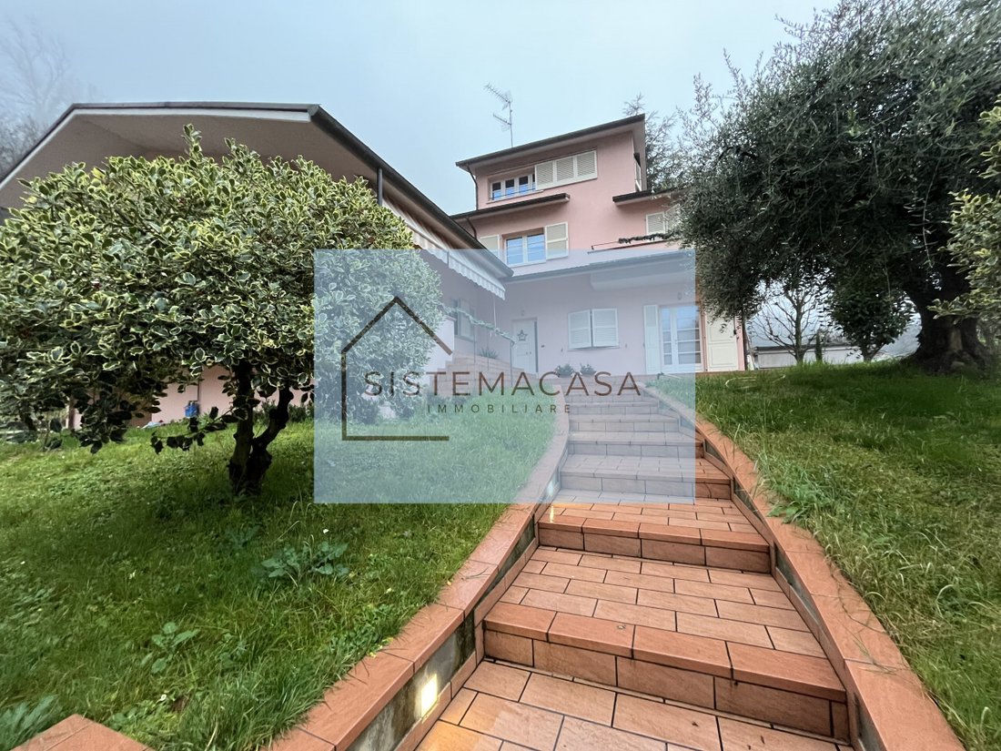
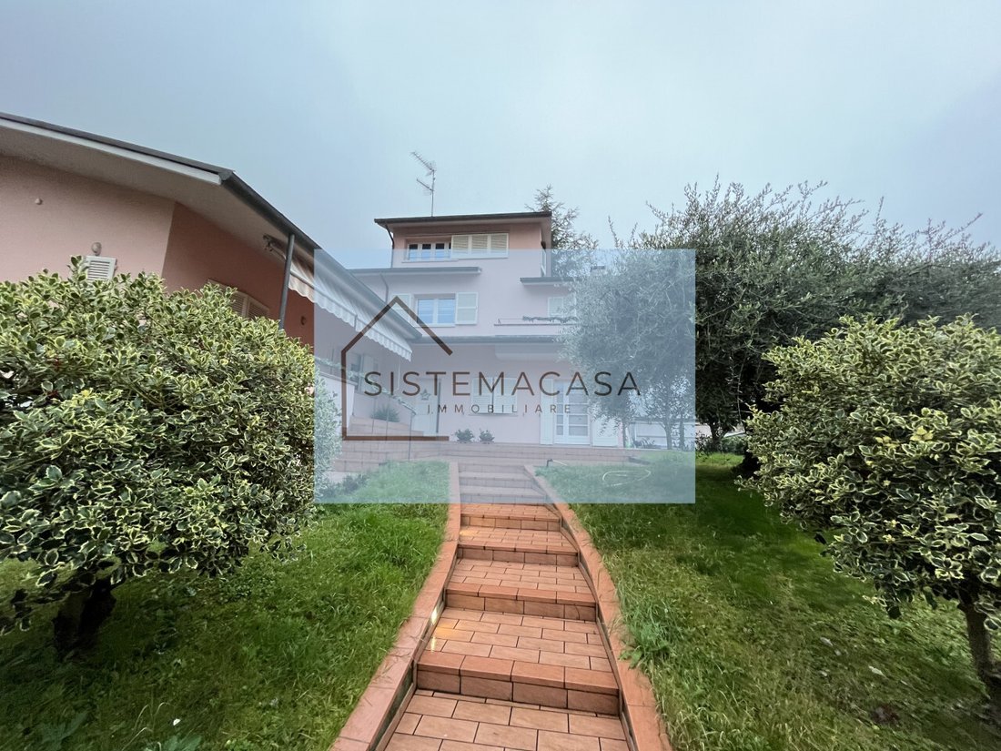
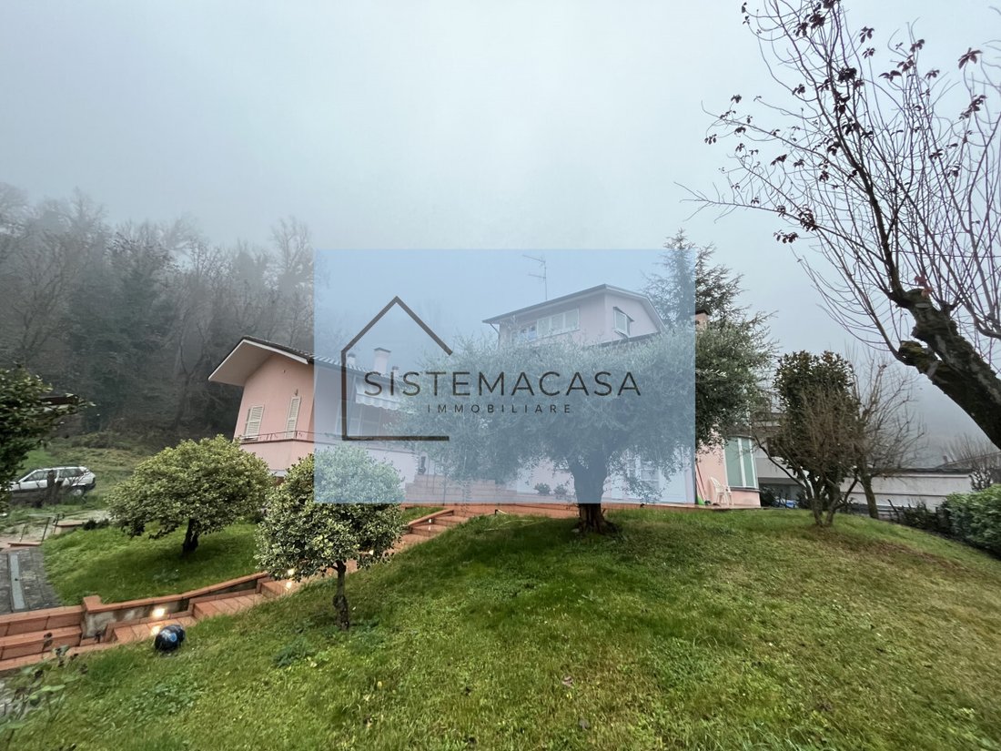
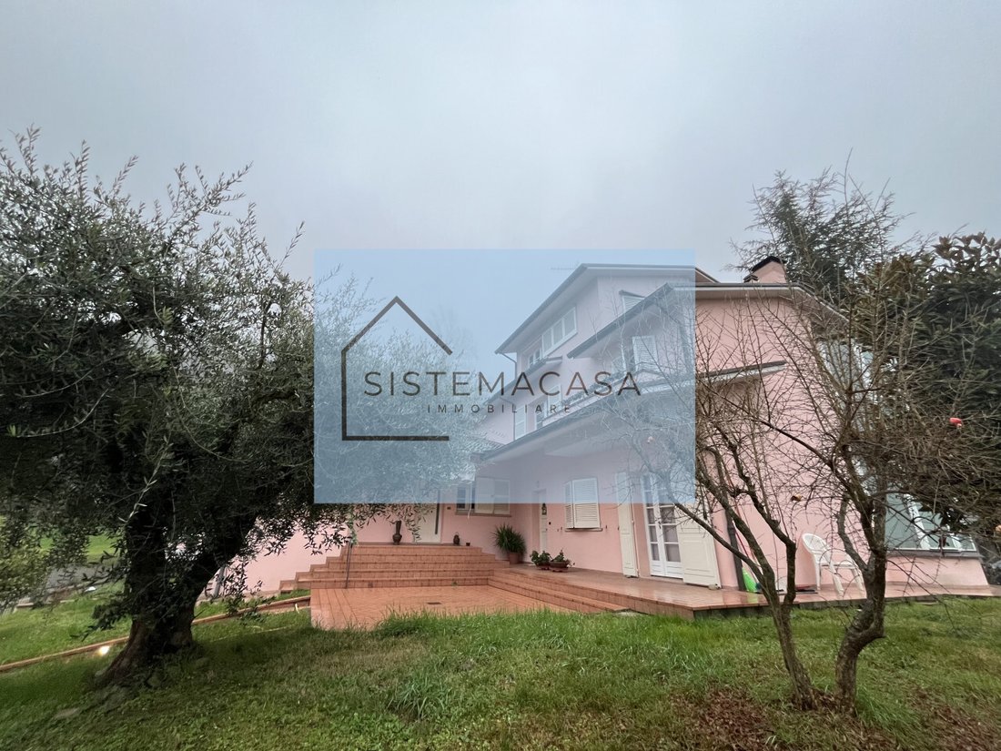
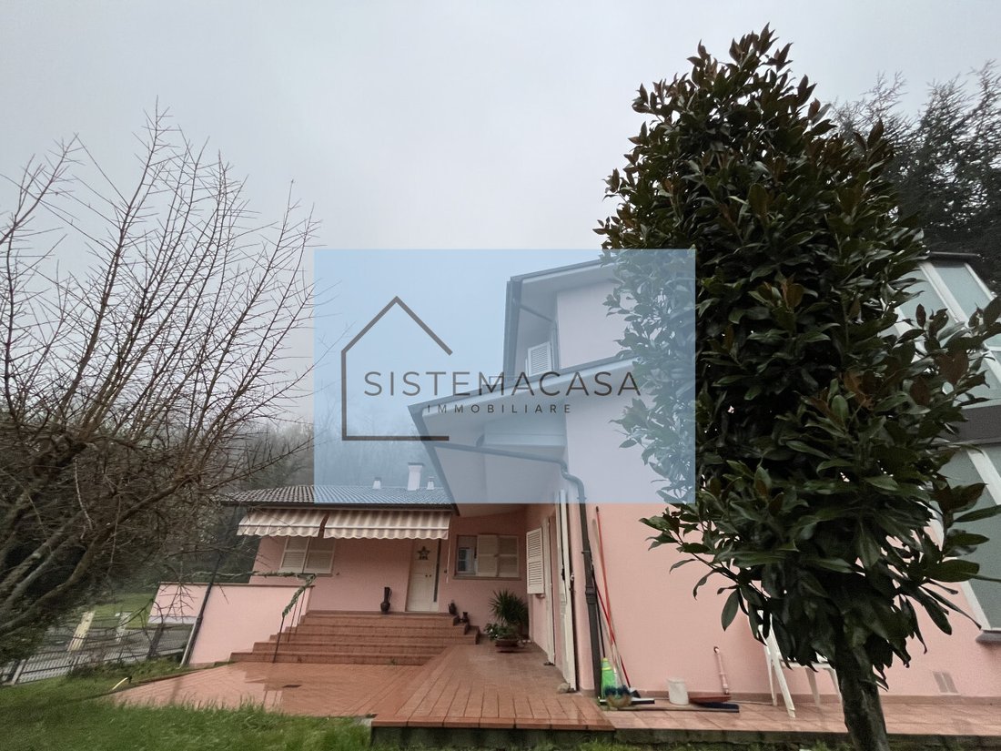
In Dovadola, in the central area near Via Roma, we offer a property from the 2000s on a plot of approximately 770 sqm, composed as follows:
A) Main villa on 3 levels in nearly new condition with high-quality details, arranged as:
- Ground Floor (Living area)
- Entrance
- Spacious dining room (about 26 sqm) with fireplace, curved design elements, lighting on 3 sides, and a circ
A) Main villa on 3 levels in nearly new condition with high-quality details, arranged as:
- Ground Floor (Living area)
- Entrance
- Spacious dining room (about 26 sqm) with fireplace, curved design elements, lighting on 3 sides, and a circ
In Dovadola, in the central area near Via Roma, we offer a property from the 2000s on a plot of approximately 770 sqm, composed as follows:
A) Main villa on 3 levels in nearly new condition with high-quality details, arranged as:
- Ground Floor (Living area)
- Entrance
- Spacious dining room (about 26 sqm) with fireplace, curved design elements, lighting on 3 sides, and a circular windowed corner
- Open-plan kitchen (about 12 sqm) with direct access to the outdoor area
- Large living room (about 18 sqm)
- Windowed bathroom in the living area with an anteroom
- Structural, earthquake-resistant staircase with continuous vertical development connecting all floors
- First Floor (Sleeping area)
- Access via a spacious landing
- First double bedroom (about 17 sqm) with balcony, circular windowed anteroom, and a large master bathroom with bathtub
- Second double bedroom (about 14 sqm) with double windows
- Single bedroom (about 12 sqm) with double windows
- Second bathroom in the sleeping area with a window
- Second Floor
- Large studio/master bedroom with windowed bathroom
- Basement
- Spacious cellar currently used as a service kitchen, with direct access to the rear garden
- Garage (about 55 sqm) with access to the entrance gate and convenient exit to the street
B) Large three-room apartment adjacent to the main villa, developed on a single floor, arranged as:
- Entrance
- Large living room with dining area (about 20 sqm)
- Eat-in kitchen with double windows
- Hallway
- Double bedroom with double windows
- Single bedroom
- Bathroom with direct access to the outdoor area
The property is complemented by an extensive green area in excellent condition with shrubs, decorative trees, and a paved section, totaling about 580 sqm. Underfloor heating.
The building is of high quality and features architectural characteristics typical of custom-built structures, such as:
- Numerous windows on all four sides, ensuring high brightness in the rooms
- Curved corner elements decorating rooms like the dining area and the master sleeping area
- Windowed staircase with decorated glass
- Parquet flooring in almost all rooms, both in living and sleeping areas
- A single ramp staircase with earthquake-resistant and structural stiffening functions through metallic reinforcements. This element, in particular, emphasizes the architectural uniqueness of the property, having been designed specifically for the current owner instead of a simple staircase as usually found in similar buildings.
This property is ideal for investment, especially if you want to divide the three-room apartment, or to use as a home for the elderly or children.
For information and visits, contact:
Giancarlo [hidden information] --- listing published with [hidden information]
A) Main villa on 3 levels in nearly new condition with high-quality details, arranged as:
- Ground Floor (Living area)
- Entrance
- Spacious dining room (about 26 sqm) with fireplace, curved design elements, lighting on 3 sides, and a circular windowed corner
- Open-plan kitchen (about 12 sqm) with direct access to the outdoor area
- Large living room (about 18 sqm)
- Windowed bathroom in the living area with an anteroom
- Structural, earthquake-resistant staircase with continuous vertical development connecting all floors
- First Floor (Sleeping area)
- Access via a spacious landing
- First double bedroom (about 17 sqm) with balcony, circular windowed anteroom, and a large master bathroom with bathtub
- Second double bedroom (about 14 sqm) with double windows
- Single bedroom (about 12 sqm) with double windows
- Second bathroom in the sleeping area with a window
- Second Floor
- Large studio/master bedroom with windowed bathroom
- Basement
- Spacious cellar currently used as a service kitchen, with direct access to the rear garden
- Garage (about 55 sqm) with access to the entrance gate and convenient exit to the street
B) Large three-room apartment adjacent to the main villa, developed on a single floor, arranged as:
- Entrance
- Large living room with dining area (about 20 sqm)
- Eat-in kitchen with double windows
- Hallway
- Double bedroom with double windows
- Single bedroom
- Bathroom with direct access to the outdoor area
The property is complemented by an extensive green area in excellent condition with shrubs, decorative trees, and a paved section, totaling about 580 sqm. Underfloor heating.
The building is of high quality and features architectural characteristics typical of custom-built structures, such as:
- Numerous windows on all four sides, ensuring high brightness in the rooms
- Curved corner elements decorating rooms like the dining area and the master sleeping area
- Windowed staircase with decorated glass
- Parquet flooring in almost all rooms, both in living and sleeping areas
- A single ramp staircase with earthquake-resistant and structural stiffening functions through metallic reinforcements. This element, in particular, emphasizes the architectural uniqueness of the property, having been designed specifically for the current owner instead of a simple staircase as usually found in similar buildings.
This property is ideal for investment, especially if you want to divide the three-room apartment, or to use as a home for the elderly or children.
For information and visits, contact:
Giancarlo [hidden information] --- listing published with [hidden information]
-
Type de propriété
Maison
-
Année de construction
2000
Caractéristiques
- Jardin
- Terrasse
- Garage
- Plan d’étage 2D
- Porte
- Buanderie
- Climatisation
- Balcon
Explorez le secteur
Via Roma, Dovadola, Émilie-Romagne, Italie
Voir sur Google Maps
Prix par sqft
Faible
Élevé
La propriété sur la Via Roma, Forlì-Cesena, offre une position idéale dans le nord de l’Italie, avec un accès facile aux sites culturels et historiques de la région Emilia-Romagna. Le littoral adriatique est à portée pour des escapades balnéaires. L’aéroport international de Bologne et les gares offrent une connectivité pratique. Renommée gastronomique et riche patrimoine local rehaussent l’attrait de la région.
Voir à proximité
Attractions
Écoles
Aéroport de Bologne Guglielmo Marconi
Aéroport
62 min
Gare de Cesena
Gare
15 min
Port de Ravenne
Port / Marina
45 min
Mausolée de Théodoric
Culture & Patrimoine
44 min
Plage de Cesenatico
Nature & Plein Air
32 min
École Internationale de Bologne
École Internationale
60 min
Lycée Scientifique d'État Augusto Righi
École Publique
10 min
Inscrit il y a 4 ans
Vous vous êtes renseigné sur ce bien
L'agent vous contactera bientôt par
Publié par
10
Annonces
2022
Inscrit
Réserver une visite avec the agent
Choisissez une date et si vous souhaitez une visite virtuelle ou en personne avec l’agent.
Date préférée
Type de visite
Dernière mise à jour
Avril 13
Première mise en ligne
Janvier 17
Référence de l’annonce
4828938
La confiance des plus grands courtiers du monde
Les agents des propriétés les plus exceptionnelles du monde publient sur JamesEdition.
- Des annonces de Sotheby's, Christie's, BARNES et Engel & Völkers
- Chaque annonce est vérifiée avant sa mise en ligne
- Contactez directement des agents vérifiés
En continuant, vous acceptez nos Conditions et notre Politique de confidentialité.