


Prix sur demande
Appartement 3 Pièces A4 À Cervia
- 2 Chambres
- 2 SdB
- 1,206 Sqft
- Mis à jour: Avril 13
À propos de la propriété
La description a été traduite automatiquement.
La description est affichée dans la langue d'origine.
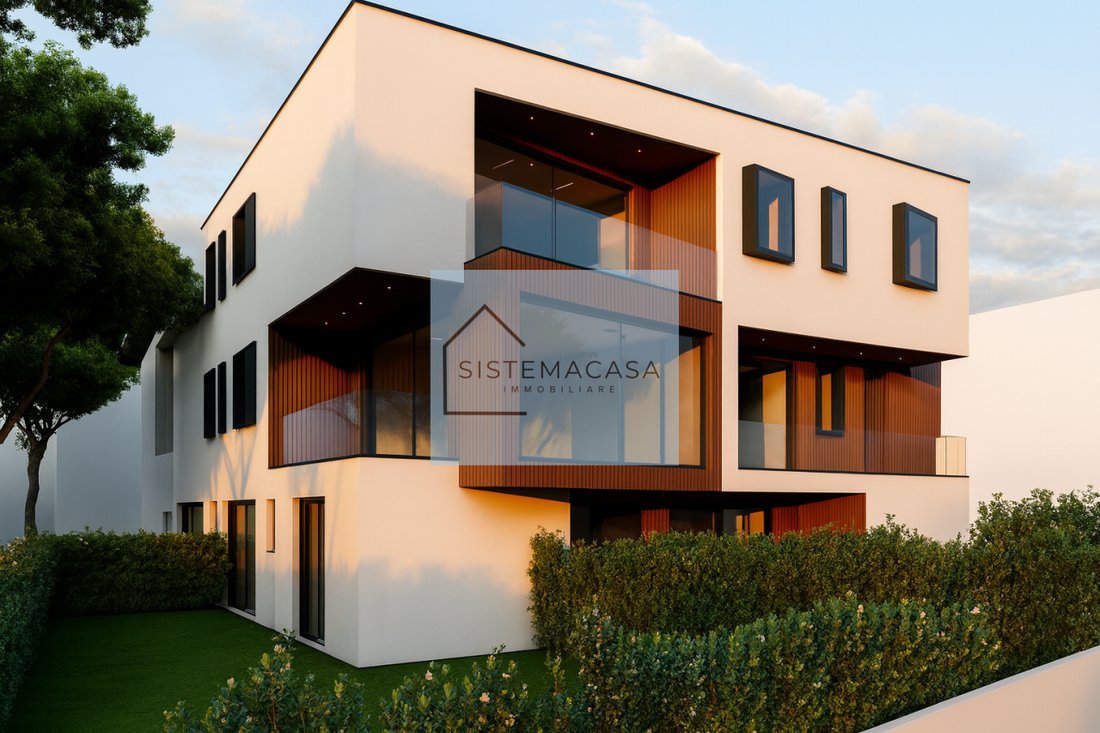
In the exclusive area between Cervia and Milano Marittima, we offer a spacious three-room apartment of over 110 commercial square meters, newly built in energy class A4, with an assigned parking space and private cellar.
The property is located on the ground floor of a luxury residential complex in class A4, equipped with an elevator and built according to the highest construction standards in
The property is located on the ground floor of a luxury residential complex in class A4, equipped with an elevator and built according to the highest construction standards in
In the exclusive area between Cervia and Milano Marittima, we offer a spacious three-room apartment of over 110 commercial square meters, newly built in energy class A4, with an assigned parking space and private cellar.
The property is located on the ground floor of a luxury residential complex in class A4, equipped with an elevator and built according to the highest construction standards in terms of energy efficiency, material quality, and refined finishes.
The layout is as follows:
- Entrance with an anti-burglary security door, soundproofing function, and pre-coated steel frame
- Living area (approx. 28 sqm) with open-plan kitchen and large glass door providing access to the outdoor area
- Hallway and two double bedrooms (approx. 15.5 sqm and 14.5 sqm) with porcelain stoneware flooring or, upon request, oak plank flooring in a format and color of choice
- Two bathrooms (each approx. 4.5 sqm) with custom wall coverings, suspended sanitary fixtures, designer washbasin, heated towel rail, and custom shower tray with lighting and chromotherapy features
- Outdoor paved/green area (approx. 100 sqm) featuring designer lighting, power outlet, and water tap
- Assigned parking space with automated barrier / retractable bollard
- Cellar (approx. 8 sqm) located on the ground floor
The property features the highest standards of finishes available on the market, including:
- External thermal insulation with graphite coating and high-quality internal and external plaster finishes
- Waterproofing systems with maximum insulation performance, premium materials, and meticulous installation for excellent reliability
- Facade cladding in high-quality composite materials with a wood-effect finish and aluminum substructure
- Thresholds and window sills in polished black marble, coordinated with the details of the external fixtures and facade design elements
- Stairwell and corridors in porcelain stoneware with LED designer lighting and aluminum and glass profiles
- Photovoltaic system with pre-installation (corrugated pipe) for an electric car charging station at the private parking space
- Thermal break aluminum alloy window frames with Schüco double glazing
- Hydronic heating system with Mitsubishi Electric heat pump using innovative water-based thermal carrier technology and underfloor radiant panels
- Air conditioning in all rooms and mechanical ventilation system with dedicated air inlet and extraction vents
- State-of-the-art smart home system with remote control via app
- Built-in and recessed lighting system with designer LED strips in hallways and bathrooms of each unit
For information and visits, please contact:
Giancarlo [hidden information]
The property is located on the ground floor of a luxury residential complex in class A4, equipped with an elevator and built according to the highest construction standards in terms of energy efficiency, material quality, and refined finishes.
The layout is as follows:
- Entrance with an anti-burglary security door, soundproofing function, and pre-coated steel frame
- Living area (approx. 28 sqm) with open-plan kitchen and large glass door providing access to the outdoor area
- Hallway and two double bedrooms (approx. 15.5 sqm and 14.5 sqm) with porcelain stoneware flooring or, upon request, oak plank flooring in a format and color of choice
- Two bathrooms (each approx. 4.5 sqm) with custom wall coverings, suspended sanitary fixtures, designer washbasin, heated towel rail, and custom shower tray with lighting and chromotherapy features
- Outdoor paved/green area (approx. 100 sqm) featuring designer lighting, power outlet, and water tap
- Assigned parking space with automated barrier / retractable bollard
- Cellar (approx. 8 sqm) located on the ground floor
The property features the highest standards of finishes available on the market, including:
- External thermal insulation with graphite coating and high-quality internal and external plaster finishes
- Waterproofing systems with maximum insulation performance, premium materials, and meticulous installation for excellent reliability
- Facade cladding in high-quality composite materials with a wood-effect finish and aluminum substructure
- Thresholds and window sills in polished black marble, coordinated with the details of the external fixtures and facade design elements
- Stairwell and corridors in porcelain stoneware with LED designer lighting and aluminum and glass profiles
- Photovoltaic system with pre-installation (corrugated pipe) for an electric car charging station at the private parking space
- Thermal break aluminum alloy window frames with Schüco double glazing
- Hydronic heating system with Mitsubishi Electric heat pump using innovative water-based thermal carrier technology and underfloor radiant panels
- Air conditioning in all rooms and mechanical ventilation system with dedicated air inlet and extraction vents
- State-of-the-art smart home system with remote control via app
- Built-in and recessed lighting system with designer LED strips in hallways and bathrooms of each unit
For information and visits, please contact:
Giancarlo [hidden information]
-
Type de propriété
Appartement
-
Année de construction
2025
-
Émissions
A4
-
Consommation
A
Caractéristiques
- Jardin
- Ascenseur
- Plan d’étage 2D
- Îlot de cuisine
- Bar
- Comptoirs en pierre
- Climatisation
- Stationnement
- Balcon
Explorez le secteur
Viale Alfredo Oriani, Forlì-Cesena, Italy
Voir sur Google Maps
Prix par sqft
Faible
Élevé
La propriété est située à Forlì-Cesena, une charmante région de l’Italie offrant un mélange de patrimoine culturel et de commodités modernes. Elle est proche de l’aéroport de Forlì (16 min) et des principales lignes ferroviaires via la gare de Forlì (8 min). Les personnes intéressées par le milieu universitaire sont proches de l’Université de Bologne (37 min). De plus, cet emplacement permet un accès facile aux parcs naturels, aux restaurants exquis et aux clubs de golf de luxe, en en faisant une destination de vie de choix.
Voir à proximité
Attractions
Écoles
Aéroport de Forlì
Aéroport
16 min
Gare de Forlì
Gare
8 min
Club de golf de Cesena
Golf & Country Clubs
21 min
Parc National des Forêts Casentinesi
Plein air & Nature
39 min
Trattoria la Buttiga
Restauration & Vin
15 min
École Internationale de Bologne
École Internationale
51 min
Université de Bologne
Université / Enseignement Supérieur
37 min
Inscrit il y a 4 ans
Vous vous êtes renseigné sur ce bien
L'agent vous contactera bientôt par
Publié par
10
Annonces
2022
Inscrit
Réserver une visite avec the agent
Choisissez une date et si vous souhaitez une visite virtuelle ou en personne avec l’agent.
Date préférée
Type de visite
Dernière mise à jour
Avril 13
Première mise en ligne
Octobre 14, 2025
Référence de l’annonce
4643622
La confiance des plus grands courtiers du monde
Les agents des propriétés les plus exceptionnelles du monde publient sur JamesEdition.
- Des annonces de Sotheby's, Christie's, BARNES et Engel & Völkers
- Chaque annonce est vérifiée avant sa mise en ligne
- Contactez directement des agents vérifiés
En continuant, vous acceptez nos Conditions et notre Politique de confidentialité.