Prix sur demande
Cervia — Nouvel Appartement De Trois Pièces A4
- 2 Chambres
- 2 SdB
- 1,443 Sqft
- Mis à jour: Avril 13
À propos de la propriété
La description a été traduite automatiquement.
La description est affichée dans la langue d'origine.
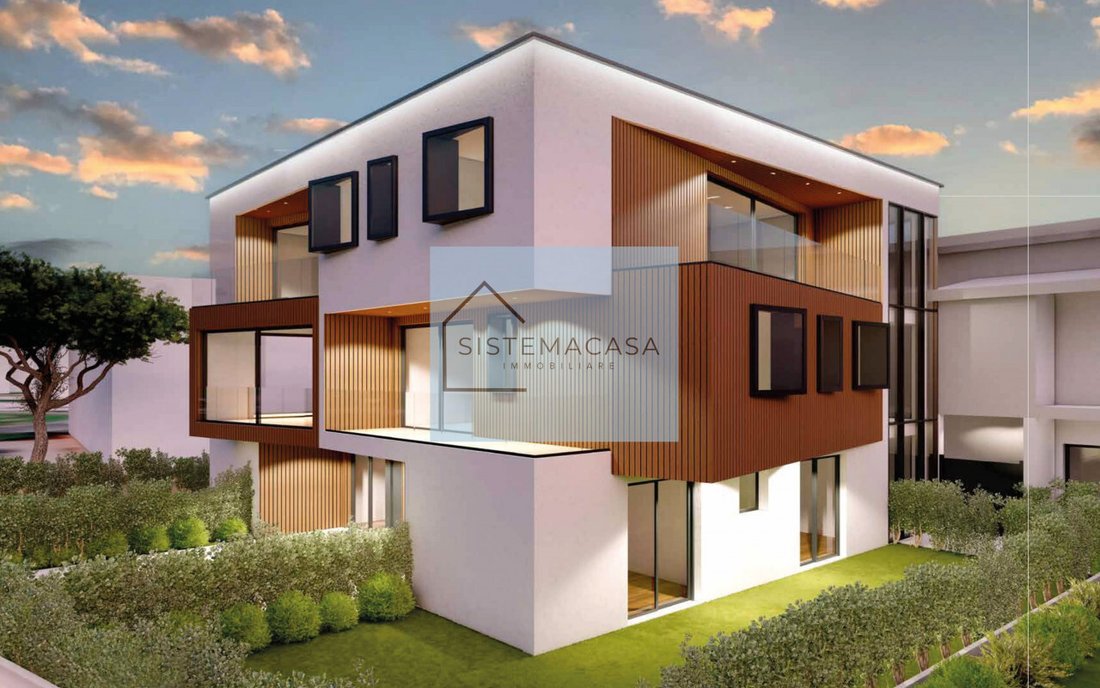
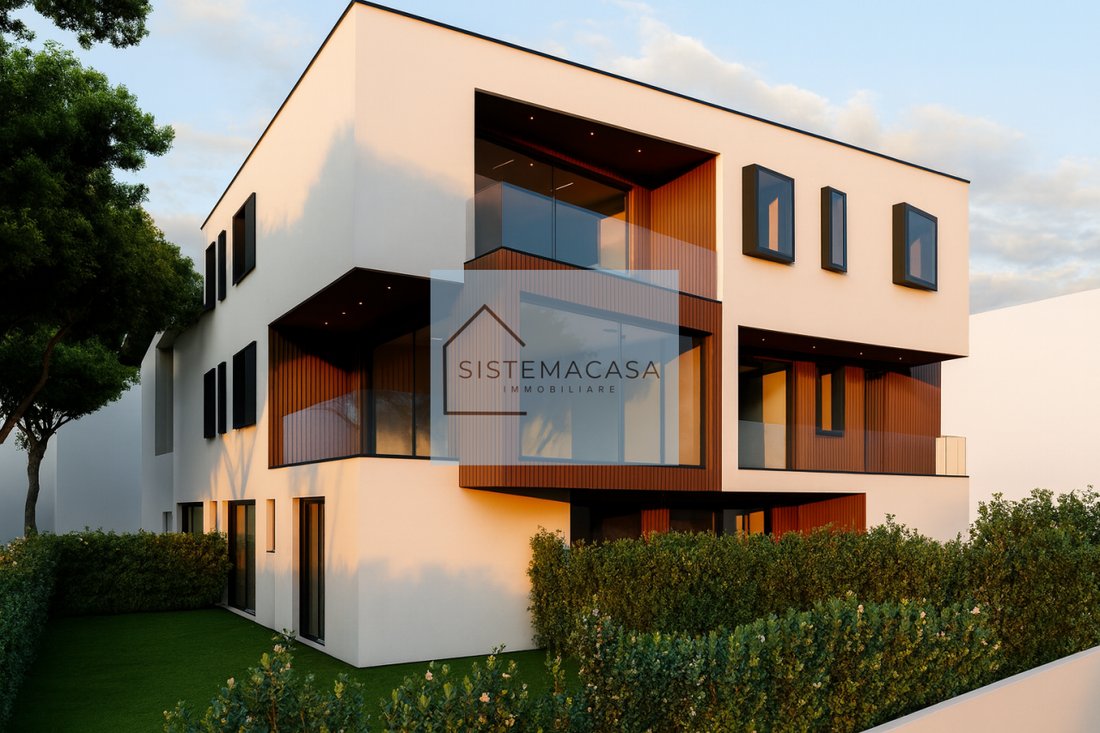
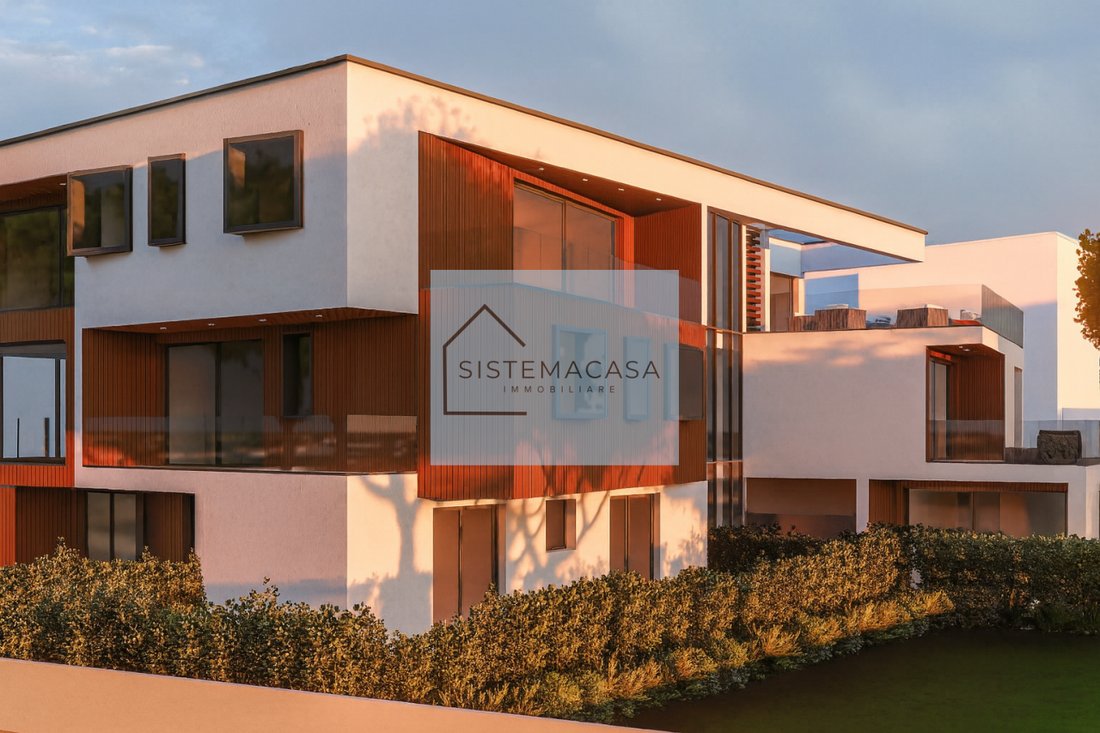
In the exclusive area between Cervia and Milano Marittima, we offer a three-room apartment of over 130 sqm (commercial surface), newly built in energy class A4, with an assigned parking space and private cellar.
The property is located on the second and top floor of a luxury residential complex in class A4, equipped with an elevator and built according to the highest construction standards in
The property is located on the second and top floor of a luxury residential complex in class A4, equipped with an elevator and built according to the highest construction standards in
In the exclusive area between Cervia and Milano Marittima, we offer a three-room apartment of over 130 sqm (commercial surface), newly built in energy class A4, with an assigned parking space and private cellar.
The property is located on the second and top floor of a luxury residential complex in class A4, equipped with an elevator and built according to the highest construction standards in terms of energy efficiency, material quality, and refined finishes.
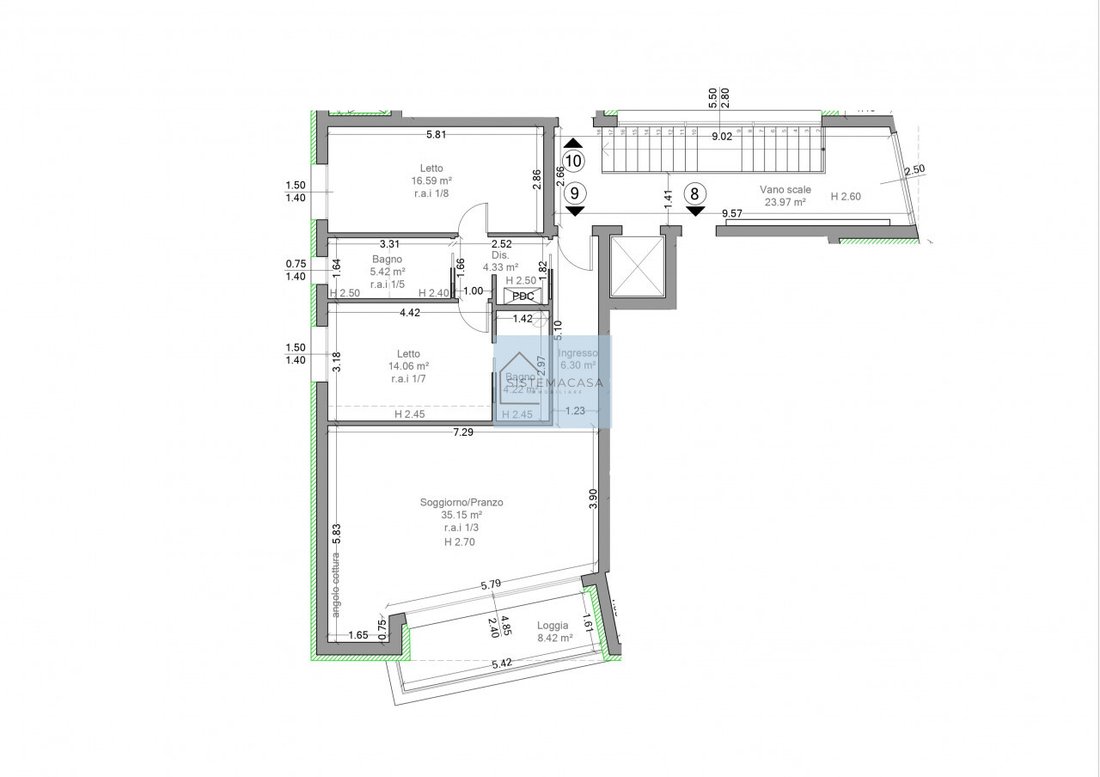
The layout of the property is as follows:
Entrance with reinforced security door, soundproofing function, and pre-coated steel frame
Living area (approx. 35 sqm) with open-plan kitchen and large glass doors leading to the terrace
Hallway and two double bedrooms (approx. 16.5 sqm and 14 sqm) with porcelain stoneware flooring or, upon request, oak wooden plank flooring in the chosen format and color
Two bathrooms (approx. 5.5 sqm and 4 sqm) with custom wall coverings, suspended sanitary ware, designer washbasins, heated towel rails, and custom shower trays with lighting features and chromotherapy
Balcony with loggia (approx. 8.5 sqm) with laminated safety glass parapets, access via large glass doors, floating floor made of reconstructed wood and bamboo fiber, scratch- and stain-resistant, in combination with the façade panels. Equipped with designer lighting points, power socket, and water tap
Assigned parking space with automated barrier/vehicle dissuader
Cellar (approx. 8 sqm) located on the ground floor
The property features the highest finishing standards available on the market, including:
External graphite thermal insulation and high-quality interior and exterior plaster finishes
Waterproofing with maximum insulation level, top-quality materials, and installation for excellent reliability
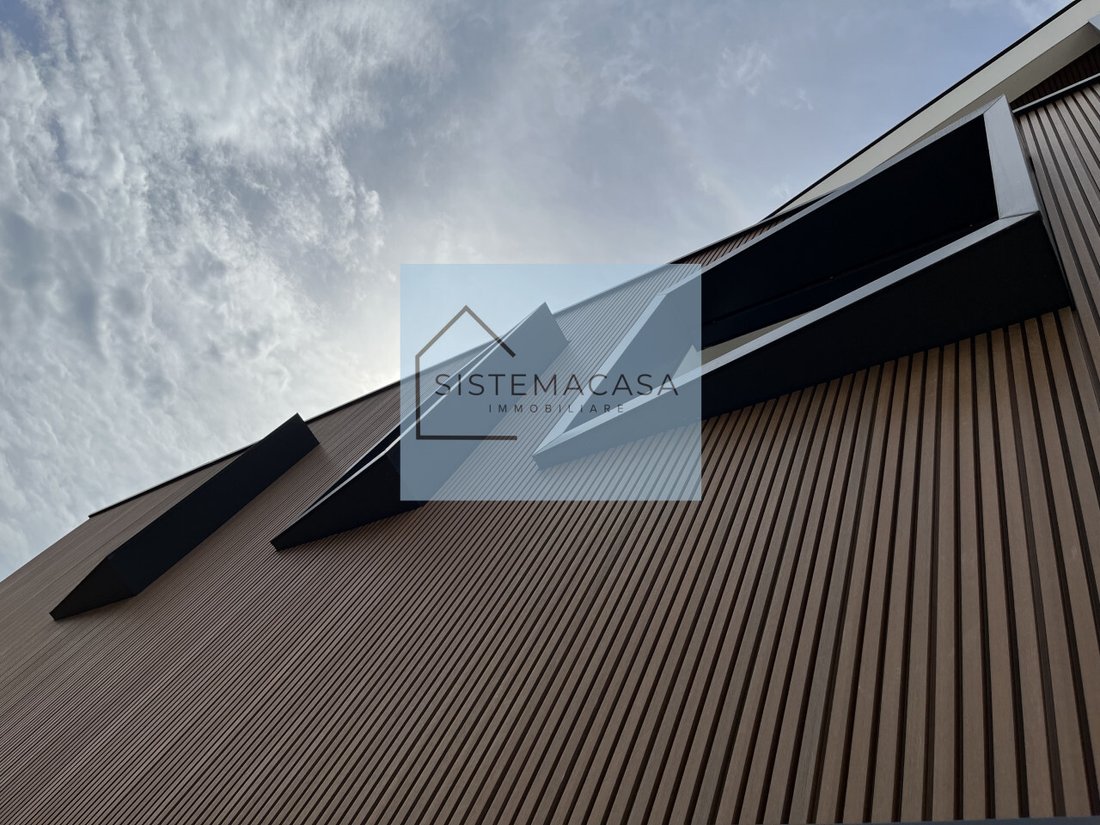
Façade cladding in premium composite materials with wood effect and aluminum substructure
Thresholds and sills in polished fine black marble, matching the details of the external fixtures and design elements of the façades
Stairwell and corridors in porcelain stoneware with LED design lighting and aluminum and glass profiles
Photovoltaic system with preparation (corrugated piping) for electric car charging station in the private parking space
Thermal break aluminum alloy window frames with Schüco brand double glazing
Hydronic heating system with heat pump by Mitsubishi Electric, using innovative water-based heat transfer technology for underfloor radiant panel heating
Cooling system in all rooms and controlled mechanical ventilation with dedicated air supply and extraction vents
Smart home automation system of the latest generation, remotely controlled via App
Built-in concealed internal lighting system, with designer LED strips in hallways and bathrooms of each unit
For information and viewings, please contact:
Giancarlo [hidden information]
The property is located on the second and top floor of a luxury residential complex in class A4, equipped with an elevator and built according to the highest construction standards in terms of energy efficiency, material quality, and refined finishes.
The layout of the property is as follows:
Entrance with reinforced security door, soundproofing function, and pre-coated steel frame
Living area (approx. 35 sqm) with open-plan kitchen and large glass doors leading to the terrace
Hallway and two double bedrooms (approx. 16.5 sqm and 14 sqm) with porcelain stoneware flooring or, upon request, oak wooden plank flooring in the chosen format and color
Two bathrooms (approx. 5.5 sqm and 4 sqm) with custom wall coverings, suspended sanitary ware, designer washbasins, heated towel rails, and custom shower trays with lighting features and chromotherapy
Balcony with loggia (approx. 8.5 sqm) with laminated safety glass parapets, access via large glass doors, floating floor made of reconstructed wood and bamboo fiber, scratch- and stain-resistant, in combination with the façade panels. Equipped with designer lighting points, power socket, and water tap
Assigned parking space with automated barrier/vehicle dissuader
Cellar (approx. 8 sqm) located on the ground floor
The property features the highest finishing standards available on the market, including:
External graphite thermal insulation and high-quality interior and exterior plaster finishes
Waterproofing with maximum insulation level, top-quality materials, and installation for excellent reliability
Façade cladding in premium composite materials with wood effect and aluminum substructure
Thresholds and sills in polished fine black marble, matching the details of the external fixtures and design elements of the façades
Stairwell and corridors in porcelain stoneware with LED design lighting and aluminum and glass profiles
Photovoltaic system with preparation (corrugated piping) for electric car charging station in the private parking space
Thermal break aluminum alloy window frames with Schüco brand double glazing
Hydronic heating system with heat pump by Mitsubishi Electric, using innovative water-based heat transfer technology for underfloor radiant panel heating
Cooling system in all rooms and controlled mechanical ventilation with dedicated air supply and extraction vents
Smart home automation system of the latest generation, remotely controlled via App
Built-in concealed internal lighting system, with designer LED strips in hallways and bathrooms of each unit
For information and viewings, please contact:
Giancarlo [hidden information]
-
Type de propriété
Appartement
-
Année de construction
2025
-
Émissions
A4
-
Consommation
A
Caractéristiques
Explorez le secteur
Viale Alfredo Oriani, Forlì-Cesena, Italy
Voir sur Google Maps
Prix par sqft
Faible
Élevé
Située à Forlì-Cesena, cette propriété offre un accès pratique aux commodités et transports clés. À environ 15 minutes de l’aéroport de Forlì, elle assure des déplacements internationaux faciles, et est à 10 minutes de la gare de Forlì pour les connexions régionales. La zone offre des sites culturels, gastronomiques, et de shopping. Les amateurs de nature peuvent profiter des plages de l’Adriatique ou explorer le centre historique.
Voir à proximité
Attractions
Écoles
Aéroport de Forlì
Aéroport
15 min
Gare de Forlì
Gare
10 min
Stations balnéaires Adriatique
Plein air et nature
30 min
Rocca di Ravaldino
Culture et patrimoine
8 min
École Internationale de Bologne
École internationale
55 min
Inscrit il y a 4 ans
Vous vous êtes renseigné sur ce bien
L'agent vous contactera bientôt par
Publié par
10
Annonces
2022
Inscrit
Réserver une visite avec the agent
Choisissez une date et si vous souhaitez une visite virtuelle ou en personne avec l’agent.
Date préférée
Type de visite
Dernière mise à jour
Avril 13
Première mise en ligne
Octobre 10, 2025
Référence de l’annonce
4639785
Propriétés similaires à proximité
Nouvelles annonces à Centro

Explorez plus de biens à vendre
Centro, Cervia, Émilie-Romagne types de propriétés
Centro, Cervia, Émilie-Romagne Recherches populaires
- Propriétés avec Terrasse à Centro, Cervia, Émilie-Romagne
- Propriétés avec Bar à Centro, Cervia, Émilie-Romagne
- Propriétés avec Salle de jeux à Centro, Cervia, Émilie-Romagne
- Propriétés avec Bureau à Centro, Cervia, Émilie-Romagne
- Propriétés avec Ascenseur à Centro, Cervia, Émilie-Romagne
- Propriétés avec Jardin à Centro, Cervia, Émilie-Romagne
- Duplex propriétés à Centro, Cervia, Émilie-Romagne
- Vie privée propriétés à Centro, Cervia, Émilie-Romagne
- Au bord de l’eau propriétés à Centro, Cervia, Émilie-Romagne
- Immobilier d’investissement propriétés à Centro, Cervia, Émilie-Romagne
- Constructions neuves propriétés à Centro, Cervia, Émilie-Romagne
- Propriétés avec Climatisation à Centro, Cervia, Émilie-Romagne
- Propriétés avec Jacuzzi à Centro, Cervia, Émilie-Romagne
- Propriétés avec Cheminée à Centro, Cervia, Émilie-Romagne
- Propriétés avec Garage à Centro, Cervia, Émilie-Romagne
- Propriétés avec Balcon à Centro, Cervia, Émilie-Romagne
- Propriétés avec Cuisine ouverte à Centro, Cervia, Émilie-Romagne
- Vue sur la mer propriétés à Centro, Cervia, Émilie-Romagne
Guides et histoires connexes
La confiance des plus grands courtiers du monde
Les agents des propriétés les plus exceptionnelles du monde publient sur JamesEdition.
- Des annonces de Sotheby's, Christie's, BARNES et Engel & Völkers
- Chaque annonce est vérifiée avant sa mise en ligne
- Contactez directement des agents vérifiés
En continuant, vous acceptez nos Conditions et notre Politique de confidentialité.