

$719,900
Fourchettes Détachables Unifamiliales Twp
- 5 Chambres
- 4 SdB
- 4,266 Sqft
- 16,205 Sqft lot
- Mis à jour: Aujourd'hui
- MLS#782199
À propos de la propriété
La description a été traduite automatiquement.
La description est affichée dans la langue d'origine.
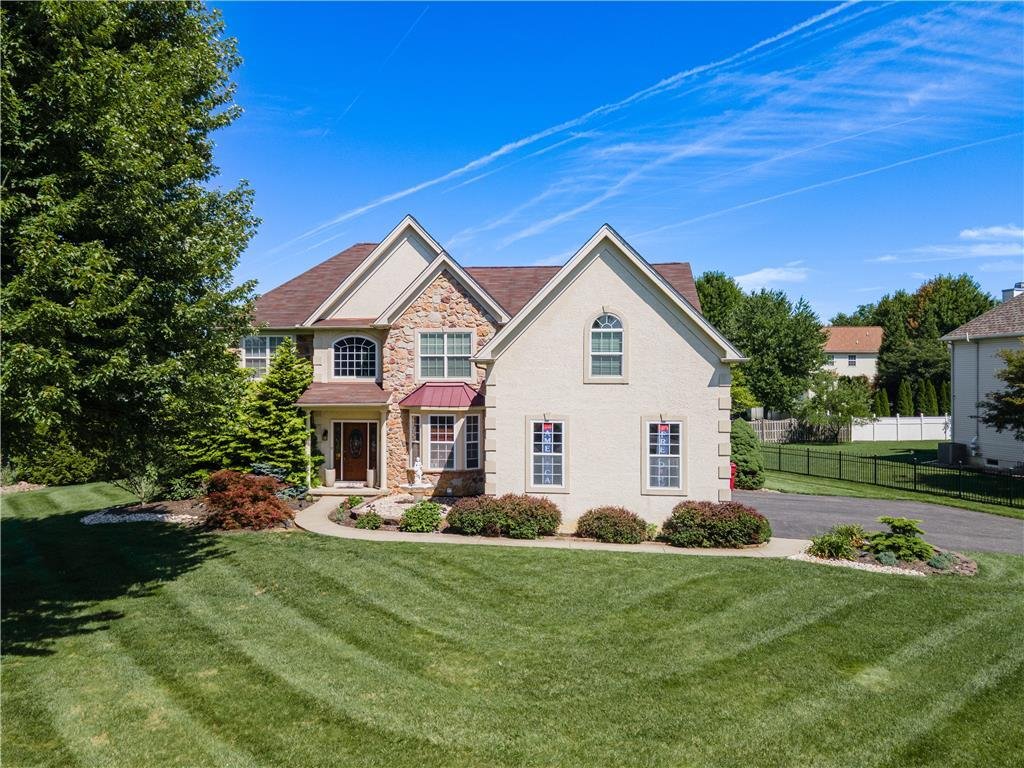
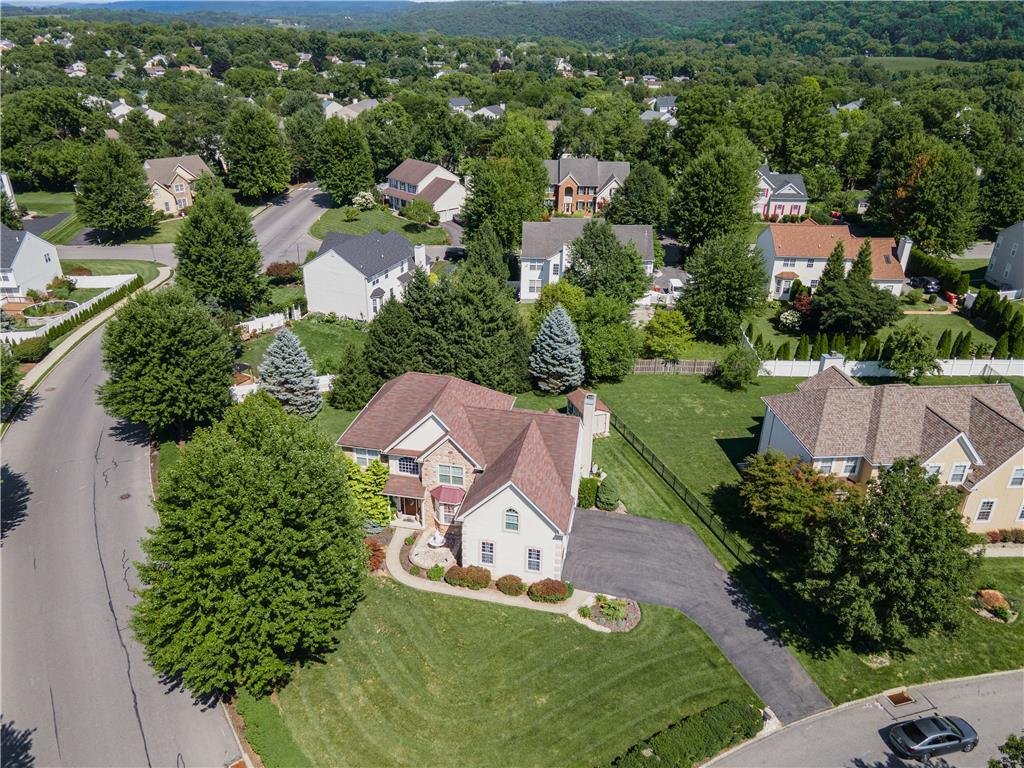
*PUBLIC OPEN HOUSE THIS SAT 08/15 & SUN 08/16 FROM 1PM-3PM!* Welcome to this spacious 5-bedroom, 3.5-bath Hamilton Model Colonial, ideally situated on a beautifully landscaped corner lot in desirable Forks Township. A grand two-story foyer welcomes you into a thoughtfully designed floor plan featuring hardwood flooring, elegant formal living and dining rooms. The spacious eat-in kitchen is equ
*PUBLIC OPEN HOUSE THIS SAT 08/15 & SUN 08/16 FROM 1PM-3PM!* Welcome to this spacious 5-bedroom, 3.5-bath Hamilton Model Colonial, ideally situated on a beautifully landscaped corner lot in desirable Forks Township. A grand two-story foyer welcomes you into a thoughtfully designed floor plan featuring hardwood flooring, elegant formal living and dining rooms. The spacious eat-in kitchen is equipped with granite countertops, stainless steel appliances, a gas cooktop, center island with breakfast seating, and a bright dining area overlooking the backyard. The adjacent family room impresses with its soaring vaulted ceiling, skylights, and cozy gas fireplace, creating the perfect gathering space. A private first-floor office, and a convenient first-floor laundry room complete this level. Upstairs, the expansive primary suite offers a peaceful retreat with multiple closets, a versatile sitting room ideal for a home office, nursery, or fitness area, and a luxurious en-suite bath featuring dual vanities, a whirlpool tub, and a separate shower. Three additional generously sized bedrooms share the beautifully updated hallway bathroom. The home was also freshly painted throughout in 2023, creating a bright, move-in-ready interior. The fully finished walkout basement adds exceptional living space and features a large recreation area, a fifth bedroom, and a full bathroom with a walk-in shower, making it ideal for guests, extended family, a private home office, or multi-generational living. Additional highlights include 3-zone gas heating, central air, a 3-car attached garage, and a beautifully landscaped corner lot with a pergola-covered patio offers a perfect outdoor retreat. Conveniently located near parks, shopping, dining, and major commuter routes, this exceptional home offers the perfect blend of space, comfort, and versatility.
-
Type de propriété
Maison
-
Année de construction
2003
-
Prix/pied²
$168
Caractéristiques
- Cheminée
- Garage
- Centre de remise en forme / Fitness
- Pergola
- Sous-sol
- Buanderie
- Bureau
Explorez le secteur
2295 Leigh Drive, Forks Twp, PA 18040, Forks Township, Pennsylvanie, États-Unis
Voir sur Google Maps
Prix par sqft
Faible
Élevé
Inscrit il y a 4 ans
Vous vous êtes renseigné sur ce bien
L'agent vous contactera bientôt par
Publié par
13
Annonces
2022
Inscrit
Réserver une visite avec SHABANA PATHAN
Choisissez une date et si vous souhaitez une visite virtuelle ou en personne avec l’agent.
Date préférée
Type de visite

Northampton County
2901 Emrick Boulevard, Ste. 100, 18020, Bethlehem, United States
Voir le profil de l’agence
Dernière mise à jour
Aujourd'hui
Première mise en ligne
Aug 9
Licence de l’agent
#RS307275
Référence de l’annonce
2145258501294960
Statut de l’annonce
Propriétés similaires à proximité
Nouvelles annonces à Forks Township

Explorez plus de biens à vendre
Forks Township, PA, États-Unis Recherches populaires
- Propriétés avec Bureau à Forks Township, PA, États-Unis
- Propriétés avec Jardin à Forks Township, PA, États-Unis
- Vue panoramique / panoramique propriétés à Forks Township, PA, États-Unis
- Vie privée propriétés à Forks Township, PA, États-Unis
- Moderne propriétés à Forks Township, PA, États-Unis
- Propriétés avec Terrasse à Forks Township, PA, États-Unis
- Propriétés avec Balcon à Forks Township, PA, États-Unis
- Propriétés avec Bar à Forks Township, PA, États-Unis
- Propriétés avec Cave à vins à Forks Township, PA, États-Unis
- Vue sur la montagne propriétés à Forks Township, PA, États-Unis
Guides et histoires connexes
La confiance des plus grands courtiers du monde
Les agents des propriétés les plus exceptionnelles du monde publient sur JamesEdition.
- Des annonces de Sotheby's, Christie's, BARNES et Engel & Völkers
- Chaque annonce est vérifiée avant sa mise en ligne
- Contactez directement des agents vérifiés
En continuant, vous acceptez nos Conditions et notre Politique de confidentialité.
brokerages we
partnered with
partnered with