$1,375,000
Résidence Unifamiliale À Foristell
- 4 Chambres
- 5 SdB
- 2,835 Sqft
- 3.14 Ac lot
- Mis à jour: Septembre 24
- Source: MARIS MLS MLS#26060487
À propos de la propriété
La description a été traduite automatiquement.
La description est affichée dans la langue d'origine.
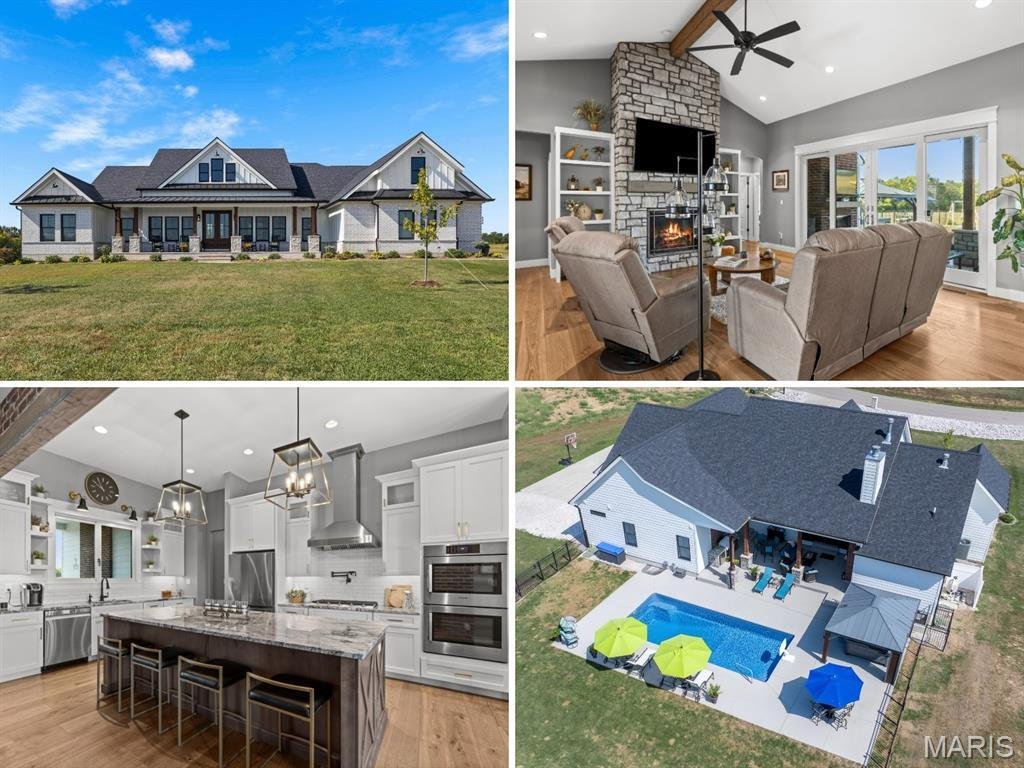
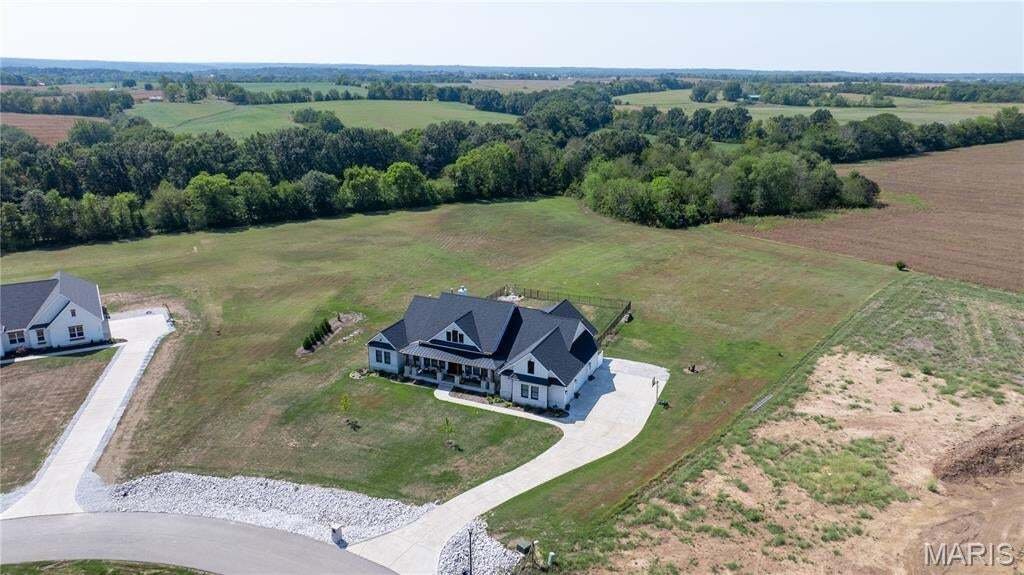
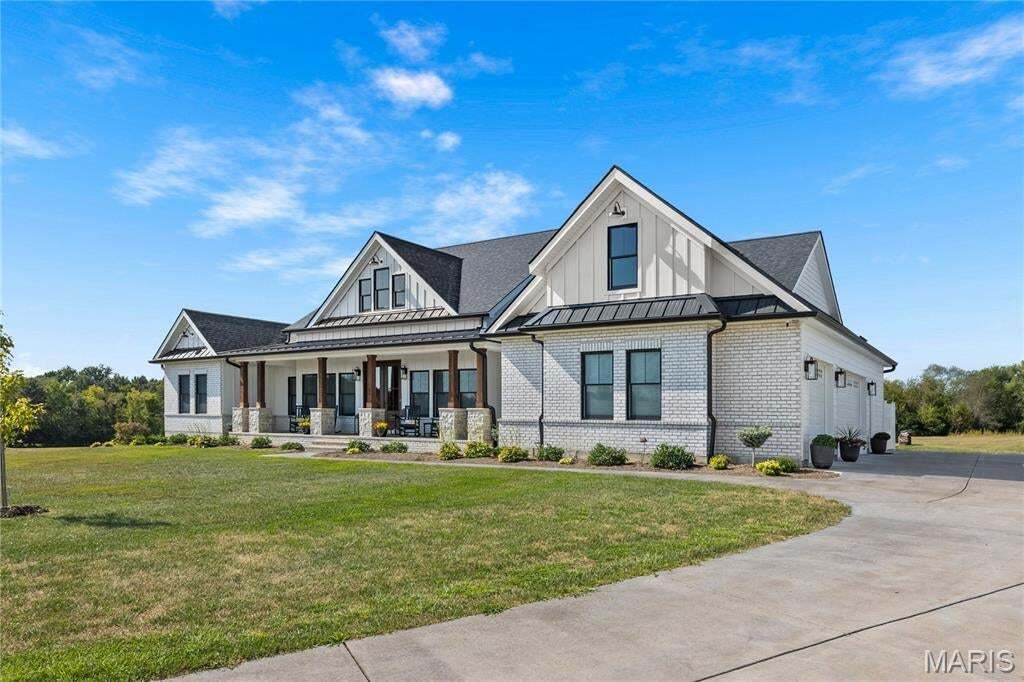
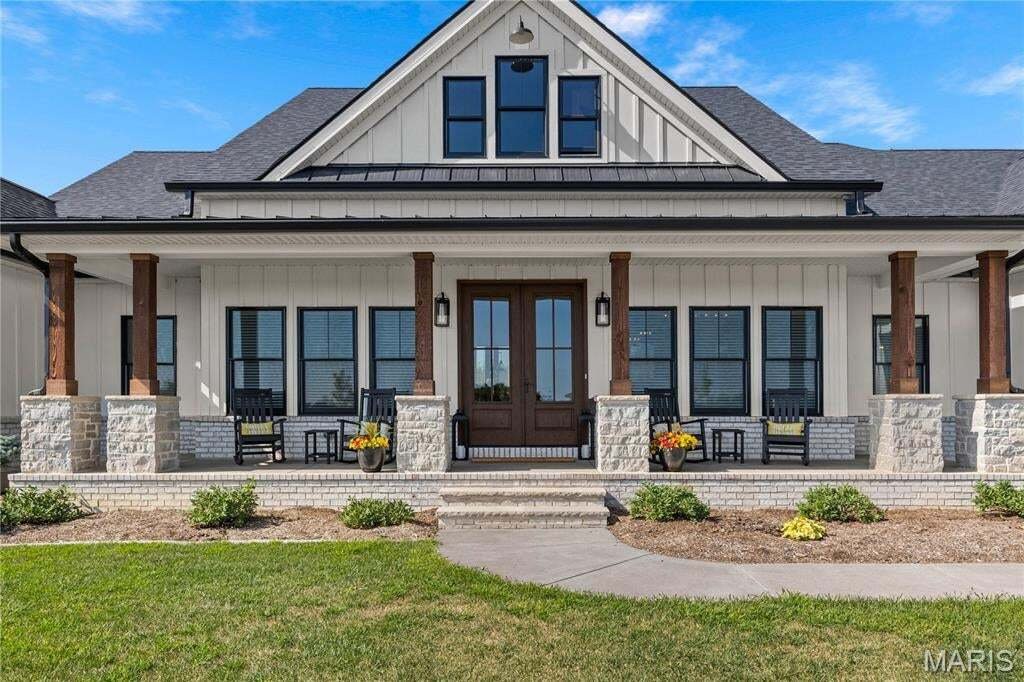
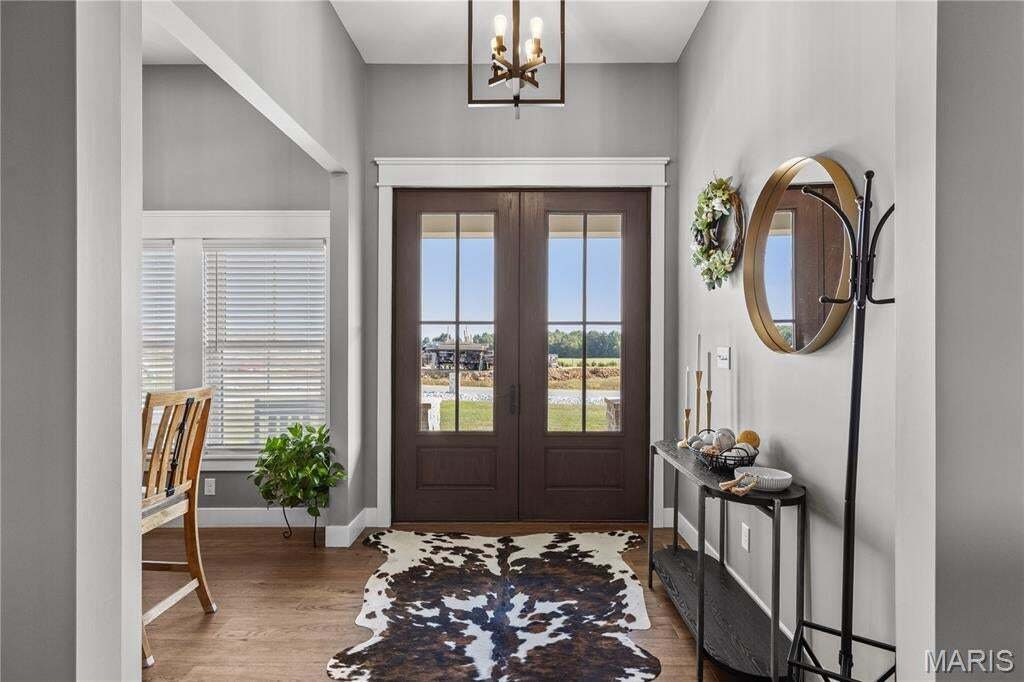
LUXURY AND PRIVACY in unincorporated St Charles County, 2022-built sprawling ranch MODERN FARMHOUSE with custom upgrades and SALTWATER POOL OASIS, on serene 3.14 ACRES in cul de sac, overlooking trees and farmland. STATELY CURB APPEAL with brick/stone detail, fiber cement siding and COVERED FRONT PORCH. Soaring vaulted living room with gas STONE FIREPLACE, built-ins, wide plank HARDWOOD flooring,
LUXURY AND PRIVACY in unincorporated St Charles County, 2022-built sprawling ranch MODERN FARMHOUSE with custom upgrades and SALTWATER POOL OASIS, on serene 3.14 ACRES in cul de sac, overlooking trees and farmland. STATELY CURB APPEAL with brick/stone detail, fiber cement siding and COVERED FRONT PORCH. Soaring vaulted living room with gas STONE FIREPLACE, built-ins, wide plank HARDWOOD flooring, and WALL OF GLASS SLIDING DOORS overlooking pool. Covered patio with BRICK FIREPLACE to-ceiling, mounted TV, OUTDOOR KITCHEN with gas grill, beverage fridge and 2-tap kegerator. Saltwater pool with integrated steps, expansive patio surround, built-in drainage, metal security fence, HOT TUB cabana, and direct access to half bath. STUNNING KITCHEN with generous custom white shaker cabinets, soft-close, upscale GRANITE COUNTERS, 9-ft center island in rich wood finish, STAINLESS appliances, vent hood, chef’s gas cooktop, double oven, tile backsplash with pot filler, built-in refrigerator and WALK-IN PANTRY. Separate dining room with triple window for gatherings. LUXURY PRIMARY SUITE with walk-in closet, organizers, 9-ft shower and QUARTZ dual vanity. Laundry room access from hall and primary suite. Bedrooms 2 & 3 share Jack & Jill bath with tub/shower combo and quartz adult-height vanities. Bedroom 4 utilizes hall bath with tiled shower. Downstairs 9-ft pour with finished rec room, bath with tiled shower, adult-height QUARTZ vanity, TONS OF STORAGE, plus walk-up access to patio. Side-entry OVERSIZED 3-CAR fully-drywalled garage with expanded entry to home. SECLUDED LOCATION for peaceful living, while most daily errands are within 4 miles.
-
Type de propriété
Maison
-
Année de construction
2022
-
Prix/pied²
$485
Caractéristiques
- Garage
- Dressing
- Jardin
- Cheminée
- Cuisine extérieure
- Jacuzzi
- Moderne
- Piscine
- Plan d’étage 2D
Caractéristiques
Lot
Intérieur
- Haut plafond
- Cheminée
- Climatisation
- Îlot de cuisine
- Cuisinière à gaz
- Jacuzzi
- Bar
- Buanderie
- Sous-sol
- Comptoirs en pierre
- Dressing
Outdoor
- Stationnement
- Piscine
- Garage
- Cuisine extérieure
- Espace de vie extérieur
- Jardin
Explorez le secteur
129 Lonesome Dove Way, Foristell, Missouri, États-Unis
Voir sur Google Maps
Prix par sqft
Faible
Élevé
Inscrit il y a 10 mois
Vous vous êtes renseigné sur ce bien
L'agent vous contactera bientôt par
Publié par
16
Annonces
2025
Inscrit
Réserver une visite avec the agent
Choisissez une date et si vous souhaitez une visite virtuelle ou en personne avec l’agent.
Date préférée
Type de visite
Dernière mise à jour
Septembre 24
Première mise en ligne
Septembre 24
Référence de l’annonce
26060487
Statut de l’annonce
Based on information submitted to the MLS GRID as of 2026. All data is obtained from various sources and may not have been verified by broker or MLS GRID. Supplied Open House Information is subject to change without notice. All information should be independently reviewed and verified for accuracy. Properties may or may not be listed by the office/agent presenting the information.
Propriétés similaires à proximité
Nouvelles annonces à Foristell

Explorez plus de biens à vendre
Foristell, MO, États-Unis Recherches populaires
- Propriétés avec Jardin à Foristell, MO, États-Unis
- Propriétés avec Bureau à Foristell, MO, États-Unis
- Vie privée propriétés à Foristell, MO, États-Unis
- Propriétés avec Piscine à Foristell, MO, États-Unis
- Propriétés avec Terrasse à Foristell, MO, États-Unis
- Propriétés avec Climatisation à Foristell, MO, États-Unis
- Propriétés avec Cuisine ouverte à Foristell, MO, États-Unis
- Propriétés avec Centre de remise en forme / Fitness à Foristell, MO, États-Unis
- Constructions neuves propriétés à Foristell, MO, États-Unis
- Propriétés avec Jacuzzi à Foristell, MO, États-Unis
- Propriétés avec Terrain de tennis à Foristell, MO, États-Unis
- Rénové propriétés à Foristell, MO, États-Unis
- Moderne propriétés à Foristell, MO, États-Unis
- Propriétés avec Salle de jeux à Foristell, MO, États-Unis
- Au bord du lac propriétés à Foristell, MO, États-Unis
- Vue sur la mer propriétés à Foristell, MO, États-Unis
- Vue panoramique / panoramique propriétés à Foristell, MO, États-Unis
- Propriétés avec Balcon à Foristell, MO, États-Unis
- Propriétés avec Cinéma à Foristell, MO, États-Unis
- Au bord de l’eau propriétés à Foristell, MO, États-Unis
- Propriétés avec Ascenseur à Foristell, MO, États-Unis
- Vue sur le lac propriétés à Foristell, MO, États-Unis
- Immobilier d’investissement propriétés à Foristell, MO, États-Unis
- Propriétés avec Cuisine extérieure à Foristell, MO, États-Unis
Guides et histoires connexes
La confiance des plus grands courtiers du monde
Les agents des propriétés les plus exceptionnelles du monde publient sur JamesEdition.
- Des annonces de Sotheby's, Christie's, BARNES et Engel & Völkers
- Chaque annonce est vérifiée avant sa mise en ligne
- Contactez directement des agents vérifiés
En continuant, vous acceptez nos Conditions et notre Politique de confidentialité.
brokerages we
partnered with
partnered with